
Aliso Viejo, CA 92656
$898,000
1638
sqft3
Baths2
Beds URBAN POOLSIDE LIVING WITH DUAL SUITES IN THE HEART OF ALISO VIEJO! This 1,638 SQFT townhome offers 2 ENSUITE BEDROOMS and 2.5 baths and faces the community pool and clubhouse, with a front porch made for slow mornings and quiet evenings. It is the floor plan buyers watch for, in the location they hope to find it. Inside, the living room centers on a white brick fireplace with a reclaimed wood mantel, framed by floating walnut shelves and custom built ins. HARDWOOD FLOORING, accent walls, and 9 ft+ ceilings carry a sense of craftsmanship throughout, while a powder room off the entry keeps hosting easy. The UPDATED KITCHEN PAIRS WARM GREY SHAKER CABINETS, GRANITE COUNTERS, STAINLESS STEEL APPLIANCES, AND CLASSIC SUBWAY TILE BACKSLASH with gas cooking and a peninsula made for morning coffee and casual dinners, all opening to a formal dining area. Upstairs, two true primary suites each offer an ensuite bath with dual vanities, tiled shower, soaking tub, and a walk in closet. The expansive main suite captures mountain and city views and features a seating area, built-in linen storage, and an UPDATED ENSUITE SPA-LIKE BATH with dual sinks, tiled walk in shower, and soaking tub. Other notable features include dual pane windows, recessed lighting, built-in speakers in the living room, upstairs laundry room, and ATTACHED OVERSIZED 2-CAR GARAGE with overhead storage. Life at Vantis feels like a getaway that never ends, with resort style pools and spas, private cabanas, and fire pits right outside your door. Stay active at the fitness club, yoga studio, and outdoor fitness park, gather in The Lounge or over billiards, work from the business center, or unwind at the Zen Lounge wine bar. The rooftop Sky Deck takes in panoramic Saddleback Mountain views, and garden trails, BBQ areas, a bark park, a pet spa, and plenty of guest parking round it all out. Grab coffee within Vantis, stroll to Aliso Viejo Town Center or The Commons for dining, shopping, and a movie, or explore more than 30 miles of trails in the 4,500 acre Aliso and Wood Canyons Wilderness Park. The 73 Toll Road connects you to the rest of Orange County in minutes, Laguna Beach is a short drive away, and the home is served by highly rated Capistrano Unified schools including Aliso Niguel High. Comfort, character, and resort style living in one of Aliso Viejo’s most loved communities.

Los Angeles, CA 90068
1342
sqft2
Baths2
Beds A rare opportunity to own an exceptional piece of Los Angeles architectural history. Designed in 1947 by the legendary American architect John Lautner, the Polin House represents one of his early residential designs in Los Angeles and an extraordinary example of his visionary approach to architecture. Nestled in the Hollywood Hills, this distinctive residence embodies Lautner's signature philosophy of integrating architecture with its natural surroundings, celebrating dramatic views, innovative structural design, and a seamless relationship between indoor and outdoor living.Retaining much of its original architectural character, the property offers a remarkable opportunity for collectors, architecture enthusiasts, and discerning buyers to preserve and thoughtfully restore an important early Lautner residence. Its distinctive layout, including a separate guest bedroom, further enhances the individuality of this architectural offering.More than a residence, the Polin House is a piece of California's architectural legacy a rare opportunity to become the next steward of a truly significant work by one of the twentieth century's most influential architects.
Cypress, CA 90630
1659
sqft3
Baths4
Beds Welcome to 5044 Oxford Drive, a 4-bedroom, 2.5-bath pool home offering approximately 1,659 square feet in a desirable Cypress neighborhood. Inside, a spacious living area with a gas fireplace and large windows offers plenty of natural light, while warm wood flooring adds character throughout many of the living spaces. The versatile floor plan features a spacious first-floor primary bedroom with dual closets and direct access to the backyard and pool, while three additional bedrooms and a full bathroom with dual sinks are privately situated upstairs. The kitchen provides abundant cabinetry and counter space, and central A/C keeps the home comfortable year-round. Enjoy a dedicated laundry room and half bathroom off of the kitchen for convenience. With even just some minor upgrades and paint, this home can be a show-stopping forever home. Outside, enjoy Southern California living with a private swimming pool, spacious patio and covered outdoor area with plenty of room for entertaining, dining or relaxing poolside. The two car garage offers direct access into the home, in addition to parking spaces for your vehicles and even a trailer. Conveniently located near parks, shopping, dining and walking distance to the highly regarded Oxford Academy, this home presents a wonderful opportunity for a buyer to bring their own style and vision to a property with an appealing floor plan, great outdoor space and an excellent Cypress location. Act now and find yourself in a new home for the holidays.
Redondo Beach, CA 90277
1396
sqft3
Baths2
Beds Move-in ready South Redondo townhome , with room to add your own personal touches. Set in an intimate six-unit community near Guadalupe and Beryl, this 2-bedroom, 2 and a half bath home offers 1,396 square feet and a floor plan that simply works. The heart of the home is the upper level open concept living room with high ceilings, spacious outdoor balcony and fireplace. Adjoining the living room is the generous, light-filled kitchen with abundant cabinetry, a built-in bar and buffet, gas cooktop, wall oven and recessed lighting. Slide open the doors to a private balcony made for evening barbecues and sunset skies, with a peekaboo ocean view from the kitchen. Hardwood floors and a classic oak railing lead to two bedroom suites, each with its own bath. Laundry is conveniently located in the hallway between both bedrooms.. The guest bath features stone-look tile with a mosaic accent and a window over the tub. A private two-car side-by-side garage completes the picture. Walk to Beryl Heights Elementary and Redondo Union High, and minutes to the beach, the pier, Whole Foods, shops and restaurants. Comfortable and well cared for today, with great bones and a great location. Move right in now, or update to make it truly yours.
Fort Bragg, CA 95437
1374
sqft2
Baths3
Beds Charming 1924 Craftsman in the Heart of Fort Bragg!Step back in time with this classic 1924 Craftsman home, perfectly situated within the city limits of Fort Bragg. Offering a highly functional 3-bedroom, 2-bathroom layout--featuring one bathroom with a convenient walk-in shower and another equipped with a traditional soaking tub--this remarkably roomy home is a rare find with immense upside.Bring your imagination and a little TLC to truly make this historic gem shine. The expansive layout features a spacious living room and a remarkably large rear hallway that doubles as a dedicated laundry room with abundant storage space.The outdoor features are just as impressive, boasting a detached 2-car garage with convenient alley access, plus an extra dedicated workshop/storage area perfect for hobbies or project gear. Best of all, you are just a short, flat walk away from local dining, shopping, and everything downtown Fort Bragg has to offer. Don't miss this incredible opportunity to restore a piece of local history! Selling 'AS IS'
Rancho Palos Verdes, CA 90275
2792
sqft4
Baths5
Beds Discover the privacy, tranquility and the space of this exceptional Ranch-style residence in Rancho Palos Verdes, nestled on a beautifully landscaped, wooded half-acre lot. Lovingly maintained and thoughtfully improved by its owners of 31 years, this inviting single-level home offers a rare combination of generous living spaces, a versatile floor plan, and endless possibilities. Designed with comfort and flexibility in mind, the home features 5 bedrooms and an office that can be used as a 6th bedroom. There are three distinct bedroom wings, providing exceptional privacy for family and guests. The spacious primary suite includes a walk-in closet, vanity area, steam shower, and adjoining office or nursery. Two additional wings each offer two bedrooms and a full bathroom, ideal for multigenerational living, guests, or working from home. At the heart of the home, a generously sized kitchen with dual sinks, abundant counter space, and casual dining area flows into welcoming spaces for gathering and entertaining. A formal dining room, living room with a fireplace, den with a wet bar, and office space and an additional flex room provide plenty of options for both relaxation and entertaining. Outdoors, mature trees and lush landscaping create a peaceful, private retreat. The backyard is also a welcoming natural sanctuary for local birdlife. Enjoy evenings around the gas fire pit, unwind in the spa, or relax beside the tranquil pond and waterfall. The expansive grounds offer ample room to envision a pool, ADU, or sport court. Nature lovers will also appreciate the nearby Miraleste trails, offering wonderful opportunities to enjoy the outdoors. A three-car garage, dedicated RV parking, expansive driveway, and solar panels with battery storage add convenience and practicality. With its generous proportions, flexible layout, and serene natural setting, this distinctive property offers a wonderful opportunity to embrace the Palos Verdes lifestyle and make it your own.
Palmdale, CA 93550
3106
sqft3
Baths4
Beds Hill views and approximately 2.14 acres give this Palmdale home a setting that extends well beyond its walls. Inside, the kitchen’s center island and breakfast area flow into the family room, keeping cooking and conversation connected. A window-lined sunroom offers another place to linger over coffee or gather before heading outside to the covered patios and pergolas. The living room’s gas fireplace creates a welcoming focal point, while a separate dining room provides space for sit-down dinners. A main-level bedroom and full bath offer flexibility for guests or a home office. Upstairs, the primary bath features a jetted tub, and a balcony provides an elevated view of the grounds. An attached three-car garage adds useful storage alongside vehicle parking, rounding out a home with space for everyday routines and time outdoors.
Albany, CA 94706
0
sqft0
Baths0
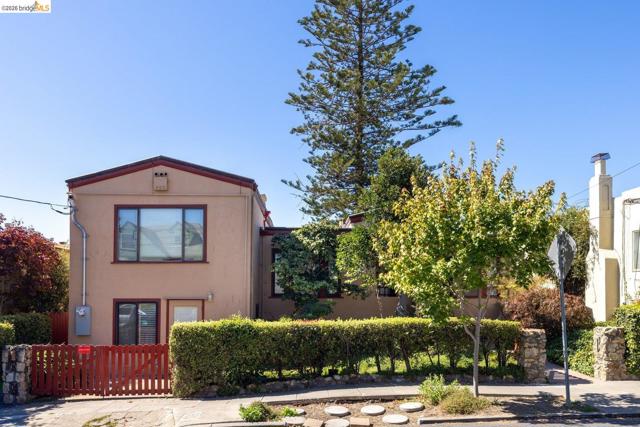
Beds 902 Carmel is a lovely split-level McGregor house built in 1924. The property was originally constructed as a 5-bedroom dwelling. It was later converted from residential to commercial use as Mountain Travel, a travel agency that also had the adjoining property, which faces Solano Ave. Its most recent commercial use was as 8 separate therapy offices. It has a full bathroom on the second floor and a half bathroom on the ground floor. The current owners have recently made the following updates and improvements to the property: New roof, 2025 Refinished and installed hardwood floors, 2025 Upgraded wifi (Sonic) for commercial use, 2026 New main electrical panel, 2026 Remodeled full bathroom, 2026 The property has an office kitchenette, but the full kitchen was removed during the conversion to commercial. The owners have approval from Albany’s planning department to reinstall a full kitchen, add a bathroom, and convert the property from commercial to residential use. Completing this process to receive the building permit will involve installing sprinklers in the ceilings and taking out the driveway curb cut (as the garage had been converted to an office). The owners opted to retain the property’s commercial character. The property is available for sale ($1.3M) or for lease (triple net, $8k/month).
Fort Bragg, CA 95437
0
sqft0
Baths0
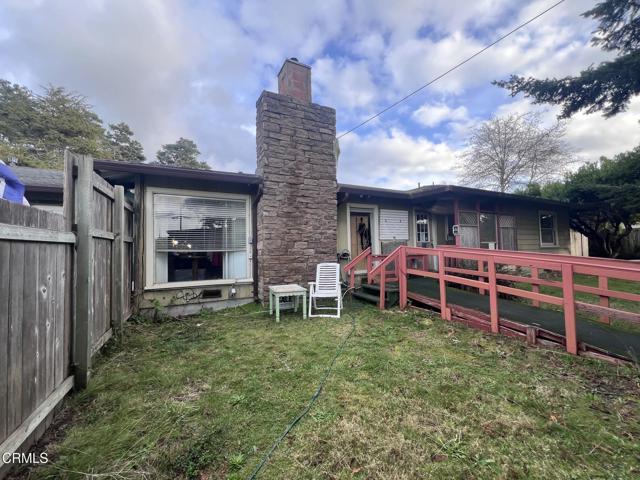
Beds Just 1/2 mile from the Pacific Ocean and only 5 minutes from Fort Bragg, this unique commercial-zoned property offers an ideal live/work opportunity with excellent 150 feet of highway frontage. The single-level ranch-style building is thoughtfully divided into residential and business spaces, providing flexibility for a variety of uses.The residential section features 2 bedrooms, 2 bathrooms, an office, and a spacious living room with a fireplace. The dining room opens through patio doors to a peaceful east-facing yard filled with sunshine and natural beauty.The business section includes a reception area with a half bath, multiple display or office rooms, and its own patio access, making it well suited for retail, professional services, studio space, or creative ventures. Walls in the business section are mostly partition, so it can be reconfigured to serve your need.The private backyard is a serene setting with mature apple trees, a charming boardwalk over a creek, ample room for gardening, and inviting outdoor gathering spaces. A rare coastal property combining visibility, versatility, and tranquility.Property to be sold 'As-Is' subject to buyer's inspection and tenant's right. Inspection Reports are available at https://hlm.homelight.com/link/17801-California-1-weaz2vt7. Well water has been treated and a new well water test is good. Septic tank has been pumped in Oct 2026.
Page 0 of 0
