
Malibu, CA 90265
$6,000
1179
sqft2
Baths2
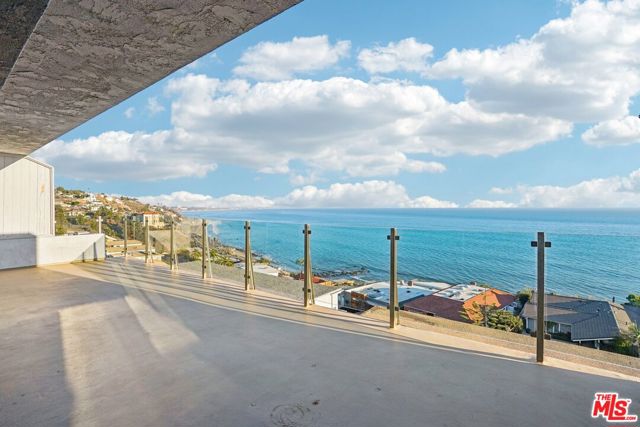
Beds A rare coastal gem with one of the largest outdoor balconies on Coastline. The star ofthe show is an exceptionally spacious balcony with sweeping, unobstructed views of the Pacific Ocean. Elevated above Coastline, this residence offers a remarkable sense of privacy and tranquility. It's truly a magical setting. New flooring was installed this year. An exceptional opportunity to experience the beauty, serenity and timeless allure of Malibu's Coastline. Available in December. Also available for Sale.
Los Angeles, CA 90049
4074
sqft3
Baths4
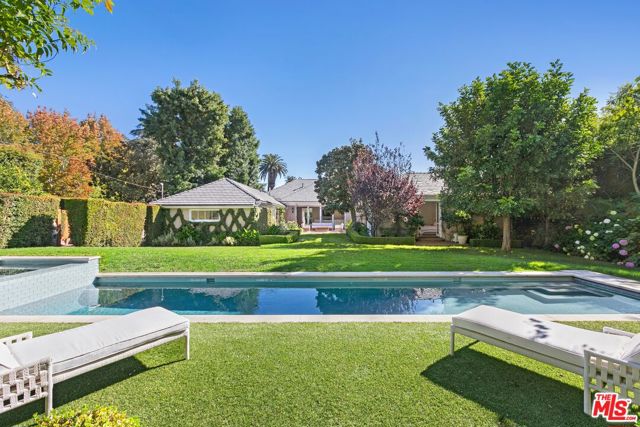
Beds An exquisite estate nestled in the heart of Brentwood Park, one of the most sought-after neighborhoods on the Westside. This home sits on close to an acre of lush landscaping, creating a serene ambiance that invites you to experience luxury living at its finest. The elegant front facade features ancient magnolias and a sprawling 125-foot rolling lawn. Step inside to find chic living and dining rooms adorned with sunny bay windows that frame views of the expansive front gardens, along with vintage hardwood floors that exude warmth. A stunning great room showcases French doors with vintage European metal hardware, seamlessly connecting to a vast brick patio. The backyard, shielded by towering ficus trees, offers a haven of privacy. Take in breathtaking views of the lush, sprawling grounds, complete with a refreshing lap pool, a rejuvenating spa, and a verdant grassy expanse adorned with hundreds of rose bushesthe epitome of relaxation, with ample space for alfresco dining, lounging, and entertaining. Three generous en-suite bedrooms occupy one wing, with the primary suite featuring a cozy fireplace, tall windows, and glass doors that capture views of the meticulously manicured gardens. A two-car garage is complemented by a spacious driveway that comfortably accommodates three additional vehicles. Situated near the Brentwood Country Mart and Brentwood Country Club, this prime location effortlessly combines tranquility with urban convenience. Also available short-term, property offered furnished or unfurnished.
Arcadia, CA 91007
1703
sqft2
Baths4
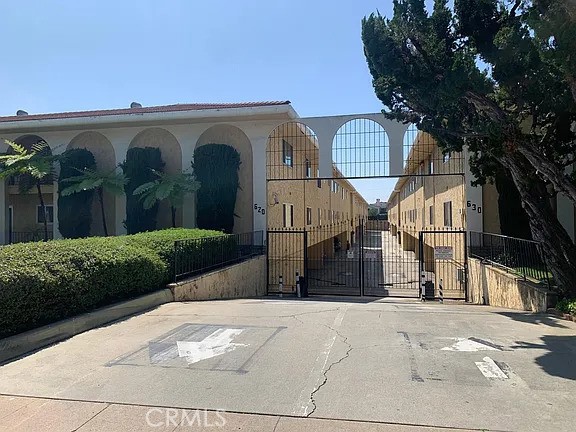
Beds Great location on Huntington Dr, across from the Santa Anita Mall, with quick freeway access. 4bed 2bath large unit one level. Shared laundry, pool. HOA dues cover water, trash, elevator access, pool maintenance, roof, common areas, and all exterior upkeep. The property is being painted and cleaned and will be ready to show after next week.
Rancho Mission Viejo, CA 92694
1950
sqft4
Baths4
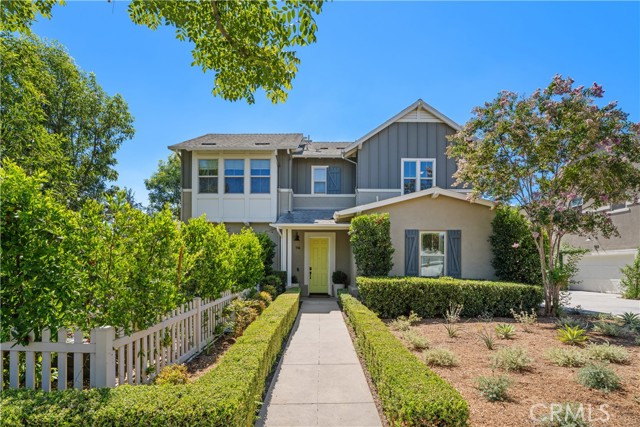
Beds Ideally situated directly across from the picturesque Esencia Green, this highly upgraded former model home offers an exceptional combination of location, versatility, and designer style. One of its most desirable features is the full downstairs bedroom w/ its own en suite bath—perfect for guests, multigenerational living, or a private office. Walking distance to Esencia Elementary School, Hilltop Club, pickleball courts, North Plunge, Sports Park, and brand-new medical offices, some of Rancho Mission Viejo’s best amenities are just moments away. Located in the Veranda neighborhood and surrounded by mature landscaping and tree-lined views, this exceptional 4-bedroom residence lives and feels like a single-family home. An inviting front walkway leads into a light-filled, open-concept interior with upgraded flooring and designer finishes. The Great Room flows seamlessly into the dining area and beautifully appointed kitchen featuring upgraded cabinetry, premium appliances, quartz countertops, full-height designer tile backsplash, reverse-osmosis system, pendant lighting, and a generous center island topped w/ custom granite. Woven window coverings frame peaceful views of the surrounding greenery. French glass door opens to an expansive private yard w/ lush landscaping, patio and grass areas, raised garden beds, string lights, custom fountain, and a producing apple tree—an idyllic setting for outdoor dining, entertaining, or relaxing. The main level also includes a convenient powder room. Upstairs, two generously sized secondary bedrooms feature upgraded lighting, with one offering built-in cabinetry. The secondary bath has dual sinks, quartz counters, and a separate tub/shower area. Spacious laundry room includes cabinetry and a utility sink. The Primary Suite is a private retreat with beautiful tree-top views and surround sound. The spa-inspired Primary Bath features travertine countertops, dual sinks, vanity area, glass-enclosed travertine shower, oversized soaking tub, and large walk-in closet. The expanded garage features epoxy flooring, built-in cabinetry, overhead racks, whole-house water filtration, and tankless water heater. Enjoy RMV’s resort-style pools and spas, cabanas, fitness facilities, game areas, playgrounds, trails, parks, and more. Short Term or Long Term, Furnished or Unfurnished Availability.
Los Angeles, CA 90013
707
sqft1
Baths0
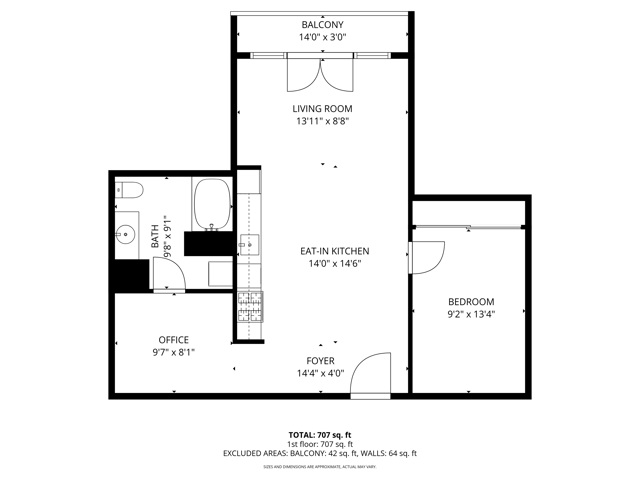
Beds Available for lease with flexible 6-12 month terms. A semi-furnished option is available for an additional fee. Welcome to a light drenched top floor loft at the Little Tokyo Lofts featured architectural elements such as a semi-open floor plan with origianl oversized steel casemetn windows, tall gallery walls, hardwood floors, 12 ft. ceilings, exposed beams and original columns. The living room and kitchen render an open floor plan balancing style and functionality. The kitchen is fully equipped with stainless steel appliances and white kitchen cabinets. A step out balcony with double French doors offering charm, airy and romantic vibes that seamlessly blends indoor comfort with outdoor air. Unique to the building, one of the few lofts with a skylight. The bedroom is spacious and semi-enclosed providing privacy. In addition, the floor plan renders a a generous nook that can be used as an office space or for storage. The bathroom features a large soaking tub and a washer/dryer combo. Near public transportation and easy access to freeways. Amenities: 24/7 security, an open air lounge/courtyard, a heated pool, hot tub, barbecue area, fitness room, dog run and guest parking (first come, first serve). Parking: 1 parking space w/ an EV charging station included (tenant pays electricity). Pets: 1 cat OK subject to $250 pet deposit. Rules: No smoking allowed on the property, in the unit, or within 200 feet of the building. Tenant must comply with HOA CC&R's and Bylaws. Requirements (non-negotiable): Great credit, income must be 3x the rent, all applicants are subject to a credit and background check. Tenant pays for reports ($39.99). All rental applications shall be submitted with 3 most recent pay stubs. Employment will be verified. Due at move-in: 1st month +security deposit + a refundable fee due to the HOA to reserve the elevator for move-in.
La Crescenta, CA 91214
937
sqft2
Baths2
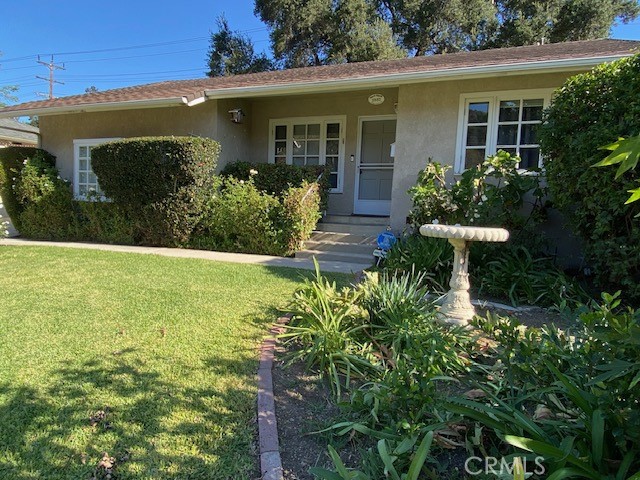
Beds Don't Miss This EXCELLENT SFR LEASE OPPORTUNITY IN SCENIC LA CRESCENTA FOOTHILLS - Glendale Annex Area! Located in a Coveted Neighborhood, Come Discover This Very Charming Home-Sweet-Home Offering Two Bedrooms, Two Bathrooms, Spacious Living Room, Entry/Sitting Room, Dining Area and Ample Galley Kitchen w/Breakfast Nook Area! Extra Bonus Space Great For Home Office or Craft Room. Beautiful Front Approach with Lush Landscaping, Manicured Front Lawn w/White Rose Bushes, Covered Front Porch & Off Street Driveway Parking! The Delightfully Serene & Shaded Rear Yard is Enchanting and Perfect for Entertaining or Just Relaxing. Rear Garage Space Great For Storage. Amazing Location with Ease of Proximity to Crescenta Valley Community Regional Park, 210 Fwy, DT Montrose, and Excellent Schools, Plus More!
Los Angeles, CA 90013
930
sqft1
Baths0
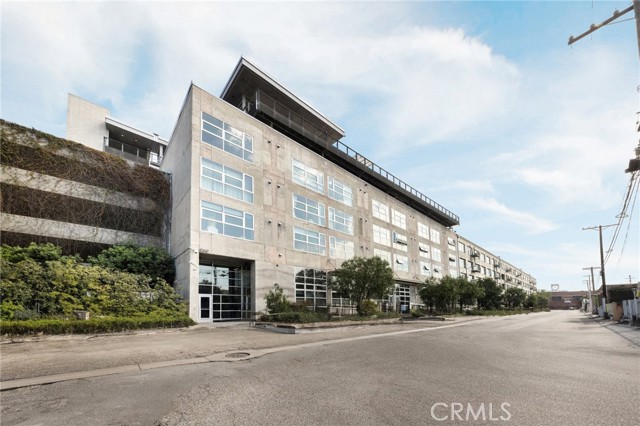
Beds Welcome to 510 S Hewitt St #216 in the renowned Barker Block, a spacious studio loft in the vibrant Arts District of downtown Los Angeles. This 930 sq. ft. unit features high ceilings and expansive windows that flood the space with natural light. Enjoy a modern kitchen equipped with black granite countertops and stainless-steel appliances. The spacious bathroom boasts an oversized soaking tub, and the unit includes its own washer and dryer along with an in-closet laundry area with shelving for additional storage. Residents can indulge in luxurious amenities, including a recently renovated resort-style rooftop with a pool, spa, fire pits, cabanas, BBQ, and a fitness center. With one designated parking space in a gated garage and 24/7 security guards on duty, you'll experience urban living at its finest. Located steps away from popular eateries and coffee houses like Bavel, Bestia, Girl and the Goat, and Blue Bottle, this loft is also near renowned establishments such as The SoHo House and Warner Brothers. Enjoy proximity to the Arts District Park and easy access to major freeways, metro, and train stations. Experience a vibrant lifestyle in the bourgeoning Arts District of Downtown LA!
Coronado, CA 92118
860
sqft2
Baths2
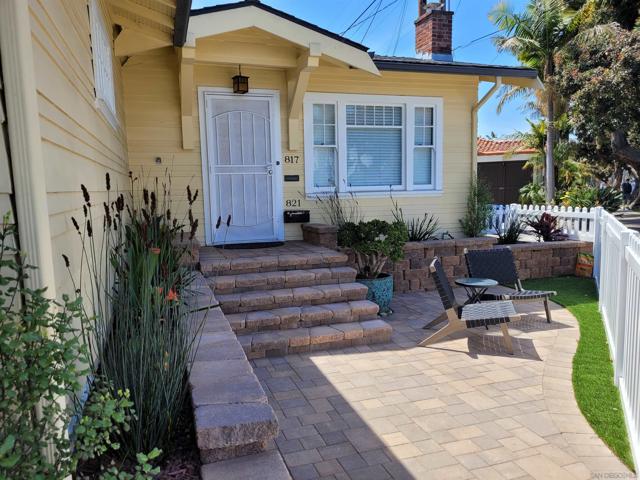
Beds Fully Furnished Vacation Rental. Great place for a vacation or a longer term visit to Coronado! This charming rental is centrally located, near the beach, shopping, schools, parks, movie theatre! Rates may vary depending on length of stay and season, price listed is off season rate.
Los Angeles, CA 90037
1646
sqft3
Baths5
Beds Spacious Living, Convenient Location & Flexible Rental Options! Available by the room or as an entire home, this inviting property offers plenty of space indoors and out near Downtown Los Angeles and USC University. Individual room rentals include shared access to common areas, making it easy to enjoy the comfort of a spacious home with utilities and parking included. Step outside to an expansive yard featuring avocado and lemon trees—a welcoming setting to relax and enjoy the outdoors. With freeway access just around the corner and convenient proximity to Downtown dining, shopping, entertainment, and everyday essentials, this home puts you close to everything Los Angeles has to offer. Whether you’re looking for a room or the whole house, schedule your showing today!

Page 0 of 0
