
Valley Glen, CA 91401
$498,500
803
sqft2
Baths2
Beds Experience this comfortable yet cozy dual-suite residence featuring a highly desirable, thoughtfully laid-out split-bedroom configuration that maximizes your usable square footage. As a private front corner unit in a small, exceptionally quiet complex on a tree-lined residential street, this home anchors its open-concept kitchen and living spaces in a bright central core, flanked by two private en-suite bedrooms. Inside, the tranquil interior is filled with dappled sunlight streaming through the trees, highlighting smooth ceilings, fresh paint, laminate hardwood floors, tile baths and kitchen and carpeted bedrooms. The central living room opens via glass sliding doors to a south-facing balcony with a private verdant view framed by mature trees. Adjacent to the living room, the kitchen is equipped with granite countertops, built-in stove/oven, microwave, new faucet and new dishwasher, all within steps from a dedicated dining area. The two equally sized bedrooms are positioned on opposite sides of the home to provide distinct, high-value features for each occupant. The primary suite offers a serene retreat with private balcony, an expansive walk-in closet and a completely renovated en-suite bathroom with new tile, cabinet with quartz countertops and sink, premium fixtures, and mirror. The secondary suite provides a private haven featuring its own glass sliding door out to the attached balcony, dedicated en-suite bathroom and vanity area with granite countertops, mirrored closet doors and built in wardrobe. Building & Community Highlights include the on-site laundry facilities, the exterior and interior being painted recently, facia and bead board recently replaced and complemented by new exterior lighting, landscaping and integrated security cameras. Parking & Storage is gated with two tandem parking spots and a large private storage unit. The low HOA fees ($325) includes water, trash, sewer and maintenance of common areas. Lastly, the property is conveniently located within minutes of Trader Joes, Hazeltine Park Sherman Oaks, Westfield Shopping and freeway close.

Anaheim, CA 92804
2753
sqft4
Baths7
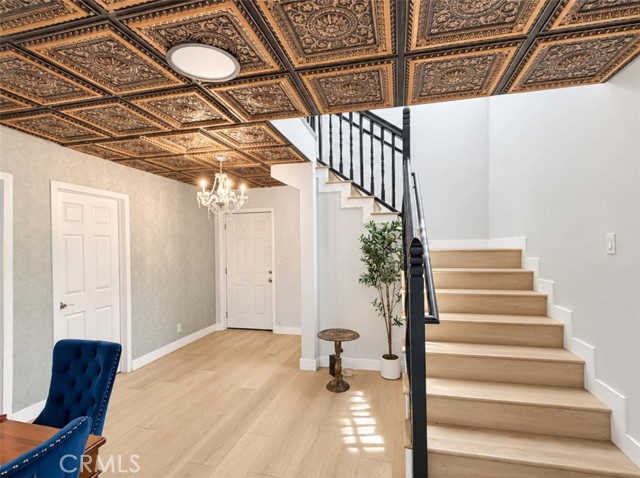
Beds Discover an exceptional opportunity with this expansive, thoroughly renovated 7-bedroom, 4-bathroom residence located at 9581 Canton Avenue in Anaheim. Previously utilized as a short-term rental, this uniquely versatile property offers an abundance of space and flexibility, making it ideal for one large family, two households, or even three families seeking accommodations under one roof. Featuring a fun Disney-inspired theme, this property is especially appealing for those looking to enjoy the magic of nearby Disneyland and the surrounding Anaheim attractions. With seven bedrooms and four bathrooms, the home offers a variety of possibilities for multi-generational living, extended family arrangements, or other residential uses, subject to applicable regulations. Located in an unincorporated area of Orange County, this distinctive property combines generous living space, recent renovations, and a desirable location near Southern California's world-famous attractions. A rare opportunity for buyers seeking space, versatility, and unique character.
Santee, CA 92071
2016
sqft3
Baths3
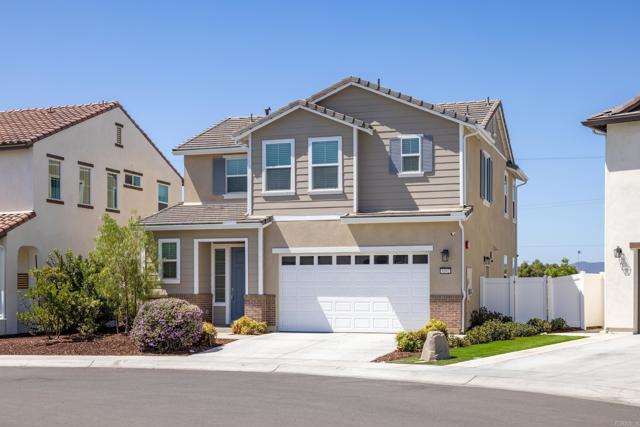
Beds Set on one of the neighborhood's most coveted lots, this turnkey 2023-built modern home offers elevated, west-facing views and a rare sense of privacy. Sunsets over the mountains become part of daily life here, especially from the spacious primary suite, complete with a walk-in closet and an ensuite bath with soaking tub and walk-in shower. The light-filled main level was designed for gathering — an open-concept layout with a beautiful eat-in kitchen, large center island, quartz countertops, and stainless steel appliances. A sliding glass door opens to the private backyard, creating a seamless indoor-outdoor setting for everyday living and entertaining. Upstairs, generously sized secondary bedrooms share a Jack and Jill bath with two ensuite vanities, offering flexibility for guests or family. A versatile loft adds even more options as a home office, fitness area, or playroom. Outside, the large, fenced backyard features drought-resistant landscaping, turf, and a large patio made for al fresco dining. Additional highlights include updated flooring throughout, owned solar, a 240V EV charging outlet, rain gutters, and a two-car garage. The location rounds it out — a tight-knit community with a central park and playground, community events, and walking distance to Walker Preserve, where nature walks filled with birds and wildlife feel like an escape. You're also ideally located to top-rated schools, shopping, dining, parks, and nearby hiking and biking trails.
Los Angeles, CA 90024
2451
sqft5
Baths3
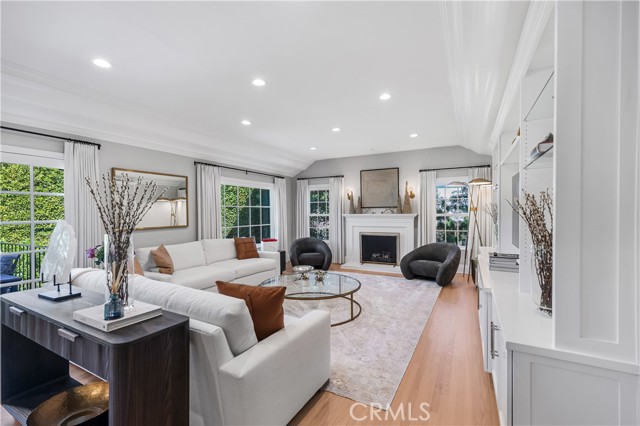
Beds PRICE IMPROVEMENT.Exceptional 3-bedroom, 3.5-bath traditional single-story residence is ideally situated in the heart of Little Holmby. The elegant living room showcases exquisite ceilings and moldings, custom cabinetry, a gracious fireplace, and floor to ceiling windows that bathe the space in natural light, seamlessly flowing into the formal dining room, perfect for both intimate gatherings and grand entertaining. A warm and inviting den provides an additional retreat, complete with a beautifully crafted custom bar and direct access to both the dining room and the stunning newly redesigned kitchen. Flooded with natural light, the kitchen features pitched ceilings, a charming breakfast area, top-of-the-line appliances, and professionally designed custom cabinetry, drawers, and pantry—creating a true centerpiece of the home. French doors from the living room, dining room, and kitchen open effortlessly to the exterior brick dining patio, multiple lounge areas, and a lush, mature hedged grassy yard, offering the ultimate Southern California indoor-outdoor lifestyle and an entertainer’s dream setting. The expansive primary suite is a serene sanctuary, highlighted by vaulted ceilings, custom built-ins, multiple walk-in closets, and a luxurious newly renovated bathroom with dual vanities, soaking tub, and a beautifully designed walk-in shower. Two additional en-suite bedrooms complete the private bedroom wing. Additional amenities include hardwood floors throughout, new Emtek hardware, new dual-pane windows and security-screened doors, alarm system, and direct-access garage with EV charging capability. A rare and refined offering in one of Little Holmbys most coveted neighborhoods.
Fullerton, CA 92832
2135
sqft4
Baths4
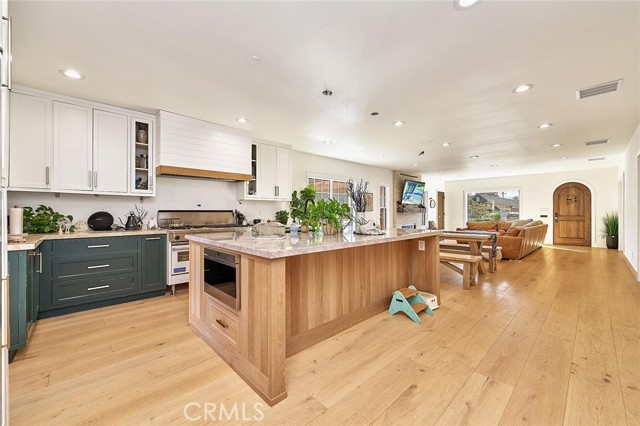
Beds SPANISH REVIVAL COMPOUND IN FULLERTON! Main House + Legal Detached ADU featuring approx 2,135 total sq. ft., 4 bedrooms, and 3 bathrooms. Steeped in classic 1925 character and completely optimized for modern living, this exceptional property delivers unparalleled versatility for multi-generational living or immediate rental income! && THE MAIN RESIDENCE (3 Bed / 2 Bath / Approx 1,767 Sq. Ft.) • Open-Concept Layout: Reimagined floor plan featuring wide-plank flooring and a sun-drenched playroom with elegant glass French doors. • Designer Chef's Kitchen: Equipped with a premium 48" Viking double-oven gas range, matching Viking hood, custom shiplap cover, massive wood-paneled center island with a farmhouse sink, and upscale two-tone green and white cabinetry. • Hidden Premium Luxury: Includes a built-in, fully paneled Sub-Zero refrigerator and an integrated Cove dishwasher that blend seamlessly into the woodwork. • Brand New Master Suite: Highlighted by a spectacular, brand-new 402 sq. ft. primary master addition complete with a luxurious private bathroom and modern finishes. && THE DETACHED ADU (1 Bed / 1 Bath / 368 Sq. Ft.) • True Standalone Standard ADU: A premium independent unit completely separate from the main home—perfect for high-end tenants. • Condo-Quality Kitchen: Fully equipped with professional Thor stainless steel appliances, including a gas range, over-the-range microwave, built-in dishwasher, and an integrated double-drawer under-counter refrigerator. • Independent Infrastructure: Features modern white shaker cabinets, private mini-split A/C, its own dedicated 100-amp sub-panel, a tankless water heater, and a custom marble-detailed vanity bath with vertical subway tile. && UPGRADES & INVESTMENT HIGHLIGHTS • NEWs: ROOF, HVAC, PLUMBING, ANLIN windows • 100% Permitted: All structural additions and the detached standard ADU fully permitted and finalized by the City of Fullerton. • Separate Utilities: Upgraded heavy-duty 225-amp main electrical panel with dedicated tracking infrastructure to easily manage utilities between households. • Low Maintenance Lot: Features an expansive backyard with a private wooden step-deck platform, fully enclosed by block and wood privacy fencing for maximum separate yard usability. • Prime Rental Location: Just minutes from vibrant downtown Fullerton dining, shopping, top-rated schools, and quick transit access. LIVE IN ONE, RENT THE OTHER - THE OPTIONS ARE ENDLESS!
Vista, CA 92083
1276
sqft2
Baths3
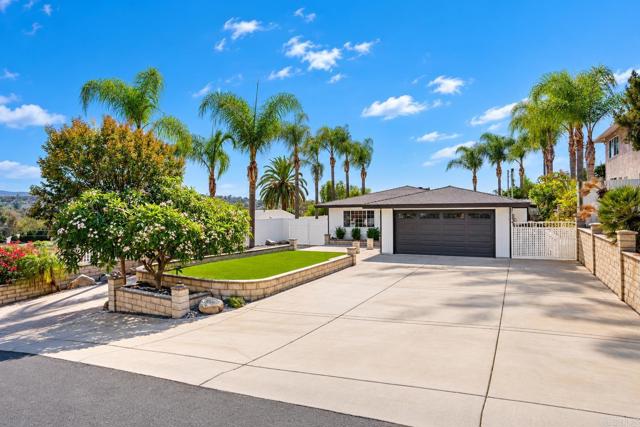
Beds Welcome to 2421 Green Meadow Way! Situated on an expansive, approximately one-third-acre lot on a quiet street in Vista, this beautifully maintained, move-in-ready single-story home offers the perfect combination of comfort, functionality, and versatility. Featuring 3 bedrooms, 2 bathrooms, and a beautifully renovated kitchen, the home offers an inviting layout designed for everyday living. One of the property's standout features is the impressive garage capacity. In addition to the attached two-car garage, a large detached garage provides exceptional flexibility for vehicles, a workshop, hobbies, or storage. The generously sized backyard offers endless possibilities for outdoor entertaining, gardening, or creating your own private retreat. Located within the desirable San Marcos Unified School District with no HOA, this property offers the freedom to truly make it your own. Conveniently situated near shopping, dining, and major commuter routes, this turnkey home is a wonderful opportunity to enjoy single-level living, an oversized lot, and two garages in a peaceful setting!
Vista, CA 92084
3013
sqft5
Baths4
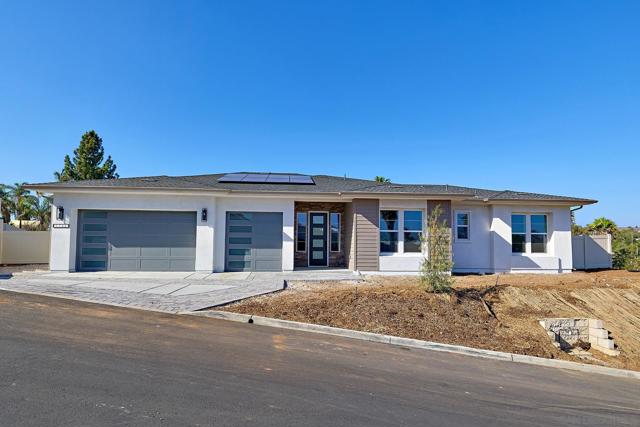
Beds Move in Ready, Created by New Pointe Communities, five rare new single-level semi-custom homes, set on an elevated cul de sac with views, offering spacious open floorplans, elevated finishes, and exceptional flexibility. The largest floorplan featuring 4 bedrooms all ensuite with full bathrooms, plus a guest bathroom, 10-foot ceilings, luxury wide-plank flooring, and expansive great-room living designed for today’s lifestyle. The chef’s kitchen showcases an upgraded Dacor appliance package with a 6-burner gas range, built-in 42-inch refrigerator, microwave, dishwasher, generous center island, and walk-in pantry. Additional highlights include a 3-car garage, owned PV solar system, and an oversized laundry room with sink and abundant counter space. Many homesites offer panoramic views and generous lot space for outdoor living, a pool, ADU/guest house, RV parking, gardens, or recreation areas. No HOA and no Mello-Roos, these new homes deliver rare value, modern efficiency, and long-term flexibility in a highly desirable single-level design. Fit and Finish Warranty included. Single level floorplans feature 4 bedrooms, all ensuite plus a powder room. Room for ADU/Pool/Outdoor living. RV parking possible on several of the lots. Move in Now!!
Victorville, CA 92395
2330
sqft2
Baths4
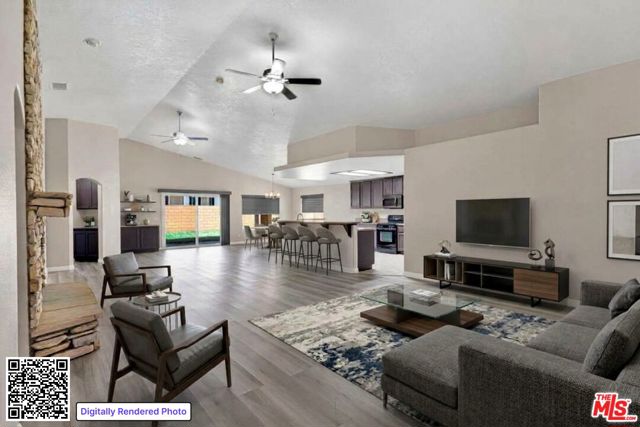
Beds Welcome to 13520 Driftwood Dr, located in the highly desirable Spring Valley Lake community of Victorville, famously known as "The Jewel of the High Desert!" This inviting single-story home offers 4 bedrooms, 2 bathrooms, and approximately 2,330 sq. ft. of living space, providing a spacious and versatile layout for comfortable everyday living, entertaining, and working from home. Step inside to discover an open floor plan complemented by vaulted ceilings, creating a bright, airy atmosphere with an inviting sense of space. Laminate wood flooring installed approximately two years ago and recently refreshed interior paint add to the home's clean, welcoming appeal. The functional single-story design offers convenient living with room to accommodate a variety of needs and lifestyles. What truly sets this property apart is its location within Spring Valley Lake, a distinctive residential community centered around an approximately 200-acre recreational lake. Residents can enjoy an impressive range of community amenities, including a marina, boating and fishing opportunities, a designated swimming beach, three parks, multiple fishing areas, and an equestrian center. The community also features a renowned 18-hole golf course and country club, with additional recreational amenities available through Bear Valley Country Club. Beyond the home itself, Spring Valley Lake offers a unique High Desert lifestyle where outdoor recreation, community amenities, and a peaceful residential setting come together. Conveniently located in Victorville, residents can enjoy access to local shopping, dining, and everyday essentials while embracing the recreational opportunities that make this community so distinctive. Whether you are searching for a spacious single-story residence, room to grow, or a home in a community offering an exceptional variety of recreational amenities, 13520 Driftwood Dr presents an opportunity to experience the best of Spring Valley Lake living. Discover the space, comfort, and lifestyle that make this community one of the High Desert's most distinctive places to call home!
Rancho Mirage, CA 92270
2530
sqft3
Baths3
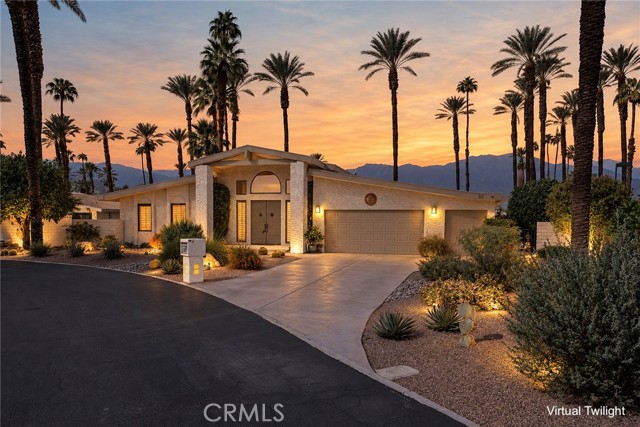
Beds SINGLE-LEVEL POOL HOME ON AN 11,326 SQFT FLAT LOT ! This gated Presidential Estates home features 3 bedrooms, 3 bathrooms (one is a Hollywood-Jack & Jill bath), a huge tiled living room with a stone fireplace, a wetbar, and a 2-car garage plus a separate golf cart garage. The kitchen has been remodeled with custom cabinetry, a large quartz island, glass-tiled backsplash, wine/bev refrigerator, walk-in pantry, recessed lights, stainless steel appliances and views of the San Jacinto Mountains! The kitchen opens to a spacious dining room, featuring a unique archway, and a large sliding glass door that leads to the courtyard A bonus room off the kitchen offers a flexible space for a den, home gym, hobby room or a playroom. The backyard is perfect for entertaining with a pool and spa, a raised patio area, fruit trees (Meyer lemon & orange), and a pergola-covered courtyard. The primary suite has high ceilings, a no-step walk-in shower, large mirrored closets plus a separate walk-in closet, double sinks, a sunken tub and a sliding glass door leading to the courtyard & pool. Additional features include a separate laundry room with storage and direct access to the garages, dual air conditioning units, an evaporative cooler, ceiling fans throughout, two water heaters, solar panels, an oversized driveway, plantation shutters, high-beamed ceilings, a built-in desk & bookshelves. Enjoy low HOA dues of just $295/mo! This exclusive gated community of only 52 homes offers lighted tennis courts, a pool, spa, clubhouse and RV storage at no additional cost! Just steps away from The Mission Hills Country Club and only 6.5 miles from the Palm Springs International Airport! Living in Rancho Mirage offers the best of desert living, with beautiful mountain views, sunshine-filled days, world-class golf, upscale dining, shopping and an abundance of outdoor activities!
Page 0 of 0
