
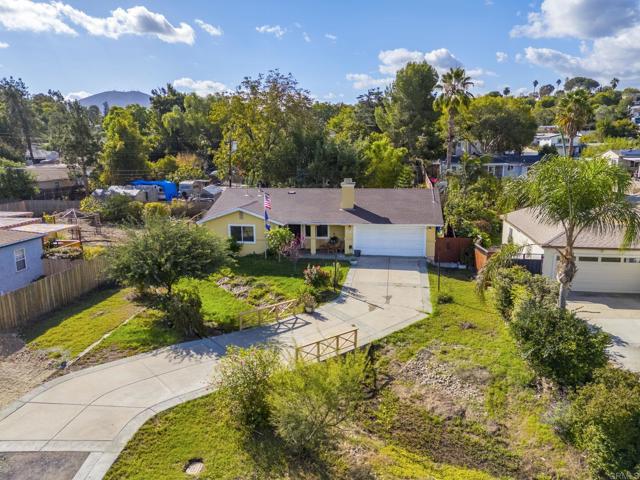
Spring Valley, CA 91978
$799,000
1310
sqft2
Baths3
Beds Positioned at the end of a private, stamped concrete driveway, this single story home features a functional, light filled layout with crown molding throughout. The living and dining areas open directly to the updated kitchen, which includes quartz countertops, stainless steel appliances, a large breakfast bar, and ample storage. The living space is centered around a fireplace and receives an abundance of natural light. Out back, the expansive lot offers a private patio, a large lawn, mature shade trees, and ample room for RV parking. Conveniently located just minutes from Rancho San Diego shopping and dining, with easy freeway access and only 13 miles to Downtown San Diego. Recent big ticket upgrades include a new roof and solar panels.
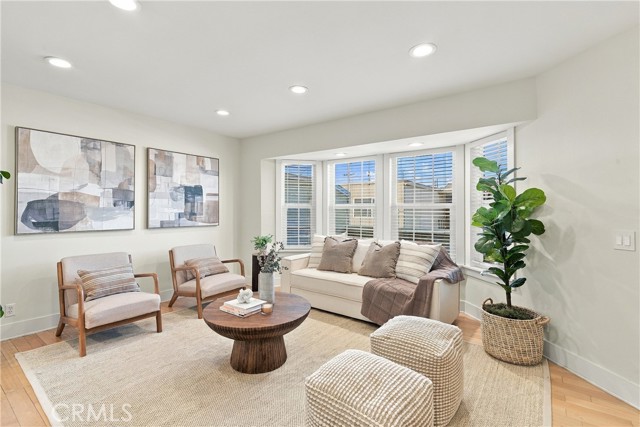
Torrance, CA 90501
1118
sqft3
Baths2
Beds Two primary style suites, an oversized private patio, and a direct access two car side by side garage in Torrance. Each suite has its own full bath, vaulted ceilings and a walk in closet. The primary suite opens to a private balcony with city light views. The spacious living room with a fireplace opens to the oversized patio, perfect for outdoor dining and entertaining. A flex space off the kitchen works as a home office, reading nook or homework station, and a powder room serves guests. Double pane windows, a Ring doorbell, and extra storage in the garage. Torrance Unified School District. Close to shopping, dining and freeways.
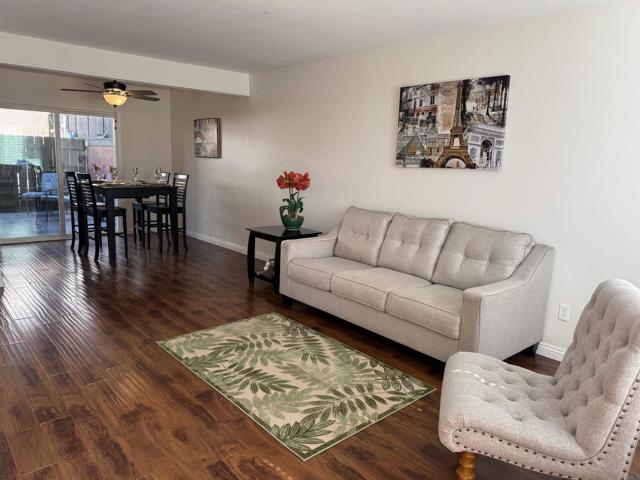
El Cajon, CA 92021
1136
sqft2
Baths3
Beds WELCOME to Pepper Drive Estates! This spacious three bedroom home offers new kitchen cabinets with quartz countertop and stainless steel sink. Updated bathrooms also have new cabinets and tile floors. The rest of the flooring is wood vinyl laminate. This home has energy efficient dual-pane windows that provide lots of natural sun light. Keep cool with central air and ceiling fans in every room. Enjoy your private fenced patio that's perfect for outdoor dining, relaxing or entertaining. This home also features access to your shared garage that includes storage. It's a well-maintained community, nicely landscaped and a community pool for your enjoyment. Conveniently located near freeway, restaurants and shopping.
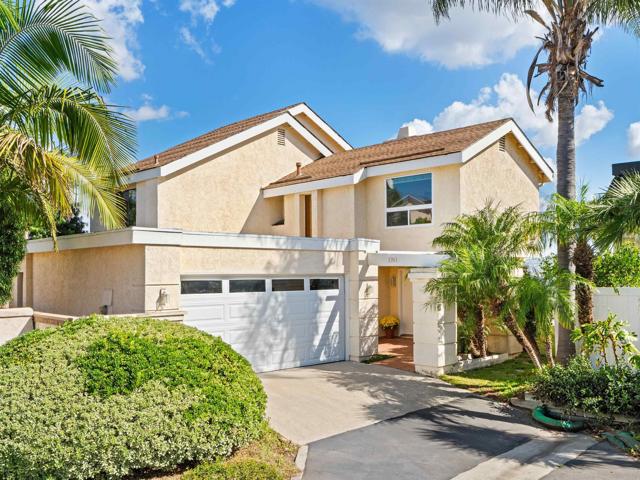
Encinitas, CA 92024
2262
sqft3
Baths3
Beds OMG, what a view! Drop dead gorgeous eastern lagoon view from just about every room and a large wraparound deck to enjoy the outside beauty as well. Prime corner lot in the Skyloft community with pool, spa, tennis, pickleball, and a short hop to the beach, I-5, La Costa resort, and Capri Elementary. Move in ready 2 story home with easy care laminate flooring. Get cozy by the gas log fireplace. Updated kitchen counters and cabinets include many pull out shelves for added space. Countertop informal dining and there's also a dining room with some of the best views. Very private setting so feel free to leave those window shutters wide open. Light and airy interior benefitting from vaulted ceilings and some classic wood beams. Convenient 2 car attached garage. All bedrooms upstairs have views and are spacious. Bask in the warm glowing sunrise in your primary bedroom wich also features 2 closets, vaulted ceiling, double sink vanity, and separate tub and shower en suite. Double door entry at the front patio, french doors to the sideyard with some greenery, and 4 sliders provide access to a great indoor outdoor lifestyle. Lots of parking options nearby for guests who will surely want to visit for the spectacular fireworks displays on July 4th.
Grand Terrace, CA 92313
1593
sqft2
Baths4
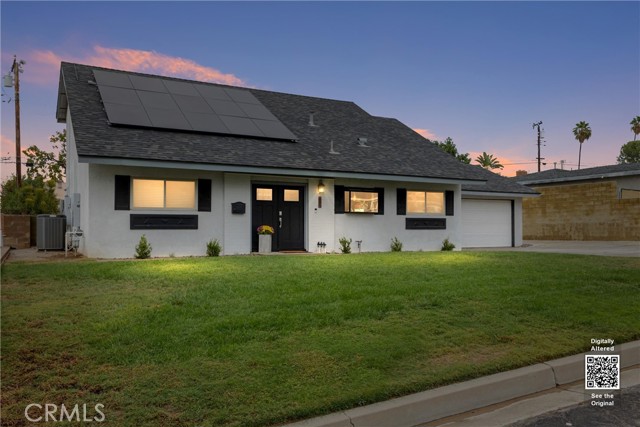
Beds Imagine this: Saturday morning coffee on the covered patio, an afternoon floating in the pool, and nowhere you’d rather be. Welcome to 22596 Thrush Street, where paid-off solar and a backyard made for sunny days set the scene for your next adventure in Grand Terrace. A welcoming lawn, crisp exterior accents, and double-door entry make a memorable first impression. Inside, the living room invites you to settle in beside the fireplace, display your favorite treasures in the built-in cabinetry, or slide open the glass doors and let the gathering spill outdoors. Fresh paint, new blinds, and neutral tones create an inviting backdrop for your own style. In the kitchen, warm wood cabinetry, a gas cooktop, and a wall oven are ready for everything from pancake mornings to your signature dinner. A garden window offers a cheerful spot for favorite plants, while the adjoining dining area keeps conversation close. With four bedrooms and two baths, including two bedrooms on each level, the layout gives you room to make yourself at home. Downstairs bedrooms offer options for guests, a home office, or everyday living. Upstairs, the spacious primary bedroom has a fireplace of its own—just the place to wind down after the last pool towel is hung up. A walk-in closet, an additional bedroom, and a dual-sink bathroom complete the upper level. Out back, the sparkling pool takes center stage, with a covered patio for leisurely lunches and a grassy yard for stretching out in the Southern California sunshine. Invite friends, bring out the snacks, and let an ordinary afternoon become everyone’s favorite memory. Paid-off solar, an attached two-car garage, and a broad driveway add practical appeal to this inviting home. Bring your favorite pool float. Your Grand Terrace story starts here.
Granada Hills, CA 91343
1589
sqft2
Baths4
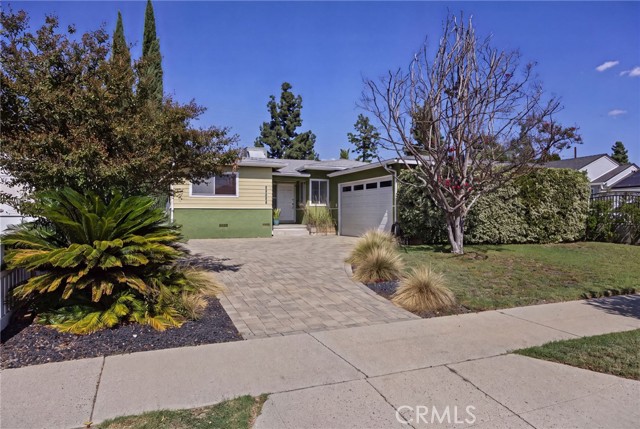
Beds Granada Hills South, Mid-Century Cosmic Hideaway! Step into an authentic sanctuary infused with playful retro character and peace of mind. Pairing vintage architectural soul with substantial mechanical updates—including a NEW roof, HVAC, and an upgraded 200-amp electrical panel—this home delivers timeless style alongside turnkey dependability. A generously sized interlocking paver driveway flanked by lush golden bamboo and mature palms creates unmatched curb appeal and abundant parking. Inside, pristine original oak hardwoods run through a sunlit layout lined with wide picture windows and glass slider. Officially recorded as a 4-bedroom floor plan, the layout offers three oversized bedrooms alongside a versatile front room converted into a bright home office or formal dining room. The vintage-inspired kitchen serves as a classic centerpiece, outfitted with warm wood cabinetry, a professional-style stainless commercial range, and an adjoining breakfast nook. The backyard is an exceptionally private, resort-style jungle escape completely shielded by towering bamboo and exotic greenery. A sprawling whitebeam-covered patio provides the ultimate shaded lounge for open-air entertaining rain or shine. The sparkling and inviting freeform pool with integrated jetted spa are just waiting for you! Teleport a tour today!
Irvine, CA 92618
3779
sqft5
Baths4
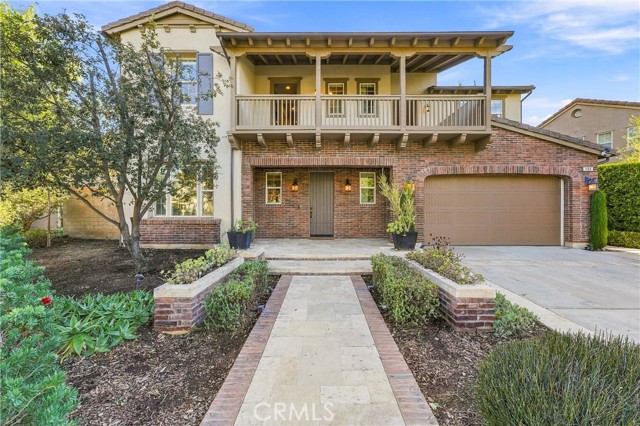
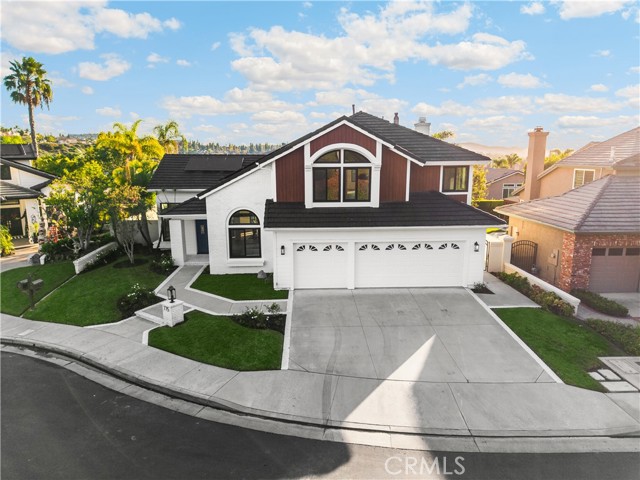
Beds Nestled on a quiet cul-de-sac within Harmony at Pavilion Park, one of Irvine's coveted Great Park Neighborhoods, this beautifully appointed home offers an exceptional blend of space, sophistication, and resort-inspired living. Situated on an expansive 7,212-square-foot lot, the residence encompasses approximately 3,779 square feet with 4 bedrooms, 4.5 bathrooms, a dedicated office, versatile upstairs loft, and a three-car garage. A welcoming entry with soaring ceilings and an elegant staircase sets the tone for the home's thoughtfully designed interiors, where generous living spaces and abundant natural light create an inviting atmosphere throughout. Designed for both grand entertaining and comfortable everyday living, the main level features a formal dining room, spacious great room with fireplace, and gourmet kitchen appointed with premium appliances, abundant cabinetry, an oversized center island, and seamless access to the surrounding living areas. A convenient main-level bedroom with an en-suite bathroom and a separate office provide exceptional flexibility for guests, working from home, or multigenerational living. Upstairs, a generous loft offers additional space for relaxation or recreation, while the expansive primary suite serves as a private retreat, complete with a spacious bathroom, soaking tub, separate shower, generous walk-in closet, and private balcony. Outdoors, the beautifully landscaped backyard is designed for effortless Southern California living, featuring an expansive covered patio, manicured greenery, fire pit, artificial turf, and multiple areas for lounging, dining, and entertaining. Beyond the home, Pavilion Park is distinguished by its tree-lined streets, established landscaping, and extensive resort-style amenities. Residents enjoy access to an impressive collection of community pools, spas, clubhouses, parks, playgrounds, sports courts, scenic trails, and gathering spaces throughout the Great Park Neighborhoods. Ideally situated near the Orange County Great Park, Woodbury Town Center, Irvine Spectrum, and highly regarded Irvine Unified schools, this exceptional residence offers the perfect balance of tranquility, convenience, and an unparalleled Irvine lifestyle.
South Pasadena, CA 91030
2837
sqft3
Baths3
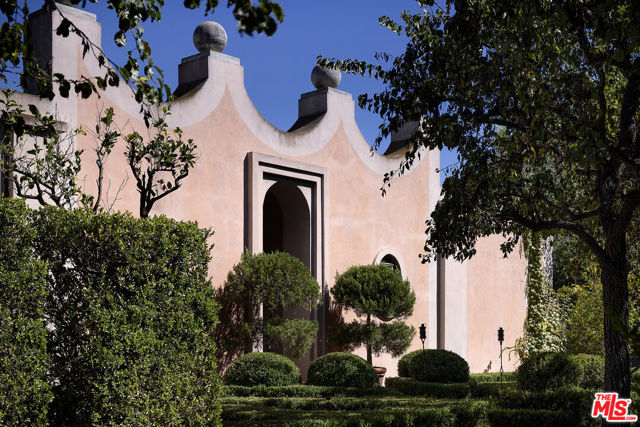
Beds The Offenhauser Residence (1978). When architect Bob Ray Offenhauser, AIA, whose work includes the Botanical Center and Chinese Garden at The Huntington Library, designed 445 Columbia Street as his own family residence, he conceived it as one of two neighboring houses designed together. The homes occupy the former grounds of the historic Tanner-Behr estate in South Pasadena, later known as Villa Arno and designated as one of the city's cultural landmarks. The adjoining residence was designed for close friends of the family. Offenhauser referred to the pair as his "Grand Pearls," conceived to evoke a European way of living in which gardens, courtyards, and architecture were inseparable. Completed in 1978 near the Arroyo Seco, the residence remained the family home for decades. A recurring presence on Architectural Digest's AD100, Offenhauser brought that same highly considered approach to his own residence. From the street, tall perimeter walls preserve the property's privacy. Beyond the gate, a fountain courtyard gives way to a formal parterre of clipped boxwood, reflecting basins, and stone urns. The single-story house unfolds as a series of pavilions, each oriented toward its own garden or courtyard, creating an intimate relationship between the architecture and the landscape. At its center, the grand living room rises to 14-foot ceilings beneath skylights, anchored by an 18th-century limestone fireplace with origins in a chateau in France's Loire Valley. A 12-foot-wide wall of glass and steel disappears into the architecture, opening the room to the garden. Terra-cotta, stone, and wood floors bring warmth and texture throughout, while mature trees give the pool and spa a remarkable sense of seclusion. Set on a broad 14,832-square-foot parcel, the residence includes three bedrooms and three baths, along with an expansive garden room, kitchen with walk-in pantry, office, laundry room, and attached direct-access garage. Featured in Bob Ray Offenhauser, An Architect's Journey, it remains a personal expression of the architect's work: formal in composition, intimate in experience, and inseparable from its gardens.
Anaheim, CA 92808
3366
sqft4
Baths5
Beds Some homes are renovated. Others are completely reimagined. Behind the guard gates of Belsomet, one of Anaheim Hills' most coveted communities, this extensively transformed California contemporary blends architectural elegance, organic textures, and sophisticated design with effortless livability. Positioned at the end of a quiet, single-loaded cul-de-sac with partial canyon views, the five-bedroom, four-bath residence offers 3,366 square feet of beautifully curated interiors on a 7,500-square-foot lot. Soaring vaulted ceilings, nearly ten-foot ceiling heights, and expansive new black-framed dual-pane windows create a remarkable sense of volume and natural light. At the heart of the home, an exquisite kitchen pairs white oak lower cabinetry with warm cream uppers, Calacatta Tate Manha countertops, and a complete Café appliance suite featuring a six-burner range, integrated pot filler, and microwave drawer. A generous breakfast bar overlooks the adjoining fireside den, while a charming dining nook frames views of the pool. The den opens directly to a pergola-covered patio, seamlessly connecting indoor and outdoor living. An oversized main-level bedroom with adjoining bathroom access provides exceptional versatility. Upstairs, a statement alabaster chandelier introduces three secondary bedrooms served by two beautifully designed bathrooms, featuring floating vanities, textured wallpaper, classic sconces, and illuminated mirrors. Privately positioned, the expansive primary retreat is a bliss of understated luxury, complete with a shiplap ceiling, sculptural chandelier, and intimate fireplace. Its extraordinary ensuite rivals a boutique spa, showcasing a dramatic wood-accented double vanity illuminated by suspended alabaster pendants and an oversized glass-enclosed bathing sanctuary with a freestanding soaking tub, dual showerheads, floating bench, and architectural ribbon of lighting around the ceiling. Outdoors, a private resort-inspired retreat unfolds around a heated pebble-finish pool, attached spa with cascading waterfall, new lush turf just installed, and covered entertaining patio. Additional appointments include designer flooring throughout, two new HVAC systems, a newer water heater, and an attached three-car garage. And not to understate the solar system which many in months means there is no bill with Edison. A rare marriage of architectural presence, refined materials, and resort-style living, this is Belsomet beautifully reimagined.
Page 0 of 0
