
Agoura Hills, CA 91301
$1,268,000
2749
sqft3
Baths4
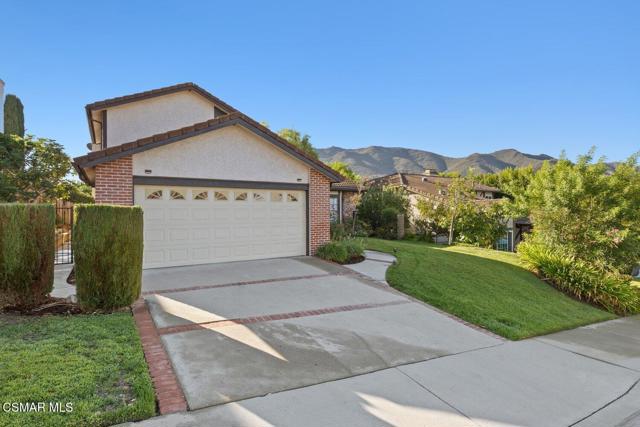
Beds Welcome to this spacious and inviting 4-bedroom, 23/4-bath home, thoughtfully designed for comfortable everyday living and entertaining. The open floor plan begins with a formal entry and soaring vaulted ceilings, leading to the living room, dining room, and welcoming family room with a raised-hearth brick fireplace. The family room flows seamlessly into the remodeled gourmet kitchen, featuring a generous center island and plenty of workspace for both cooking and gathering. Newly installed recessed lighting throughout the home adds a fresh, modern touch.A convenient downstairs bedroom and bathroom offer flexibility for guests, a home office, or extended family. Upstairs, two spacious bedrooms share a beautifully remodeled bathroom with a stylish new vanity, while the generous primary suite features a private bath with both a relaxing tub and separate stall shower.Additional highlights include an indoor laundry room with direct access to the garage, plus a convenient hall bathroom with tub. Ideally located within the award-winning Las Virgenes school district, this home is close to parks, shopping, dining, the 101 Freeway, and area beaches, offering an ideal blend of comfort, convenience, and location.
Los Angeles, CA 90068
2502
sqft4
Baths4
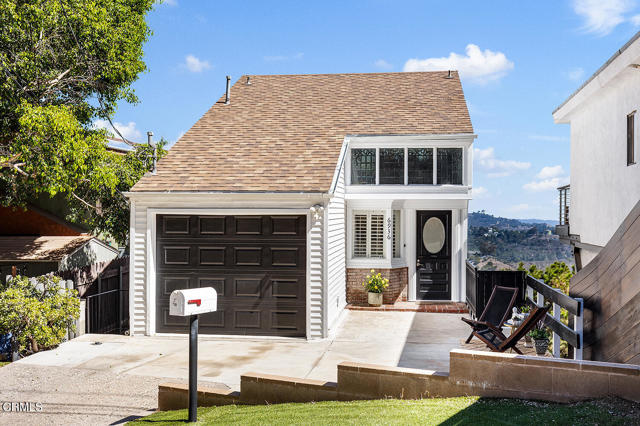
Beds Perched against a breathtaking backdrop of panoramic views encompassing the iconic Hollywood Sign, lush hillside mountains, the Griffith Observatory, and sparkling city lights, this reimagined Cape Cod-style multi-level residence offers a rare blend of character, versatility, and modern living. Complete with a permitted one-bedroom ADU with it's own seperate address, the property presents an exceptional opportunity for both comfortable living and additional income potential.Upon entering the main residence, you are welcomed by an expansive, contemporary open floor plan filled with abundant natural light. Oversized windows frame the surrounding scenery, seamlessly bringing the beauty of the outdoors into the home. Rich hardwood floors flow throughout, while the dramatic living room showcases soaring ceilings, artisanal carved wood beams, and skylights that allow natural sunlight to illuminate the space.The one-car garage provides convenient direct access to the kitchen, which features custom stainless-steel appliances and opens effortlessly to both the dining and living areas--creating an ideal setting for entertaining and everyday living.An elegant iron spiral staircase rises from the main level to an oversized bedroom overlooking the living room, adding architectural interest and a distinctive sense of space. The primary suite offers a private full bath and three generously sized windows, capturing sweeping views and creating a seamless connection between the interior and the surrounding landscape.A third bedroom with its own private bath is positioned adjacent to a generously sized laundry room attached to a separate storage area and features a separate entrance, providing flexibility for guests, extended family, or additional privacy.Exterior stairs lead to the attached, permitted ADU, complete with its own private entrance. The thoughtfully designed one-bedroom, one-bath layout includes a step-down kitchen, stackable laundry, and generously sized windows that showcase the property's spectacular views. This versatile space offers potential for rental income, a guest retreat, home office, or additional living accommodations.An expansive exterior balcony provides the perfect vantage point for enjoying breathtaking sunsets, entertaining guests, or simply taking in the tranquil surroundings, while also offering access to the home's lower level that leads to yet another storage space. This property has endless possibilities.
Santa Maria, CA 93454
1088
sqft2
Baths2
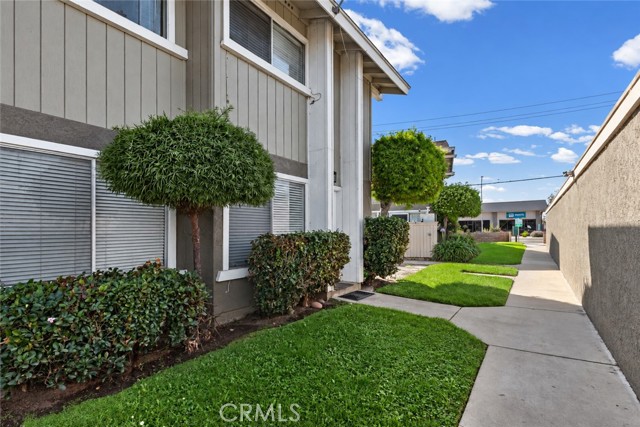
Beds Welcome to the Park Avenue Village Association at 413 E Park Ave #B1 This Home is perfect for the first time home buyer or investor. This property features a 2 bedroom and 2 baths with 1,088 sqft of living space. Living room, dining area, and kitchen give a perfect flow of space. 1/2 bathroom is located downstairs for guests. Upstairs have 2 bedrooms and a full bathroom. Detached 1 car garage. HOA covers Water and Trash as well as the maintenance of the area to keep it clean.
Los Angeles, CA 90064
3303
sqft6
Baths6
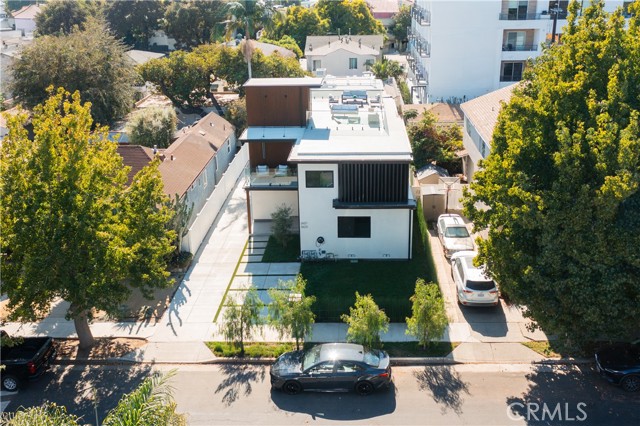
Beds TWO RESIDENCES. TWO SEPARATE ADDRESSES. ONE PROPERTY. Completed in 2026, Bentley Residences at 2621 & 2623 S. Bentley Ave. offers two fully independent homes, each with its own private entrance and address. The main residence (2621) is approximately 3,198 sq ft with 4 bedrooms and 3 bathrooms, including a first floor bedroom with a walk in shower. The home features open concept living areas, a chef inspired kitchen with custom cabinetry, waterfall countertops, premium appliances, and select privacy treated windows that allow natural light while maintaining exterior privacy. A rooftop deck with city views provides additional outdoor living space. The permitted ADU (2623) is a 2 bedroom, 2 bathroom residence located above the garage, complete with its own address, entrance, and utilities, ideal for rental income, extended family, or multi generational living. The backyard includes a lush green lawn and a tranquil waterfall feature, creating a private outdoor area suitable for kids, pets, and everyday enjoyment. Additional property features include a detached two car garage with EV charging, plus driveway parking with a second EV charger. Located in Rancho Park with convenient access to the 10 and 405 Freeways, major Westside destinations, and nearby public transit options, this property offers flexibility, privacy, and modern living across two fully independent residences. Seller offers a 1% credit toward a mortgage rate buydown, helping qualified buyers enjoy lower monthly payments during their first year!
Los Angeles, CA 90047
1430
sqft2
Baths3
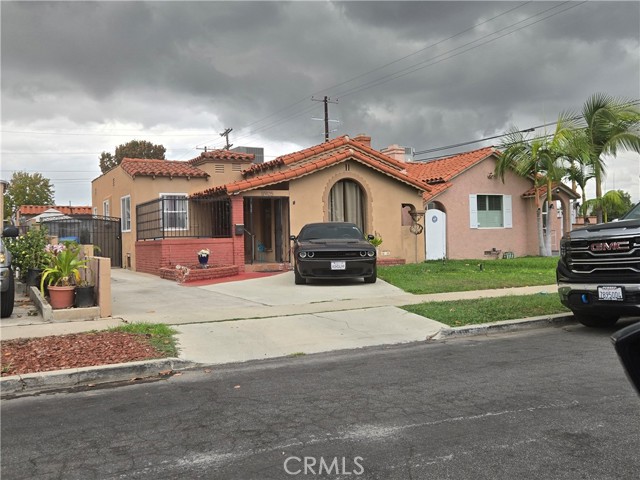
Beds 8905 Ruthelen Ave | A Rare Opportunity for Comfort, Entertainment & Legacy Wealth Welcome to this exceptional family home nestled in a desirable neighborhood and positioned to create lasting legacy wealth. Thoughtfully updated and designed for both everyday comfort and entertaining, this residence offers an outstanding combination of functionality, style, and energy efficiency. As you enter, you'll appreciate the warm and inviting living spaces featuring beautiful wood flooring, recessed lighting throughout, newer dual-pane windows, and a cozy wood-burning fireplace with a gas starter. Central heating and air conditioning provide year-round comfort. The recently remodeled kitchen is a true centerpiece, featuring elegant quartz countertops, shaker-style cabinetry, engineered flooring, and a dishwasher, creating the perfect environment for preparing meals and gathering with family and friends. The home offers three spacious bedrooms and two full bathrooms. The oversized primary suite is privately situated at the rear of the property and includes dual closets and a beautifully updated en-suite bathroom complete with a walk-in shower and bidet. Additional highlights include copper plumbing and an owned solar panel system that provides substantial energy savings while offering the potential to support future battery storage solutions for enhanced energy independence. Designed with entertaining in mind, the property features an expanded garage area along with an attached bonus room that has been utilized as additional living space. The enclosed patio and entertainment area create the perfect setting for hosting gatherings, celebrations, and year-round enjoyment. Combining modern upgrades, versatile living spaces, and exceptional value, this is a unique opportunity to own a home that delivers comfort today while building wealth for generations to come.
Temecula, CA 92592
2665
sqft3
Baths4
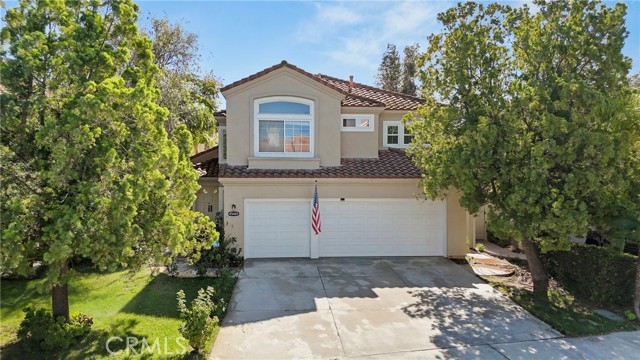
Beds Located in the gated community of Rancho Serrano in Redhawk, this spacious two-story home offers a versatile floor plan with abundant natural light and plenty of potential to make it your own. The entry opens to formal living and dining areas featuring large windows and French doors along the back of the home, creating a connection to the backyard. The kitchen offers generous counter space and storage and opens to the family room, where a fireplace creates a comfortable gathering space. An adjoining eating area features a sliding glass door leading to the backyard. A downstairs bedroom and full bathroom provide flexibility for guests or multigenerational living. The dedicated laundry room adds everyday convenience with a utility sink, additional storage, and its own door to the backyard. Upstairs, the spacious primary suite features a walk-in closet and an ensuite bathroom with dual sinks, a soaking tub, and a separate shower. The secondary bedrooms share a full bathroom with dual sinks, providing added convenience for busy mornings. Situated in South Temecula’s desirable Redhawk area, Rancho Serrano offers a gated setting near local parks, golf, shopping, dining, Pechanga Resort Casino, Great Oak High School, and convenient freeway access. With a functional layout, generous living spaces, and an opportunity to personalize, this home is ready for its next chapter.
Rancho Mission Viejo, CA 92694
1827
sqft3
Baths3
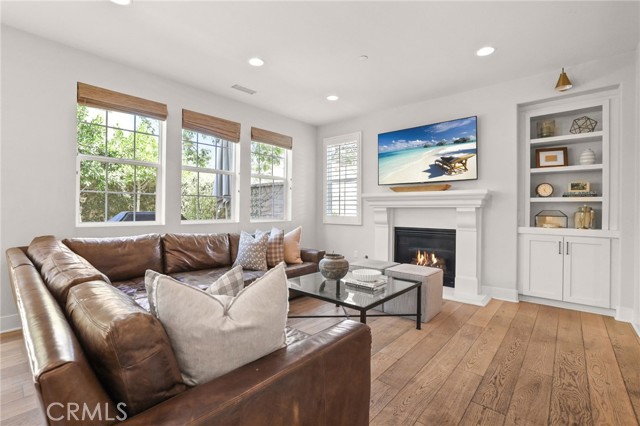
Beds Welcome to this home in a premium location with luxury finishes normally found in a home twice this price. Open the door to the welcoming shiplap entry wall and white oak hardwood floors flowing throughout the downstairs creating a luxurious look and feel. Anchored by a stately white fireplace and built-in cabinetry with beautiful sconce lighting, the Great room flows seamlessly into the beautiful dining space and equally impressive kitchen. Magazine worthy dining room boasts custom millwork trim and carefully chosen Benjamin Moore paint palate to reflect the light and create an elevated space. White kitchen cabinets and white countertops are perfectly set off by the beautiful glass pendants, gold hardware and a suite of stainless steel appliances. Highly upgraded with designer wool carpeting upstairs, 5" baseboards and recessed lights throughout, and Plantation shutters and woven shades. Bathed in gorgeous light from the many windows, the Primary bedroom is complete with tray ceiling, plantation shutters and custom closet built-ins. An office niche at the entry to the primary bedroom boasts a built-in desk providing a perfect office space without having to use a whole bedroom. The elevated Primary ensuite is complete with soaking tub and walk-in shower with frameless glass enclosure, quartz countertops and dual sinks. Two secondary bedrooms, one with beadboard trim and both with custom closet built-ins, share a bathroom with dual sinks and quartz counters. Convenient upstairs laundry room with white quartz counter plus an oversized linen closet are located on this level. Back downstairs and just outside the sliding patio doors is a lovely patio professionally landscaped with a raised planter wall with privacy trees, lush plants, grassy lawn and room for entertaining or relaxing. Enjoy the privacy of no close neighbors on three sides of the home as well as it's premium location facing the street. Set in the Aria neighborhood steps away from Esencia School, South Plunge Pool and Pavilion Gym and walkable to many other RMV Resort style amenities, 41 Baculo and the one you have been waiting for. With Mello Roos of about 1/2 of the new builds, this stunning home is fully upgraded, landscaped and move in ready! Enjoy access to all of the amenities in every village of RMV including the Rienda Ranch Camp facility, Boulder Pond and everything you could dream of. Welcome Home!
Riverside, CA 92505
2869
sqft3
Baths4
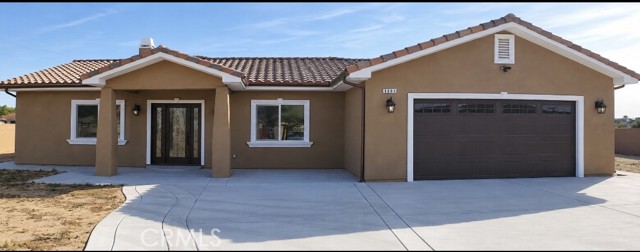
Beds Welcom to 5981 Mitchell Ave, a beatiful 4 bd 3 ba home build in 2018 offering approx 2869 sq ft of living space on an expansive 0.39 acres lot. With it's open concenpt design, spacious rooms and impressive outdoor space, this property offers the perfect blend of comfort, style and vesatility. Step inside to discover and inviting open floor plan featuring 9 foot ceilings, elgant crown molding, recessed lighting, and new flooring throught. The spacious living area features a cozy fireplace, while the modern kitchen showcases beautiful quartz countertops and an ideal layout for entertaining family and friends. The generously sized bedrooms provide plenty of room to relax, while the private primary suite offers a luxurious retreat complete wiht a walk in closet, dual sink and a jacuzzi tub. Additional highlights include a dedicated laudry room, ceiling fans, and spacious oversize two car garage. Enjoy California living with two patios, including a covered patio perfect for outdoor dining, entertaining, or simply relaxing. The expansive backyard offers endless possibilities for gardening, recreation, outdoor entertaining, or creating your dream retreat. With it's large lot, custom gates, and potential horse property use, this home offers a rare opportunity for buyers seeking extra space and flexibility.
West Covina, CA 91790
1614
sqft2
Baths5
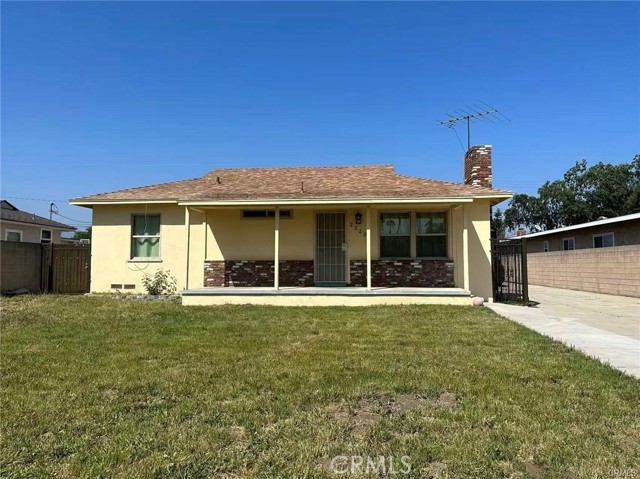
Beds Amazing single-story home featuring 5-bedroom, 2-bathroom layout with 1,614 sq ft of living space on 7,588 sq ft lot. The interior has been recently updated with a clean, modern, and move-in-ready feel. The property also features a long driveway, detached 2-car garage, and spacious outdoor areas for parking, entertaining, or future improvements. Conveniently located near shopping centers, dining, schools, parks, hospitals, and easy freeway access.
Page 0 of 0
