
Lawndale, CA 90260
$949,999
2165
sqft3
Baths3
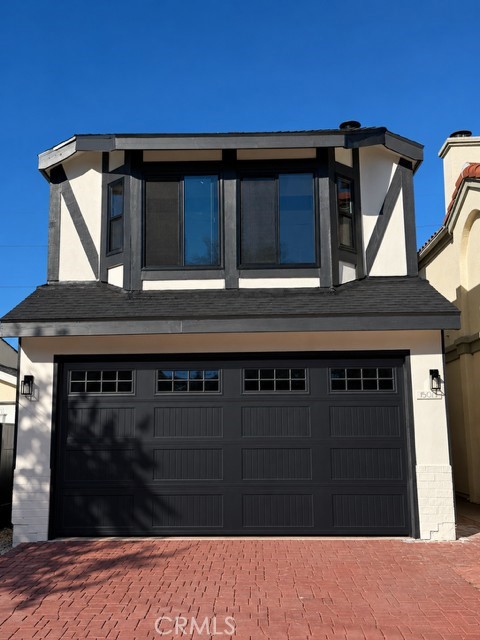
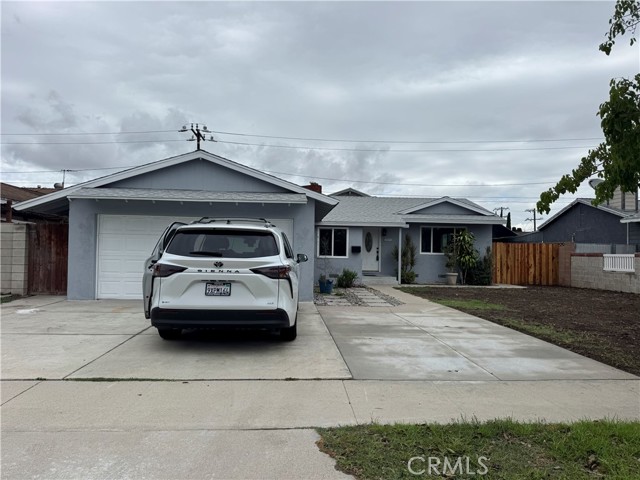
Beds Welcome to 15013 Kingsdale Avenue, a beautifully remodeled 3-bedroom, 3-bathroom single-family home offering 2,165 square feet of thoughtfully designed living space in the heart of Lawndale. This stunning residence has been extensively updated with modern finishes and quality upgrades throughout, including a brand-new kitchen, beautifully renovated bathrooms, new windows, new roof, upgraded electrical panel, and new flooring. At the heart of the home is a gorgeous chef’s kitchen designed for both everyday living and entertaining, seamlessly connecting to a spacious living room with direct access to the rear yard, creating the perfect indoor-outdoor flow. The generously sized primary suite offers a relaxing retreat, complete with a beautifully remodeled bathroom featuring an oversized walk-in shower. With an inviting floor plan, abundant living space, and extensive upgrades throughout, this turnkey home combines modern comfort, style, and functionality. Conveniently located near shopping, dining, parks, and the beautiful South Bay beaches, this is a wonderful opportunity to own a move-in-ready home in a desirable Lawndale neighborhood. Garage door will be painted the same color as seen in photo by Friday
Glendale, CA 91203
726
sqft1
Baths1
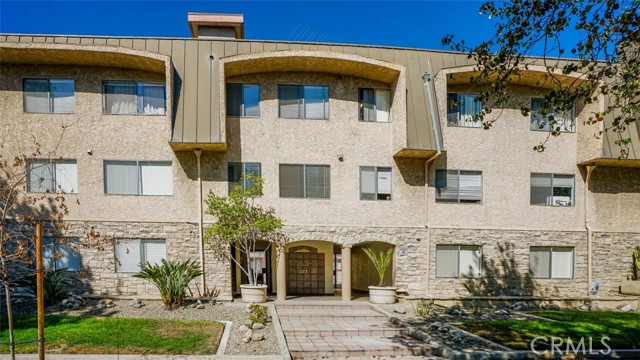
Beds UPDATED & Move-In Ready! 1 bedroom + 1 bathroom condo; FOUR blocks from The Americana AND Glendale Galleria. Kitchen and bathroom with updated countertops, cabinets, stainless steel appliances and recessed lighting. Beautiful updated wood laminated and tile flooring. The living and dining area is bright and open, and the bedroom offers ample closet space. Bathroom with rain shower head, tile, safety grab bar, and extra storage cabinets. Enjoy the convenience of an in-unit washer and dryer, underground gated parking with designated extra storage, guest parking, and access to a community fitness room. Courtyard with BBQ area. Close to shopping, entertainment and restaurants.
La Habra, CA 90631
1200
sqft2
Baths3
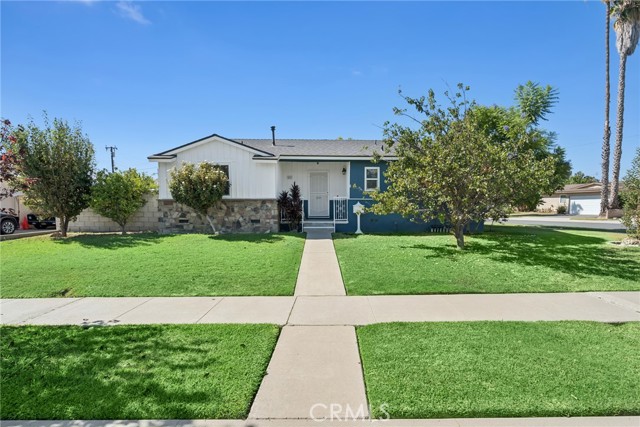
Beds Welcome to 431 Rigsby St, a charming single-story home beautifully situated on a corner lot in desirable La Habra. This inviting residence features 3 bedrooms and 2 bathrooms, offering approximately 1,200 sq ft of comfortable living space on a spacious 6,603 sq ft lot. The exterior boasts a NEWER ROOF, high-end surveillance camera, attractive curb appeal, highlighted by board and batten siding, tasteful stone accents, a wide front lawn, and mature trees that provide shade and character. Step inside to an open living and dining area enhanced with elegant crown molding, recessed lighting, and wood-look flooring. Adjacent to the living space is a bright, enclosed breezeway that connects to a serene enclosed patio featuring a stunning beamed wood ceiling—perfect for year-round relaxation or entertaining. The kitchen is well-appointed with granite countertops, a stylish glass mosaic backsplash, warm wood cabinetry, stainless steel appliances, and a convenient breakfast bar for casual dining. The private backyard features a concrete patio and secure block wall fencing, creating an ideal space for outdoor dining and gatherings. Additional amenities include inside laundry with cabinetry for extra storage, ceiling fans throughout for enhanced comfort, and a spacious 2-car garage. Located within walking distance to Costco Wholesale for convenient shopping and nearby La Habra Christian School, this home offers easy access to quality education. Plus, schools, parks, and freeways are just minutes away, making this La Habra gem both comfortable and convenient. Don’t miss your chance to make 431 Rigsby St your new home! Please check out the virtual tour.
East Palo Alto, CA 94303
1010
sqft2
Baths3
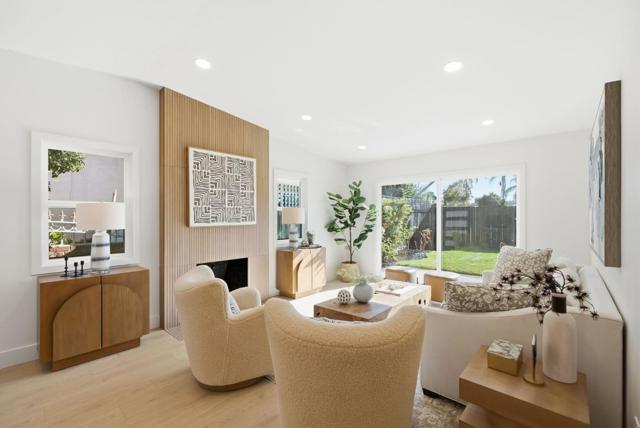
Beds Thoughtfully transformed. This home reflects careful planning and craftsmanship. Every update reflects quality and care, completed with permits by qualified contractors and inspected by the city at every step. This 3-bedroom, 2-bath home features a new roof, double-pane windows and patio door, AC and ductwork, all-new electrical and plumbing, waterproof flooring and insulation throughout. The open floor-plan offers vaulted ceilings and easy access to your private backyard facing open space. The new kitchen includes new cabinetry, quartz counters and stainless-steel appliances, including a gas range. Both bathrooms are fully remodeled, including the primary en-suite. The fully irrigated 5,000-sq-ft lot is ideal for entertaining. An attached 2-car garage features automatic openers, a 220V car-charger outlet, new cabinetry and sink, plus a new washer/dryer. It is conveniently located near downtown Palo Alto, Menlo Park, the Dumbarton Bridge, Silicon Valley tech hubs and major highways.
Anaheim, CA 92808
4098
sqft4
Baths6
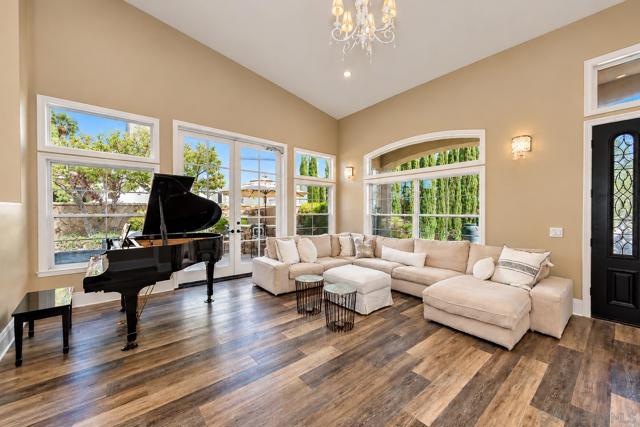
Beds **A Stunning Transformation in the Heart of Anaheim Hills** Experience refined California living in this beautifully reimagined custom residence, ideally situated at the end of a quiet cul-de-sac in the prestigious, guard-gated community of Belsomet. Soaring ceilings, abundant natural light, and thoughtfully curated designer finishes create an inviting sense of space and understated elegance throughout. The beautifully appointed kitchen serves as the heart of the home, featuring rich wood accents, crisp white cabinetry, striking quartz countertops, an oversized eat-in island, premium appliances, and exceptional storage. Designed for both comfort and versatility, the floor plan offers a private main-level attached casita with a kitchenette tucked just off the spacious laundry room, ideal for multi-generational families, four additional upstairs bedrooms, two primary suites, and a generous loft. The luxurious primary bath evokes a private spa, complete with a freestanding soaking tub beneath a chandelier, an expansive walk-in shower, dual vanities, and separate his-and-hers walk-in closets. Through brand-new 10-foot French doors, discover a large private backyard retreat designed for relaxation. Spend sun-filled afternoons poolside, unwind in the spa, or gather with friends around the built-in BBQ while enjoying the surrounding hillside views. Multiple dining and lounge areas create the perfect setting for embracing the Southern California lifestyle. Sophisticated design, exceptional living spaces, and resort-inspired amenities define this extraordinary Anaheim Hills home! **A Stunning Transformation in the Heart of Anaheim Hills** Experience refined California living in this beautifully reimagined custom residence, ideally situated at the end of a quiet cul-de-sac in the prestigious, guard-gated community of Belsomet. Soaring ceilings, abundant natural light, and thoughtfully curated designer finishes create an inviting sense of space and understated elegance throughout. The beautifully appointed kitchen serves as the heart of the home, featuring rich wood accents, crisp white cabinetry, striking quartz countertops, an oversized eat-in island, premium appliances, and exceptional storage. Designed for both comfort and versatility, the floor plan offers private main-level maid’s quarters tucked just off the spacious laundry room, four additional upstairs bedrooms, two primary suites, and a generous loft. The luxurious primary bath evokes a private spa, complete with a freestanding soaking tub beneath a chandelier, an expansive walk-in shower, dual vanities, and separate his-and-hers walk-in closets. Through brand-new 10-foot French doors, discover a private backyard retreat designed for effortless entertaining and relaxation. Spend sun-filled afternoons poolside, unwind in the spa, or gather with friends around the built-in BBQ while enjoying the surrounding hillside views. Multiple dining and lounge areas create the perfect setting for embracing the Southern California lifestyle. **Sophisticated design, exceptional living spaces, and resort-inspired amenities define this extraordinary Anaheim Hills home.**
Palm Desert, CA 92211
1690
sqft2
Baths2
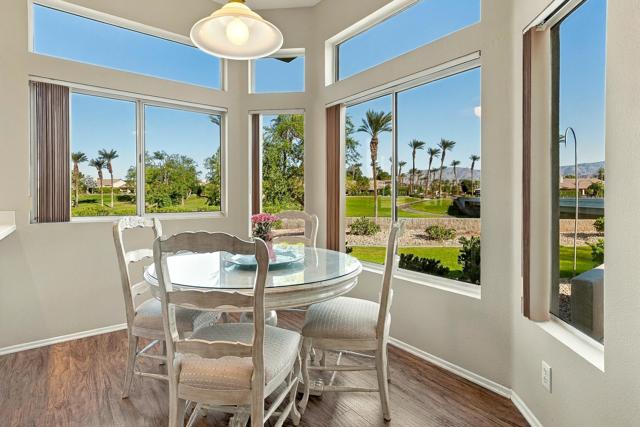
Beds Spectacular Golf Course & Mountain Views in Sun City Palm Desert. Desirable Opal Model | Elevated Setting | Exceptional Indoor-Outdoor Living. Perched above the 14th fairway of the Santa Rosa course, situated on a generously sized lot this inviting home offers panoramic golf course and mountain views from the rear patio with mountain views from every interior room. Featuring 10-foot ceilings, open concept, transom windows, and multiple skylights that fill the home with natural light. The spacious great room flows effortlessly into a California sunroom and out to the rear patio, creating the perfect setting for entertaining friends, relaxing with family, or simply enjoying those unforgettable mountain sunsets. Recent 2026 improvements include a new HVAC, water heater, and Rain Bird irrigation controller. A gated front courtyard with patio and 2025 painted exterior as well as artificial front lawn enhances the curb appeal. The HOA-maintained roof, stucco, and surrounding grounds offer additional convenience, allowing you more time to enjoy the lifestyle you've earned. The kitchen features corian countertops, white appliances, garburator, and convenient pullout shelving. The spacious primary suite features a designer walk-in closet with built in storage, plus an ensuite bathroom with dual sinks, a sitting vanity, a glass-enclosed shower, and a skylight. The versatile guest bedroom offers a built-in Murphy bed, desk, and storage, making it perfect for visiting family and friends or a comfortable home office. Additional features include a guest bathroom with tub/shower, a laundry room with built-in storage, and an attached garage with extensive cabinetry, and workspace. Laminate wood flooring extends throughout most of the home. WHAT A LIFESTYLE! Best of all, you're just a short walk from two clubhouses and the incredible amenities which include golf, recreation, and social activities, that make this sought-after community so special. If you've been dreaming of a home with spectacular golf course and mountain views, natural light, great features, and an outstanding resort lifestyle, this special property deserves your attention.
Whitewater, CA 92282
1804
sqft1
Baths2
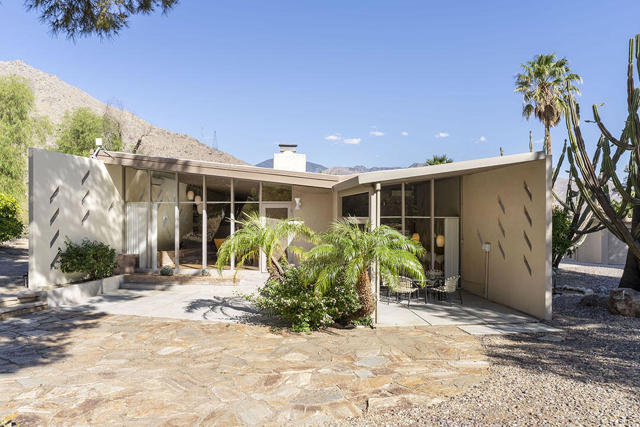
Beds Hidden in Snow Creek village, just seven miles from downtown Palm Springs, stands a mid-century house bearing the unmistakable stylistic motifs of the legendary architect John Lautner: a swooping butterfly roof, angular, non-rectilinear exteriors, a hybrid warm-cool materiality of stone, glass, brick, and wood, a radical balance and blend of tradition with Modernist innovation.Built in 1958, the home is an echo of John Lautner's famous 1952 Hollywood Hills design for musician Ted Bergren - the Bergren Residence. Although strikingly similar, there is no record of whether the unknown builder had access to Lautner's original plans, his blessing, or simply had to work from detailed photographs to reverse engineer the design. Whatever the truth may be, historians Tycho Saariste and Jan-Richard Kikkert dub this desert echo the ''pirated house'' in their definitive Lautner A-Z: An Exploration of the Complete Built Work (2019). They believe it captures and preserves the spirit of Lautner's intent better than the original.Lautner's signature integration of his built environments with their surrounding landscapes resonates here on 1.9-acre lot facing northward toward the Coachella Valley. The Pirate Lautner's southern vista opens onto the rugged beauty of Mt. San Jacinto. The houses' interior visual language includes a floor-to-ceiling mountain-facing glass wall and prominent clerestory windows dissolving hard boundaries between inside and outside, blurring the distinction between structure and setting - an effect reinforced by rough stone flooring and a sunken interior garden area along the west-facing wall with idiosyncratic windows punctuating the wall. The home provides a dynamic, open-plan spatiality, with a tranquil energy that flows under an inverted boat-hull wood ceiling from the raised living-room through the open kitchen to the library beyond. With two bedrooms and a classic pink bath, the home is a calm, enchanting window into a bygone era.The Pirate Lautner also has two detached garages: a 2-car near the home, as well as a large 4-car garage further away. The four-car would be an ideal location for a studio or as an ADU conversion with room to still have a studio or garage space. There is nothing quite like this home - visit and you will see.
Stanton, CA 90680
1203
sqft2
Baths3
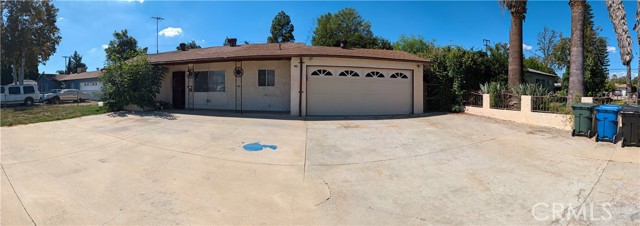
Beds Located in a quiet and peaceful residential neighborhood with friendly and welcoming neighbors, this beautiful home offers 3 bedrooms, 2 bathrooms, and 1,203 square feet of living space. In addition, the property features a spacious bonus room of over 400 square feet, converted from an enclosed patio with wood-paneled walls and large windows (permitted). The home sits on a generous 6,200-square-foot lot. This home has been extensively remodeled and upgraded throughout, featuring a roof replaced just over a year ago, brand-new vinyl flooring throughout, fresh interior and exterior paint, new kitchen cabinets, a new A/C condenser, and two beautifully remodeled bathrooms. Don't miss this wonderful opportunity to own a beautifully updated home in a peaceful and desirable neighborhood!
Page 0 of 0
