
Pasadena, CA 91105
$980,000
1370
sqft2
Baths2
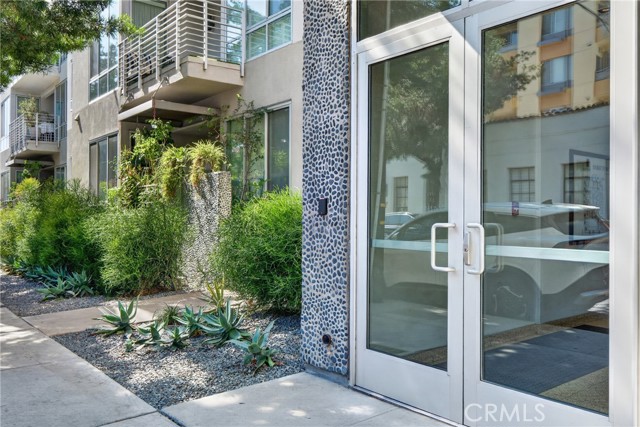
Beds Discover a lifestyle defined by urban sophistication, historic charm, and exceptional convenience at De Lacey at Green, ideally situated in the heart of Old Town Pasadena. Here, the character of historic streets blends seamlessly with contemporary living, creating an inviting setting where neighborhood cafés, distinctive boutiques, celebrated restaurants, and cultural destinations become part of your everyday experience. Imagine beginning the morning with artisan coffee and a leisurely stroll, spending the afternoon exploring the charming courtyards and unique shops of One Colorado, discovering local art and architectural treasures, or enjoying the nearby parks and fitness destinations. As evening arrives, gather with friends for an exceptional meal, savor handcrafted cocktails, or embrace the spontaneity of a neighborhood known for its vibrant dining scene and inviting atmosphere. Whether you prefer a relaxed weekend brunch, an afternoon of boutique shopping, or an impromptu night out, Old Town Pasadena offers an ever-evolving collection of experiences just beyond your doorstep. For those who love a highly accessible lifestyle: a Walk Score of 97 (“walkers paradise”). When destinations lie beyond the neighborhood, the Metro A Line at Del Mar Station provides a convenient rail alternative for travel toward Downtown Los Angeles, while access to the 210 and 134 freeways connects you to the greater Los Angeles region and beyond. Of course you don’t have to leave your private oasis. Unit 306 is tastefully appointed with many upscale features and finishes. In the kitchen, enjoy sleek quartz counters and GE Café stainless steel appliances. The open floorplan invites friends to gather at the counter over a glass of wine. Warm toned wood floors bring the conversation from the kitchen into the dining area and the living room with its gas fireplace and floor to ceiling windows. The primary suite feels every bit as elegant as a boutique hotel with its quartz counter, a large, jetted tub, luxurious surfaces, and the much-larger-than-it-looks shower. If you prefer coffee at home, enjoy your morning brew on your patio with the view below or dine al fresco in the cool evening. More than a place to call home, De Lacy at Green offers an opportunity to embrace a distinctly Pasadena lifestyle and enjoy more of what makes it exceptional. This condo is presented with many thoughtful upgrades and extras. Come experience the best of Old Town Pasadena
Rialto, CA 92376
2111
sqft3
Baths4
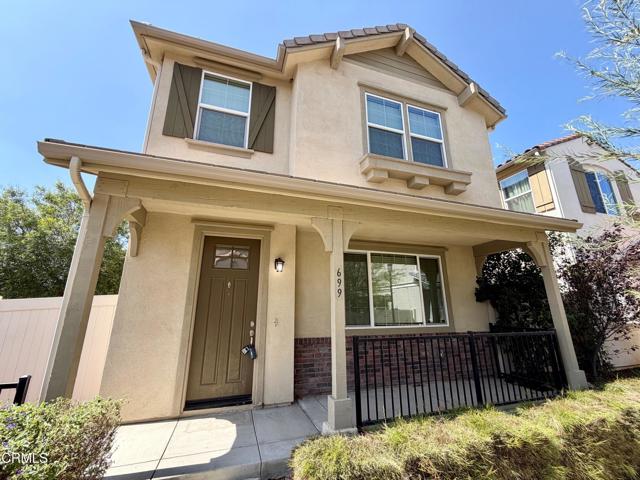
Beds Welcome to 699 Mandarin Lane in the prestigious Adam's Grove gated community of Rialto! The first floor boasts an open floorplan with a spacious living and dining area that features tile flooring and a sliding glass door that opens to the enclosed cement patio that is perfect for casual entertaining. The chef's kitchen offers granite counter-tops, a large kitchen island for casual dining, recessed lighting, tile flooring, and appliances that include a stainless-steel stove, dishwasher, and microwave. The bathroom on the first floor has tile flooring and a pedestal sink and is perfect for accommodating any guests. The spacious bedrooms are all located on the second floor and have new wall-to-wall carpeting throughout. The master bedroom has a large walk-in closet and an en-suite bathroom that offers linoleum flooring, Corian counter-tops with a double sink, a bathtub, separate shower, and an additional walk-in closet. The three additional bedrooms easily accommodate a larger family and have plenty of closet space. The third bathroom has linoleum flooring, Corian counters with double sinks, and a tiled shower over tub. Other features include fresh interior paint throughout, a large pantry, laundry room, central air and heating, tankless water heater, an attached, two-car garage, and a community center that includes a pool, BBQ, and children's playground. The property also offers a convenient location close to parks, schools and transportation.
San Dimas, CA 91773
2646
sqft3
Baths4
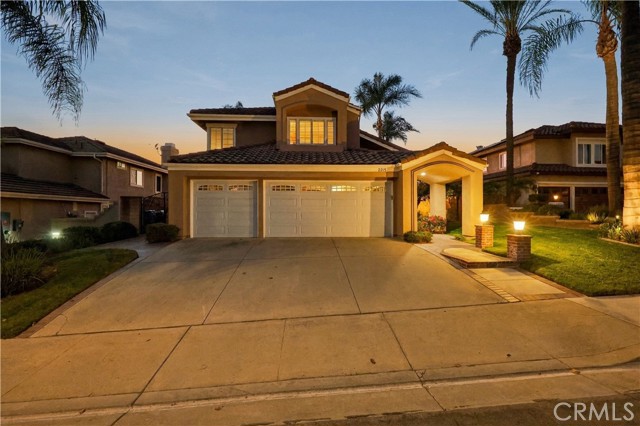
Beds Welcome home to this beautifully maintained 4-bedroom, 3-bath residence in San Dimas desirable Via Verde area. Tucked away on a peaceful cul-de-sac, this 2,646-square-foot home offers panoramic mountain and city-light views and an ideal blend of comfort, style, and functionality. The light-filled open floor plan includes a welcoming living room, formal dining room, and a spacious family room with a cozy fireplace and wet bar—creating an inviting flow for everyday living and entertaining. The remodeled kitchen features custom cabinetry, granite countertops, and ample workspace—perfect for preparing meals while staying connected to family and guests. Upstairs, the spacious primary suite offers an extended living area, creating a private retreat with room to relax, work, or take in the views. Two additional bedrooms upstairs provide plenty of room for family or guests. A convenient downstairs bedroom and 3/4 bath—currently used as an office—offer flexible space for guests, multigenerational living, or a work-from-home setup. Additional highlights include an indoor laundry room and a 3-car garage. Enjoy quiet cul-de-sac living with convenient access to the Vons shopping center, Raging Waters, nearby parks, and major freeways. A rare opportunity to own a view home in one of San Dimas’ most sought-after communities.
Malibu, CA 90265
5784
sqft6
Baths5
Beds In the heart of Malibu, situated on nearly one acre on the Encinal Bluffs and surrounded by some of the most beautiful coastal views on the Pacific Coast, this home makes the ocean part of every hour of the day. Morning coffee in the breakfast room looks out to the water. Afternoon light pours through the family room's wide folding doors. At the end of the day, the primary balcony faces the Pacific one last time before the lights go out. Designed by renowned local architect Douglas W. Burdge, A.I.A., and built in 2005 with Italian and Spanish influence, the home is full of character. Warm stucco. Exposed wood beams in nearly every room. A circular turret rises above the entry, with wrought iron stair rails, Venetian plaster walls, and stained glass in the doors and windows throughout. The kitchen is built for real life. Double Sub-Zeros, a 60-inch Viking six-burner range with grill, griddle, and two ovens, two dishwashers, a trash compactor, a stainless farmhouse sink, a granite center island with a second prep sink, and a walk-in pantry. It handles a full house on a Sunday without strain. A few steps down, the family room fireplace and open doors blur the line between inside and out. The formal dining room adds built-ins and a wet bar. The office includes built-ins, a wet bar, a refrigerator, a large fish tank, and sliding glass doors to the outdoors. Wood beams overhead, ocean air outside. It is hard to call it work. The lower level holds a home theater with seating for eight and a gym with a full bath that serves as a fifth bedroom. Upstairs, three bedrooms each have their own full bath, two with walk-in closets. The primary suite opens through double doors to a fireplace, exposed beams, built-ins, and a sitting area. The bath has a whirlpool tub, a frameless rain shower, dual vanities, a makeup area, linen storage, and a separate water closet. A Juliet balcony overlooks the pool and spa. A larger balcony looks over the garden to the sea. The backyard is a sanctuary. Pool, spa, lawn, rose garden, koi pond, and a waterfall. It turns a Tuesday evening into something worth remembering. Two garages with a car lift hold six cars, plus a full laundry room and central vacuum. Five bedrooms. Six baths. 5,784 square feet. And one ocean that stays with you from the first cup of coffee to the last light of the day. A showing will explain the rest.

Lake Sherwood, CA 91361
5176
sqft5
Baths4
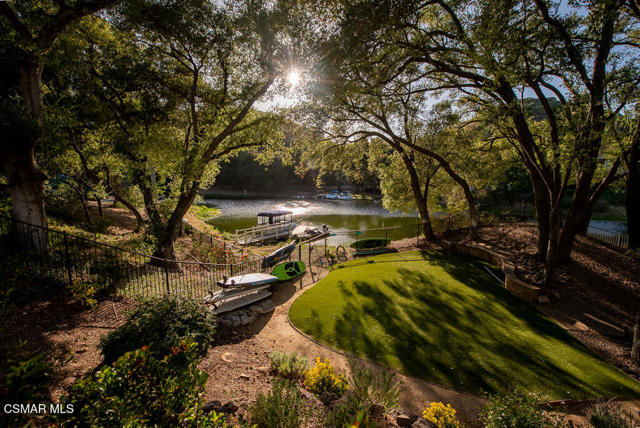
Beds Life on Lake Sherwood is defined by the water, and this extraordinary lakefront estate captures it beautifully. Positioned along one of the lake's most coveted shorelines, the property offers a rare combination of privacy, serenity, and panoramic waterfront views, complete with its own private dock. Towering trees and lush landscaping create a secluded setting, while the sparkling lake provides an ever-changing backdrop from sunrise to sunset. Designed for connection as much as cooking, the kitchen is the natural gathering place of the home. Friends can pull up a seat, enjoy a glass of wine, and share in the conversation while meals are prepared, creating the kind of effortless entertaining that defines lake living. Outfitted with a Wolf range featuring four ovens, an oversized Sub-Zero refrigerator and freezer, a built-in Miele coffee system, dual dishwashers, and generous prep space, it is equally welcoming and exceptional. Just beyond, the billiards room, complete with a Sub-Zero wine refrigerator, provides the perfect setting to continue the evening long after dinner has ended.Thoughtful details throughout the home include custom built-ins, a whole-home water filtration system, a fully integrated solar power system, and electric vehicle charging capability, blending modern convenience with timeless luxury. This is more than an exceptional home--it's a true Lake Sherwood lifestyle, where mornings begin with peaceful lake views, afternoons are spent on the water, and evenings end gathered with family and friends as the sun sets over the lake.
Hollister, CA 95023
2270
sqft3
Baths4
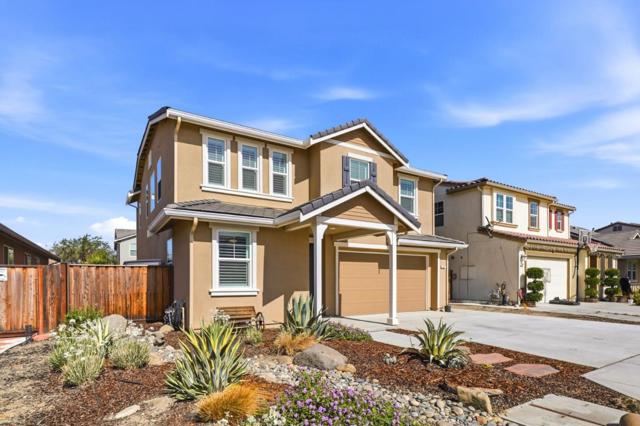
Beds Enjoy the art of living in this newer Sunnyside Estates beauty! Located in Hollister's desirable southside area, this home offers thoughtful details with everyday comfort! The open-concept floor plan features luxury vinyl plank flooring throughout the main living areas, plantation shutters throughout, and functional design. The kitchen offers quartz countertops, a pantry, and a breakfast bar, opening to a spacious family room. A ground-floor bedroom and full bath provide flexibility for guests or a home office. Upstairs, a generous loft and dedicated laundry room add convenience. The primary suite features a soaking tub, dual vanities, a separate shower, and a spacious walk-in closet. Enjoy a fully landscaped, low-maintenance backyard with upgraded patio pavers and artificial turf, ideal for outdoor dining and relaxation. Conveniently located near shopping and dining, with easy access to the Highway 25 bypass for commuters. Move right in and enjoy modern comfort, thoughtful upgrades, and a location you'll love!
Riverside, CA 92507
2319
sqft3
Baths4
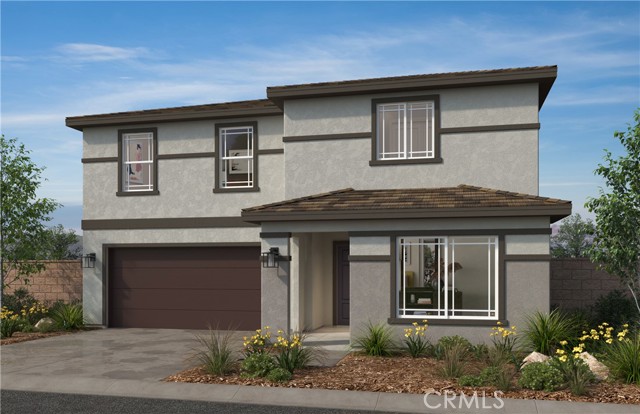
Beds Gorgeous Prairie style brand new home in the breathtaking scenic community of Bella Sol. Residents will enjoy a gated community with a future park that will include BBQ area, shade structure, walking trails, and a tot lot. This home offers an open concept with a stylish kitchen that overlooks the large great room ideal for entertaining or a nice relaxing evening in. This home is ready for you to personalize from the ground up. You will have the opportunity to visit our design studio and meet with a studio consultant to choose the features that best fit your needs. Whirlpool® stainless steel appliances including over-the-range microwave with hood, dishwasher, and electric range are included. Our homes are designed to be Energy Star certified, Energy-efficient features include LED lighting, WaterSense® faucets, hybrid water heater, a smart thermostat and a Sunrun® solar energy system (buyer must lease or purchase) that may help reduce monthly utility bills. Bella Sol is located near Loma Linda University Medical Center, University of California, Riverside & historic downtown Riverside. Photo is a rendering of the model. Buyer can either lease or purchase the solar.
Phelan, CA 92371
1568
sqft2
Baths3
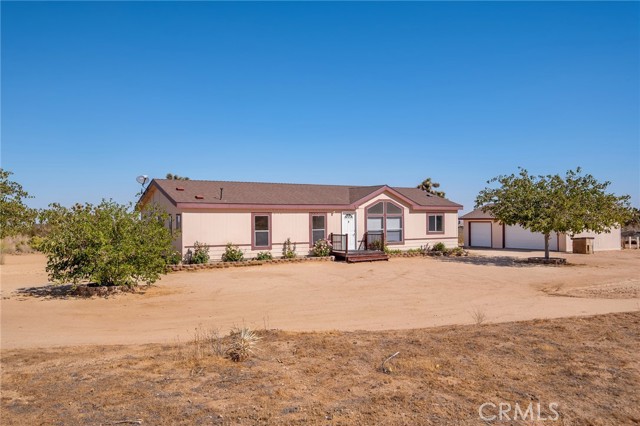
Beds **4.16 ACRES + LARGE DETACHED 3 CAR GARAGE!** With over 4 acres of land, a spacious detached garage, and a clean, move-in ready interior, this Phelan property has plenty to offer! Built in 2005, the 3-bedroom, 2-bath home features 1,568 sq. ft. of living space with vaulted ceilings, updated flooring, and an open, inviting floor plan. The bright living room flows into a spacious kitchen featuring abundant cabinetry, a center island, and breakfast bar, creating a great space for everyday living and entertaining. The primary suite offers a generously sized bedroom, a large walk-in closet with built in storage, and the primary bathroom has dual sinks, a soaking tub, and separate shower. Outside, you'll find mature trees, established landscaping, beautiful desert and mountain views from the fully fenced yard, and a large detached 3 car garage with plenty of space for vehicles, storage, or hobbies. With room to spread out and a home that's ready to enjoy, this property is a great opportunity to make the most of High Desert living!
Page 0 of 0
