
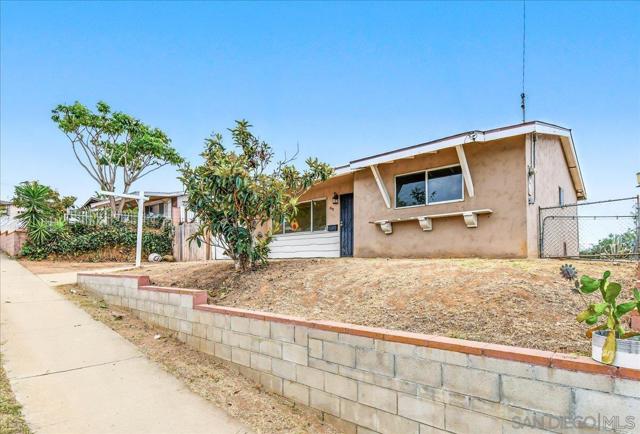
National City, CA 91950
$599,000
999
sqft1
Baths3
Beds **LET'S GO INVESTORS!**Welcome to your next project! This property is ready for its extreme makeover! The home has a great backyard with unobstructed SW views and is located within walking distance to Plaza Bonita Shopping Center. The beautiful neighborhood has pride of ownership throughout making 3142 Cagle Street an easy sell once you've brought your imagination to this awesome opportunity. Come visit and let's go!
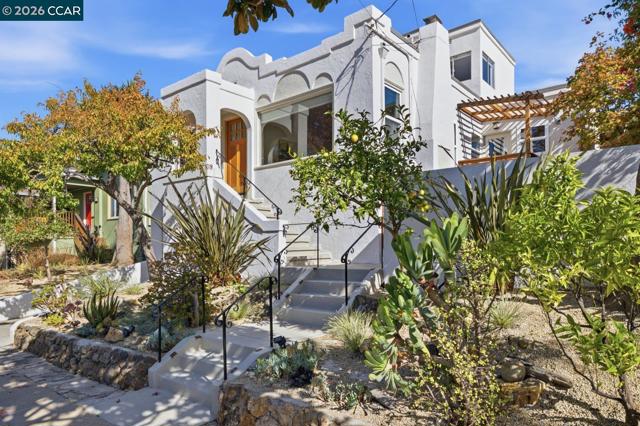
Albany, CA 94706
1798
sqft3
Baths5
Beds Situated in a desirable Albany neighborhood, this classic 1927 single-family residence blends timeless architectural character with thoughtful modern updates. Offering approximately 1,798 square feet, the versatile 5-bedroom, 2.5-bath floor plan provides flexibility for everyday living, guests, and dedicated work-from-home spaces. Notable improvements include a new roof (2022), exterior stucco and tilework (2019), a newly renovated main-floor bathroom (2026), an updated water heater (2026), and a kitchen resurfaced and updated in 2013. The refinished basement level offers additional functional space, including an office and full bathroom. A long driveway provides convenient off-street parking and leads to a newly fenced backyard and garage suitable for storage, workshop, or creative use. The upstairs bedroom and bathroom capture sweeping views of San Francisco and the Golden Gate Bridge. Architect-designed ADU and remodel plans, along with updated permit submissions, are available upon request. Located within the highly regarded Albany Unified School District, the property enjoys convenient access to Solano Avenue’s restaurants and boutique shopping, North Berkeley BART, and major Bay Area transit routes.
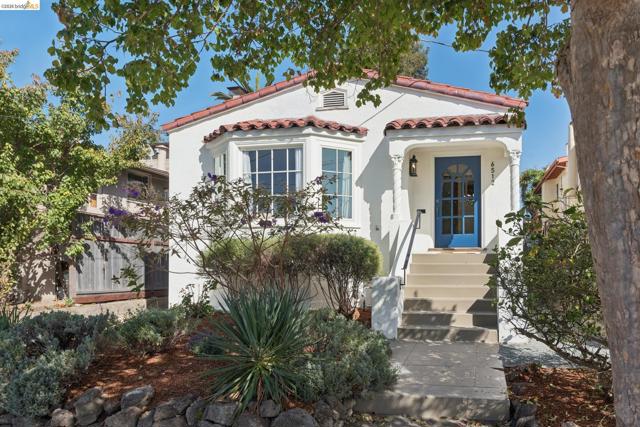
Oakland, CA 94609
1644
sqft1
Baths3
Beds On one of Bushrod’s most coveted streets, 6512 Whitney has all the things that make a neighborhood feel like home: friendly neighbors, a quiet block, and everyday conveniences close at hand. Inside, you’ll find beautiful wood detailing, an elegant eat-in kitchen, and spaces that feel just right for gathering friends or settling in for a quiet night by the fire. The formal entry gives you a place to sit down, and set your things aside. Step through one of the home’s original nine-lite doors into a bright, sunny living room, where wood-framed windows and a tiled fireplace set a welcoming tone. French doors lead to the formal dining room, complete with a charming inset for your favorite sideboard or hutch. Just beyond, the beautifully remodeled kitchen brings everyone together with a farmhouse sink, a built-in desk, and a thoughtful mix of stone and wood surfaces. A few steps up, two bedrooms offer comfortable retreats, including one with French doors that open onto a deck, along with an updated bathroom. A few steps down, you’ll find a spacious third bedroom, a bonus room, laundry, and plenty of basement storage for all the things you want to keep close but out of sight. Out back, a gravel patio sets the scene for easy outdoor dinners, while high-producing fruit trees and low-maintenance turf leave plenty of room for kids, dogs, and lazy afternoons in the sunshine. And then there’s the neighborhood. Around the corner from local coffee shops and great pizza, just a quarter mile from Ashby BART and half a mile from Berkeley Bowl, 6512 Whitney makes it easy to enjoy the best of everyday urban living.
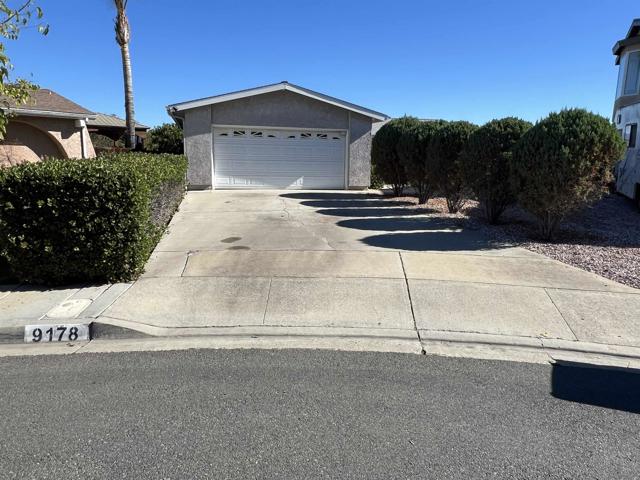
Santee, CA 92071
1008
sqft2
Baths3
Beds *TRUST SALE* Spectacular view with a great location tucked back at the end of a cul de sac. This 3 bedroom 2 bath home is a blank slate ready for your buyer’s interior upgrades. Exterior boasts upgraded stucco, paint and roof in the last 15-20 years. New HVAC system installed in 2020. Low maintenance landscape. Large lot leaves room for possible additions. Deep driveway provides ample off street parking in addition to 2 car garage. Walking distance to Pride Academy Elementary School and freeway close.
Martinez, CA 94553
2938
sqft3
Baths4
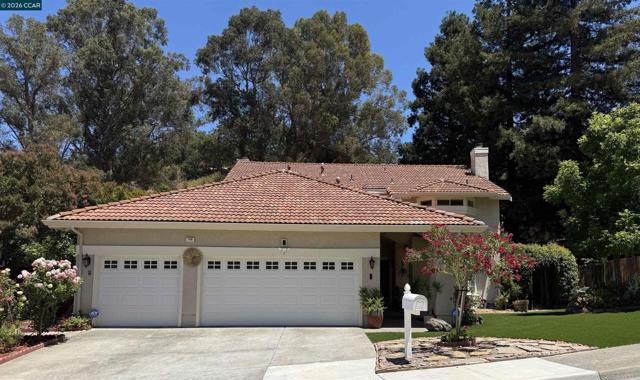
Beds Offering Nearly 3000 Sq Ft of Elegant Living Space, Nestled on a Large Lot with Nature as the Front & Rear Neighbors, This Home is a True Must See! The Thoughtful and Flexible Floor Plan is Complete with a Bedroom and Full Bath on the Ground Level, and 3 Generously Sized Bedrooms on the Second Floor. The Primary Suite Has Soaring Ceilings and Includes a Separate Retreat- Complete w/Fireplace- an Ideal Private Space to Relax and Enjoy the View of the Natural Surroundings. The Primary Bath Features a separate shower & jetted Tub and Spacious Walk-In Closets. The Inviting Kitchen Offers Ample Cherry Cabinetry, Stainless Steel Appliances and Granite Slab Counter Tops- and Opens to the Family Room. The Gracious Dining Room Opens to The Elegant Living Room - Creating an Ideal Space for Entertaining. Beautifully Landscaped Grounds, an Oversized Patio, a 3 Car Garage, Dual Zoned HVAC, Updated Fixtures and More!
Berkeley, CA 94705
2130
sqft2
Baths3
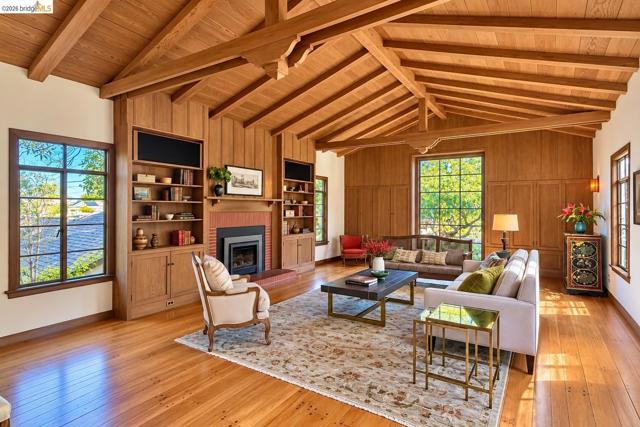
Beds On a picturesque street in the heart of Elmwood, near the Claremont Hotel, this beautiful 1940 Spanish Colonial Revival by noted architect Edwin Lewis Snyder reveals an interior of remarkable warmth, scale, and architectural craftsmanship. The living room has soaring wood-beamed ceilings, exposed trusses, decorative corbels, a handsome gas insert brick fireplace, and beautifully integrated cabinetry and shelving. Generous multi-paned windows, warm wood paneling, and wide random-plank oak floors enhance the room's remarkable sense of space and character. The inviting dining room continues the home's rich architectural detailing with a handsome wood-paneled ceiling, original hand-blown pendant light, and warm wood floors. A wall of multi-paned French doors opens to a generous new redwood deck overlooking the lush, serene garden, creating a natural extension of the dining room for outdoor meals and entertaining. The adjoining updated eat-in kitchen also enjoys lovely garden views. The almost level-in main floor includes a bedroom and bathroom, along with an office that opens directly to the deck. Upstairs, two additional bedrooms and a full bath enjoy peaceful outlooks over the front gardens, and a peak of a bay view. A charming, enclosed entrance and brick pathway welcome visitors, while a second gate opens to a brick courtyard and spacious garage or workshop with potential for development and convenient interior access to the kitchen. The new redwood deck, brick patio and lush backyard provide inviting spaces for relaxation and entertaining. With its distinctive architectural details, gracious proportions, and connection to the outdoors, 80 Hazel Road offers a rare combination of historic character and comfortable living in one of Berkeley's most appealing neighborhoods, close to shops, local schools and freeway access. “Home Energy Score of 1.”
Piedmont, CA 94611
1840
sqft3
Baths3
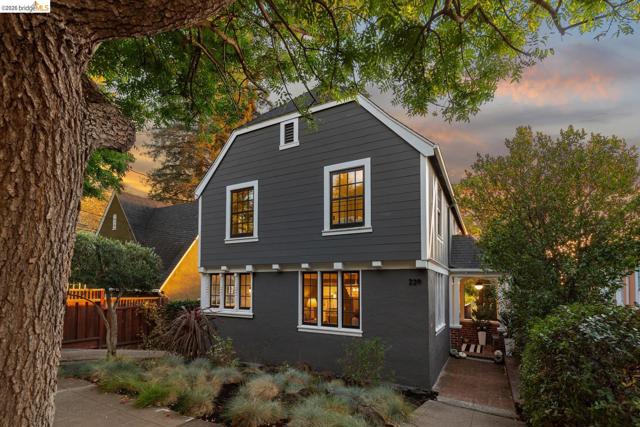
Beds On a rarely available central Piedmont street, just steps from Dracena Park, this light-filled English-style residence pairs timeless architecture with a refined, modern point of view. Level-in from the street, its charcoal exterior and crisp white trim make a striking first impression, while designer finishes, a beautifully conceived kitchen and stylish baths elevate the interiors. Captivating views and a generous deck extend the living space outdoors, leading to an exceptionally deep lot and extraordinary designer-landscaped gardens. Upstairs, three inviting bedrooms include a sunlit primary suite with beautiful outlooks, along with conveniently located laundry. An additional 550± square feet of bonus space on the lower level opens directly to the garden, presenting a rare opportunity. Distinctive, stylish and full of possibility, all within steps of Piedmont’s acclaimed schools, parks and the amenities that make it such a sought-after place to call home.
Albany, CA 94706
1496
sqft2
Baths3
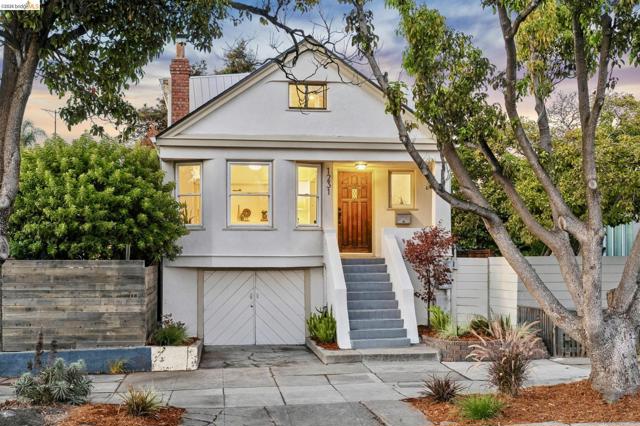
Beds Transparent Price! Offers As Presented! Warm and light-filled, this classic Albany Victorian is rich with character, beautifully balancing original details with thoughtful updates. Recently remodeled with permits, it honors the home’s history while bringing a fresh, modern sensibility. The gracious front room is anchored by a gas fireplace—an inviting place to curl up on a cool evening. Two bedrooms and a full bath are conveniently located on the main level. The updated kitchen overlooks the peaceful garden, creating a wonderful connection between indoors and out, bringing nature and natural light into the heart of the home. Upstairs, a private third bedroom and full bath are complemented by a versatile bonus space, ideal for a home office, reading nook, or creative retreat. The floor plan creates a wonderful sense of separation, with spaces that allow for both gathering and finding a quiet place of your own. The private backyard is a true garden oasis. Mature landscaping creates a beautiful, peaceful setting for dining, gardening, entertaining, or simply enjoying a quiet afternoon outdoors. A huge bonus is the expansive garage beneath the house, extending the full footprint of the home. With plumbing and electrical already in place, there’s abundant room for storage, projects, and tinkering—it’s a maker’s dream with endless possibilities. The location is equally stellar. Just one block from Solano Avenue, favorite neighborhood restaurants, cafés, shops, and everyday conveniences are close at hand. Highly regarded Albany schools, nearby parks and transportation, and easy access to North Berkeley complete an exceptional neighborhood setting.
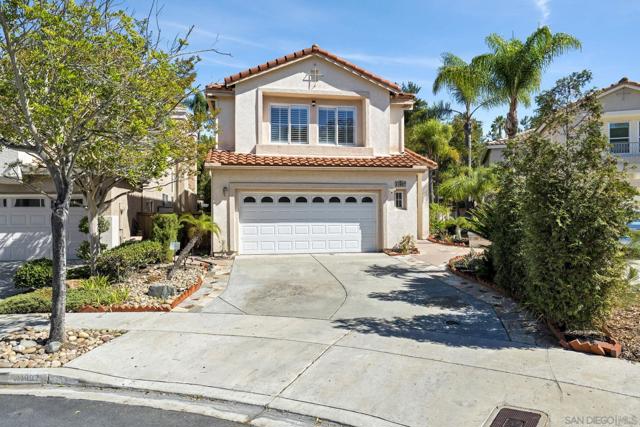
San Diego, CA 92128
2352
sqft3
Baths5
Beds Tucked away at the end of a quiet cul-de-sac, this beautifully updated home combines a peaceful neighborhood setting with extensive high-end improvements, thoughtful design, and exceptional indoor-outdoor living. More than $280,000 has been invested in upgrades throughout the home, with a focus on quality materials, clean modern design, and everyday functionality. Documents and break up can be provided. The kitchen is one of the home’s standout features, finished with premium Cambria quartz countertops, a waterfall-edge island, extensive wall wraps, and additional slab surfaces. The veining and patterns were meticulously matched at the joints to create the seamless, continuous flow Cambria is known for, giving the kitchen a custom, highly finished look. A modern statement hood above the gas cooktop, minimalist pendant lighting, and added cabinetry and storage complete the space. Solid wood wide French doors were added to the family room, opening directly to the backyard and creating a bright, open connection between the indoor and outdoor living spaces. The bathrooms have also been extensively upgraded with luxury wall wraps, modern finishes, and bidet toilet seats. The primary bathroom features premium Calacatta marble, a large walk-in shower, additional built-in storage, and a clean, spa-like design. Updated flooring, a modern accent wall, and new window shades throughout the home add to the cohesive, contemporary feel. The spacious and private backyard was designed for both relaxing and entertaining. The spacious and private backyard was designed for both relaxing and entertaining. A large elevated solid pergola creates a substantial covered gathering area, while an additional solid shade structure welcomes you at the backyard entry. There is plenty of room for outdoor dining, entertaining, and larger gatherings. Thoughtful outdoor features include a dedicated gas connection for a fire pit, an overhead gas patio heater for cooler evenings, and an additional gas connection ready for an outdoor grill or barbecue setup. Energy and convenience upgrades include 10 fully paid-off solar panels and an EV charger. Located within the highly regarded Poway Unified School District and just minutes from Creekside Elementary, the home offers a desirable combination of location, privacy, extensive upgrades, and usable outdoor space - all in a welcoming cul-de-sac setting.
Page 0 of 0
