
Lake Forest, CA 92610
$5,000
1977
sqft3
Baths4
Beds Welcome to this stunning home with 3 car garage with storage cabinets on a highly sought after cul-de-sac location. This home has four bedrooms, all located upstairs and two and a half bathrooms with an open-concept floor plan. This beautifully appointed residence blends elegance and comfort. From the moment you enter, you'll appreciate the rich wood flooring and thoughtfully designed living spaces. At the heart of the home is a gourmet chef's kitchen featuring gorgeous granite countertops, warm custom cabinets — including one with a see-through glass front, perfect for a decorative display — an eye-catching decorative backsplash, a large center island perfect for entertaining, soft-close cabinetry, and abundant storage. Premium appliances include a Bosch stainless steel dishwasher, stainless steel refrigerator, Thermador six-burner oven, and wine cooler. Designed for both everyday living and entertaining, the main level offers a spacious living room, a separate formal dining room, and a welcoming family room with a cozy gas fireplace that opens seamlessly to the kitchen. Upstairs, the spacious primary suite features dual vanity sinks, a separate tub and shower, and a walk-in closet with closet organizes plus an additional separate closet with closet organizers. Three generously sized secondary bedrooms include ceiling fans, and two feature closet organizers with mirrored wardrobe doors. The secondary bathroom has been remodeled with dual sinks and a tub/shower combination. Step outside to your private backyard oasis, thoughtfully designed for year-round enjoyment. Ideally located near scenic walking trails, parks, restaurants, and shopping, this exceptional home offers the perfect combination of luxury, functionality, and an unbeatable location.

Irvine, CA 92618
3030
sqft5
Baths4
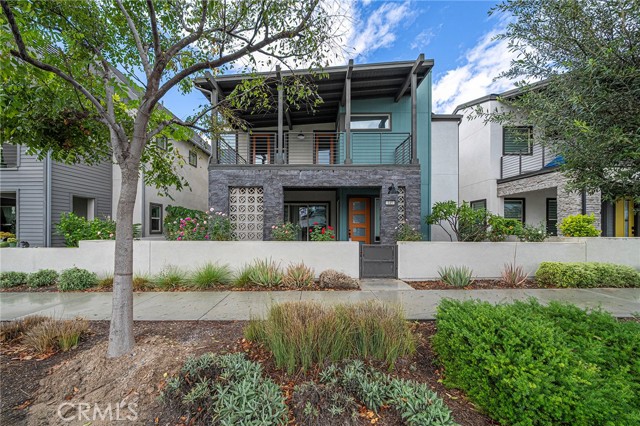
Beds Welcome to 145 Bosal, a highly upgraded 4-bedroom, 4.5-bath detached home in the Daybreak neighborhood of Solis Park, part of Irvine's prestigious Great Park master-planned community. Built by Pulte Homes, this approx. 3,030 sq ft home offers an open-concept main level with gourmet kitchen, spacious living/dining areas, and a main-floor bedroom with en-suite bath—perfect for guests. Upstairs features a versatile loft plus three bedrooms, each with its own private en-suite bath. Enjoy a private low-maintenance backyard, 2-car garage with driveway, and included refrigerator, washer & dryer. Prime location: walking distance to Solis Park School (K-8), steps to the community pool & clubhouse, with easy access to Great Park amenities—pools, parks, sports complex & trails. Minutes to Portola High, Irvine Spectrum & 5/405 freeways. Available now on a 12-month lease. Pets considered (dogs up to 50 lbs, no pet rent).
Irvine, CA 92618
1706
sqft3
Baths3
Beds Located in Irvine’s sought-after Cypress Village community, this beautifully UPGRADED END-UNIT home offers abundant NATURAL LIGHT, soaring VAULTED CEILINGS, and modern finishes throughout. LUXURY VINYL PLANK FLOORING complements the OPEN-CONCEPT living space, while the stylish kitchen features QUARTZ COUNTERTOPS, a KITCHEN ISLAND, tile backsplash, and AMPLE CABINETRY. Upstairs, spacious bedrooms provide comfortable retreats, including a PRIMARY SUITE with a WALK-IN CLOSET, DUAL SINKS, and WALK-IN SHOWER. Thoughtful upgrades include PLANTATION SHUTTERS, energy-efficient Low-E DUAL PANE windows, a Ring video doorbell, Google Nest Thermostat, CAT-6 wiring, and a WATER SOFTENER. FULLY PAID SOLAR PANELS offer the potential for lower electricity bills, while the ATTACHED TWO-CAR GARAGE features EXTRA STORAGE, and an EV outlet. Enjoy outdoor relaxation on your PRIVATE BALCONY, along with access to Cypress Village’s resort-style amenities, including pools, spas, parks, playgrounds, and a clubhouse. Conveniently located near Irvine Spectrum, Woodbury Town Center, the Great Park, major freeways, and nearby top-rated Irvine schools, this home combines modern comfort, energy-conscious living, and an exceptional community lifestyle.
Rowland Heights, CA 91748
2981
sqft4
Baths4
Beds Lovely Two Story single family house located in a desirable community with very quiet and private neighborhood.Open floor plan with dining area and cozy family room. Luxurious master suite with retreat. Large walk-in close, separate shower & bath tub. One bedroom and a full bath downstairs. It features wood floors, high ceiling, and 2 car garage. Nice patio at open and private back yard. Located conveniently near schools, park, library, market, and restaurants. Easy access to freeway 60 & 57. Minutes away from schools and parks. Don't miss your opportunity to have this dream home. Must to see!!
Irvine, CA 92606
1897
sqft3
Baths4
Beds New carpet and New Painting Inside. New A/C system will be installed around 10/20/2026. Property has 2 story with 4 bedrooms and 2.5 bathroom (all bedrooms at upstairs), near 1900 sqft, single family home in Collage Park, Irvine. Inside is bright and light. Walking closet in Master bedroom. Granite counter Top in Kitchen with dishwasher, electric oven and stove. Property is close to school, shopping center, park and community pool. Irvine School District. Price is below the market. You must come to take a look quickly.
Tarzana, CA 91356
1200
sqft2
Baths3
Beds Welcome to 5650 Topeka Dr., Unit A! This beautifully updated home features 3 spacious bedrooms, 2 bathrooms, and a versatile bonus room perfect for a home office, playroom, or additional living space. Enjoy fresh new flooring, carpet, and an updated bathroom that give the home a refreshed, modern feel. With a comfortable layout and plenty of room to relax and entertain, this home is perfect for those looking for extra space and comfort. Conveniently located near schools and shopping centers, you'll have easy access to everyday essentials. Don't miss the opportunity to make this lovely home your next home!
Glendale, CA 91206
500
sqft1
Baths1
Beds Welcome to this charming second-floor apartment located at 323 North Louise Street, Unit E, in the heart of Glendale. Offering 1 bedroom, 1 bathroom, and approximately 500 square feet of living space, this inviting residence features a bright and airy interior with modern flooring, recessed lighting, and a comfortable layout. The kitchen offers ample cabinetry, granite countertops, stainless steel appliances, and a stylish backsplash. The spacious bedroom features mirrored closet doors and plenty of natural light, while the bathroom showcases updated finishes and a glass-enclosed shower. Additional highlights include one uncovered parking space and access to a convenient community laundry room. Please note that there is no in-unit laundry. Ideally situated near Downtown Glendale, shopping, dining, entertainment, and major freeways, this apartment offers a wonderful combination of comfort, convenience, and accessibility. Don't miss this opportunity to enjoy Glendale living!
Valencia, CA 91354
1720
sqft3
Baths3
Beds Bright Valencia Home with a Private Patio, Bonus Office & Two-Car Garage. Enjoy comfortable Valencia living at 27805 Summer Grove Place, conveniently located near Valencia Heritage Park, Bridgeport Marketplace, and the shopping and dining at Valencia Town Center. This inviting two-story home features sun-filled interiors, warm wood-look flooring, a cozy fireplace, and a separate downstairs office with patio access. A spacious primary suite, a well-equipped kitchen, and an enclosed outdoor patio provide plenty of room to unwind, entertain, and work from home. FEATURES: 3-Bedrooms + 2.5-Bathrooms, with approximately 1,720 sq. ft. of living space and a separate downstairs office. Inviting living room featuring a fireplace with a stone-tile surround and wood mantel, crown molding, recessed lighting, and a large window that brings in natural light. Warm wood-look flooring throughout the main living areas and bedrooms, complemented by neutral walls. Separate downstairs office or den with glass-paneled double doors and direct patio access, an inviting space for working from home, reading, or pursuing a hobby. Bright dining area conveniently positioned beside the kitchen, with a decorative pendant light, a large window, and a glass door opening to the patio. Spacious kitchen with natural wood cabinetry, tiled countertops, a coordinating backsplash with decorative detailing, and glass-front upper cabinets. Kitchen appliances include a stainless-steel refrigerator, a gas range and oven, microwave, and a dishwasher. Additional kitchen storage and workspace, including a peninsula with lower cabinetry, multiple drawers, and tall pantry-style cabinets beside the refrigerator. Comfortable primary bedroom with multiple windows, a ceiling fan, and an adjoining bathroom. Generous oversized closet featuring wrap-around shelving and multiple hanging rails to help keep clothing and accessories organized. Primary bathroom with a dual-sink vanity, cabinet and drawer storage, a soaking tub beneath a window, and a separate glass-enclosed shower. Secondary bedrooms featuring ceiling fans, natural light, and built-in closet storage. Additional full bathroom with a shower-and-tub combination, a wide vanity mirror, and under-sink storage, plus a convenient downstairs powder room. In-home laundry area with washer and dryer. Central air conditioning and heating for year-round comfort. Attached two-car garage for convenient parking. Enclosed backyard patio with a spacious paved surface, raised brick-trimmed planting beds, and established greenery. Patio access from both the dining area and downstairs office, creating an easy connection between indoor and outdoor living. Access to community pool. RENTAL TERMS: Application Fee: $60 per adult. Security Deposit: One month's rent on approved credit. However, there are certain exceptions for small landlords who own just two properties, provided that the total rental units between these properties do not exceed four. Landlords who qualify as small property owners may charge up to two months' rent. Lease Term: 12 months. Renters' insurance is required. Small pets under 25 lbs. are allowed, subject to approval. Monthly pet support fee ranges from $75 to $125 depending on the PetScreening rating. Parking: Attached two-car garage. Please note that the parking spaces are designed to accommodate standard-sized vehicles. Residents are responsible for ensuring their vehicle fits within the provided parking spaces before signing the lease. All applicants must provide the make, model, color, and license plate information for every vehicle they own or rent. This requirement is non-negotiable and applies to all properties without exception. Whether the property has designated parking spaces or relies solely on street parking, management must have accurate and up-to-date vehicle information on file for security purposes. Tenant to pay all utilities. No smoking. Contact us today to schedule a tour!
Riverside, CA 92507
2378
sqft3
Baths4
Beds Welcome to this beautifully designed 5-bedroom, 3.5-bath home in Riverside’s desirable Spring Mountain Ranch community. Built in 2022, this spacious residence offers approximately 2,383 sq. ft. of modern living space with an open and inviting floor plan. The stylish kitchen features quartz countertops, a large center island, and stainless-steel appliances, opening to generous living and dining areas. The spacious primary suite provides a comfortable retreat, while the additional bedrooms offer flexibility for guests, a home office, or other needs. Enjoy the convenience of an attached 2-car garage, landscaped outdoor space, and solar energy. Ideally located near shopping, dining, parks, schools, major freeways, and other everyday conveniences. This newer Riverside home offers the comfort, space, and modern features you've been looking for.
Page 0 of 0
