
Stanton, CA 90680
$959,000
1600
sqft4
Baths3
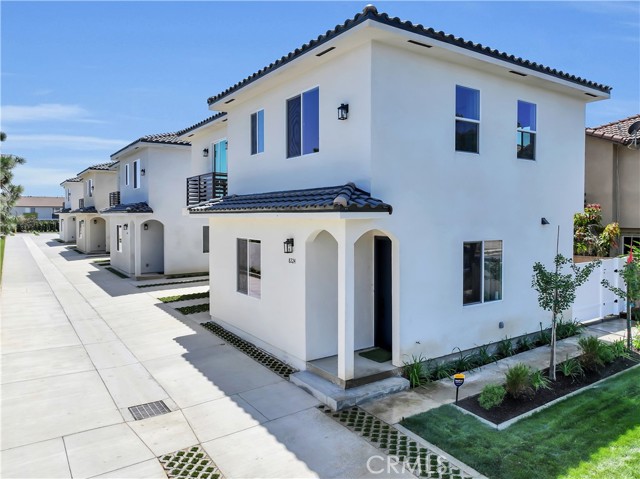
Beds Brand-New Luxury Detached Homes with Owned Solar – Priced Below Recent Appraised Value Priced below their recent appraised value, these exceptional homes offer a rare opportunity to own brand-new construction with instant equity potential. Introducing a limited collection of four newly constructed detached single-family homes, each offering approximately 1,600 square feet of thoughtfully designed living space. Combining contemporary architecture, energy efficiency, and functional floor plans, these homes are designed for today's modern lifestyle. Each home features an open-concept main level with a spacious living and dining area that flows seamlessly into a modern kitchen complete with quartz countertops, stainless steel appliances, and abundant cabinetry, making it ideal for both everyday living and entertaining. Upstairs, you'll find three generously sized bedrooms, each with its own private en-suite bathroom, providing exceptional comfort and privacy for family members or guests. A convenient powder room on the main floor adds functionality for visitors. Designed with efficiency and convenience in mind, every home includes owned solar panels, central air conditioning, electric vehicle (EV) charging capability, and energy-efficient construction to help reduce monthly utility costs. Each residence also features a private backyard and an attached garage, creating the perfect blend of comfort, convenience, and low-maintenance living. Property Features • Four brand-new detached homes available • Approximately 1,600 sq. ft. • 3 spacious bedrooms, each with a private en-suite bathroom • 3.5 bathrooms • Modern open-concept floor plan • Quartz countertops • Stainless steel appliances • Owned solar panels • EV charging capability • Central air conditioning • In-unit washer and dryer hookups • Private backyard • Two dedicated on-site parking spaces • Energy-efficient construction • Premium soaking jacuzzi tub in the primary bathroom • HOA: $210/month Conveniently located near shopping, dining, entertainment, Knott's Berry Farm, Disneyland, schools, parks, and major freeways, these exceptional new homes offer the perfect combination of modern luxury, comfort, and long-term value. Priced below their recent appraised value, this limited collection of four detached homes presents an outstanding opportunity for buyers seeking quality new construction at an exceptional price.
Rancho Palos Verdes, CA 90275
3948
sqft4
Baths5
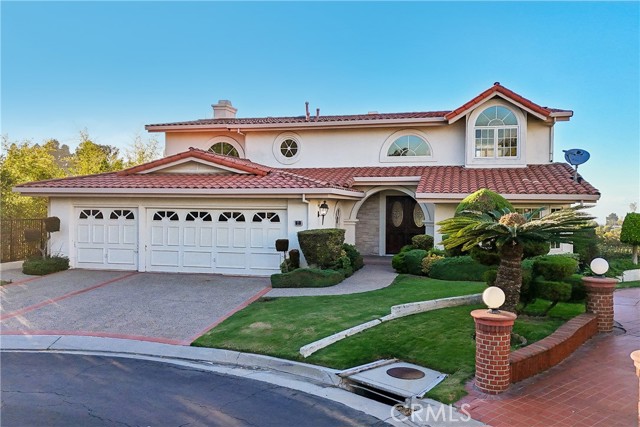
Beds Bring Your Creativity! This is an opportunity to UPDATE a large 5 bedroom home to your own taste! You will start with a very desirable floor-plan - stunning Queen's Necklace Ocean Views - 3 car garage - 2 primary suites and a very desirable end of street cul-de-sac location. Put it all together and you have YOUR dream home.
Baldwin Park, CA 91706
973
sqft1
Baths3
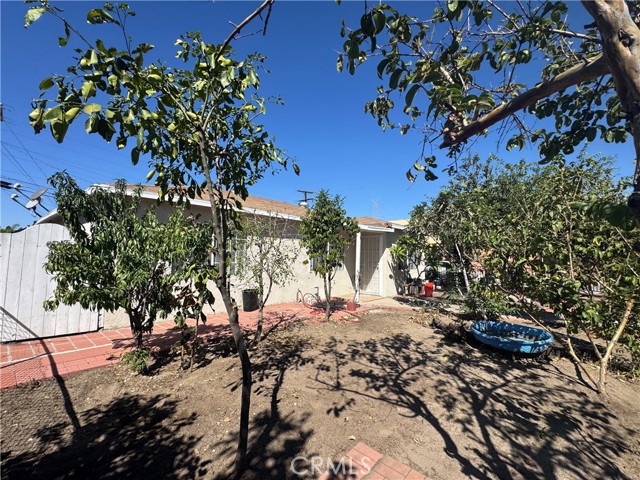
Beds Welcome to this charming single-story home in Baldwin Park! Offering 3 bedrooms and 1 bathroom across approximately 973 square feet of living space, this property sits on a 5,553-square-foot lot and presents an excellent opportunity for homeowners or investors. A detached garage and additional parking provide added convenience. With a functional layout and a generously sized lot, this property offers potential to personalize, enhance, and make it your own. Conveniently located in Baldwin Park near local shopping, dining, schools, and major transportation routes. Don't miss this opportunity to own a home with plenty of potential!
Los Alamitos, CA 90720
2020
sqft3
Baths4
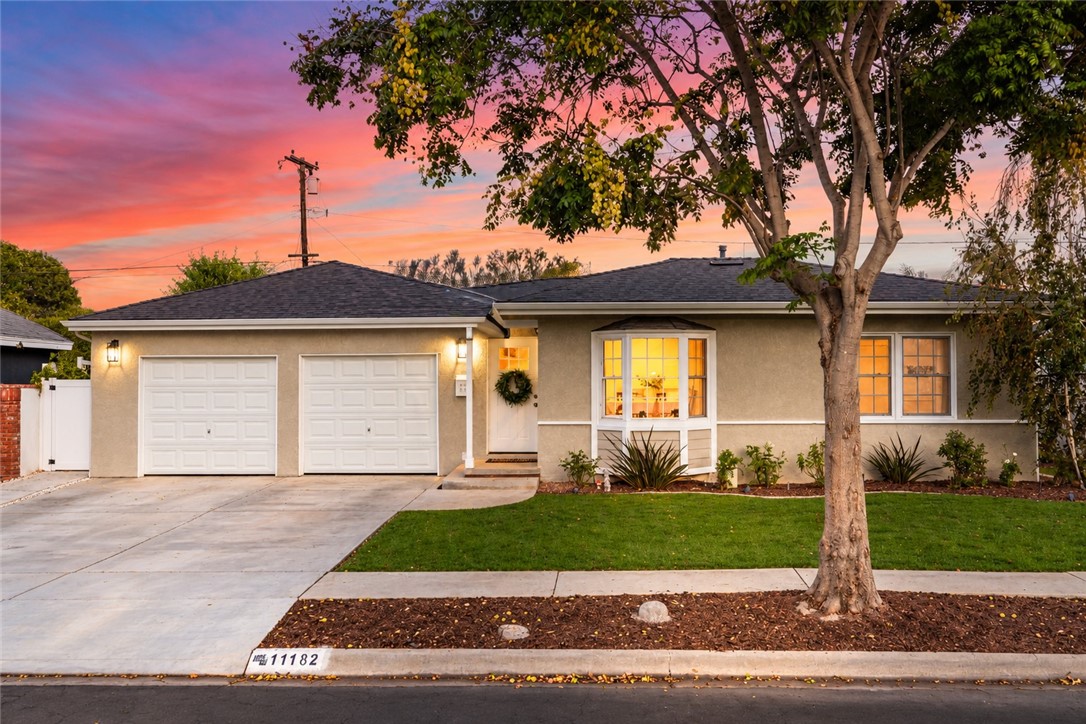
Beds Reimagined with today’s lifestyle and tomorrow’s possibilities in mind, this turnkey home combines quality upgrades, flexible living space, and a resort-style backyard. Ideally located in Los Alamitos proper within the award-winning Los Alamitos Unified School District, 11182 Essex Drive offers comfort, style, and room to grow. An added bonus/game room with its own three-quarter bathroom, office, and separate side entrance offers exceptional flexibility for recreation, working from home, or added privacy for extended family and guests. The remodeled interior features new flooring throughout, a kitchen with quartz countertops, real slate flooring, and a subway tile backsplash, plus updated bathrooms with glazed porcelain tile showers and frameless glass doors. Substantial improvements include a new roof, complete PEX repiping, central heating and air conditioning, and wiring for future solar. Outside, your private retreat awaits: a pool and spa with a waterfall grotto, Baja lounging shelf, and swim jet for in-place exercise. An Ipe wood deck—also known as Brazilian walnut—creates an inviting setting for outdoor dining, while a matching Ipe bench across the pool provides seating for poolside fun and relaxation. Beautiful hardscape, a gas fire pit, and outdoor TV wiring complete this exceptional space for entertaining. Thoughtfully updated and ready to enjoy—your next chapter awaits.
Paso Robles, CA 93446
1353
sqft2
Baths3
Beds Welcome to lake living! Located in the desirable Heritage Ranch community of Paso Robles, this inviting 3-bedroom, 2-bathroom home offers comfortable living, expansive views, and exceptional versatility. Lovingly maintained by the same owners for years as a cherished second home, the property reflects pride of ownership throughout. The airy, open floor plan features a spacious kitchen that opens seamlessly to the living area, creating a bright, connected space for everyday living and entertaining. Step out onto the front deck to enjoy morning coffee, unwind in the evening, and take in the beautiful rolling landscape. A standout feature is the oversized three-car garage, measuring approximately 30 feet wide by 29 feet deep. With plenty of room for vehicles, storage, hobbies, or a workshop, plus a dedicated office area, this versatile space offers possibilities rarely found in a home of this kind. Living in Heritage Ranch means enjoying a lifestyle filled with recreation and convenience. Community amenities include lake access, a swimming pool, tennis and pickleball courts, a supermarket, and so much more. Immaculate, comfortable, and move-in ready, this home offers a wonderful opportunity to enjoy beautiful views, exceptional garage space, and the relaxed lake lifestyle that makes Heritage Ranch so special.

Corona, CA 92882
2891
sqft3
Baths4
Beds INVESTOR & FLIPPER ALERT — THIS HOME IS PERFECT FOR YOU! Perched above the canyon in highly desirable Sierra Del Oro, this 4-bedroom, 3-bath, 2,891 sq ft view home is the value-add opportunity flippers dream about: unbeatable bones, a premium view lot, and original finishes ready for your cosmetic vision. Panoramic valley, city and snow-capped mountain views from the living room, primary suite and backyard. Soaring vaulted ceilings, a dramatic curved staircase, two fireplaces, and walls of glass. The primary suite opens to a private balcony overlooking open canyon — no rear neighbors. Outside: a covered patio with built-in BBQ, mature palms, and a 3-car garage. The interior is clean and well kept but proudly original — honey-oak kitchen cabinets, tile countertops, carpet throughout. No structural work needed: flooring, kitchen and bath updates are all it takes to bring this home in line with the renovated million-dollar homes around it. One secondary bath has already been updated. ROOM TO GROW — AND SERIOUS CASH FLOW POTENTIAL! The oversized upstairs loft and the finished garage conversion offer the potential to create up to SIX bedrooms (buyer to verify) — rent by the room, house a multi-generational family, or run it as a high-income rental. A true cash cow in the making! No HOA! Perfect for a cosmetic flip, a value-add hold, or a buyer who wants to build equity with their own upgrades. Bring your contractor and your vision — homes with this view and this upside don't wait around!
Westminster, CA 92683
2357
sqft4
Baths4
Beds Welcome to this beautifully upgraded pool home, tucked away on a peaceful cul-de-sac with 4 bedrooms, 4 bathrooms, and two primary suites, one on each level! Wood flooring, crown molding, recessed lighting, updated fixtures, and three skylights create a bright, inviting atmosphere. The spacious living room features a brick fireplace and flows into the dining area. The kitchen offers rich cabinetry, generous counter space, stainless steel appliances, and a large breakfast bar. The flexible floor plan includes two bedrooms and two bathrooms on each level, with walk-in showers in all four baths. The downstairs primary suite features French doors opening to the living area and an ensuite bath with a curbless walk-in shower and built-in linen closet. A second downstairs bedroom offers access to additional attic storage and is conveniently located near the hall bath, featuring a travertine-tiled walk-in shower with built-in seat and a linen closet. Upstairs, the expansive primary suite offers a sitting area, dual-sink vanity, and an oversized walk-in shower finished in travertine tile with a built-in niche. The additional upstairs bedroom features a walk-in closet, with another hall bath nearby. A permitted, window-lined sunroom overlooks the backyard pool and offers flexible space for lounging, hobbies, or a home office. Laundry hookups on both levels add convenience. Additional highlights include dual-pane windows and sliders, three-zone heating and air conditioning with ultraviolet air treatment, a LifeSource whole-house water filtration system, and a Kangen alkaline water system. Recent improvements include newer toilets throughout, an updated dishwasher, and upgraded pool equipment. Outside, enjoy a private retreat with a pool, spa, fire pit and patio areas for relaxing or entertaining. Raised stone planter with mature trees adds privacy. An attached two-car garage and expansive driveway offer ample parking. Conveniently located near Mile Square Park, Little Saigon, shopping, dining, and freeway access, with Fountain Valley and Huntington Beach nearby. With its versatile floor plan, thoughtful upgrades, and inviting indoor and outdoor living spaces, this exceptional home offers the best of Southern California living!
Palm Springs, CA 92262
1697
sqft2
Baths3
Beds Desert views, updated features, and income potential. This 3-bedroom, 2-bath home offers 1,697 square feet with paid-off solar, smart home features, and a new electrical panel. The backyard includes a pool and spa, covered patio, built-in BBQ, travertine hardscape, turf, outdoor shower, sprinklers, and perimeter lighting. Includes 20 paid solar panels. Inside, the home features recessed lighting, granite countertops, updated bathrooms, and dual walk-in closets in the primary suite. The garage is finished with epoxy flooring, and the alarm system and security cameras are included. Furniture is negotiable, including the grand piano. A Palm Springs property with practical upgrades, outdoor living space, and potential for income generation.
Camarillo, CA 93010
1623
sqft3
Baths3
Beds Beautifully renovated and framed by spectacular views of the Topa Topa Mountains, this sophisticated townhome offers a rare blend of refinement and effortless living within Camarillo's prestigious gated Golf Villas II community, adjacent to the Spanish Hills Club. Extensively updated in 2025, the 3-bedroom, 2.5-bath residence blends refined finishes, thoughtful improvements, and a remarkable sense of light and openness. Soaring ceilings and natural light create an airy atmosphere, complemented by Garrison hardwood and Italian tile flooring, plantation shutters, fresh paint, new baseboards, and LED recessed lighting. A striking natural quartzite fireplace surround adds warmth and sophistication to the living area. The beautifully redesigned kitchen features custom cabinetry extending to the ceiling, quartzite countertops and backsplash, under-cabinet lighting, slide-out shelving, glass-front cabinetry, and a stainless steel sink with Hansgrohe faucet. The breakfast nook and formal dining area are positioned to enjoy the surrounding views, creating inviting spaces for quiet mornings and memorable gatherings. An updated powder bath, laundry area, and direct garage access complete the main level. Upstairs, the primary suite is highlighted by a spa-inspired bath with custom cabinetry, quartzite counters, dual Kohler sinks, a TOTO toilet, California Faucets fixtures, and an exceptionally spacious Italian tile shower. One secondary bedroom offers a built-in bookcase and beautiful views, ideal as an office or flex space. Outside, the patio captures the peaceful hilltop setting and mountain backdrop, perfect for relaxed mornings or entertaining. Additional upgrades include a new water heater, whole-home Diamond Soft water softener and Diamond Pure filtration system, EV charger, and ADT security with Google cameras. Residents of Golf Villas II enjoy the privacy of gated access along with community amenities including a pool, spa, clubhouse, and RV parking, with monthly HOA dues of $480. Just moments away, the Spanish Hills Club offers a variety of membership options with access to golf, tennis, pickleball, swimming, dining, and additional recreational amenities. Near shopping, restaurants, the Camarillo Premium Outlets, Camarillo Airport, and the 101 and 118 freeways. This exceptional home brings together elegant interiors, sweeping mountain views, and a peaceful hilltop setting for a truly elevated Golf Villas lifestyle.
Page 0 of 0
