
Kingsburg, CA 93631
$599,000
2053
sqft2
Baths4
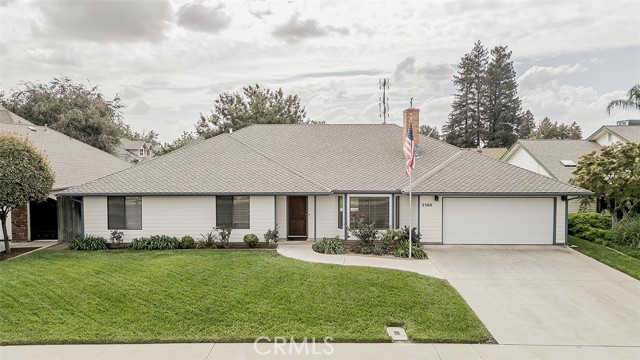
Beds Located in one of Kingsburg's most desirable neighborhoods, this move-in-ready home combines owned solar, fresh updates, and a backyard filled with fruit trees! Offering approximately 2,053 sq. ft. of living space, 4 spacious bedrooms, and 2 full bathrooms, the home features brand-new carpet and fresh interior paint. Energy-conscious features include 19 OWNED solar panels on NEM 2, with no true-up reported by the current owner, plus heat-reflective California Cool roof shingles installed approximately five years ago with a stated 45-year rating. Individual room heating allows you to heat the spaces you use, while a newer gas fireplace adds warmth to the main living areas. The kitchen opens to the dining and living spaces, creating a comfortable layout for everyday living and entertaining. Situated on an approximately 9,120 sq. ft. lot, the property offers a 3-car tandem garage, generous driveway parking, and a spacious rear alley. Automatic front and rear sprinklers maintain the lush lawn, while the backyard features cherry trees, multiple avocado varieties with fruit ready to pick, and lemon and orange trees. Additional conveniences include an owned water softener, reverse osmosis system, and a laundry/mudroom with gas or electric dryer hookups, a utility sink, ample storage, and backyard access. Come experience the comfort, practicality, and outdoor appeal this home has to offer!
Santa Monica, CA 90403
1713
sqft3
Baths2
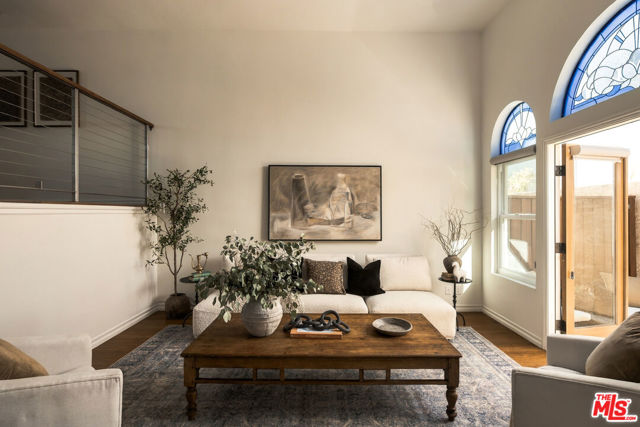
Beds Trees line the streets, the courtyard, your private patio, and the views from your windows, a fitting bonus for a home that already feels touched by magic. It has the size, the townhome layout, the outdoor space, and the convenience that tops every wishlist, all wrapped in real architectural character. It's everything you'll want, tucked into the Wilmont area, one of the best and most walkable pockets of Santa Monica. //Arrive on foot through the courtyard walkway, or through your private garage behind its own automatic gate. Either way, a formal foyer welcomes you home. From there, the stairs lead up to the living room. Double-height ceilings rise overhead, the tall walls practically ask for artwork, and the stained glass windows cast soft color across the room. It feels open in a way that's rare in Santa Monica, and it stays naturally cool and calm, a place to sink into comfortably at the end of any day. //The living room, formal dining room, and kitchen flow together in a layout made for gathering. Think long dinners, birthday toasts, and holidays where no one wants to leave. Off the living room, a large private patio adds an outdoor room for potted herbs, ocean breezes, and summer evenings that run late. //The kitchen has been fully renovated with Caesarstone counters, painted wood cabinetry, and Thermador and Viking appliances. The breakfast nook is made for slow mornings and coffee with a view. From there, step out onto an oversized south-facing balcony with no immediate neighbor. Instead of someone else's windows, you look out on ivy, swaying palms, warm brick, and a wide stretch of sky. The southern exposure fills the home with sunshine, and the balcony catches the pink glow of the sky at sunrise and sunset alike. //Upstairs, the two bedrooms feel like private retreats. Each is generously sized, with high ceilings and its own en-suite bath. The primary suite adds a walk-in closet and a gas fireplace, ready for cozy evenings once the fall nights turn cool. Skylights added in the bedrooms, bathrooms, and hall pull daylight and fresh air deep into the home, so even gray mornings feel bright. Between the bedrooms and the main living areas, a loft landing makes an ideal home office or reading nook. //The home has been extensively remodeled with care. Bamboo wood floors and tile run throughout, recessed LED lighting keeps the ceilings clean, and modern railings frame the stairs. The primary bath and the downstairs half bath have been fully remodeled while keeping a tasteful sense of character. //The behind-the-scenes details are just as thoughtful. There's central air and heat from a recently installed heat pump, a new tankless gas water heater, and a dedicated laundry room with a stacked Frigidaire washer and dryer and an added utility sink. Through your own private gate, the attached, street-level, side-by-side two-car garage makes coming home easy, with extra storage for surfboards, bikes, and all the gear that comes with the Santa Monica lifestyle. //Then there's the neighborhood. The people are friendly, the buildings are kept at a human scale, and trees and greenery are everywhere you look. SMMUSD boasts some of the most elite Westside schools from primary through college prep. Wilshire and Montana are a short walk away, and so is nearly everything else: favorite restaurants, shopping, and even your doctor and dentist. This is a place where you can leave the car in the garage and spend the day on foot. //Ask the owners of more than two decades to describe their home, and they'll tell you it's welcoming and easy to live in. Fall is their favorite season here, when the weather is at its best. The rooms are spacious, the home is full of air and light, and the finishes are lovely. Most of all, it has a quiet enchantment, and it feels like home.
Corona, CA 92882
1629
sqft3
Baths3
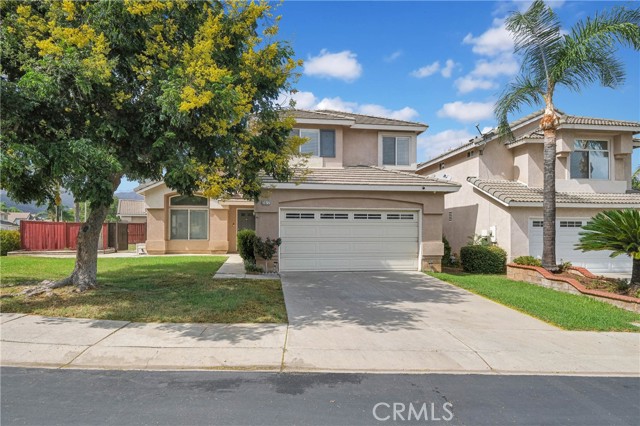
Beds MOTIVATED SELLER! PRICED BELOW MARKET VALUE! EXCELLENT OPPORTUNITY! Welcome to this beautiful, well-maintained two-story single-family home located in a quiet and desirable neighborhood of Corona! Featuring 3 bedrooms, 2.5 bathrooms, approximately 1,629 square feet of living space, and a generous 5,663-square-foot lot, this charming home offers a wonderful combination of comfort, functionality, and value. Step inside to discover a bright, inviting interior featuring soaring ceilings, abundant natural light, attractive wood-look flooring, and a spacious living area. The open-concept kitchen and family room create an ideal space for everyday living and entertaining. The kitchen features ample cabinetry, a convenient breakfast bar, recessed lighting, and stainless steel refrigerator. The adjacent dining area provides easy access to the backyard through sliding glass doors. Upstairs, the spacious primary bedroom offers a relaxing retreat with a ceiling fan, generous closet space, and an en-suite bathroom featuring dual sinks and a separate toilet area. Two additional bedrooms provide flexible space for guests, a home office, or other needs. Additional highlights include a NEW AIR CONDITIONING SYSTEM, an attached two-car garage, a convenient downstairs half bathroom, and a functional floor plan. The private backyard features a covered patio with a pergola, mature landscaping, and plenty of outdoor space for entertaining, gardening, or relaxing. Conveniently located near shopping, dining, parks, schools, and major transportation routes, this home offers both neighborhood tranquility and easy access to everyday amenities. SELLER IS HIGHLY MOTIVATED AND HAS PRICED THIS PROPERTY BELOW MARKET VALUE FOR A QUICK SALE! Don't miss this outstanding opportunity to own a beautiful home in Corona at an exceptional price. Schedule your private showing today!
San Jose, CA 95129
1764
sqft3
Baths3
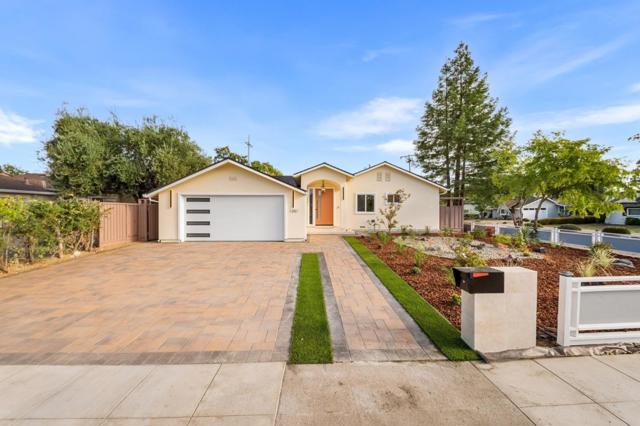
Beds CITY FINAL INSPECTION PASSED! "Seller offering concessions toward buyer's interest-rate buydown. Buyers qualification subject to lender approval. Fully renovated 3bd/3ba home. 1,764 sqft of living space on a 6,767 sqft lot. The renovation began beneath and behind the walls, with NEW whole-house electrical wiring, NEW copper plumbing, HVAC, ductwork, insulation, composition roof, & pavers extending from the driveway to the backyard, etc. The thoughtfully designed floor plan features two primary suites, each with its own walk-in closet, providing flexibility for multi-generational living, guests, etc. Other upgrades include double-pane windows, insulation, appliances, HVAC and recessed LED. Located in West San Jose, the home is assigned to award-winning schools such as Lynbrook High School. Enjoy excellent access to shopping, dining and other services nearby. The location also provides convenient access to Cupertino, Santa Clara and the greater Silicon Valley employment corridor, including major employers such as Apple, NVIDIA, Intel, Applied Materials, and eBay. With nearby access to freeways & expressway, commuting is convenient while daily necessities are just minutes away. Thoughtfully upgraded, city-approved and ideally located 1351 Kintyre Way is your next chapter in life.
Rancho Mirage, CA 92270
3646
sqft4
Baths4
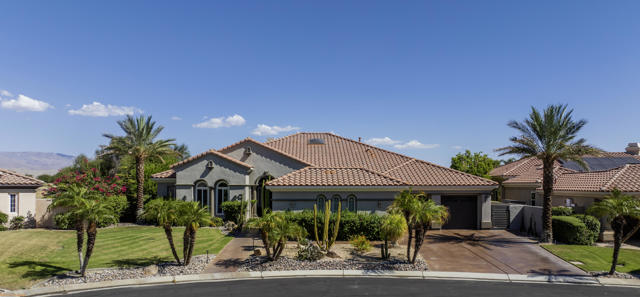
Beds Luxury Living with a View... and a Little Bragging Right!Welcome to Mira Vista, where luxury meets laid-back living, and the only thing better than the home might be the view!Nestled inside prestigious guard-gated Mira Vista, this beautifully updated 4BD/3.5BA, 3,646 SF Mendocino model sits proudly on the 18th fairway of the Gary Player Course. With spectacular mountain, water, and golf course views, you may wonder why you'd ever leave home. (Spoiler alert: You won't want to!)Inside, sophistication meets comfort with travertine flooring, upgraded carpeting, stacked-stone feature walls, Hunter Douglas blinds, and upgraded ceiling fans. The formal dining room features a skylight and chandelier, perfect for dinners where both the food and conversation shine.Calling all foodies! The newly custom-designed gourmet kitchen showcases beautifully integrated Sub-Zero, Bosch, and JennAir appliances. Whether you're a culinary genius or simply talented at ordering takeout, this kitchen makes everyone look like a chef!A stylish media lounge with custom floating unit invites binge-watching, while the great room, complete with wet bar and fireplace, practically begs you to entertain. (Fair warning: Guests may never leave!)The thoughtful floor plan provides wonderful bedroom separation, because even the people you love deserve personal space! Plantation shutters add timeless charm, while the generous primary suite offers beautiful views and a peaceful retreat.Now, let's talk about the backyard... where the fun begins!Lush landscaping and a privacy hedge create your private paradise without sacrificing gorgeous fairway and water views. The outdoor kitchen, complete with BBQ and mini fridge, makes entertaining effortless. Grill masters, your moment has arrived!An east-facing saltwater pool and spa greet every sunrise. Enjoy morning coffee poolside, unwind in the spa, or watch golfers attempt to keep their balls out of the water. Who needs reality TV?And because luxury should be practical too, there's solar power to help tame desert electric bills, plus a spacious three-car garage with an electric vehicle charger. Room for your cars, golf cart, and that extra toy you swore you weren't buying!Beautifully updated, perfectly positioned, and designed for living your best desert life. Welcome home... your permanent vacation awaits!
West Hollywood, CA 90048
2738
sqft5
Baths4
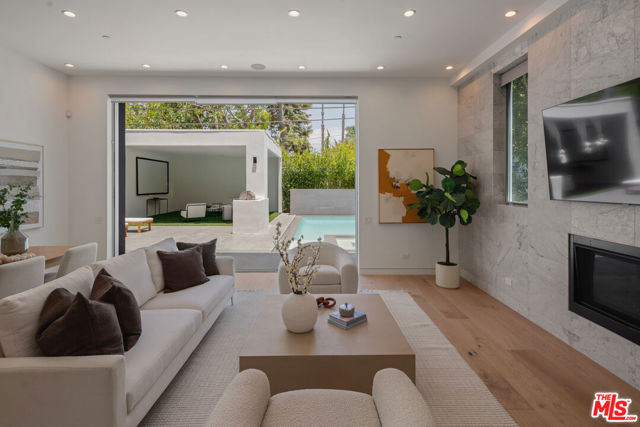
Beds Welcome to 436 Norwich Dr, a luxurious Organic Modern retreat nestled on a serene ONE-WAY street adjacent to Beverly Hills. This sprawling estate boasts one of the best lots and house in the area, offering unparalleled privacy and space. Impeccably designed with 11-foot ceilings throughout, this home features motorized shades in the living area and Fleetwood Pocket doors throughout, seamlessly blending indoor and outdoor living. Entertain guests with ease in the outdoor cabana, complete with a movie projector. Enjoy modern conveniences with a fully equipped alarm system, high-speed WiFi, and Crestron Smart Home System. Indulge in culinary delights with Miele appliances and a morning bar featuring a Miele Coffee machine in the primary bedroom. Relax in style with a Toto smart toilet in the primary bedroom and window window coverings throughout for added tranquility. Outdoor amenities include a BBQ area, zero-edge saltwater pool and spa, and a spacious grass area for both entertainment and children's enjoyment. Additional features include Electric Car Charging, French white oak wood flooring and security cameras throughout. Experience the epitome of luxury living in this exquisite West Hollywood oasis.
Simi Valley, CA 93065
3348
sqft5
Baths5
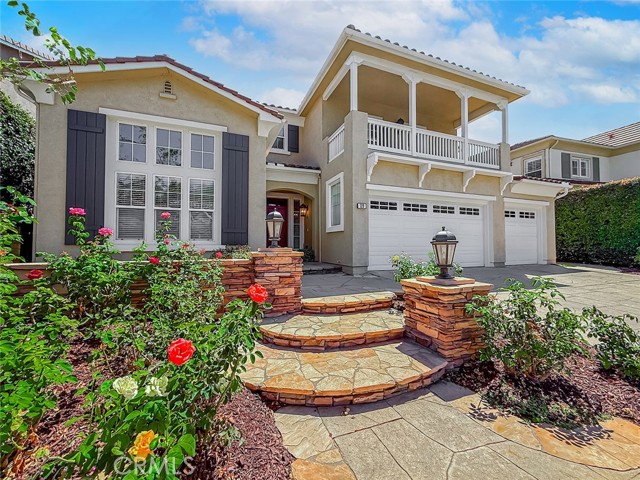
Beds THIS HOME MUST BE EXPERIENCED IN PERSON! Welcome to 128 Laurel Ridge Drive, one of the largest homes in prestigious Long Canyon Estates, nestled within the highly desirable guard-gated Wood Ranch community of Simi Valley. Offering approximately 3,348 square feet, this beautifully maintained 5-bedroom residence showcases true pride of ownership, **high-end upgrades**, and exceptional move-in-ready appeal. Step inside to soaring ceilings, abundant natural light, beautiful engineered hardwood flooring, and spacious living areas designed for both comfortable everyday living and entertaining. The chef's kitchen features premium Thermador appliances, granite countertops, a generous pantry, breakfast bar, and breakfast nook opening to the inviting family room with fireplace. A standout feature is the **rare dual-primary suite configuration upstairs, each with its own private balcony**. Each upstairs bedroom features its own private en-suite full bathroom, providing exceptional comfort, privacy, and convenience. Two additional bedrooms downstairs offer wonderful flexibility for guests, extended family, or home offices. Step outside to enjoy beautifully maintained landscaping, creating the perfect setting for relaxing or entertaining. Beyond your doorstep, Long Canyon Estates offers resort-style amenities, including four pools and spas, clubhouses, a fitness center, scenic greenbelts, and walking and hiking trails—all within a beautifully maintained guard-gated community. Meticulously cared for and reflecting pride of ownership at every turn, this exceptional residence offers the space, versatility, and lifestyle today's buyers are searching for. Move-in ready and truly special—schedule your private showing and experience the difference!**
Calabasas, CA 91302
4107
sqft4
Baths5
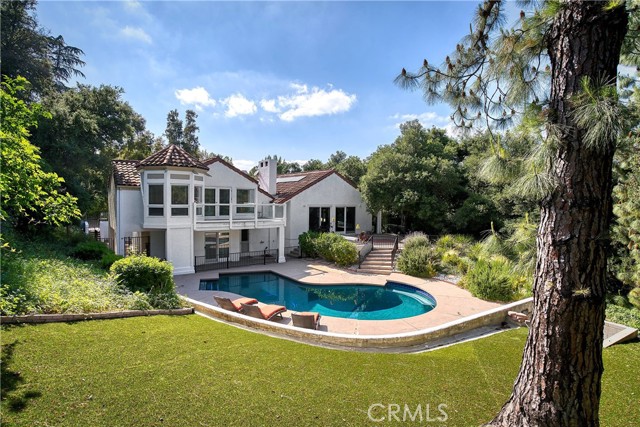
Beds At the end of a cul-de-sac in Calabasas Park, this five-bedroom, four-and-a-half-bath home sits on more than 21,000 square feet backing directly to open land. The backyard looks out toward woods and mature oak trees, creating a sense of being out in nature, away from surrounding streets and homes. An entry gate leads to the 4,107-square-foot home with an attached three-car garage. An iron entry door opens to marble floors and vaulted wood-beam ceilings. On the main level, the living room features a fireplace and glass doors that open to the outdoors. A formal dining area, wet bar, family room with a second fireplace, breakfast nook, and powder room complete the gathering spaces. The finished three-car garage connects directly to this level. The split-level layout places two bedrooms upstairs, including the primary suite. The lower level includes three additional bedrooms and the laundry room. Two bedrooms share a large bathroom. The third has its own bathroom, patio, and separate exterior entrance, offering flexibility for guests or extended stays. With bedrooms on separate levels, multiple gathering spaces, and direct outdoor access from both the main and lower levels, the layout provides room to spend time together and space to spread out. Located within the Las Virgenes Unified School District.
Los Angeles, CA 90015
960
sqft1
Baths1
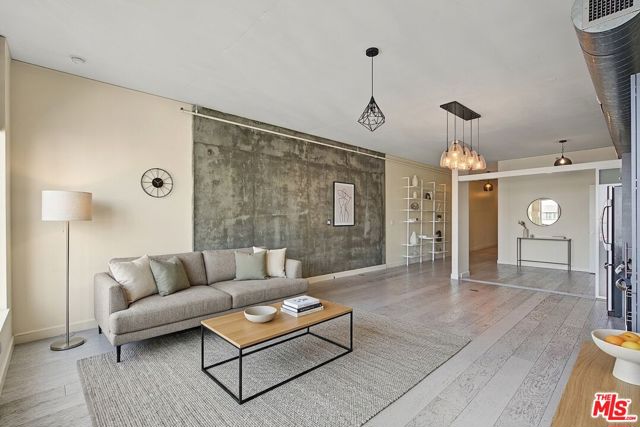
Beds Priced to sell! This remodeled loft in the heart of the Social District has everything you are looking for in a loft. DEEDED Storage, DEEDED parking, enclosed bedroom, brand new appliances, new hardwood floors, fresh paint and new lighting. The large windows offer a scenic east view of the DTLA skyline with tons of natural light. The kitchen area is open to the large living area, while an oversized in-unit utility room with premium washer and dryer adds exceptional storage space. Elleven is a 2006 LEED certified building with a lap pool, spa, sun terrace with BBQs and 24 hour lobby. A short walk to Whole Foods, Target, tons of dining & entertainment options, the PICO train stop and much more. With a walk Score of 95 you may never need to drive again!
Page 0 of 0
