
Hesperia, CA 92345
$140,000
1400
sqft2
Baths2
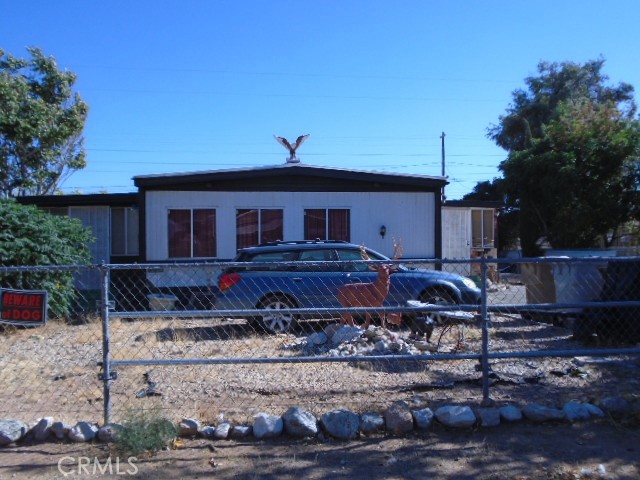
Beds Mobile home on its own lot ( About 8700 sq. ft. Lot) Not on Permanent Foundation. This property needs a complete remodel / rehab, but an excellent investment for the right investor . Fix and flip / remove and install a new unit, etc; It was built approximately in 1970 (as Per previous owner statements) and it is about 1400 sq. ft. 2 Bedrooms, 2 Bathrooms, Plus Two Enclosed patios and 2 car detached garage. Property fully fenced with chain link fence. Cash only . Price firm . Non contingent contract only. Upon presentation of Proof of Funds to close, ( Not an Approval Letter or Line of Credit), Buyer must inspect the property prior to contract execution., so no contingencies of any kind ( eg: Loan, Appraisal, Inspection, reports) will apply. Seller will transfer clear Title only. Deposit has to be a minimum of $5000.00 Seller is a licensed California Real Estate Broker.. Seller is still in the process of removing some personal property and debris from the place. Previous tenants completely damage the place. Past due Registration fees with HCD have just been paid as well as property taxes on the land. Buyer must verify all information about the property including but not limited to square footage, zoning, Etc; prior to execution of purchase contract.
Huntington Beach, CA 92648
3660
sqft5
Baths5
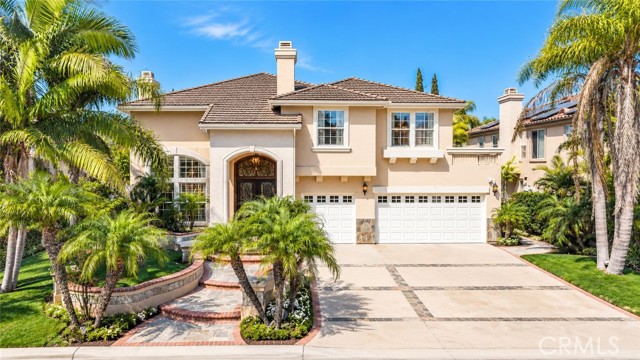
Beds Located on a quiet interior street in the highly sought-after Hamptons community, this spacious home offers one of the neighborhood's most desirable floor plans. Featuring 5 bedrooms plus an office/loft area and 4 and a half bathrooms, including a highly desirable downstairs bedroom with an ensuite bath, this home is designed for both comfortable everyday living and effortless entertaining. A grand double door entry welcomes you into the elegant formal living room, which flows seamlessly into the formal dining room. The spacious family room opens to the beautifully designed kitchen, complete with a center island, abundant cabinetry, and a casual dining area with access to the atrium and backyard, creating the perfect gathering space for family and friends. Upstairs, the versatile loft/office provides the ideal space for a home office. The generous primary suite bathroom features a private balcony, offering a peaceful retreat to enjoy your morning coffee or evening sunsets. Spacious secondary bedrooms provide flexibility for family and guests. The private backyard is perfect for entertaining with a built-in gazebo, beautiful landscaping, and plenty of room to relax or host outdoor gatherings. Additional highlights include an attached 3-car garage, oversized driveway, and an exceptional quiet interior location. Ideally situated within walking distance to one of Huntington Beach's highest-rated schools and just minutes from beaches, parks, shopping, dining, and everything coastal living has to offer.
Sonora, CA 95370-9102
1681
sqft2
Baths3
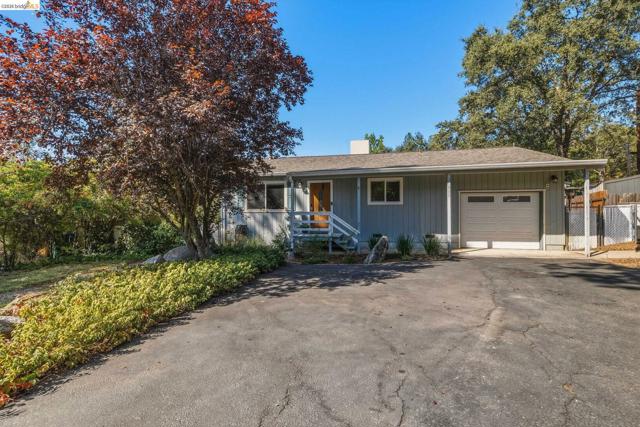
Beds Enjoy comfortable foothill living in this inviting single-level 3-bedroom, 2-bath home tucked away on a quiet cul-de-sac with easy access to Highway 108. Set on a flat, fully fenced lot, the property offers plenty of usable outdoor space while keeping you close to the natural beauty and recreation the Sierra foothills are known for. Inside, the open kitchen flows into a welcoming living area centered around a cozy gas fireplace. The spacious primary suite feels like its own private retreat, complete with a second gas fireplace, walk-in closet, separate soaking tub, and direct access to the backyard. A separate office provides the perfect space for working from home, hobbies, or a quiet getaway, while indoor laundry and a two-car garage add everyday convenience. Outside, enjoy a fenced garden area, play structure, shed and plenty of room to relax, entertain, garden, or simply take in the peaceful foothill setting. With convenient access to Highway 108, you’re within easy reach of mountain lakes, hiking, fishing, camping, historic foothill towns, and year-round outdoor recreation, including nearby ski resorts. Whether you’re looking for a full-time residence or a comfortable home base for enjoying everything the Sierra has to offer, this property combines easy single-level living, usable outdoor space, and a wonderful foothill lifestyle. This home is also a part of the Crystal Falls HOA
Blythe, CA 92225
1080
sqft2
Baths2
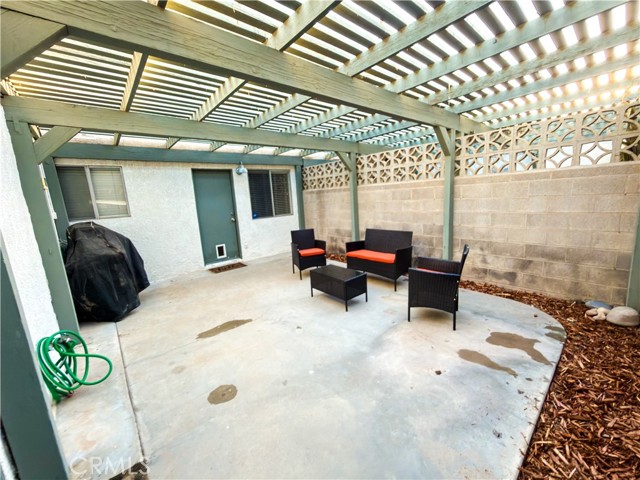
Beds Great townhome in the the South end of the development. This is a wel kept and peaceful unit that would nw a great forever home or an even better investment. This area features a manicured lawn, a community pool and great sunset views from the prime location. This property comes with all existent appliances and has a great private courtyard with additional storage and two ample covered parking spaces. Please schedule your showing today.
North Hollywood, CA 91601
836
sqft1
Baths1
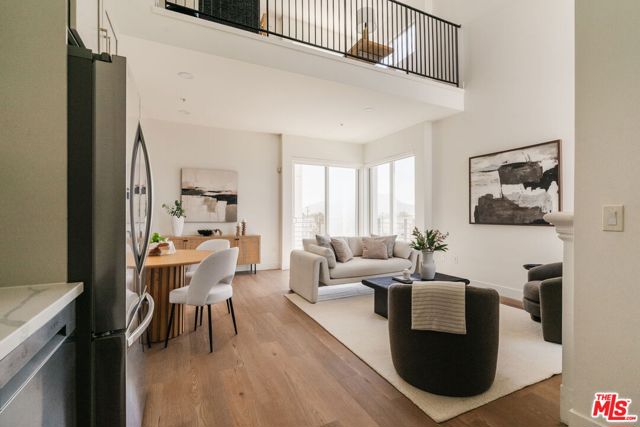
Beds LIMITED-TIME BUYER INCENTIVES UP TO $40,000! Incentives may be applied toward closing costs, interest-rate buydowns, HOA dues, select furniture packages or mix and match. Incentives vary by residence. Inquire for details and available options. Introducing one of the first opportunities to own within the newly refreshed Niche at NoHo. Thoughtfully reimagined with warm contemporary finishes, Residence 212 is a beautifully designed 1-bedroom, 1-bath residence offering modern living within a secure, amenity-rich community in the heart of the vibrant NoHo Arts District. As one of just five residences available in the exclusive initial release, Residence 212 offers buyers one of the first ownership opportunities within the reimagined Niche at NoHo. Spanning approximately 836 square feet, Residence 212 features an open-concept floor plan designed for today's lifestyle. The kitchen flows effortlessly into the dining and living areas, creating an inviting setting for entertaining and everyday living, while the thoughtfully designed layout maximizes both comfort and functionality. The spacious bedroom provides a peaceful retreat, complemented by a beautifully appointed bathroom and generous closet space. Refined finishes throughout, including luxury vinyl plank flooring, quartz countertops, sleek contemporary cabinetry, and a sophisticated interior palette, elevate the home's modern aesthetic while creating a turnkey living experience that's equally functional and stylish. Residents of Niche at NoHo enjoy an amenity collection rarely found in reimagined condominium communities, including a resort-style swimming pool, expansive fitness center, recreation lounge with a billiards table, entertaining spaces, and a dedicated dog park, all within the comfort and security of a professionally maintained community. Positioned in the center of the vibrant NoHo Arts District, Niche at NoHo places residents within walking distance of some of the neighborhood's best, from acclaimed restaurants, cafes, breweries, boutique fitness studios, and live theaters to creative workspaces, entertainment venues, and the Metro station. Niche at NoHo offers an effortless lifestyle where culture, connectivity, and everyday convenience are just outside your front door. Thoughtfully reimagined, Niche at NoHo pairs beautifully designed interiors with refreshed common spaces and a full suite of premium amenities, creating a turnkey ownership experience in one of the NoHo Arts District's most dynamic and creative neighborhoods. *Disclaimer: Images reflect a similar unit. This unit does not feature a loft.*
Descanso, CA 91916
1923
sqft2
Baths2
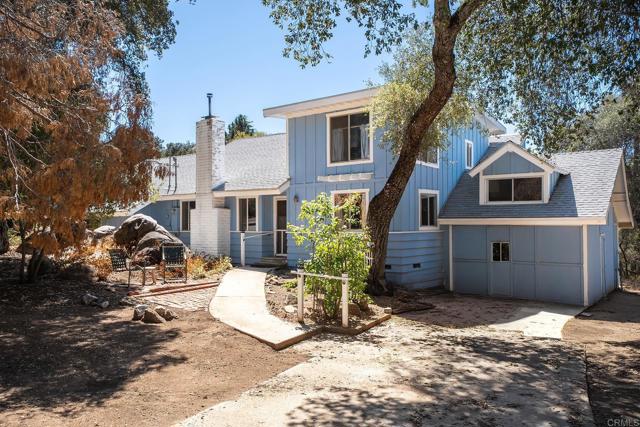
Beds AMAZING OPPORTUNITY IN DESCANSO. 2 BEDROOM HOME IN NEED OF SOME TLC ON A .76 ACRE LOT AND THIS HOME IS LOADED WITH POTENTIAL AND FEATURES VAULTED EXPOSED WOOD CEILINGS, LIVING ROOM WITH PELLET STOVE FIREPLACE, HUGE FAMILY ROOM WITH EXPANSIVE CEILINGS, DECK TO ENJOY THE VIEWS, SPACIOUS KITCHEN WITH SOLID SURFACE COUNTERS, LARGE BEDROOMS, LOFT AREA, RAISED PANEL DOORS, SOLAR TUBES, VERY LIGHT AND BRIGHT THROUGHOUT, FINISHED OFF ATTIC THAT COULD BE ANOTHER BEDROOM OR ADDITIONAL STORAGE, 1 CAR GARAGE, MULTIPLE SHEDS, RV PARKING, MATURE OAK SURROUND THE PROPERTY AND MUCH MORE.
Saugus, CA 91390
1146
sqft3
Baths3
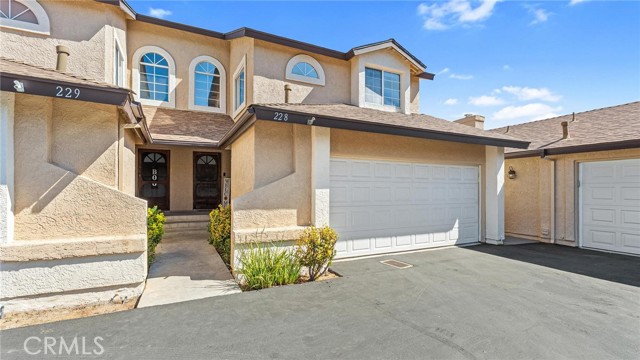
Beds Welcome home to this charming Saugus Mountain View Courtyard townhome. Featuring 3 bedrooms, 2.5 bathrooms, and 1,146 square feet, this darling home welcomes you with vaulted ceilings that create an airy, light-filled feeling throughout the main living areas. The spacious living area flows into the dining space and kitchen. Upstairs, you’ll find two nicely sized secondary bedrooms, a full bathroom, and a private primary retreat featuring a wall-length mirrored closet and its own private bathroom. Fresh interior paint and new carpet give the home a fresh feel. AC system replaced in 2022 and water heater is less than 1 year old. Step outside to the cozy backyard, offering just the right amount of space to relax and enjoy your own outdoor living area. 2-car direct access garage and great guest parking close by. Residents enjoy access to three community pools and two playgrounds. Incredible location, just steps from Mountain View Park and close to local schools, shopping, dining! Low HOA dues, warrantable complex. FHA and VA APPROVED.
Los Angeles, CA 90049
1205
sqft2
Baths2
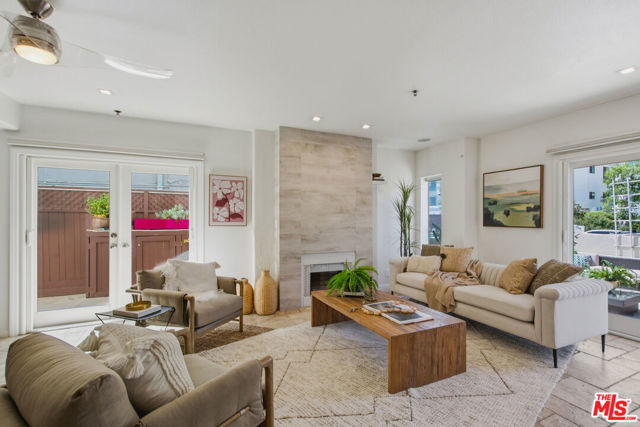
Beds A rare opportunity in the heart of Brentwood. Beautifully reimagined and ready to welcome its next owner, this exceptional 2-bedroom, 2-bathroom condominium at 11838 Kiowa offers an effortless blend of style, comfort, and indoor-outdoor living. Warm, inviting, and exceptionally easy to show, this is a residence that feels like home the moment you arrive. One of the home's most distinctive offerings is its extraordinary amount of private outdoor space nearly 600 square feet across two beautifully appointed patios, including one with a tranquil fountain that creates a serene, resort-like setting for morning coffee, intimate dinners, or relaxed entertaining. Inside, an open and graceful floor plan is enhanced by beautiful marble travertine flooring and a sophisticated living room centered around a warm, wood-accented gas fireplace. The adjoining chef's kitchen is designed for both everyday living and effortless entertaining, featuring Thermador stainless-steel appliances, double ovens, Silestone countertops, custom Italian cabinetry, and a wine refrigerator. A dedicated walk-in wine closet adds an especially thoughtful touch for the discerning collector. The primary suite is a private sanctuary, complete with its own fireplace and French doors opening directly to the side patio. The luxurious en-suite bath offers dual vanities, a marble rain shower, and a deep soaking tuba beautiful retreat at the end of the day. Modern conveniences include in-unit laundry, a private EV charger, and Hunter Douglas powered shades. Ideally located just moments from the boutiques, restaurants, cafs, and effortless lifestyle of San Vicente Boulevard, this exceptional Brentwood residence combines generous private outdoor living, refined interiors, and remarkable value in one of Los Angeles' most coveted neighborhoods
Walnut Creek, CA 94598
4520
sqft6
Baths6
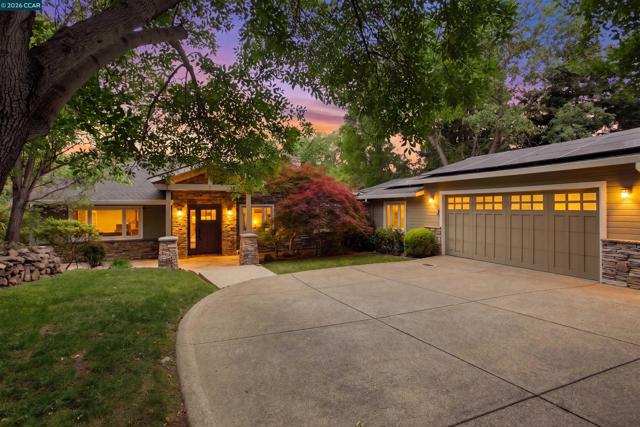
Beds Tucked in the coveted Lakewood neighborhood, this breathtaking single-story Craftsman offers estate-style living with a rare blend of luxury, comfort, and timeless design. The main residence features 4 bedrooms, 4.5 bathrooms, and 3,678 sq ft, plus a beautifully designed detached ADU with 2 bedrooms, 1 bathroom, and 842 sq ft. Two oversized living rooms showcase soaring ceilings, custom hardwood floors, built-ins, picture windows, gas fireplaces, and a drop-down movie screen designed for effortless entertaining. Surround sound and distributed audio are controlled through Savant Home Automation, while custom remote window coverings throughout include elegant Castec woven woods and Hunter Douglas shades. The chef’s kitchen features expansive quartz countertops and premium Wolf appliances including dual ovens, a professional gas cooktop with integrated griddle, along with a built-in Wolf coffee system, alongside a Sub-Zero Pro refrigerator and full-size Sub-Zero wine fridge, opening directly to the formal dining room. The luxurious primary suite features a private sitting area, fireplace, and a spa-inspired bath with a luxurious soaking tub, spacious walk-in shower, and dual vanities, while French doors open to the backyard retreat. Three additional bedrooms are en suite, each with vaulted ceilings and updated designer baths. The detached ADU includes its own gas fireplace, kitchen, laundry, and sleek bathroom, offering incredible flexibility for guests, extended family, multigenerational living, a private office, workout studio, or art studio. Step outside to a resort-inspired backyard designed for unforgettable entertaining and daily relaxation. The private grounds feature a sparkling saltwater pool with Cabo deck, tranquil waterfall, multiple lounge and dining areas, a beautifully designed outdoor kitchen with bar seating, fire pit, mature landscaping, and exceptional indoor-outdoor flow. Complete with abundant storage, a two-car garage, additional parking, and ideally located just 5 minutes to open space trails and approximately 15 minutes to vibrant downtown Walnut Creek, with easy access to parks, BART, freeways, and top-rated Walnut Creek schools.
Page 0 of 0
