
Santa Monica, CA 90403
$4,000
700
sqft1
Baths1
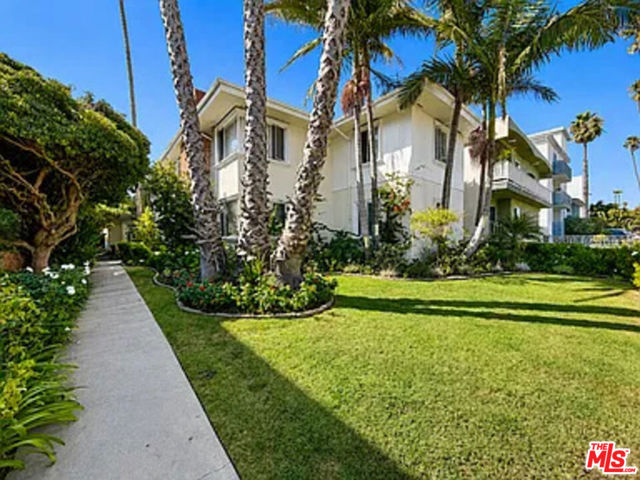
Beds Bright upstairs corner apartment with only one common wall. Located only two blocks from all the shops, cafes, & restaurants on Montana Ave, and only six blocks to the beach. Beautiful natural light. Wall A/C unit Washer/dryer combo located in kitchen. Original, newly restored hardwood floors and crown molding throughout. Brand new marble kitchen with glass-front cabinets, tile backsplash, gas range, and dishwasher. Charming bedroom with a built in closet and overhead storage, plus additional storage closet in hallway. Travertine bathroom with a shower/tub combo and lots of storage space. Street parking (permit required)Pet friendly
Port Hueneme, CA 93041
806
sqft1
Baths2
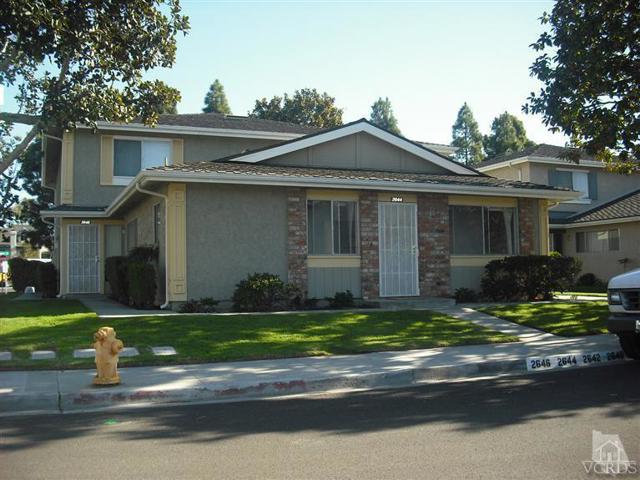
Beds You'll love this single story ground floor corner condominium. Breakfast bar between kitchen and dining area, large living room and bedrooms. Garage with electric door opener - 2 car off street parking & several pools in neighborhood. Great location - also close to Christa McCauliffe elementary school, Via Marina Park, Channel Islands Marina and all the great new shopping, Gym, restaurants, etc. - and the Beaches and USN CBC too. Apply online at Hardymoll.com
Torrance, CA 90503
2152
sqft3
Baths3
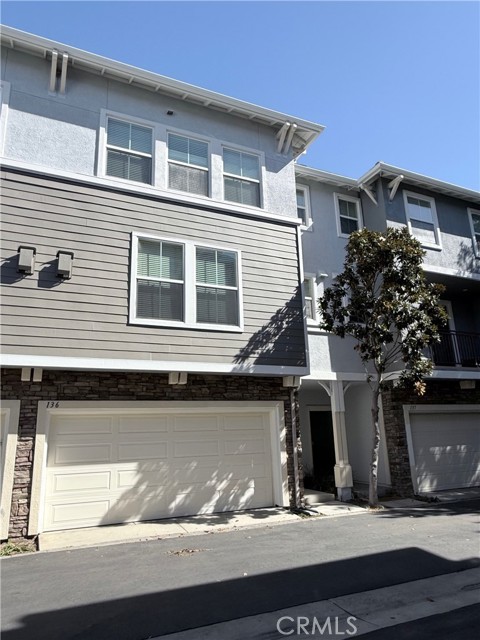
Beds Located in the highly desirable gated community "Bungalows " in Torrance, this spacious 3-bedroom, 2.5-bathroom townhome features new kitchen appliances, fresh paint, and new flooring throughout. Enjoy resort-style amenities, including a swimming pool, spa, and guest parking. This larger-model townhome offers 2,152 sq. ft. of living space, featuring an open-concept living room filled with natural light, recessed lighting, and a private balcony off the living room. The primary bedroom comes with a spacious walk-in closet. A bonus room in the garage offers versatile space for extra storage - seasonal items, or hobbies. The generously sized laundry room provides additional storage and everyday convenience. Just a couple of blocks from Del Amo Fashion Center, you’ll have convenient access to shopping, restaurants, supermarkets, and a movie theater. With easy access to the 405 and 110 freeways, commuting and getting around town is a breeze!
Van Nuys, CA 91405
1000
sqft2
Baths2
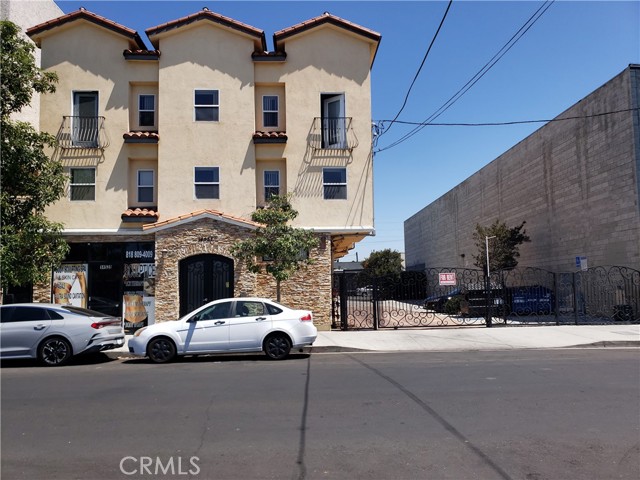
Beds Unique THIRD FLOOR unit, 2 BEDROOM 2 BATHROOMS on a tree lined street in prime Van Nuys. This exceptional unit is beautifully redone by the current owners, for the most discerning renter, and is complete with all the desired amenities. There are double paned windows, gorgeous engineered laminate wood floors, and AC/heating system. Open concept floor plan with remodeled kitchen. Two bathrooms with tile shower walls and floors. There are windows in every room, and recessed lights. Perfect location with close to government buildings, restaurants, grocery market, and much more. This building offers secured entry, 2 car sided by side parking with laundry on-site. No waterbed/furniture allowed.

Canoga Park, CA 91306
1291
sqft2
Baths3
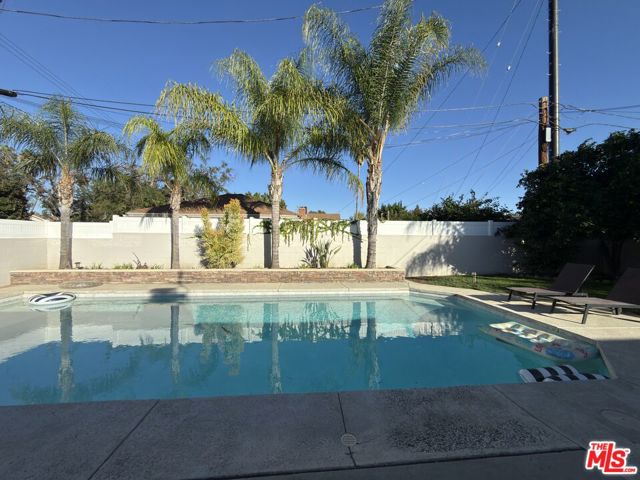
Beds Your Dream Home Awaits! Discover the charm of your next home - a doll house full of character and style. This is an unmissable opportunity to rent a POOL HOME, nestled in the heart of the desirable Winnetka neighborhood. Step into your own private sanctuary with a generously-sized and secluded yard with beautiful palm trees, perfect for entertaining guests or creating your personal retreat. The inviting pool adds a touch of luxury and leisure to your lifestyle, making every day feel like a vacation. Enjoy the bubbling spa during cold weather. This home was completely remodeled just over a year ago and comes with a brand-new roof, giving you modern comfort with lasting peace of mind. Immerse yourself in the timeless beauty of a raised foundation and original wood floors that exude warmth and character. This home boasts a unique charm that blends seamlessly with modern upgrades, creating a perfect harmony of classic and contemporary living. The heart of this home is an open kitchen featuring Corian-look countertops, a convenient island, a stainless-steel cooktop, and a built-in refrigerator and freezer. Experience the joy of cooking and entertaining in a space designed for both functionality and style! Say goodbye to temperature worries with a newer A/C and furnace, ensuring year-round comfort. Whether it's the heat of summer or the chill of winter, your home will be a haven of perfect temperature, allowing you to relax and enjoy every moment. Seize the opportunity to be part of the beautiful Winnetka neighborhood. This home is more than just a place to live - it's a community that values beauty, comfort, and a sense of belonging. Don't miss your chance to make this doll house your next home. Embrace the lifestyle, and make Winnetka your home. Schedule a tour today!
Ontario, CA 91762
3085
sqft5
Baths5
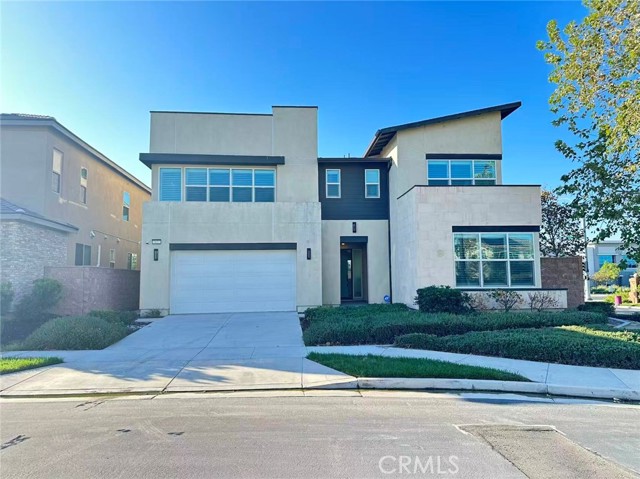
Beds This spacious 5-bedroom, 4.5-bathroom home features a convenient first-floor bedroom suite, ideal for guests or multigenerational living. The home boasts a beautiful open-concept gourmet kitchen with a large island, walk-in pantry, and stainless steel appliances. Upstairs, you’ll find a spacious primary suite with a large walk-in closet, along with three additional bedrooms. Enjoy the community’s resort-style swimming pool and community park. Conveniently located near shopping and dining, with easy access to the 60 and 71 freeways. Ontario International Airport, Ontario Mills, and Victoria Gardens are also just a short drive away, offering convenient options for shopping, dining, and entertainment.
Los Angeles, CA 90025
1838
sqft4
Baths3
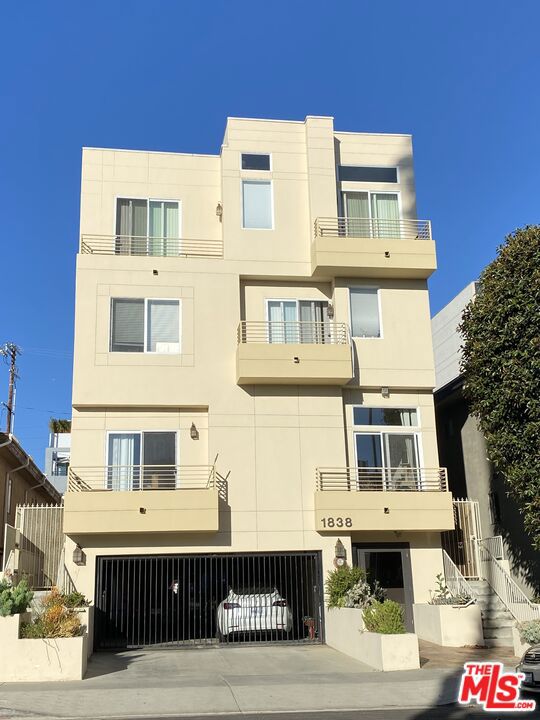
Beds Modern townhouse in a prime location! All 3 bedrooms have their own private bathrooms with a powder room downstairs for guests. This spacious home has brand new carpet, newer refrigerator, stainless steel appliances, and newer washer & dryer. Master bedroom is huge with a separate office/work area and large walk in closet. Walk to many delicious restaurants and shops nearby. It is also close to grocery stores, transit, parks, freeways, shopping & schools. Only 5 units in building, 2 car tandem underground parking included. Schedule your visit today!
North Hollywood, CA 91605
1200
sqft2
Baths2

Beds Stunning Top Floor Updated unit in Prime North Hollywood! Step into this beautifully reimagined unit through your private entrance and be immediately impressed by the modern architecture and stylish design. This light-filled top floor unit boasts a spacious open-concept living area that seamlessly flows into the updated kitchen and out to your private patio perfect for relaxing or entertaining. Featuring laminate wood flooring throughout, the home offers 2 large bedrooms, each with ample closet space and their own en-suite bathrooms complete with Quartz countertops and custom tile work. The sleek, open kitchen includes Quartz countertops, custom tiled backsplash, and stainless steel appliances: oven, stove, microwave, refrigerator, and dishwasher. Relax on your private patio with storage closets for extra storage. Enjoy the convenience of your own in-unit laundry room, recessed lighting, high ceilings, and newer windows, doors, and treatments. Stay comfortable year-round with central AC and heat. The unit is cable-ready in every room and includes 2 gated parking spaces. Don't miss this rare opportunity to lease a top-floor gem in the heart of North Hollywood!
Page 0 of 0
