
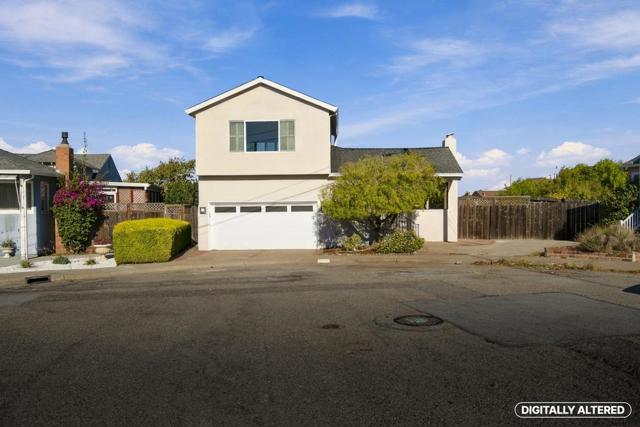
Millbrae, CA 94030
$2,198,000
1800
sqft2
Baths4
Beds Set on a private street in Millbraes desirable Meadow Glen neighborhood, this refreshed 4-bedroom, 2.25-bath home offers approximately 1,800 sq ft on a 6,834 sq ft lot. Abundant natural light, Level 5 smooth walls, fresh paint, and European white oak engineered hardwood floors create a bright, inviting interior. Open living and dining areas overlook the landscaped backyard and flowering plum tree, while a 5.1.4 surround-sound system enhances movie nights. The updated kitchen features hand-painted patina cabinetry, granite countertops, a venting skylight, a bay window ideal for herbs, and Sub-Zero, Miele, and Viking appliances. Three bedrooms and an updated full bath occupy the ground floor. Upstairs, the primary suite offers a bay window with seating, updated double-pane windows, a remodeled bath, and ample built-in storage. Highlights include a new furnace and water heater, a roof replaced in 2017, smart-home features, Cat6 wiring, perimeter security cameras, and a drywalled garage with epoxy flooring and a quarter bath. The spacious backyard offers expansion or ADU potential for multigenerational living or rental use. Near shopping, schools, the Millbrae Community Center, library, and Central Park.
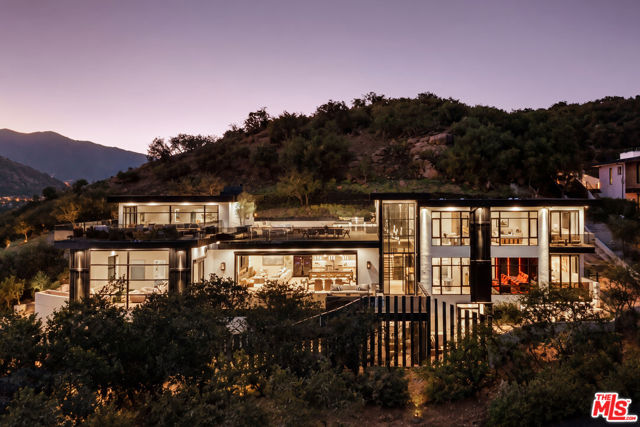
Westlake Village, CA 91361
8917
sqft7
Baths5
Beds Commanding unobstructed views of Lake Sherwood, the surrounding mountains, and spectacular sunsets, 93 Lake Sherwood Drive is an exceptional newly constructed contemporary estate in one of Southern California's most desirable settings. Designed and built by CEJ Design & Construction, the residence showcases exceptional craftsmanship, refined finishes, and state-of-the-art technology throughout. Walls of glass capture the panoramic views from nearly every room, while expansive living spaces create a seamless connection between the interiors and surrounding landscape. The property offers an impressive collection of amenities, including a 16-car gallery garage, expansive outdoor entertaining areas, multiple view terraces, and a saline infinity-edge spa overlooking the lake. Every element of the home has been thoughtfully designed to complement its setting, with an emphasis on quality, functionality, and timeless architecture. Defined by its remarkable views, architectural design, and exceptional attention to detail, 93 Lake Sherwood Drive is a rare opportunity to own one of Lake Sherwood's most distinctive contemporary estates.
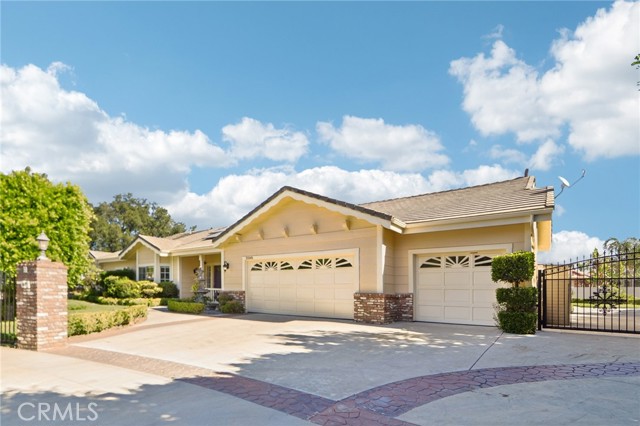
Chatsworth, CA 91311
4100
sqft5
Baths5
Beds AN EXTRAORDINARY ENTERTAINER’S DREAM HOME IN ONE OF CHATSWORTH’S MOST SOUGHT-AFTER ENCLAVES! Nestled on an expansive, beautifully landscaped 18,600-square-foot lot, this stunningly remodeled residence offers the perfect blend of timeless elegance, modern luxury, and exceptional indoor-outdoor living. Boasting 5 spacious bedrooms, 5 bathrooms, and approximately 4,100 square feet of luxurious living space, this remarkable home is designed to impress. From the moment you enter, discover sophisticated finishes and a thoughtfully designed floor plan, ideal for both grand-scale entertaining and everyday comfort. The elegant living room, highlighted by a beautiful gas fireplace, flows seamlessly into the stunning custom-remodeled chef’s kitchen, showcasing gorgeous countertops, a spacious center island, stainless steel appliances, and beautiful cabinetry. The oversized family room impresses, featuring soaring wood-beamed ceilings, expansive windows that flood the space with natural light, and an inviting atmosphere perfect for entertaining. Two separate dining areas provide versatility for gatherings and dinner parties. Retreat to the luxurious primary suite, a private sanctuary featuring an expansive walk-in closet with custom built-ins and a spa-inspired bathroom complete with dual vanities, an oversized walk-in shower, and a relaxing soaking tub. Step outside and discover a TRUE ENTERTAINER’S PARADISE! Situated on over 18,000 square feet of lush, park-like grounds, the spectacular backyard offers privacy, tranquility, and endless possibilities. Enjoy outdoor entertaining on the spacious patio, unwind in the heated spa, host unforgettable gatherings around the built-in BBQ, or simply relax amid the beautifully landscaped grounds. This remarkable outdoor retreat offers the ultimate Southern California lifestyle with space and seclusion. Additional highlights include brand-new engineered wood flooring throughout, freshly painted interiors, dual-pane windows, built-in speakers and surround sound wiring throughout, paid-off solar, RV access, 3 car attached garage with direct access and an abundance of desirable upgrades. Perfectly positioned on a quiet cul-de-sac in one of Chatsworth’s most desirable neighborhoods, this extraordinary property offers the rare combination of luxury, privacy, expansive grounds, and exceptional value. ONE OF THE BEST-PRICED LUXURY HOMES IN CHATSWORTH! A RARE OPPORTUNITY TO OWN A TRULY REMARKABLE ENTERTAINER’S HOME!
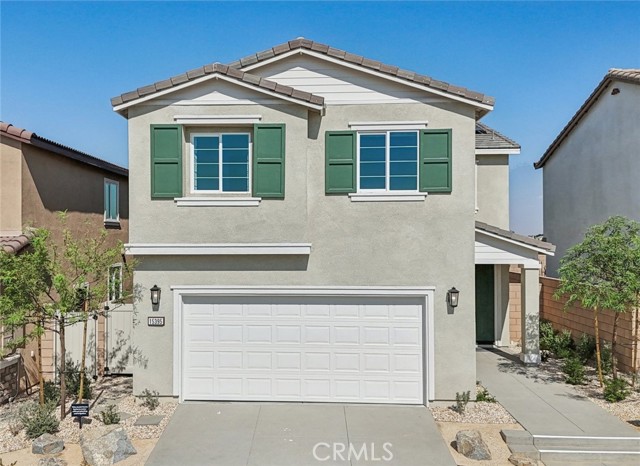
Los Angeles, CA 90068
4605
sqft7
Baths5
Beds Originally built in 1926, this 5 bed, 7 bath Los Feliz Oaks residence blends timeless Spanish architecture with thoughtful designer updates, all set on a gated and secure street-to-street compound just moments from Griffith Park. Elevated above the city on a lushly landscaped 12,004 sq. ft. lot, the grand home features a saltwater pool and spa, multiple outdoor patios & sitting areas, a grassy yard with a lemon tree and stream, and a detached 1 bedroom, 1 bathroom guest house with its own separate entrance. Set atop the trees in Griffith Park, with sweeping views of Downtown Los Angeles and the Griffith Observatory, the home offers privacy, security, and serenity - a jewel set in prime Los Feliz. A grand front patio overlooks the pool, framed by mature trees and greenery. Inside, a gracious foyer is anchored by a sweeping staircase. The formal living room is filled with natural light from oversized curved windows flanking a stately fireplace with hand-painted tile, while the dining room showcases stunning city and Observatory vistas. Newly refinished hardwood floors, limewashed walls, Gracie Studio wallpaper, and an integrated sound system create a warm, elevated atmosphere throughout. The adjoining bar area/breakfast room leads into the renovated chef's kitchen, featuring a Sub-Zero refrigerator, ZLINE professional range, Bosch dishwasher, wine refrigerator, and abundant cabinetry. The kitchen flows into a comfortable family room with custom built-in seating and direct access to the rear patio. Two stylish powder rooms complete the main level, including one with iconic Morris & Co. wallpaper. Upstairs, all four bedrooms have ensuite bathrooms and treetop and/or city views, with three offering walk-in closets. The primary suite is a peaceful retreat with an expansive walk-in closet and a generously sized bathroom featuring dual vanities, a soaking tub, and a separate shower. Each secondary bathroom has been thoughtfully renovated with curated finishes, including one accented by striking Zia tile. The grounds unfold across two yard spaces, creating distinct areas for relaxation, play, and al fresco dining. The front gated saltwater pool and spa are surrounded by mature landscaping and lounging areas, while the backyard features a patio, a grassy hill with fruit trees, and a meandering stream. Tucked toward the rear, a fully detached, professionally soundproofed guest house has been upgraded with a kitchenette and full bathroom, offering flexibility as a recording studio, creative workspace, or guest retreat. Additional amenities include a basement that has been converted into a gym & laundry area with sauna, a two-car garage, and Deep Sentinel home security system with optional walkway laser monitoring. Ideally located in prestigious Los Feliz Oaks, moments from Griffith Park's hiking trails, The Trails Cafe, the Greek Theatre, Franklin Village, and the restaurants and boutiques of Los Feliz and Silver Lake, this exceptional residence offers the perfect balance of privacy, architectural character, and access to some of Los Angeles' most beloved destinations.

Victorville, CA 92394
2057
sqft3
Baths4
Beds NEW CONSTRUCTION - SINGLE-FAMILY HOMES – Welcome to Dawson Pointe at West Creek, an amazing and unique new community located in the city of Victorville. Featuring 168 residences with thoughtfully-designed layouts and energy efficiency in mind, Dawson Pointe at West Creek offers one and two-story homes ranging from 1,310 sq. ft. to 2,260 sq. ft. and up to 5 bedrooms and 3 bathrooms. A beautiful, long entry sets the stage for this RESIDENCE 2057 plan which features a spacious, open-concept Great Room and Kitchen space designed for celebrations together. You'll love the convenient MAIN FLOOR BEDROOM, offering the flexibility to serve as a bedroom, or as an extra office or creative space, AND MAIN FLOOR FULL BATH. The gourmet Kitchen with separate Dining area and large Kitchen Island showcases granite counter tops, stainless-steel appliances and a convenient pantry and sliding doors that lead to a great backyard, ready for your imagination. Upstairs, an expansive Loft space leads to two, generous additional bedrooms, a secondary bath and a nicely-sized laundry room with small bonus space! The expansive Primary Bedroom is like a separate retreat and leads to a luxurious, large Primary Bath with walk-in-shower, dual sink vanity and large, walk-in closet. Among the other features and finishes, homeowners will appreciate the unparalleled peace of mind in owning America’s Smart Home, Home is Connected. The Home is Connected package offers devices conveniently controlled though one application to stay connected to Home around the clock.
Desert Hot Springs, CA 92240
2151
sqft2
Baths3
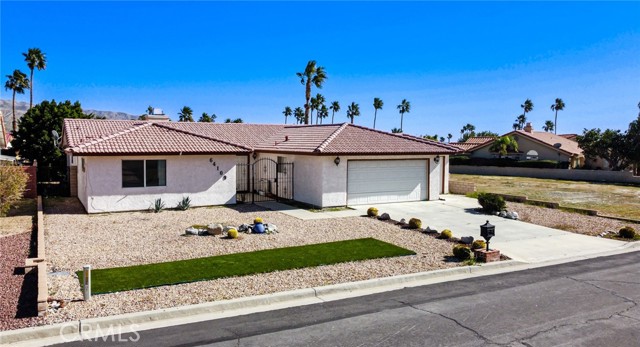
Beds This amazing home is recently renovated and upgraded with an open floor plan with vaulted ceilings and spacious living room that flows into the kitchen/dining area. Updated Kitchen Equipped with upgraded appliances including electric range and dishwasher and a refrigerator. Gas fireplace in living area. Large primary bedroom with upgraded en-suite bathroom, walk-in closet, and backyard access. Guest Bedrooms Positioned separately for privacy. 2-car attached garage with extra space for a golf cart. Large covered back patio ideal for outdoor living. Located inside the wonderful Mission Lakes Country Club, a gated golf course community with amenities like: golf course access, lagoon-style pool and spas, tennis courts, fitness center, clubhouse with dining, and community lake views. Mediterranean-style architecture with stucco exterior and tile roof; well-maintained desert landscaping and an inviting gated entry. Mounted views of surrounding mountains from the property.
Garden Grove, CA 92840
1728
sqft3
Baths4
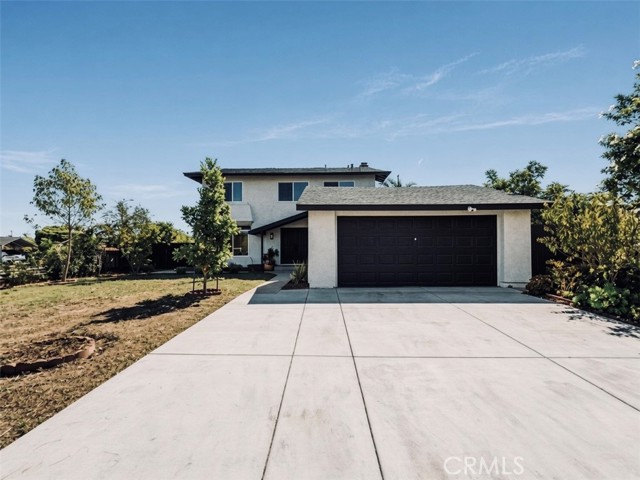
Beds With its expansive front yard and bright, open living spaces, 13202 Aspenwood Avenue makes a welcoming first impression. Situated on a spacious corner lot in Garden Grove, this freshly painted, move-in-ready home offers 4 bedrooms, 2.5 bathrooms, and approximately 1,728 square feet of living space on a 6,175-square-foot lot. Inside, the open layout and natural light create a comfortable setting for everyday living and entertaining. The modern kitchen features ample cabinetry and a view of the backyard, making it easy to stay connected while preparing meals or hosting friends. One bedroom and a half bathroom are located downstairs, offering flexibility for a home office or visiting guests. Upstairs, three additional bedrooms include the primary suite, with two full bathrooms completing the layout. An attached two-car garage adds convenient parking and storage. The backyard has space for a dining area, a garden, or a comfortable spot to enjoy a quiet afternoon. Whether you prefer weekend barbecues or simply spending more time outdoors, there is room to create a setting that suits you. The home offers convenient access to local shopping, restaurants, markets, and the 22 Freeway. Lampson Elementary and Haster Basin Park are nearby, with Disneyland and Little Saigon’s restaurants and shops adding to the area’s appeal. Come take a look and see how this corner-lot home could fit your next chapter.
Alhambra, CA 91803
1934
sqft3
Baths4
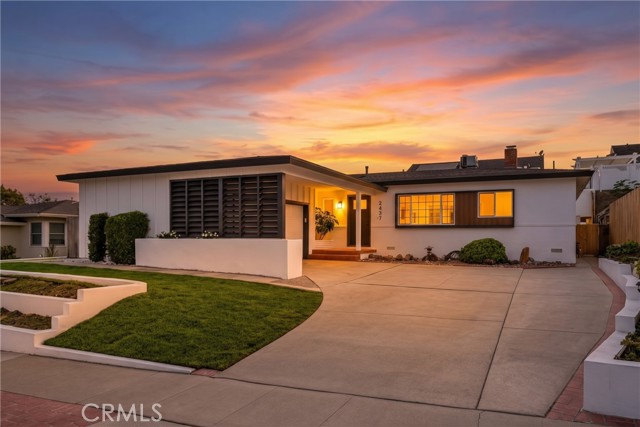
Beds Featuring 4 bedrooms and 3 bathrooms with New roof(permitted), update 200A main Electrical panel, New central air conditioning systems with nest smart control,this spacious home combines comfort, style, and modern functionality. Displaying immaculate curb appeal, this fully remodeled home welcomes you with a modern open-concept living area. The seamless combination of the living room, dining area, and kitchen creates an inviting open space ambiance. Recessed lighting illuminates the space, while large glass doors open to the backyard, flooding the area with natural light. Upon entry, new and refinished flooring throughout, and a thoughtfully designed floor plan filled with abundant natural light. The updated contemporary kitchen is truly a chef’s dream, featuring new cabinetry, quartz countertops, and stainless steel appliances. Have new exterior and interior fresh paint,the renovated modern design bathrooms is adorned with gold. Welcom to this cul-de-sac single family home has been transformed with meticulous attention to detail. combines comfort, style, and modern functionality. Known for its peaceful neighborhood and world-class dining, offers an exceptional blend of comfort, culture, and community. New 200A electrical main panel.New HVAC system with google Nest thermostat, updated dual-panel windows Upon entry, new and refinished flooring throughout, and a thoughtfully designed floor plan filled with abundant natural light. The updated contemporary kitchen is truly a chef’s dream, featuring new cabinetry, quartz countertops, a big waterfall island, and stainless steel appliances. Two modern and stylish bathrooms, with gold-plated bathroom faucets and frameless glass doors. New fresh interior and exterior paint,new floor,The house is filled with meticulous designs everywhere. The private backyard provides a perfect space for outdoor enjoyment, family gatherings, gardening, or relaxation. new auto sprinkler and grass seed,have designed side rocks, and large windows and glass doors overlooking the backyard Front have new auto sprinkler and new grass seed and new design Cement ,many flowers. The garage offers ample parking and storage. Conveniently located near parks, shopping centers, dining, Costco and major freeways.
Los Angeles, CA 90077
2918
sqft4
Baths5
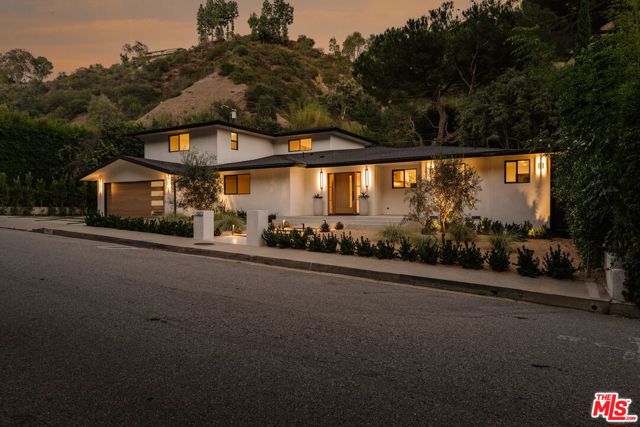
Beds Bel Air's natural beauty meets a more inviting expression of modern luxury in this completely remodeled 5-bedroom, 4-bath, 2,918 SF hillside retreat. Warm wood, sculptural arches, and a soft, sunlit palette give the home its distinctive point of view: artfully composed without ever feeling formal. Wide-plank hardwood floors and premium light fixtures run through the open living spaces, which flow toward a kitchen with custom cabinetry and an adjoining arched bar with wine refrigerator. An intimate dining alcove offers a quieter counterpoint to the airy gathering spaces. Expansive glass opens to an entertainer's backyard, with a sparkling pool, fire pit, and terrace framed by lush greenery and the surrounding hillside, a setting that takes on a warm glow at dusk. On lower Roscomare Road, minutes from UCLA, Sunset Boulevard, Beverly Hills, and Brentwood.
Page 0 of 0
