
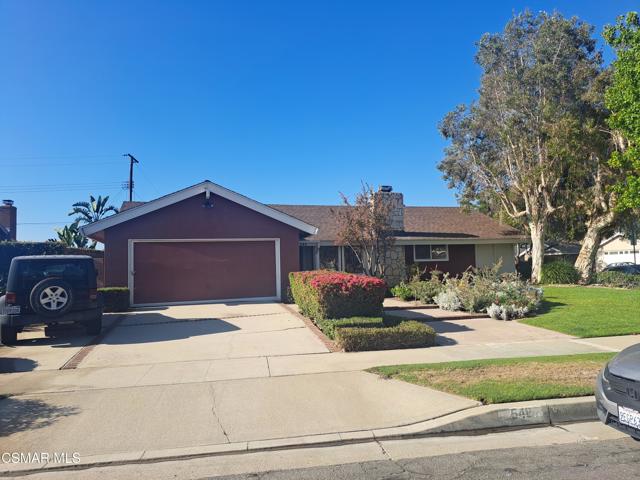
South San Francisco, CA 94080
1610
sqft3
Baths3
Beds Welcome to 26 Cymbidium Cir, a two-story, 3-bedroom, 2.5-bathroom home offering 1,610 square feet of living space. The open and airy living and dining area features soaring ceilings and abundant natural light, offering a perfect blend of space and comfort. The home offers views of the surrounding hills, while the location provides convenient access to major freeways, Trader Joes, Costco, BART, Serramonte Center, and The Shops at Tanforan. Situated between two established shopping destinations, this South San Francisco home offers easy access to everyday shopping, dining, schools and Parks. Come experience everything this Promenade home has to offer!
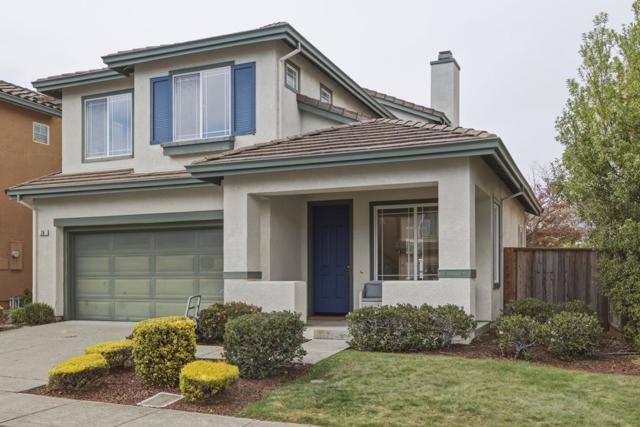
Hemet, CA 92545
1661
sqft2
Baths3
Beds Stop the Car. In the well-respected 55+Community of Seven Hills, a 3-bedroom and 2.5-bathroom home awaits. This turnkey home has an open floorplan where the backyard buds to the golf course. Notice the neutral colors, the recessed lighting, the tile vinyl flooring, the upgraded kitchen, along with the spacious bedrooms, and the fireplace in the living room are representative of pride of ownership. New Air conditioning unit and the 2car garage is the icing on the cake.
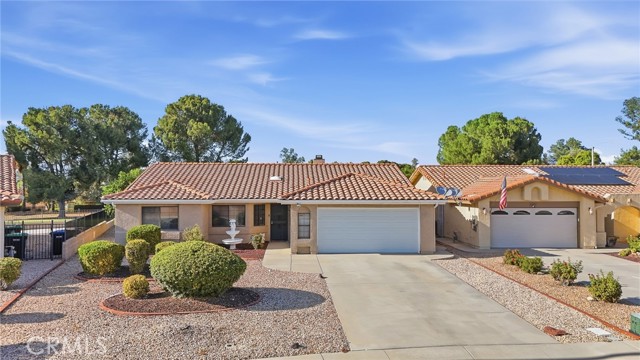
Murrieta, CA 92563
2290
sqft3
Baths3
Beds WELCOME TO SPENCER'S CROSSING! This aesthetically pleasing home showcases a 3Bd, 2.5 Ba plus extra room that can be used as office or bedroom, all located in a cul-de-sac corner lot. Built in 2020 with all the bells and whistles and over $100,000 in upgrades. Inside features an open concept floor plan with gourmet kitchen with marble countertops, 19', wall to wall Marble Crystal Backsplash (carefully picked to enhance & compliment Countertops), white modern cabinets with upgraded wood, self-closing features, high end GE appliances includes dishwasher, cook top, oven with self-cleaning function, microwave, and stainless-steel deep sink. Kitchen also includes a large walk-in pantry and custom window shades. The Living Room boasts a modern gas fireplace with mantel that opens to dining area and kitchen. Massive Master Suite with hunter ceiling fan, surround sound system, custom drapes. Master Bathroom includes jetted spa tub with stainless steel fixture, dual sinks, marble top, separate shower with glass enclosure, Custom window shades and walk-in closet with ample room for his and her clothing. The 2nd Bedroom has custom drapes and walk-in closet. 3rd Bedroom has custom window shade, walk in closet. 2nd Bathroom has bathtub/shower combo, extra-large marble countertop with sink (with room to add a second sink), guest bathroom has a porcelain pedestal with deep wide sink and toilet. Large laundry room comes with utility stainless steel sink and storage shelf. Front & back yard are Professionally Landscaped with succulent plants, automatic low drought sprinklers in front and back, hardscape, astro turf, custom gas firepit. Built in Patio with recess lights, ceiling fan, and special outlets to mount TV. Front entrance steps with automatic lights built in each step. Vinyl fence on one side of house and block wall on other side and back. All rooms come with recessed dimmable lighting, restrooms, closets, pantry, and garage feature motion auto shut off lighting switches as an extra benefit. High Ceilings, multi-shade LVP flooring throughout the entire house and carpet in all the bedrooms. Upgraded 6 panel high ceiling doors, upgraded stainless steel fixtures, Tankless Water Heater and Paid Solar Panels. Garage: 2 Car Garage with 4X8 Heavy Duty Overhead Storage Racks Sonos Surround Sound system with individual volume control in living room, master bedroom, and outdoor covered patio. Community amenities: Multiple pools and spas, sports park, clubhouse.
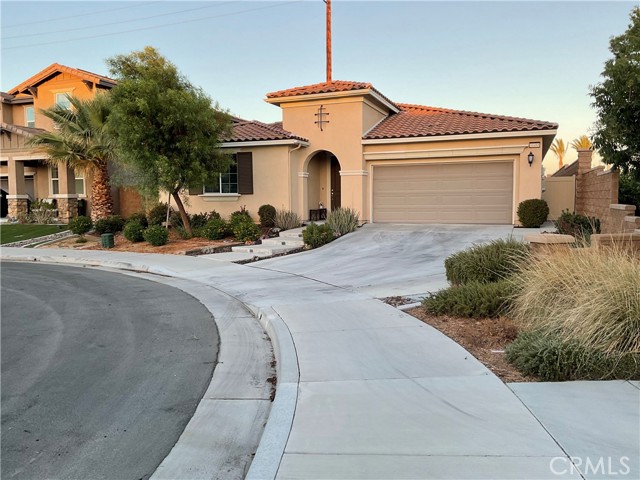
Los Angeles, CA 90049
3237
sqft5
Baths4
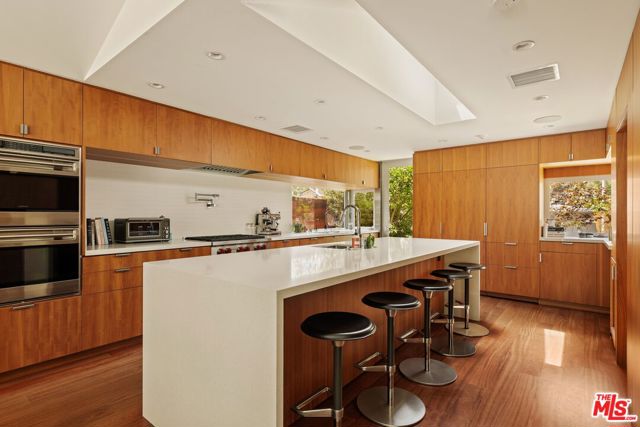
Beds Tucked away at the end of a quiet cul-de-sac just off lower Kenter Avenue, 840 Leonard is an exceptional SINGLE STORY contemporary residence where thoughtful architecture, warmth and effortless indoor-outdoor living come together. Reimagined by Modal Design, the home has been transformed into a sophisticated contemporary residence defined by volume, openness and natural light. Dramatically vaulted ceilings, oversized sliding glass doors, expansive skylights and carefully positioned architectural openings illuminate the principal living spaces and create a seamless connection to the outdoors.The well-conceived floor plan includes FOUR en-suite bedrooms (plus an office and a den), anchored by a spacious and private primary suite. Generous living and dining areas flow naturally to the kitchen and beautifully landscaped backyard, creating an ideal setting for both relaxed daily living and entertaining. Custom teak cabinetry throughout brings warmth, architectural continuity and abundant storage, complemented by refined finishes including basalt-clad fireplaces and thoughtfully designed baths. Set in one of Brentwood's most desirable residential pockets, the home is within walking distance of Kenter Canyon Elementary and enjoys direct pedestrian access from the end of the street into Crestwood Hills Park. Brentwood's acclaimed restaurants and shops, hiking trails, beaches, and many of Los Angeles' highly regarded public and private schools are all within easy reach. A rare opportunity to acquire a beautifully designed, single-story home in a quiet lower-Kenter cul-de-sac.
Los Angeles, CA 90025
2491
sqft3
Baths3
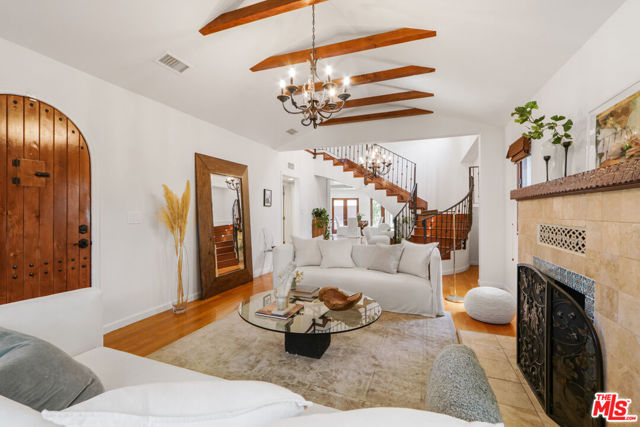
Beds Stunning updated Architectural Spanish residence filled with natural light and timeless character. A charming covered tiled front porch welcomes you into a dramatic living room with vaulted wood-beamed ceilings, a fireplace, and sliding doors opening to a front balcony. A beautiful archway leads to the open kitchen featuring a center island, breakfast bar, stainless steel appliances, and a 6-burner Viking range/oven. The kitchen flows seamlessly into the family and dining areas, where beamed ceilings and four sets of double French doors open to an incredible entertainer's backyard with an outdoor kitchen, BBQ, refrigerator, counter seating, and a fire pit lounge. The main level includes one bedroom and one bath, ideal for guests, an office, or flexible living. Upstairs are two additional bedrooms and two baths, including a tranquil primary suite with double French doors to a wrap-around balcony showcasing Century City and treetop views. The suite also features a double-sided fireplace, custom walk-in closet, and spa-like travertine bath with separate soaking tub, shower, and dual basins. An open den/office upstairs adds additional versatility. Highlights include hardwood floors throughout, wood-framed dual-pane windows, central HVAC, LED recessed lighting, a finished garage with an additional bathroom complete with a shower, and gated driveway. Ideally located near Westfield Century City, UCLA, the future UCLA Research Park, shops, dining, parks, Santa Monica, and Beverly Hills. Located in the Westwood Charter School district. Move-in ready and full of warmth, character, and style.
San Diego, CA 92127
1819
sqft3
Baths3
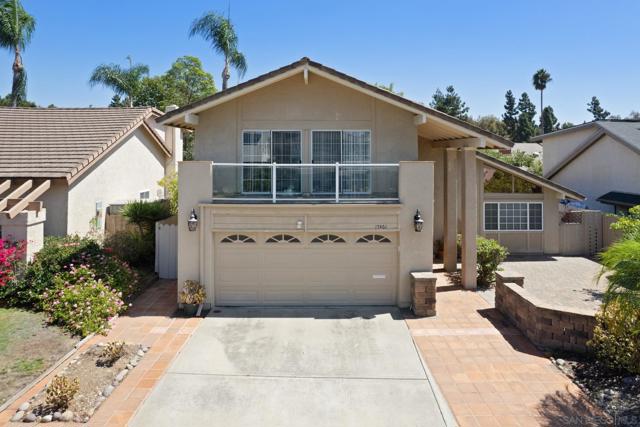
Beds Welcome Home to Westwood Club! Welcome to this beautiful 3-bedroom, 2.5-bath home nestled in the desirable Westwood Club community of Rancho Bernardo. Filled with natural light and thoughtful spaces, this home offers comfort, functionality, and plenty of room to relax and entertain. Step inside to vaulted ceilings, a spacious step-down living room, an inviting dining area, and a cozy den featuring a beautiful stone fireplace—perfect for movie night. The kitchen offers generous counter space, stone countertops, and stainless-steel appliances. Upstairs, a beautiful iron staircase leads to three spacious bedrooms, including a comfortable primary suite with an en-suite bathroom and an additional private bonus space. This versatile space could become a yoga or meditation room, home office, retreat, or extra storage. The two additional bedrooms offer abundant natural light, balcony views, and ample space. The backyard is designed for entertaining, featuring a covered patio and built-in barbecue area with an island—perfect for weekend gatherings and casual al fresco weeknights. The enclosed sunroom and courtyard add even more living space and a peaceful retreat for morning coffee, curling up with a good book, or hosting a fun game night. Enjoy the convenience of being close to shopping, restaurants, and the beautiful Bernardo Winery. The home is also located within the highly regarded Poway Unified School District. Don’t miss the opportunity to make this wonderful Westwood Club home your own! As a Westwood Club resident, you’ll have access to an impressive array of amenities and activities, including a recreation room available for private events, a swimming pool, a baby pool, a spa, a fitness area, a barbecue area, sports fields, pickleball courts, and tennis courts. With its wonderful floor plan, versatile living spaces, fantastic outdoor areas, and exceptional community amenities, this Rancho Bernardo home offers the perfect blend of comfort and lifestyle.
Merced, CA 95340
1904
sqft3
Baths4
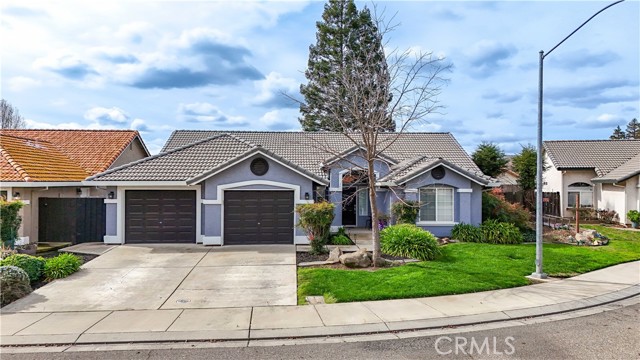
Beds Lovely semi custom home nestled on a cul de sac lot. This 4 bedroom, 3 full bath one owner home has much to offer. The tiled entry leads to a great room with plush carpet and a cozy fireplace and extends to an open floor plan. The kitchen and dining area were completely gutted and remodeled and the kitchen was redesigned with a wine rack, spice cabinet, 2 display cabinets with beveled glass, a built up breakfast bar with pendant lights above, self closing drawers, pull out drawers and beautiful river rock style granite and back splash. Also upgraded with LG appliances, recessed lighting as well as under counter lighting. The bath off the kitichen has been upgraded with granite counters to match. The master suite is spacious and the master bath has a soaker tub as well as a seperate shower. The walk in closet has professionally installed organizers to include shelves, baskets and ample hanging rods. All of the baths have been updated to varying degrees. The garage has attractive and ample storage cabinets and a work bench that were also professionally installed. For your tinier guests thre is a playhouse built by a contractor that has a ladder, loft bed with safety bar, desk, ceiling fan and electricity. The location is stellar behind the promenade and close to a neighborhood park, walking path, hospital, schools, restaurants, churches, gym and shopping. This home is accented with outdoor lighting. It is a beauty. Amenities list, Roof Certification and Pest Certification is available.
Simi Valley, CA 93065
1187
sqft3
Baths2
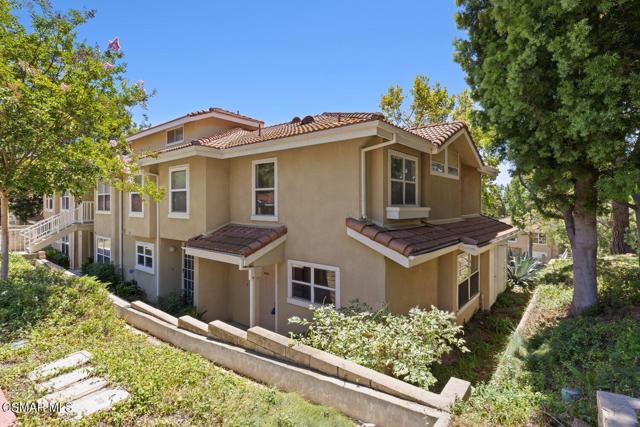
Beds Welcome to 2731 Erringer Road, Unit 17, located in the desirable gated Canyon Club Villas community in the heart of Simi Valley. This inviting two-story townhome offers 2 spacious bedrooms, 2.5 bathrooms, and approximately 1,187 square feet of comfortable living space.Step inside to a bright and airy floor plan featuring fresh interior paint, brand-new carpet, and a welcoming living room with a cozy fireplace. The functional kitchen is equipped with new appliances, a breakfast bar, and opens to the dining and living areas, creating an ideal space for everyday living and entertaining.Natural light fills the upper level thanks to a skylight in the hallway, enhancing the home's open feel. Both bathrooms have been tastefully updated, and the spacious primary suite features a beautifully refreshed en-suite bath with dual sinks for added comfort and convenience. The secondary bedroom also offers its own private en-suite bathroom, making this layout ideal for guests, roommates, or family members.Additional highlights include an indoor laundry area, a private patio with extra storage, and a detached garage. Residents enjoy access to the community pool, spa, and beautifully maintained grounds within this secure gated neighborhood.Conveniently located near shopping, dining, parks, schools, and easy freeway access, this move-in-ready home offers the perfect blend of style, comfort, and low-maintenance living. Whether you're a first-time buyer, looking to downsize, or seeking a great investment opportunity, this Canyon Club Villas townhome is one you won't want to miss.
Page 0 of 0
