
Los Angeles, CA 90291
$2,675,000
3154
sqft4
Baths4
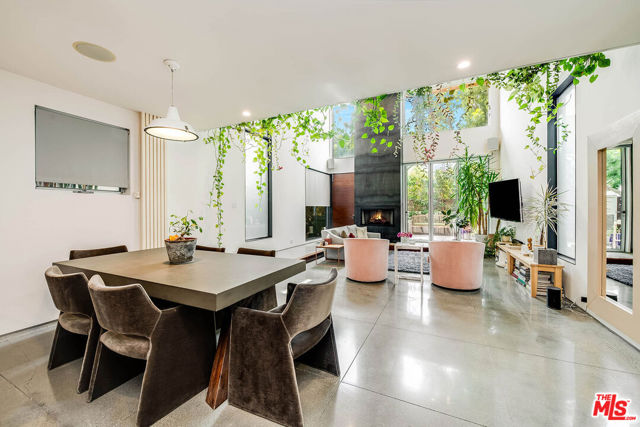
Beds Situated in the heart of Venice, just moments from Abbot Kinney, the iconic Venice Canals, and the world-famous beach and boardwalk, this sophisticated architectural residence offers a blend of contemporary design, warmth, and effortless coastal living. Designed to embrace the quintessential Westside lifestyle, the home features inviting living spaces and a spectacular rooftop deck with breathtaking city, mountain, and neighborhood views - an exceptional setting for entertaining, dining under the stars, or simply relaxing and enjoying the coastal atmosphere. Crafted with exceptional attention to detail and premium finishes throughout, the home welcomes you through a private two-car garage into a stunning open-concept floor plan. Dramatic double-height ceilings and expansive walls of glass flood the interiors with natural light, creating a bright and airy atmosphere. The gourmet chef's kitchen is beautifully appointed with top-of-the-line stainless steel appliances, custom cabinetry, and generous prep space, making it ideal for both everyday living and entertaining. The second level features a custom floating music studio and media room, an elegant mezzanine overlooking the main living area, and a conveniently located laundry room. The third level offers three spacious bedrooms, highlighted by a luxurious, sun-filled primary suite complete with a custom built-in closet, skylights, a fireplace, and a private balcony. Thoughtful recent upgrades include a brand-new roof, new water heater, whole-house water filtration system, built-in speakers throughout wired to a Sonos system with five independent audio zones, and a high-definition security system. Located just minutes from Venice's renowned restaurants, boutiques, cafes, and the beach, this exceptional residence offers an opportunity to experience the very best of Southern California coastal living.
Los Angeles, CA 90029
1490
sqft2
Baths2
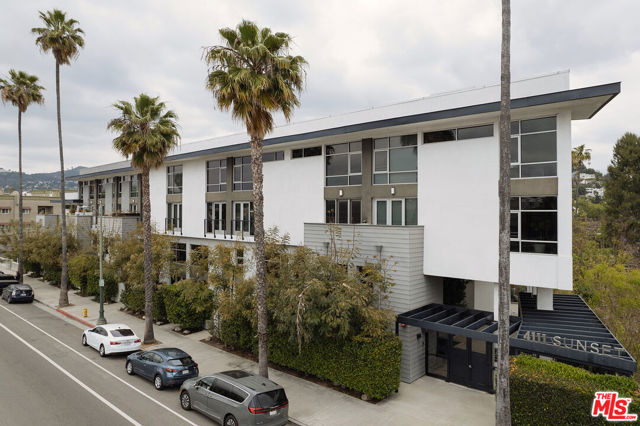
Beds Welcome to the Sunset-Silverlake Lofts, located in the heart of Silver Lake's Sunset Junction! This beautiful light-filled loft style condo features 2 bedrooms and 2 bathrooms, high ceilings, polished concrete floors and tall steel-framed windows. Enter through the front door in the courtyard to find 2 bedrooms and the main bathroom upstairs. Head downstairs into the open concept living area, which includes an updated kitchen, spacious living room, dining room, and the additional half bathroom. Off the living room is the enclosed private patio, perfect for summer BBQ's and al-fresco dining! Tandem parking for 2 cars and an electric car charger located in the gated underground parking area. Immerse yourself in the vibrant culture of Silver Lake, where you are literally moments away from the best restaurants and shops the neighborhood has to offer!
Chino, CA 91710
1838
sqft3
Baths3
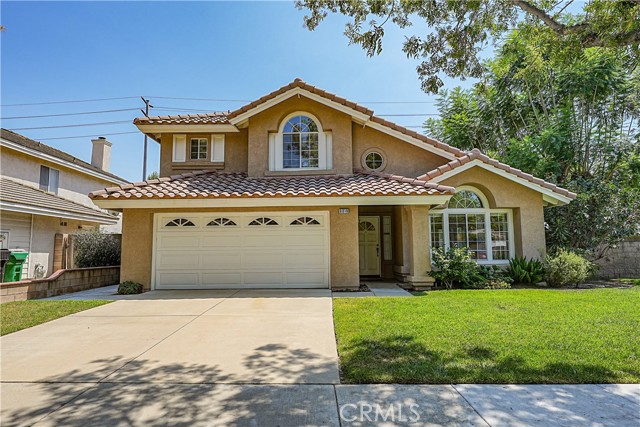
Beds Pristine 3 bedroom 2.5 bath home in a great area of Chino. This home has been very well cared for and maintained. Freshly painted interior. Dining and living rooms have high ceilings. Kitchen has ample cabinets and counter space. Nook has pantry/cabinet storage and is open to the family room with a fireplace. Wood floors. Shutters on windows. Primary bedroom and bath are spacious. Bathroom has neutral tile and colors. Hall bathroom has granite countertop. Backyard features a built-in BBQ, covered patio and plenty of grassy yard. Corner lot.
Rancho Mirage, CA 92270
4140
sqft5
Baths4
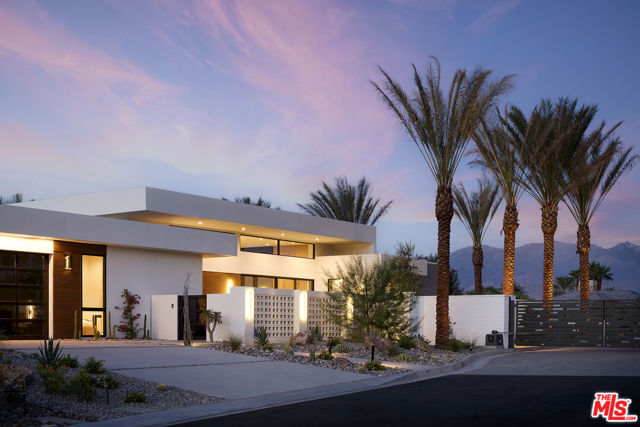
Beds Fully Furnished | Private Wellness Retreat | Detached Spa ADU | Move-In Ready - Nestled within an exclusive gated enclave of nine custom-crafted estates, 1 Nova Ln pairs timeless architectural appeal with bespoke individuality to deliver the ultimate wellness-inspired desert retreat and spa. Designed around a philosophy of effortless resort living, this masterfully built, fully furnished residence merges soaring fifteen-foot ceilings and expansive floor-to-ceiling glass with warm natural materials and custom millwork. Every room exudes quiet luxury, from the chef's kitchen equipped with Sub-Zero and Wolf appliances, a 24-inch wine column, and a stunning natural stone waterfall island, to a spa-inspired primary suite finished in custom stone. Outdoors, the south-facing rear yard sets the stage for a private paradise anchored by a 41-foot by 14-foot resort-style pool, sheer wall spa, full outdoor kitchen, and panoramic mountain backdrops, while concealed solar and Tesla backup batteries provide seamless modern convenience. The primary suite features premium stone finishes, floating vanities, and designer fixtures, complemented by en-suites with floating vanities, integrated custom stone sinks and a wellness-focused layout. Additional highlights include separate interior and exterior wet bars, indoor-outdoor surround sound, high-speed connectivity, state-of-the-art multi-zone HVAC, energy-efficient systems, and an expansive floor plan designed for sophisticated hosting. An oversized two-car garage and dedicated golf cart garage complete the residence. Location, Location, Location. Ideally positioned within moments to dining, golf, wellness, entertainment, and global destinations including Michelin-recognized dining in Palm Springs, coveted El Paseo fine dining and boutiques, Indian Wells Tennis Garden, Acrisure Arena, Sunnylands, world-class golf, premier hiking trails, Sensei Spa, and Nobu. A rare combination of privacy, architecture, wellness, and proximity to the best of the desert.
King City, CA 93930
2651
sqft3
Baths6
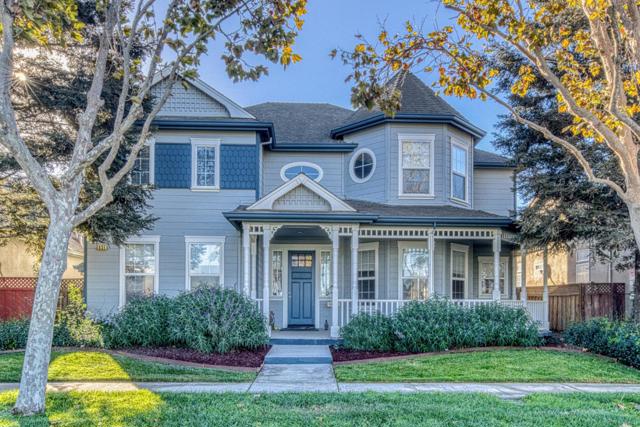
Beds Welcome to this beautiful Victorian-style home in King City, offering the perfect blend of charm, comfort, and space! With 2,651 sq. ft. of living space on a 6,598 sq. ft. lot, this spacious home features 6 bedrooms and 3 full bathrooms, providing plenty of room to grow and create lasting memories. Step inside to an inviting layout featuring a formal dining room, spacious living room, and a kitchen that opens to the family room. The kitchen is a chef's dream, featuring beautiful granite countertops, a large center island, and built-in appliances, with plenty of room to cook and entertain. Two fireplaces, one in the living room and another in the primary bedroom, add warmth and character. The primary suite offers a relaxing retreat with a walk-in closet, soaking tub, separate shower, and double sinks. A downstairs bedroom provides flexibility for guests or extended family. Outside, enjoy a backyard with room for entertaining and relaxing. Complete with a three-car garage, this home has so much to offer. Whether you're hosting gatherings, celebrating milestones, or making everyday memories, this is a place you'll be proud to call home!
Mountain View, CA 94043
1884
sqft3
Baths3
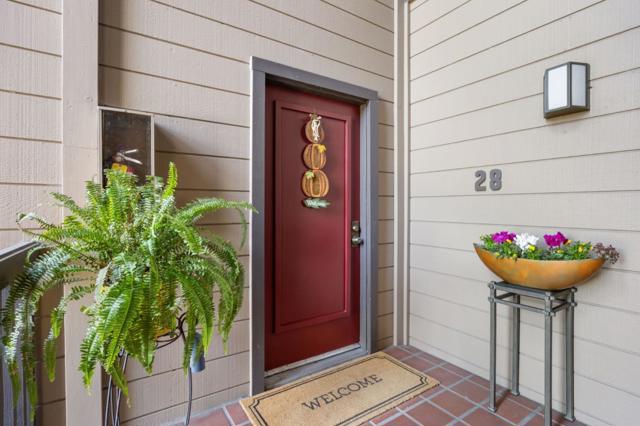
Beds Spacious 3-bedroom, 3-bathroom, two-level condo offering 1,884 square feet of living space in one of Mountain Views most desirable neighborhoods. This beautiful home is just minutes from shopping, dining, parks, and major commute routes. Close to outstanding high-performing award-winning public schools. Featuring soaring high ceilings with skylight and a bright, open floor plan, the home offers two bedrooms and two bathrooms on the main level, plus a private upstairs suite with one bedroom and one full bathroom. The updated kitchen features quality appliances and ample workspace and flows into a separate dining area, perfect for everyday living and entertaining. Additional features include new high-quality wide-plank flooring, recessed lighting throughout, fresh paint, new carpet on the staircase, and many other updates throughout the home. Situated in a small, well-maintained complex, the property includes one shared garage space and abundant additional parking. Low HOA fee $697. Don't miss this rare opportunity to own a spacious home in a prime Mountain View location.
Cathedral City, CA 92234
1860
sqft3
Baths2
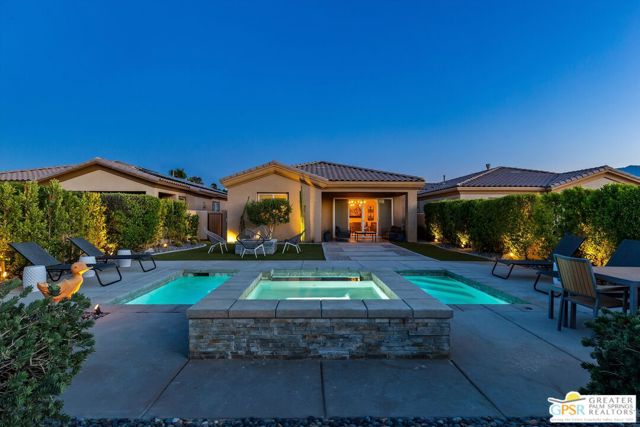
Beds Enjoy resort-style living in this beautifully maintained freestanding home at Desert Princess Country Club, where you own the land and enjoy one of the Coachella Valley's most sought-after golf communities. Filled with natural light, the open-concept floor plan features high ceilings, clerestory windows, and inviting living spaces designed for comfortable everyday living and effortless entertaining. The living room showcases a fireplace with custom wood built-ins, and seamless flow into the dining area and well-appointed kitchen, complete with granite countertops, stainless steel appliances, a five-burner gas range, wine cooler, and center island. Privately situated from the main living areas, both spacious bedrooms offer en-suite baths. The primary suite features a custom walk-in closet and a luxurious bath with dual vanities, a soaking tub, and oversized shower. A versatile den provides the flexibility of a home office, media room, or potential third bedroom, while a separate powder room adds convenience for guests. One of the largest backyards provides a true private retreat, offering a covered patio, saltwater pool and spa with waterfall feature, outdoor shower, raised fire pit, views of the common area palm garden, and stunning San Jacinto Mountain vistas that are perfect for relaxing or entertaining. Additional highlights include a two-car garage, Culligan water filtration system, tankless water heater, and numerous upgrades throughout. Desert Princess residents enjoy exceptional amenities, including a 27-hole championship golf course, fitness center, full-service spa, tennis, pickleball, bocce ball, basketball courts, driving range, clubhouse dining, and homeowner discounts throughout the community. HOA dues include exterior water, trash, recycling, cable/internet and common area landscape maintenance. Ideally located just minutes from downtown Palm Springs, this exceptional home offers the perfect combination of privacy, comfort, and resort-style living.
Simi Valley, CA 93063
1712
sqft2
Baths3
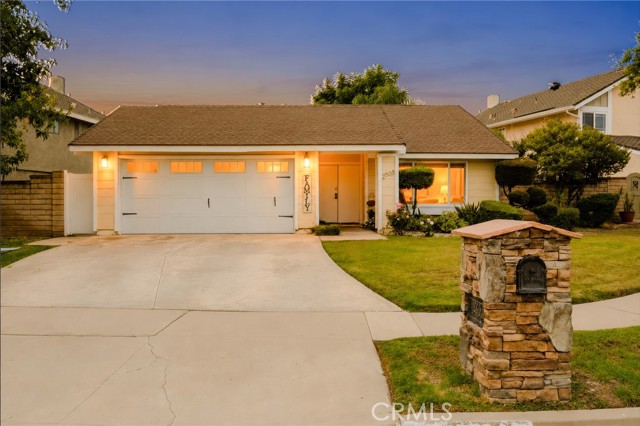
Beds Welcome home to this move in ready single story on a quiet cul de sac in Eastside Simi Valley! This 3 bedroom, 2 bath home offers 1,712 SF of living space on a 7,186 SF lot. Step inside to an open concept layout, a large vaulted living room and a bonus family room with a cozy stone fireplace. The modern kitchen features large granite slab counters, plenty of cabinet space, stainless steel appliances and a double oven stove. The primary suite features a custom shower, modern tasteful upgrades and a large walk in closet. All the big upgrades are already done, including all new windows, a new A/C and furnace (2022) and a tankless water heater. The garage has been upgraded with epoxy floors, insulation and heating and air, making it a great space for a home gym, workshop or home office. Out back, enjoy a private backyard with two large patios and a pergola. It even has a playhouse for the kids. This move in ready home definitely checks all the boxes.
Victorville, CA 92392
2534
sqft3
Baths4
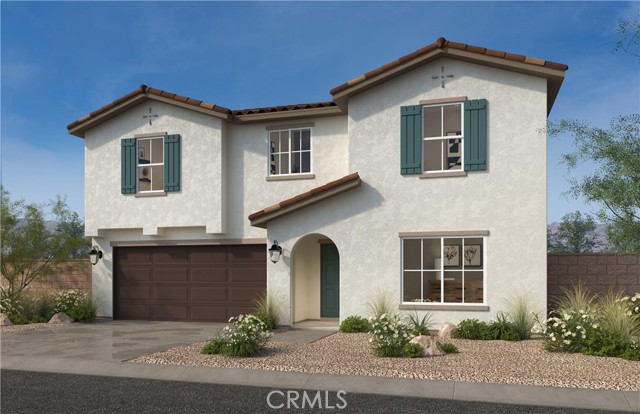
Beds Situated at the end of a cul-de-sac on an expansive 14,265 sq. ft. lot, this beautiful home offers an exceptional combination of space, style, and modern upgrades. The open-concept kitchen features upgraded Shaker-style cabinetry, elegant quartz countertops, and Whirlpool appliances. Additional highlights include overhead lighting in all bedrooms, den, great room, and loft. Upgraded luxury vinyl plank (LVP) flooring enhances the main living areas, while upgraded carpeting adds comfort to the bedrooms. With its spacious lot, thoughtfully designed layout, and desirable upgrades, this home is a must-see! Photos are a rendering of model. Buyer can purchase or lease solar.
Page 0 of 0
