
West Covina, CA 91790
$899,000
1940
sqft3
Baths3
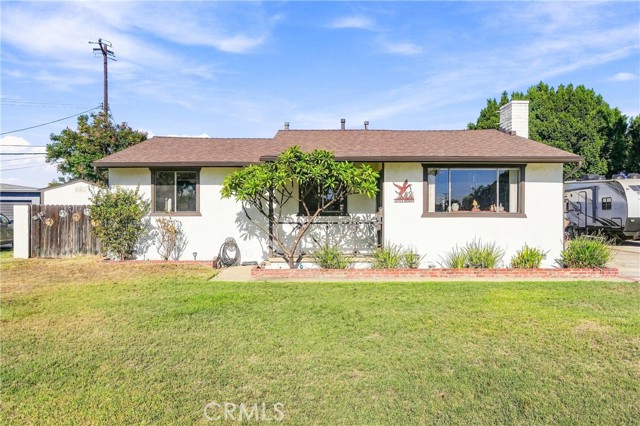
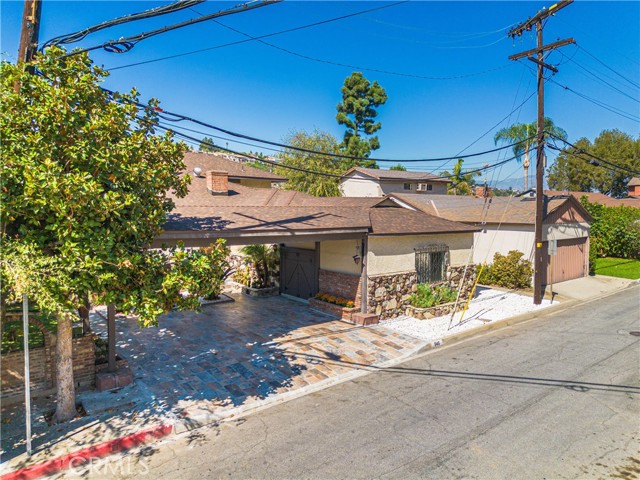
Beds Welcome to this charming West Covina residence, situated on an expansive quarter-acre lot with beautifully landscaped grounds and inviting living spaces throughout. A generous front lawn and long driveway create a welcoming first impression, leading into a spacious formal living room featuring a large picture window and a cozy fireplace with a custom-tiled hearth. Just beyond, the kitchen offers stylish gray cabinetry, corian countertops and a charming breakfast nook. The adjoining dining and family room provides an inviting space for gathering and entertaining, complete with a second fireplace and sliding glass doors that open to the spectacular backyard. A combination of genuine hardwood and laminate flooring adds warmth and character throughout the home. Privately situated toward the rear of the residence, the spacious primary suite features a generous en-suite bathroom and French doors opening to its own secluded cabana retreat. The additional bedrooms are located toward the front of the home, including an exceptionally spacious guest bedroom that was created by combining two original bedrooms. The original configuration offers the possibility of restoring the fourth bedroom. An additional full bathroom and convenient powder room complete the interior. Step outside and discover your own private resort! Beautifully landscaped with lush vegetation, this expansive backyard offers a tranquil retreat with a cascading rock waterfall flowing into a picturesque pond, complete with a charming garden bridge. An expansive lawn, covered patio, and multiple inviting spaces for lounging and entertaining create the perfect setting for outdoor enjoyment, with ample room for a future pool. A two-car garage, large storage shed, and chicken coop add versatility and functionality to this exceptional property. And don't forget about the recently replaced roof, only 2 years old. Conveniently located near Plaza West Covina, shopping, dining, and major freeways, this delightful property offers a wonderful combination of comfortable living, generous outdoor space, and everyday convenience. A special place to call home, with room to make it uniquely yours!
San Diego, CA 92126
2060
sqft3
Baths5
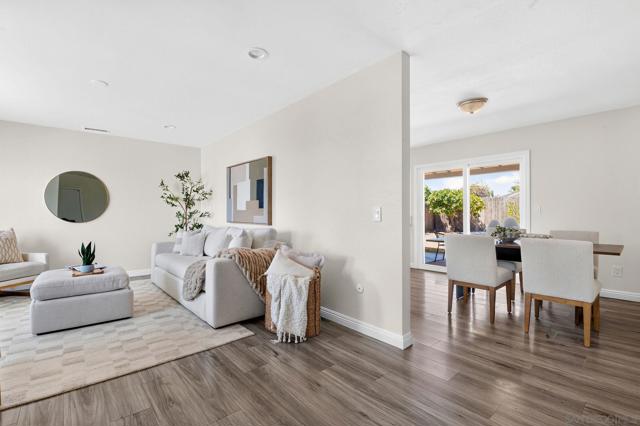
Beds Welcome to this spacious Mira Mesa gem offering the perfect blend of comfort, flexibility, and opportunity! Featuring 5 bedrooms and 3 bathrooms, this thoughtfully designed home includes a generously sized primary suite on the main level, making it ideal for multigenerational living or added convenience. The expansive floor plan offers multiple flexible spaces that can easily serve as a home office, fitness room, playroom, or hobby area. The large kitchen provides plenty of room for gathering with family and friends and flows seamlessly into the home's inviting living spaces. Freshly painted inside and out, this home offers a bright, clean canvas ready for your personal style. Additional upgrades include paid solar, newer dual-pane windows, and a newer heating and air conditioning system, providing year-round comfort and energy efficiency. Situated on a large lot with endless potential, there's plenty of space to create your dream backyard, expand, or simply enjoy the outdoor living California is known for. Conveniently located near parks, schools, shopping, dining, and easy freeway access, this is an incredible opportunity to own a move-in ready home in one of Mira Mesa's most desirable neighborhoods. Don't miss your chance to make 10170 Lady Bess Way your next home!
Warner Springs, CA 92086
1368
sqft2
Baths2
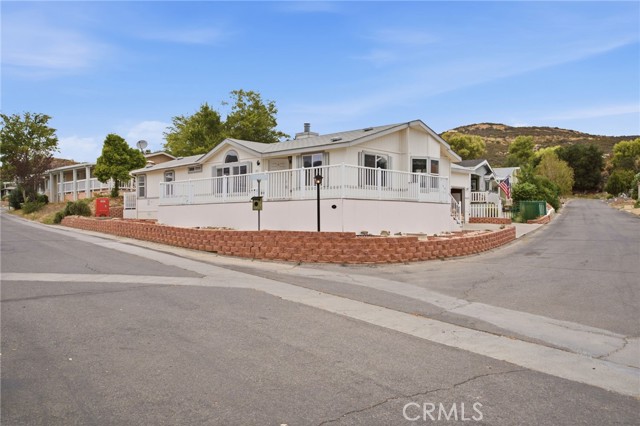
Beds One of the finest 55+ communities Welcome to Stone Ridge Estate @ Warner Springs highly desirable area, where you own your land. This community offers tranquility, beautiful scenery, privacy and plenty of amenities like Clubhouse, Pool, Spa, several ponds and lush green landscaping. This beautifully appointed home offers Gorgeous Laminate flooring throughout the home. Plenty of storage everywhere. A large eat in kitchen with plenty of cabinets, a cute bay window in the eating area makes for the perfect place to have your morning coffee. There is a large bright formal dining room which offers plenty of room for those happy holiday family dinners. The living room is also spacious this room offers a cozy warm fireplace for those chilly winter nights. Large master bedroom with ensuite master bathroom with step in shower there is lots of storage there as well. The second bedroom has a walk in closet perfect as a guest room then there is the den/office which has a closet this room is ready to be converted to a third bedroom. There is an indoors laundry room which also offers more storage. This home has it all even an attached garage convenient for walking your groceries right inside staying dry. Back yard has a shed that can be used as an outdoor office or workshop. Theres low maintenance landscape so your weekends are free! Large corner lot and large front decking this deck is perfect for having your wine or coffee in the cool evening nights enjoying your beautiful country side!! Don't miss this one see it before its gone!
Encino, CA 91436
3786
sqft4
Baths4
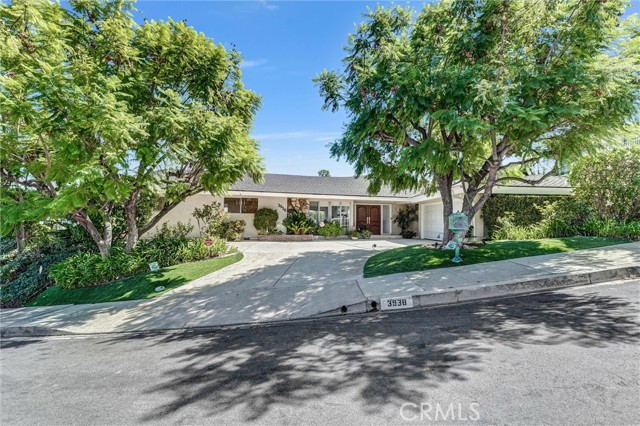
Beds Situated in the highly desirable hills of Encino, this beautifully updated single-story residence offers 4 bedrooms, 4 bathrooms, and approximately 3,786 sq. ft. of living space on a generous 12,444 sq. ft. lot. The spacious, open floor plan is filled with abundant natural light and features inviting living areas, a beautiful kitchen with a center island, and beautifully appointed bathrooms. A bonus room currently used as an office offers flexibility for working from home or other needs. The private backyard, surrounded by mature fruit trees and lush landscaping, features a swimming pool and provides a peaceful setting for entertaining and relaxing. The home's elevated setting offers views of the surrounding hills and valley, while the expansive family room features multiple windows showcasing city views. An exceptional opportunity to enjoy spacious living in one of Encino's sought-after hillside neighborhoods.
Monterey Park, CA 91754
3406
sqft3
Baths6
Beds **AMAZING CITY LIGHT & MOUNTAIN VIEWS IN SOUGHT-AFTER MONTEREY PARK!** This exceptional two-story residence offers approximately 3,406 sq. ft. of living space with **6 bedrooms and 3 bathrooms**, providing an abundance of space, privacy, and flexibility for large or multigenerational families. Perched in a desirable Monterey Park location, the home showcases breathtaking city-light and mountain views, with views extending toward Pacific Palisades on a clear day. The thoughtfully designed floor plan offers comfortable everyday living along with plenty of space for entertaining. The spacious living room features a stone-faced fireplace and has been freshly updated with new paint and carpet. The kitchen offers tile countertops, wood cabinetry, tile flooring, and a convenient breakfast nook that opens to the dining area and family room, creating a welcoming gathering space. The main level features **four bedrooms**, all with new paint and carpet, along with **two bathrooms** featuring tile countertops and tile flooring. Upstairs, the spacious primary suite offers new paint and carpet, a walk-in closet, and beautiful views. An additional bedroom, also with new paint and carpet, provides flexibility for guests, an office, or extended family. The upstairs bathroom features a tub and tile shower, along with tile countertops and flooring. One of the home's standout features is the **balconies on both levels**, providing the perfect setting to relax, enjoy the fresh air, and take in the spectacular views. The expansive backyard is ideal for outdoor enjoyment and entertaining, featuring a large covered patio, a relaxing water feature, ample yard space, and mature fruit trees including **lemon, pomegranate, fig, grape fruit, cumquats and avocado**. Conveniently located near shopping, dining, Costco, Cal State LA, and Downtown Los Angeles, with easy access to the **710, 10, and 60 freeways**, this home combines space, views, comfort, and accessibility in one of Monterey Park's desirable locations.
Palm Springs, CA 92262
1672
sqft2
Baths3
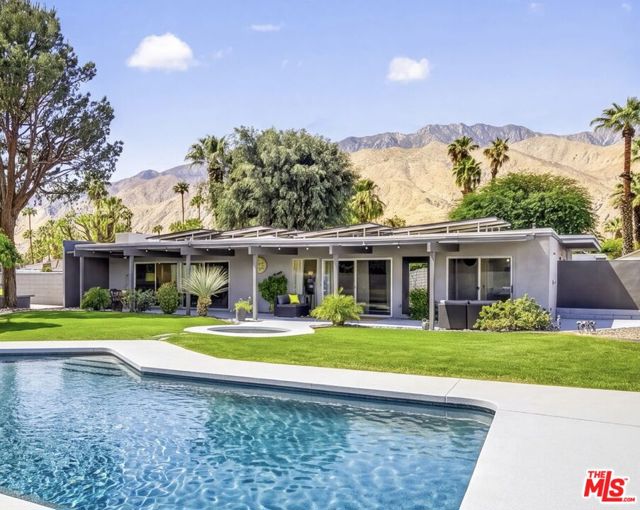
Beds Welcome to your sought-after desert lifestyle! This contemporary 3 bed, 2 bath, 1,672 sq. ft. home is located in the Oasis Del Sol neighborhood, best known for its picture perfect views of the San Jacinto mountains and Mid-Century modern tract homes designed by builder Jack Meiselman. Boasting clean architectural lines and set at the very end of a peaceful cul-de-sac, this home sits on a 1/4 acre lot and offers unmatched privacy and sweeping mountain views. Savor sophisticated modern living just moments from downtown shopping, dining and entertainment. Enjoy an expansive semi open-concept floor plan defined by an open main living space, "U" shape kitchen with breakfast nook, and main dining area. The spacious living and entertaining area features a tiled limestone-surround fireplace with a gas "fire-on-ice" feature seamlessly flowing into a custom dry bar area. The generous primary suite serves as a private sanctuary featuring a massive walk-in closet and direct patio access. The en-suite features double vanities and a walk-in tile shower. This beautiful home offers two additional bedrooms that may be utilized for visiting guests or home offices. The updated guest bathroom basks in natural light and offers a full bath for a peaceful soak after a long day of enjoying Palm Springs. Double sliding glass doors in the living room and primary suite lead from the interior straight out to a large, private rear patio and yard, perfect for entertaining. Appreciate endless sunshine by the pebble-tech saltwater pool and separate spa while surrounded by meticulously maintained, custom indigenous green landscaping and breathtaking mountain backdrops. As evening sets in and the temperature cools down, finish your evening with friends and family seated around your private built-in fire pit. Designed for comfort and savings, this home features leased solar panels, newer central HVAC system with cooling & heating, a spacious two-car garage, and much more! Short-term and vacation rental permits are currently available for the Oasis Del Sol subdivision subject to city availability. Join us and experience all that 598 N. Saturmino Dr. has to offer!
Beverly Hills, CA 90210
11852
sqft8
Baths7
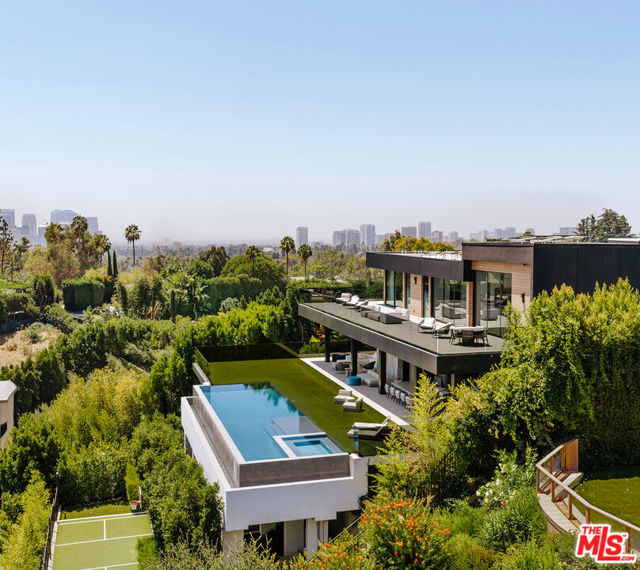
Beds Positioned on one of Beverly Hills' most distinguished residential streets, directly across from the legendary Pickfair Estate, this extraordinary contemporary residence by the internationally acclaimed Thomas Schoos is the product of a meticulous approach to architecture, design, and construction. Conceived as a singular composition of architectural concrete, glass, steel, stone, and timber, the estate reflects Schoos' ability to shape architecture, interiors, and landscape as one complete experience -- where monumental scale is met with warmth, texture, and an exacting attention to detail. A dramatic 35-foot sculptural concrete wall and floating staircase introduce soaring interiors finished in wide-plank French white oak, Italian porcelain, and custom Snaidero cabinetry. Every space, sightline, and transition has been masterfully placed, culminating in an approximately 50-foot motorized glass wall that disappears completely to connect the principal living spaces with expansive terraces and panoramic city views. At the heart of the home, the chef's kitchen features Wolf, Sub-Zero, and Cove appliances alongside a fully equipped concealed catering kitchen, while an exceptional collection of entertaining spaces includes two designer bars, a wine room, family lounge, screening theater, poker room, and a naturally illuminated 10-car subterranean garage beneath a structural glass ceiling. The primary suite occupies its own private setting overlooking the city skyline, complete with a morning bar and coffee station, dual spa-inspired baths finished in Italian porcelain, floating Snaidero cabinetry, steam shower, and intelligent fixtures. Multiple guest suites, flexible staff accommodations, and an open-air lower level further extend the home's versatility. A massive indoor-outdoor fitness studio opens directly to a private entertaining terrace surrounded by lush tropical landscaping, while the grounds encompass a 55-foot quartz-finished infinity pool and spa, sport court, putting greens, and multiple areas for outdoor dining and lounging. Underlying the architecture is a level of engineering rarely encountered in residential construction. The estate is built upon a sophisticated structural framework of concrete, steel, and engineered lumber, supported by commercial-grade infrastructure and materials selected as much for their performance and longevity as for their aesthetic quality. Crestron automation, a commercial-grade ThyssenKrupp elevator, Tesla solar, Mitsubishi VRF climate control, and advanced security systems are integrated throughout. More than a statement of contemporary design, this is a residence conceived beyond the immediate -- built with permanence and integrity to remain exceptional for generations.
Palm Springs, CA 92262
2029
sqft3
Baths4
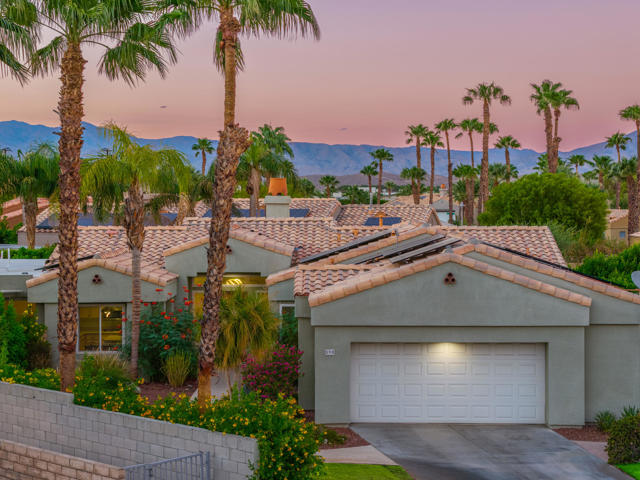
Beds Numerous improvements enhance this 3BDR+FLEX room (4th BD), 3 BA Palm Springs residence, with approximately $450K+ in upgrades since 2018. The result is a home offering expanded living space, refreshed interiors and an updated outdoor environment. One of its most notable enhancements is a 403SF family room and bath addition with sliding doors opening to the outdoors, and built-in cabinetry and Murphy bed that provide the flexibility to accommodate guests, a media room or a home office. Inside, the kitchen benefits from updated countertops, sink, faucet and cooktop, complemented by lighting and other improvements. Replacement windows, window coverings and interior doors further refresh the home. The backyard centers on a new 2022 pool with heating and cooling, LED lighting and decorative tile, along with expanded concrete patios, redesigned landscaping, irrigation exterior lighting and a covered patio area. The home system upgrades are equally noteworthy: a 32-panel owned solar system, two Tesla backup batteries, a whole-house heat-pump HVAC system, dedicated HVAC for the addition and a separate garage mini-split. Enjoy a meaningful combination of indoor-outdoor living, usable space and improvements at this unique opportunity in Palm Springs.
Palo Alto, CA 94306
2569
sqft3
Baths4
Beds Room to Gather, Work, and Grow in Barron Park! Storybook charm defines this custom-built home with 4 bedrooms and 3 full baths. Built in 2006, it features steeply pitched rooflines, dormer windows, and rounded river rock accents. Interiors have been refreshed with new paint and refinished hardwood floors, and playful details add personality throughout, from a scrolled iron stair railing to fish-shaped tiles and a sculptural pebble-stone wall. The den/library, with an arched window and sunburst light fixture, makes an ideal home office. At the heart of the home, a great room under soaring vaulted ceilings brings kitchen, dining, and living space together. The updated kitchen has granite countertops, a travertine mosaic backsplash, pendant lights over a large island with counter seating, and Thermador, Sub-Zero, and Bosch appliances. A travertine fireplace and wall of sliding glass doors open to the yard. A main-level bedroom and full bath offer flexibility for guests or work. Upstairs, the primary suite has a custom walk-in closet and spa-like bath, plus two more bedrooms and a hall bath. The private yard features a travertine terrace, built-in barbecue, and lawn. Walk or bike to excellent Palo Alto schools, minutes from Stanford.

Page 0 of 0
