
Apple Valley, CA 92308
$650,000
3152
sqft3
Baths4
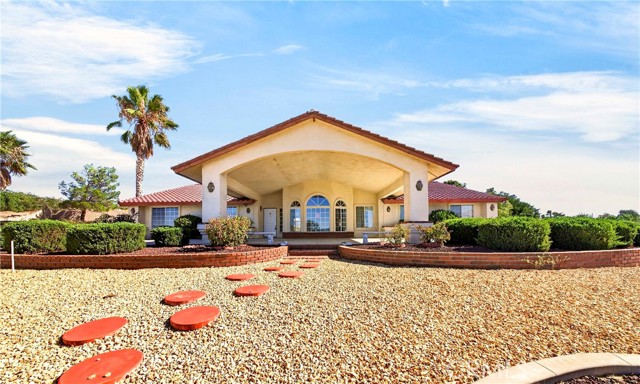
Beds BREATHTAKING CITY & MOUNTAIN VIEWS! Welcome to this beautifully maintained home in a highly desirable neighborhood, offering an inviting open floor plan and stunning panoramic views stretching across the valley to Mount Baldy. This impressive residence features a grand entry, formal living room, spacious dining area, and a comfortable family room with a beautiful brick fireplace. The large kitchen offers tile countertops, ample cabinetry, and a convenient breakfast nook that opens to the family room—perfect for everyday living and entertaining. The spacious primary suite features its own fireplace, a walk-in closet, and a luxurious bathroom with a separate tub and shower. A large bonus room provides flexible space for entertaining, a game room, home theater, or private man cave. Additional highlights include an indoor laundry room with sink, tile roof, and a porte-cochère-style covered entryway. The home is exceptionally clean and shows beautifully. Immaculately landscaped front yard add to the home's curb appeal and create a warm, welcoming atmosphere. Enjoy breathtaking valley and mountain views from the front windows and experience the beauty and serenity this special property has to offer. A must-see!
Julian, CA 92036
2460
sqft3
Baths3
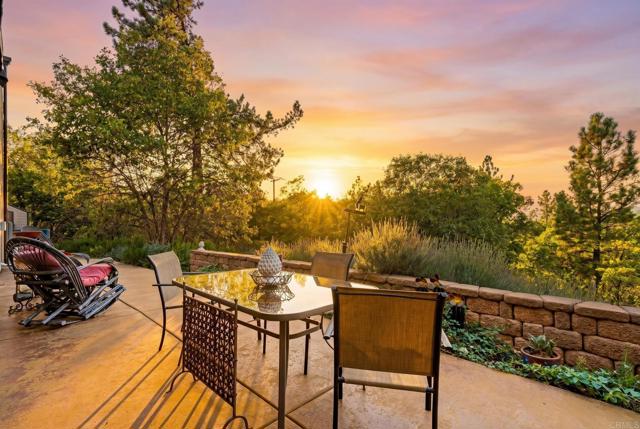
Beds Seller financing may be available for qualified buyers! Sierra Sol Ranchette is a one-of-a-kind Southwestern-inspired retreat tucked into Julian’s Pine Hills neighborhood. Set on two adjacent assessor parcels totaling 1.94+/- wooded acres, this custom 3-bedroom, 2.5-bath home feels private and connected to its surroundings, with sweeping views across the mountains, hills, and meadows. Inside, an open, light-filled floor plan features polished concrete floors, a wood-burning stove, floor-to-ceiling bookcase, spacious kitchen, and an easy flow to front and rear patios. The upstairs primary suite takes full advantage of the views, while two main-level bedrooms share a Jack-and-Jill bath. A separate office, indoor laundry, two-car garage, central heat and air, and whole-home generator add everyday practicality. Outside, trails and quiet sitting areas wind through oaks, pines, and manzanita. Peaceful, comfortable, and full of character, this is a special place to experience Julian’s four-season mountain lifestyle, just minutes from Julian, Wynola, and Santa Ysabel.
Rancho Palos Verdes, CA 90275
3634
sqft5
Baths5
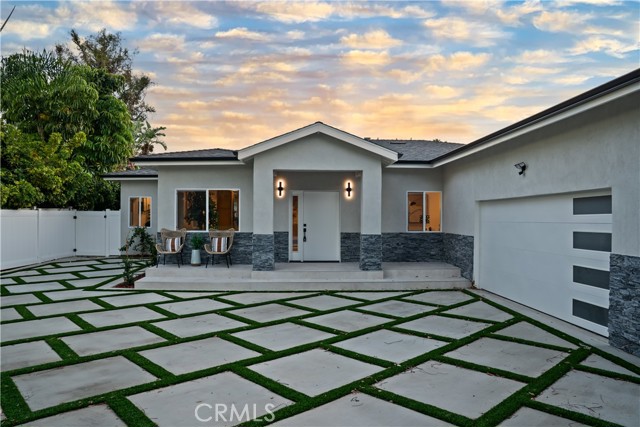
Beds Discover a rare opportunity featuring two beautifully renovated 1 level homes on one expansive lot. The main residence offers 3 bedrooms and 3 (1 full and 2-3/4) baths, and a private office w/ dedicated laundry room. The separate guest house includes 2 bedrooms and 2 (3/4 bath) bath and separate laundry room. Both homes have been extensively updated with new plumbing, electrical systems, air conditioning, and more—offering the comfort and appeal of like-new living (Buyer and buyer’s agent verify). A large pool and spacious patio sit between the two residences, both completely renovated down to the studs with new electrical, plumbing, lighting, and more. The guest house offers added privacy, separate parking access, and potential to subdivide into a separate lot. Ideal for an investor or end user seeking flexibility and income potential. Buyer to verify all subdivision and permitted-use possibilities with the city. The main house has a chefs kitchen, living room, dining area, separate family room, private office and separate bedroom wing. The 2nd structure is upscale and private and works well as a separate rental and/or additional family quarters. See remark section for lockbox location. Conveniently located near schools, shopping, freeways, and everyday amenities, this versatile property is ideal as an investment or income opportunity, a multigenerational retreat, or a welcoming arrangement for extended family members who value their independence and privacy.
Los Angeles, CA 91607
2472
sqft3
Baths5
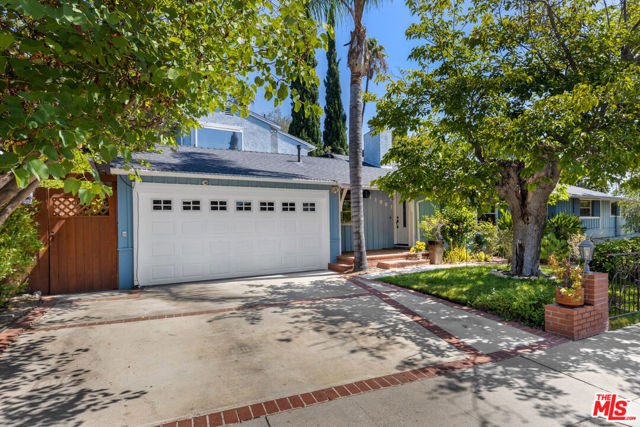
Beds Welcome to a bright and inviting home nestled on an expansive 10,200 sq. ft. lot, offering generous indoor and outdoor living spaces designed for everyday comfort and entertaining. With over 2,500 sq. ft. of living space, this inviting home features a spacious and versatile floor plan with recessed lighting throughout. The living room welcomes you with a brick fireplace with wood mantle, built-in shelving, wood shutters, and crown molding. Adjacent is a cozy den/office that can also serve as a fifth bedroom, complete with its own fireplace, hardwood floors, quarter bath, and closet. The open dining area flows seamlessly into the living room and kitchen, creating a spacious and connected setting for gatherings and everyday meals. The bright, open kitchen boasts a center island, breakfast area, and stainless-steel appliances. Just a step down from the kitchen, the spacious family room features tile flooring and sliding glass doors leading directly to the patio and pool, creating an ideal flow for indoor-outdoor living. The main level offers four bedrooms, providing plenty of space for family, guests, or a home office. The generously sized rear bedroom offers direct access to a private patio, providing a peaceful retreat. Upstairs, the private primary suite occupies the entire second level, offering a peaceful and secluded retreat. The spacious suite features two large closets and a private balcony. The en-suite primary bathroom offers dual sinks, a tub, and a separate shower, along with a beautiful oversized window that fills the space with an abundance of natural light. The expansive backyard is made for entertaining and relaxing, featuring a pool, built-in BBQ, outdoor sitting area, and a beautiful mature tree providing welcome shade. With multiple outdoor areas, there is plenty of room for gatherings, dining, lounging, and enjoying the California lifestyle. Additional features include a two-car garage with built-in cabinets and storage racks, along with direct access to the kitchen and side yard. The home is equipped with a comprehensive security system featuring 14 strategically positioned security cameras throughout the property, providing enhanced peace of mind and added security. Additional amenities include central air and heat and copper plumbing. Walking distance to NOHO West entertainment, dining and shopping.
Saugus, CA 91350
1260
sqft2
Baths4
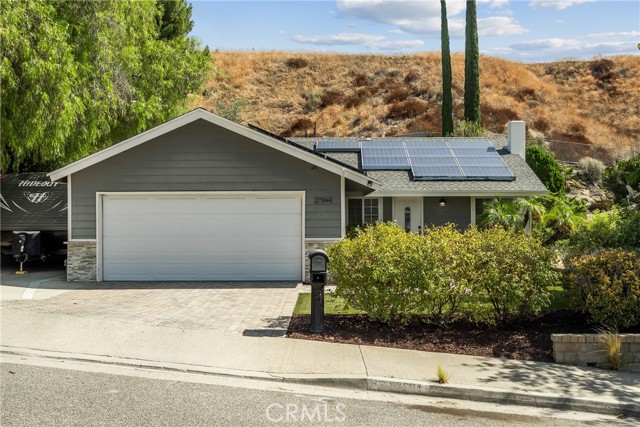
Beds Welcome to this single-story Saugus pool home offering RV access, solar, a batting cage, basketball court, and no HOA or Mello-Roos taxes! Great curb appeal welcomes you into a light and bright living room featuring lovely views, upgraded flooring, and a custom stone fireplace with mantel. The remodeled kitchen features granite countertops, new stainless steel appliances, upgraded cabinetry, and an open flow into the eat-in breakfast nook. Just off the kitchen is a built-in pantry and convenient indoor laundry area. The primary bedroom enjoys lovely views and an upgraded ensuite bathroom, while three additional bedrooms and a full bathroom provide plenty of space. Additional highlights include a newer roof, a furnace replaced within the last 12 months, and full copper plumbing. Step outside to a backyard designed for entertaining and recreation, complete with a sparkling pool and spa, huge covered patio with ceiling fan, turf areas, batting cage, basketball court, custom outdoor fireplace, and no rear neighbors. RV parking provides additional flexibility for your recreational vehicles and toys. The garage is finished with epoxy flooring and custom cabinetry for added storage and functionality. Conveniently located near multiple parks, walking, hiking and biking trails, Haskell Canyon Bike Park, award-winning schools, restaurants, shopping, and more. This remodeled Saugus home offers the space, upgrades, RV parking, and location you've been looking for!
Pasadena, CA 91106
5039
sqft5
Baths5
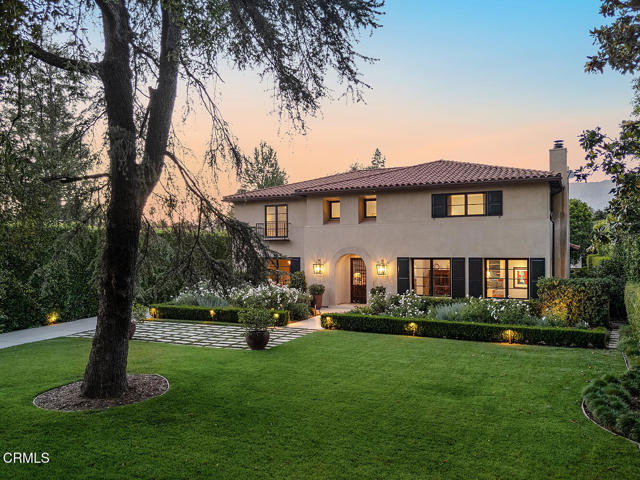
Beds Set on more than 26,000 square feet of rolling lawns and mature landscaping, with majestic mountain views beyond, this exceptional one-owner estate offers privacy, beauty, and timeless sophistication in Pasadena's coveted Huntington Library District.Custom built by Finton Construction in 1999, the modern Mediterranean residence has been thoughtfully elevated for contemporary luxury living. A Visual Comfort Talia Grande chandelier makes a striking first impression, while Farrow & Ball paint, refinished white-oak floors, custom window treatments, and carefully curated finishes lend understated elegance throughout.The gourmet kitchen features custom countertops and professional-grade Wolf ovens and gas cooktop, complemented by a Sub-Zero refrigerator and Scotsman ice maker. Gracious living and dining rooms are enhanced by custom blinds and draperies, along with discreet 3M window tinting for comfort and protection.Designer wallpaper, elegant sconces, limestone flooring, and an updated vanity distinguish the powder room. A dedicated wine room features custom cabinetry and a EuroCave refrigerator with capacity for more than 100 bottles.The serene primary suite offers custom shades and a beautifully renovated bath, creating a private retreat. Additional upgrades include a refreshed laundry room with tile flooring and newer LG appliances, a Lutron lighting system, Savant home automation, hardwired security cameras, Ring security, dual dedicated 100-amp circuits for EV charging, newer HVAC, and a newer sewer line extending to the city connection.Designed for effortless California living, the grounds feature a California Pools installation, expansive hardscaping, manicured gardens, and updated exterior lighting, an inviting setting for quiet relaxation and memorable entertaining. Premium copper gutters refreshed exterior trim, and complete window weatherstripping further reflect the property's meticulous stewardship.Refined and move-in ready, this exceptional estate combines superior craftsmanship, modern convenience, and enduring appeal, a rare turnkey opportunity in one of Pasadena's most treasured neighborhoods.
Torrance, CA 90504
1400
sqft3
Baths2
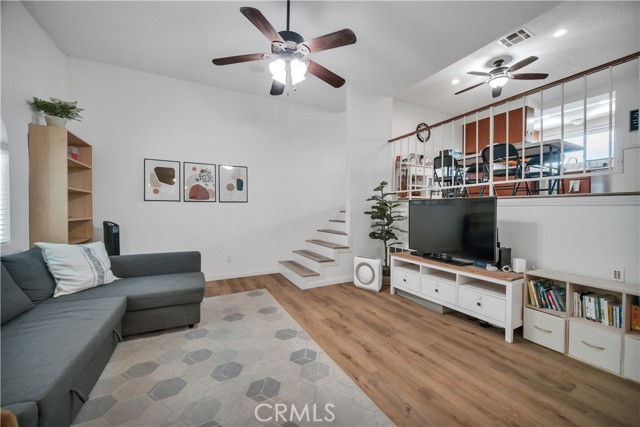
Beds This townhome is a fabulous well maintained, quiet 2 bedroom with two en-suite full bathrooms and a half-bath powder room at an unbeatable price. There is only one adjoining wall. It has 1400 sqft of living space with a nice open flow between the living room, dining room and kitchen. This unit is full of light. Newer luxury vinyl floors and newer carpet adorn the home. Portable A/C units and ceiling fans are included in the bedrooms, which feature a well-laid-out floor plan with 1400 sqft of living space. It comes with built in speakers in the living room and primary bedroom. There's a separate laundry room and a private, attached two-car garage. The beautifully landscaped courtyard has a Bali jungle feel, leading into a large grassy park like area nestled in the rear of the complex. This area leads to a heated, sparkling pool, which is great for cooling off and sharing fond memories with family and friends. Adjacent to the pool are the sauna, bathrooms and community clubhouse which may be reserved for parties when needed. Torrance-rated A schools! The Artesia Gardens complex is close to the 405, 91 and 110 freeways, retail shopping, the beach, SPACE-X, Aerospace, Northrop, LAX and tech companies. Don't miss this one!
Palm Springs, CA 92262
1400
sqft2
Baths2
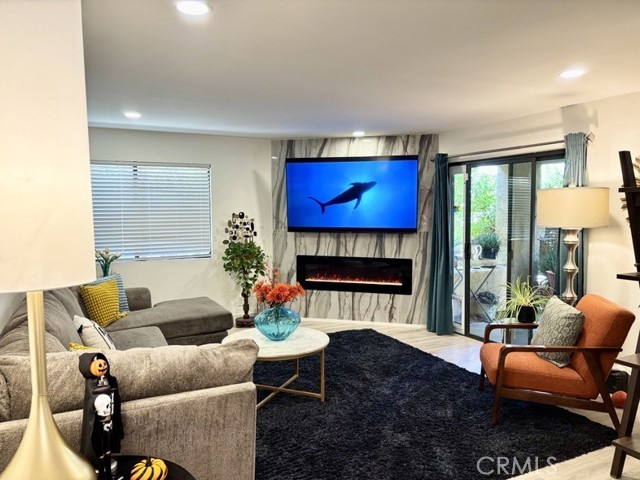
Beds Located near the fabulous Palm Springs Uptown District, this meticulously maintained lower-level end-unit condo offers stylish upgrades, comfortable living, and easy access to resort-style amenities. The spacious floor plan features 2 large bedrooms, each with a renovated ensuite bathroom, built-in closet organizers, and oversized walk-in closet. New laminate flooring throughout provides a fresh, contemporary look, while the stylish corner electric fireplace in the living room creates a warm and inviting focal point. The remodeled kitchen features quartz countertops, stainless-steel appliances, and a large pantry offering plenty of storage. Multiple sliding glass doors open to the home's patios, creating an easy connection between indoor and outdoor living. The primary bedroom provides its own private retreat, while the dedicated laundry room includes a convenient combo washer and dryer. Easy access to the community's pool, spas and tennis courts. The shared enclosed garage includes an additional storage space, along with numerous guest parking spaces. HOA dues include water, trash, and cable TV, providing added convenience and value.
Carmel, CA 93923
5086
sqft5
Baths4
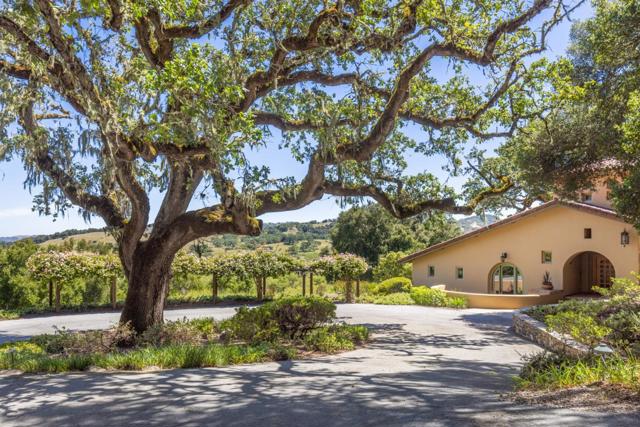
Beds Centrally located in the heart of the Santa Lucia Preserve, this California Spanish Colonial inspired home blends clean, contemporary lines with timeless architectural elements, including arched doorways and windows, exposed beams and trusses, period-inspired tilework and deep stucco walls. The home unfolds across a tiered layout, where a grand gallery connects the ensuite bedrooms with the living spaces. On the West end, three spacious ensuite bedrooms are complemented by a flexible fourth bedroom, ideal for guests or an optional den. On the East end, the great room and kitchen are oriented to capture the morning sun, creating a warm and inviting setting for everyday living. A separate office tower offers a quiet, elevated workspace with custom built-in desks and cabinetry, while a loft above the great room is a bonus area thoughtfully incorporated into the living space. Enhancing the property's adaptability is a detached 500 sq. ft. workshop that presents an opportunity to have a separate space for hobbies or conversion into a private guest house or studio. Set against a gently sloping hillside, the home harmonizes beautifully with the surrounding trees and natural landscape. Sweeping views extend beyond the Equestrian Center to the rolling hills of the Santa Lucia Preserve.
Page 0 of 0
