
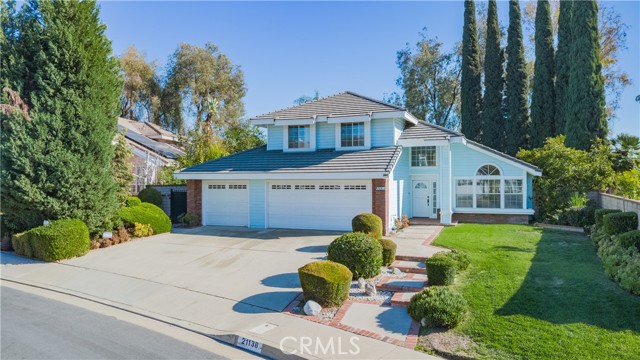
Walnut, CA 91789
$1,200,000
1811
sqft3
Baths3
Beds Welcome to this beautifully refreshed two-story home in the desirable Walnut Ridge community of Walnut. Situated on an expansive approximately 0.31-acre lot, this home features 3 bedrooms, 2.5 bathrooms, approximately 1,811 sq. ft. of living space, a 3-car attached garage, and an impressive 26-PANEL SOLAR SYSTEM — FULLY PAID OFF! NO SOLAR PAYMENT & NO ELECTRICITY PAYMENT! Fresh interior paint creates a bright and inviting feel throughout. The open living and dining areas feature soaring cathedral ceilings and abundant natural light. The kitchen offers granite countertops and recessed lighting and opens to the family room with a cozy fireplace. Upstairs, the primary suite features a spacious bath with a separate soaking tub and shower. The generous backyard is perfect for Southern California living, complete with a private pool and spa, built-in BBQ, and mature landscaping. Located within the highly regarded Walnut Valley Unified School District, with convenient access to schools, parks, shopping, and major freeways. A wonderful opportunity featuring a spacious lot, private pool and spa, 3-car garage, and 26 fully paid-off solar panels!
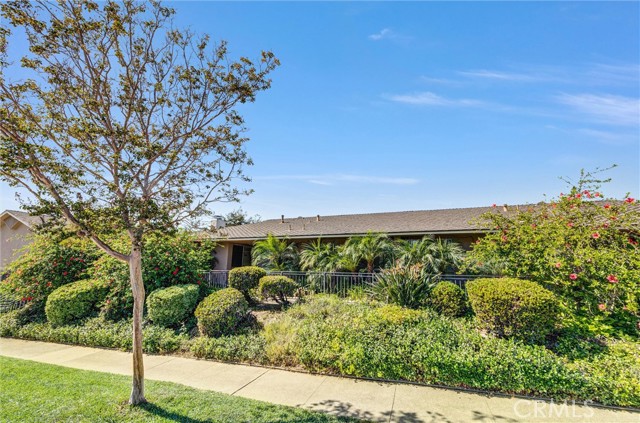
La Habra, CA 90631
1140
sqft2
Baths2
Beds This two-bedroom, two-bathroom townhome offers something you don't often find with attached homes: ownership of the land and a private backyard. Situated on a quiet street in an established neighborhood, the property is conveniently located near shopping, restaurants, and newer development. Inside, you'll find a remodeled kitchen, a spacious living room, and a separate dining area. The primary bedroom has its own bathroom, while the second bedroom is conveniently located near the full guest bathroom. Large windows and sliding glass doors bring in plenty of natural light and provide views of the front and back yards. The private backyard offers room for outdoor dining, gardening, or simply relaxing. There's also a laundry closet just off the patio, a dedicated parking space, and additional street parking. For buyers looking for an affordable opportunity to make a home their own, this property offers a practical floor plan, private outdoor space, and the added benefit of owning the land beneath it.
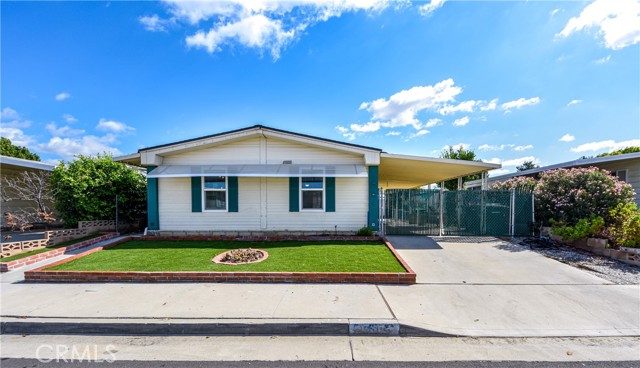
Hemet, CA 92543
1344
sqft2
Baths2
Beds PRICE ADJUSTMENT, MOTIVATED SELLER!!! Welcome to this charming and spacious 2-bedroom, 2-bathroom manufactured home offering 1,344 square feet of comfortable living space in the desirable Sierra Dawn North 55+ community in Hemet, California. Built in 1978, this well-maintained home features numerous upgrades, an inviting open floor plan, and an excellent opportunity to enjoy affordable retirement living with NO SPACE RENT! Step inside to discover a bright and spacious living area featuring beautiful wood-look flooring, abundant natural light, and plenty of room for entertaining or relaxing. The inviting kitchen offers white cabinetry, generous counter space, stainless steel appliances, and a convenient breakfast bar. Both bedrooms provide comfortable living spaces, while the two bathrooms add everyday convenience. Outside, enjoy attractive curb appeal, a beautifully maintained low-maintenance front yard, a spacious covered carport, and plenty of outdoor space to relax and unwind. One of the biggest advantages of this property is that YOU OWN THE LAND! Enjoy the benefits of homeownership with an incredibly low HOA fee of jus about $60 per year. Additional highlights include a solar lease, numerous upgrades, and a 433 foundation certification, with financing options available for qualified buyers. Conveniently located near shopping, dining, medical facilities, and everyday amenities, this home offers a wonderful combination of comfort, convenience, and value. Whether you're looking to downsize, retire, or enjoy a peaceful 55+ community, this property is an opportunity you won't want to miss. Schedule your private showing today!
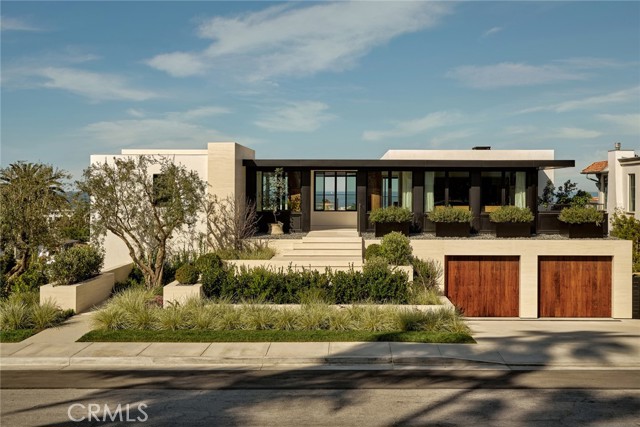
Manhattan Beach, CA 90266
8500
sqft8
Baths5
Beds Located in the prestigious Hill Section of Manhattan Beach, this extraordinary residence represents a rare offering of architectural distinction, exceptional craftsmanship, and refined coastal living. Built by Matt Morris Development, with architecture by Forest Studio and interiors by internationally acclaimed designer Teo Yang, the home reflects an exceptional collaboration of design and craftsmanship. Completed in 2024, the residence offers approximately 8,500 square feet of interior living space and 1,200 square feet of covered outdoor areas. Designed for everyday living and entertaining, the home features five bedrooms, a private office, five bathrooms, three powder rooms, a golf simulator, and a recreation space for fitness and leisure. Expansive walls of glass frame sweeping views of the Santa Monica Bay, filling the interiors with natural light and seamlessly connecting indoor and outdoor living. A sophisticated palette of natural materials includes wide-plank walnut flooring, grain-matched custom walnut cabinetry, limestone floors, radiant heating throughout, and hand-applied clay walls and ceilings, creating an atmosphere of understated elegance and timeless design. The beautifully appointed kitchen features a statement La Cornue range, exquisite custom cabinetry, and an adjoining fully equipped scullery kitchen, providing an elegant setting for entertaining. Among the home’s most extraordinary features is its innovative hydraulic movable-floor swimming pool. At the touch of a button, the terrace transforms into a swimming pool as the floor lowers into the water, offering the flexibility of an expansive entertaining terrace or spectacular pool setting. This remarkable feature exemplifies the home’s integration of architecture, technology, and lifestyle. Integrated indirect lighting enhances the natural materials and architectural details, creating a warm atmosphere from day into evening. Expansive outdoor living areas provide the perfect setting to enjoy ocean views, coastal breezes, and the Southern California climate. Offered fully furnished with interiors curated by Teo Yang Studio, this exceptional residence presents a rare turnkey opportunity in one of Manhattan Beach’s most desirable neighborhoods. A truly distinctive home where innovative design, impeccable craftsmanship, and effortless coastal living come together, showcasing Matt Morris Development’s passion for excellence and commitment to quality.
Chula Vista, CA 91913
2815
sqft4
Baths4
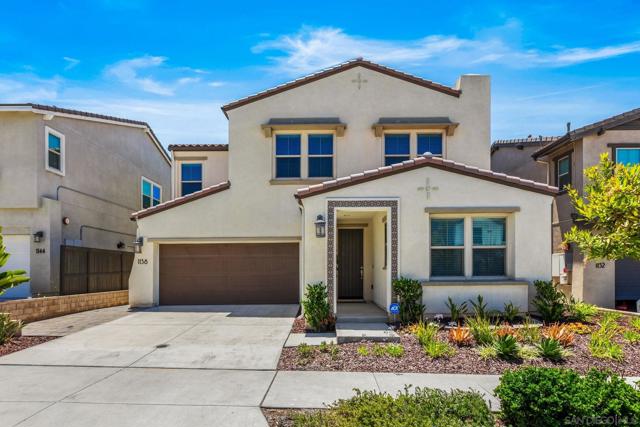
Beds A spectacular home! Built by Shea Homes in the highly sought-after Village of Escaya, this beautifully designed smart home offers the perfect blend of modern comfort, energy efficiency, and community living. Featuring 13 owned solar panels with an average annual electric cost of approximately $225, this home delivers impressive long-term savings. Inside, luxury vinyl plank flooring flows throughout a thoughtfully designed open-concept layout connecting the kitchen, dining area, and living room. The chef-inspired kitchen is the heart of the home, highlighted by a large center island perfect for gathering, entertaining, and everyday living. The versatile floor plan includes a convenient bedroom and full bath on the main level, ideal for guests, multi-generational living, or a home office. Upstairs, you'll find a spacious loft, a private primary suite retreat, two additional bedrooms, a full bath, and a dedicated laundry room. Relax, unwind or enjoy a meal al fresco in the cool shade of our covered patio or warm yourself in front of the outdoor fireplace. The fully fenced backyard features a paver walkway, fresh landscaping and space for you to personalize to suit your needs. Beyond the home itself, residents enjoy access to Escaya's exceptional amenities. The Orchard Clubhouse serves as the community's social hub, featuring gathering spaces, lounge areas, and a fully equipped kitchen. Outdoor amenities include a resort-style pool, shaded cabanas, and a children's splash zone, while nearby parks, trails, shopping, dining, the North Island Credit Union Amphitheatre, and Sesame Place provide endless entertainment options. Don't miss this exceptional opportunity to own an energy-efficient smart home in one of Chula Vista's premier master-planned communities.
Whittier, CA 90601
1850
sqft3
Baths3
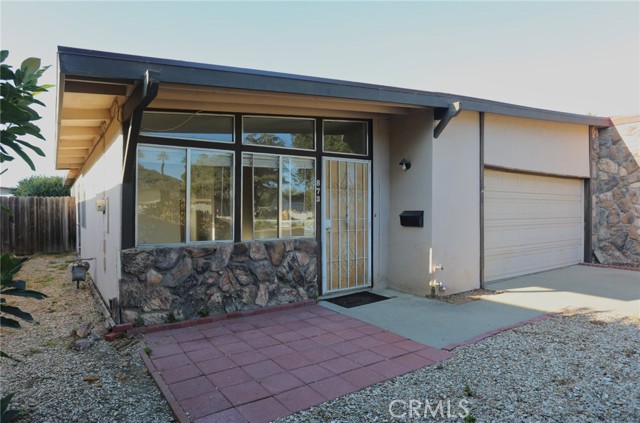
Beds Whittier Pool Home for Sale | 3 Bedrooms, 3 Bathrooms, 10,000+ Sq Ft Lot Welcome to 10602 Deveron Dr in Whittier, CA! If you’re searching for a Whittier home with a swimming pool, a large lot, an upgraded kitchen, and major system improvements, this property is one to see. Offering 3 bedrooms, 3 bathrooms, and over 10,000 square feet of lot space, this home combines comfortable living with exciting outdoor possibilities. Inside, discover an upgraded kitchen, a remodeled primary bathroom, and recessed lighting. Important improvements include a newer roof, a new sewer line, a new electrical panel, new HVAC ducting, and an updated A/C unit. A bonus room attached to the garage could be transformed into a ADU, gym, office, pool room etc; the possibilities are endless!The spacious backyard features a swimming pool upgraded with PebbleTec® and plenty of room for outdoor entertaining, dining, gardening, or creating your own backyard retreat. The generous lot offers space to enjoy poolside living and make the outdoor area your own. Buyers searching for Whittier homes for sale with a pool, large backyard, updated kitchen, remodeled bathroom, central air conditioning, and valuable property improvements will appreciate the possibilities this home offers. Conveniently located in Whittier, this property is an opportunity to enjoy indoor comfort and outdoor living with room to spread out. Discover the potential of 10602 Deveron Dr and make this Whittier pool home your next move!

Arroyo Grande, CA 93420
1091
sqft2
Baths2
Beds Welcome home to this well-established 55+ community in Arroyo Grande, near the landmark Rose Victorian Inn! This classic 2-bedroom, 1.75-bath home offers approximately 1,091 square feet and has kept its original 1976 character, ready for you to add your own personal touches. A versatile bonus room off the kitchen can be whatever you need: a home office, hobby or craft room, cozy den, guest space, or extra storage. Outside, the low-maintenance yard is fully fenced, so you get more time to enjoy life and less time on yard work. The home sits at the end of a quiet cul-de-sac with no through traffic. You're only minutes from shopping, medical services, and the shops, restaurants, and small-town charm of the Village of Arroyo Grande.
Encino, CA 91316
2168
sqft4
Baths4
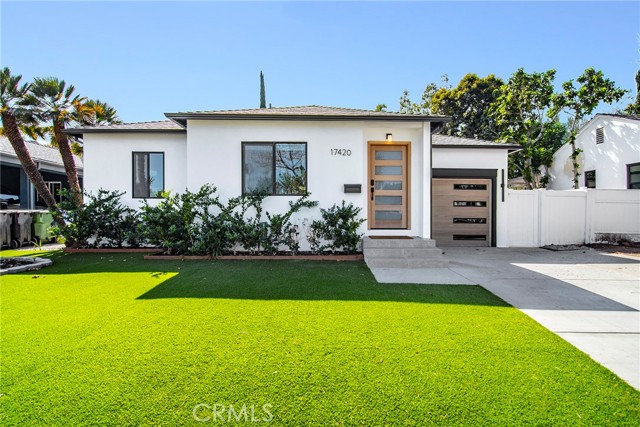
Beds Nearly brand new construction in the heart of Encino Park! 17420 Collins St represents the epitome of quality while simultaenously preserving a highly functional & open floor plan. From the moment you enter, you're greeted by sumptuous engineered hardwood Oak flooring, skim coated walls and loads of recessed LED lights. One guest bedroom with walk-in closet & en suite bathroom rests adjacent to the entry, followed by 2 additional bedrooms down the hall, both of which share a tastefully updated hall bathroom. A conveniently located half bathroom also rests in the main hallway. Make your way down the hall towards the back of the home, where the entire place truly comes to life. Here is where you'll enjoy a completely open floor plan that provides a highly functional setup for everyday life. The kitchen is wrapped in tasteful QUARTZ countertops featuring multiple waterfall edges, white shaker soft close cabinetry with under cabinet lighting & an abundance of storage space, as well as brand new high-end appliances, including a counter depth French door refrigerator & a 36" wide 6 burner gas range. From here, open views of the living room and adjacent dining room prevail. Soaring ceilings, loads of recessed LED lighting & an incredible 10' wide bi-fold door create a true indoor/outdoor living arrangement, ideal for anyone looking to take full advantage of SoCal's year round beautiful weather. Your primary suite rests at the back of the home & has been crafted to provide a true haven within. The en suite bathroom is of grand scale, with plenty of space and walls wrapped in stunning porcelain. It boasts a large floating vanity with dual sinks, a relaxing soaking tub and a separate frameless & curbless glass walk-in shower with multiple shower heads. In addition, you have a spacious walk in closet & a private glass slider to grant you access to the tranquil rear grounds. Outside, enjoy a low maintenance yard comprised of artificial grass, a sleek deck off the primary suite, a covered BBQ area and the most relaxing above ground jacuzzi. This house has been completely renovated and reimagined, offering one lucky buyer a chance to move right in without having to worry about any of the the everyday challenges and costly repairs home owners realize after the purchase. New roof, plumbing, HVAC, electrical, windows, doors, flooring, paint, recessed LED lighting, kitchen, bathrooms, etc! Everything has been done for you; all that's missing are your personal belongings!
Gardena, CA 90247
1788
sqft3
Baths3
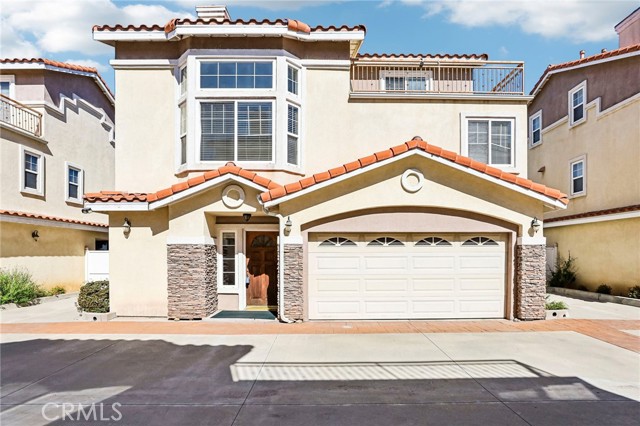
Beds Welcome to this beautifully laid-out 4-bedroom, 3-bathroom townhome offering 1,788 sq. ft. of comfortable living space on a quiet street in Gardena. Thoughtfully designed across three levels, this home offers a versatile floor plan with plenty of room to live, work, and relax. The first floor features a convenient bedroom and full bathroom, ideal for guests, extended family, or a home office. The second floor serves as the heart of the home, featuring an open living area and two additional bedrooms, creating a welcoming space for everyday living and entertaining. The entire top floor is dedicated to a spacious primary bedroom, offering a private retreat at the end of the day. Enjoy the added benefit of a private backyard enclosure, offering a secluded outdoor area to relax and enjoy some fresh air. With no shared walls, this home provides an added sense of privacy and the feel of a private residence. An attached two-car garage adds everyday convenience and ample parking. With four bedrooms, three bathrooms, a functional multi-level layout, and desirable privacy features, this Gardena townhome offers a wonderful opportunity to enjoy comfortable living in a quiet residential setting.
Page 0 of 0
