
Ladera Ranch, CA 92694
$1,799,000
2816
sqft3
Baths4
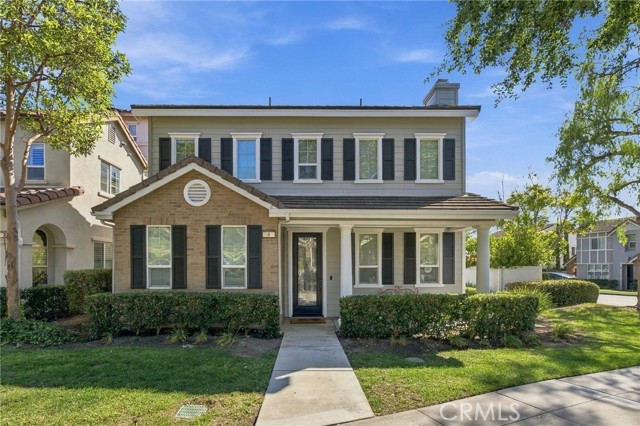
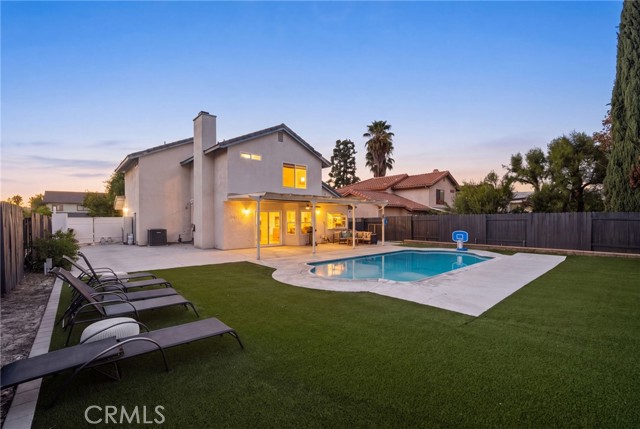
Beds Welcome to this beautifully updated residence in the desirable Claiborne neighborhood of Ladera Ranch, where timeless charm meets modern sophistication. Situated on a large, private corner lot, this thoughtfully designed home offers over 2,800 square feet of versatile living space, featuring 4 bedrooms, a spacious loft, a dedicated office, and 3 full bathrooms. Step inside to discover an inviting, light-filled interior with an open floor plan designed for everyday living and effortless entertaining. At the heart of the home, the refreshed kitchen showcases quartz countertops, a stylish herringbone tile backsplash, farmhouse sink, designer lighting, and new KitchenAid stainless steel appliances. A generous center island seamlessly connects to the family room, where stone accent walls, surround sound, and abundant natural light create a warm, sophisticated atmosphere. The main level offers exceptional flexibility with a full bedroom and bathroom, ideal for guests or multigenerational living. A separate home office, complete with a statement fireplace and glass French doors, provides a refined and private workspace. Upstairs, a spacious loft offers possibilities as a secondary lounge, media room, or playroom, while three additional bedrooms and a large laundry room complete the upper level. The primary suite features a walk-in closet and updated ensuite bathroom with dual vanities and a frameless glass shower. Additional highlights include new carpeting throughout the second level and an owned solar energy system, offering energy efficiency and added value. Embracing Southern California's indoor-outdoor lifestyle, the private backyard extends the home's living space. Recently refreshed with conditioned and sealed pavers, new synthetic turf, updated planters, privacy hedging, and ambient landscape lighting, this outdoor setting is ideal for entertaining. Residents enjoy the exceptional lifestyle that makes Ladera Ranch one of South Orange County's most sought-after master-planned communities. Amenities include multiple clubhouses, resort-style pools, parks, tennis and basketball courts, pickleball courts, a skate park, aquatic park, and miles of scenic hiking and biking trails. A vibrant community calendar featuring outdoor movie nights, concerts in the park, and seasonal celebrations completes the experience.
Campbell, CA 95008
1248
sqft3
Baths2
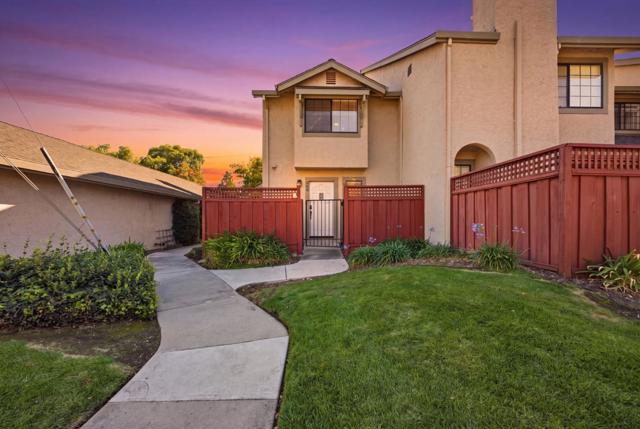
Beds Welcome to this updated end unit in the Pepper Tree community, filled with natural light from end to end. The spacious living room is anchored by a cozy fireplace, with sliding doors that open to a private back patio shaded by mature trees. The kitchen offers granite countertops, stainless steel appliances, an induction range, recessed lighting, and generous counter space for cooking and entertaining. Upstairs, engineered hardwood floors lead to two well-sized bedrooms. The primary suite looks out onto the treetops and includes a huge walk-in storage closet with custom built-in shelving, plus a newly added, permitted full bathroom with a shower, new vanity, and new fixtures. The second bedroom is bright and offers plenty of storage. Central A/C with a Nest thermostat, a new water heater, and a detached garage complete the package. Pepper Tree Terrace offers peaceful tree-lined walkways, a community pool, and a spa. Additionally, this home boasts excellent Campbell schools and is close to downtown Campbell, a short drive to downtown Los Gatos, and near local shops and restaurants. Plus, easily accessible to commute corridors and local tech.
San Clemente, CA 92673
3238
sqft4
Baths5
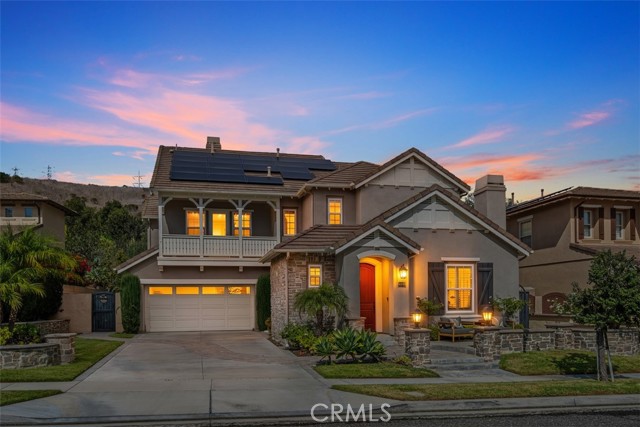
Beds Beautifully upgraded Sansol home in Talega, San Clemente, blending timeless elegance with modern coastal living. Recently updated white oak wood flooring throughout adds warmth and style. Inviting curb appeal features a charming front patio, manicured landscaping, professional hardscaping, and a long driveway with additional guest parking. Offering approximately 3,238 square feet, this spacious five-bedroom, four-bath residence features a formal living room with soaring vaulted ceilings, a formal dining room with French doors opening to the front yard, and a dramatic staircase beneath a two-story ceiling. The remodeled kitchen boasts quartz countertops, white soft-close Shaker cabinetry, tile backsplash, stainless steel GE appliances, built-in refrigerator, Bosch dishwasher, walk-in pantry, built-in desk, and a sunny breakfast nook overlooking the backyard. The adjacent family room features surround sound, a built-in entertainment center, and a fireplace. A main-floor office or bedroom also serves as an acoustically improved sound room. Additional features include a combination of owned and leased solar panels, updated bathrooms with designer tile and fixtures, plantation shutters, leaded-glass windows, extensive built-in cabinetry, and a new water heater. Upstairs, two secondary bedrooms share a bathroom, the laundry room offers a sink and cabinetry, and another bedroom opens to a sunny balcony with neighborhood views. The spacious primary suite features custom tile and surrounds, a soaking tub, separate shower, and walk-in closet. The approximately 6,450-square-foot homesite backs to a scenic hillside, offering a peaceful setting with water-saving turf, citrus trees, and a wraparound patio ideal for outdoor entertaining. Enjoy the Talega lifestyle with access to the Swim & Athletic Club, Liberty Park, championship golf, hiking trails, and shopping. San Clemente's charming downtown, beaches, and coastal dining are also nearby. An exceptional opportunity to enjoy the best of Talega living!
Apple Valley, CA 92307
2720
sqft3
Baths4
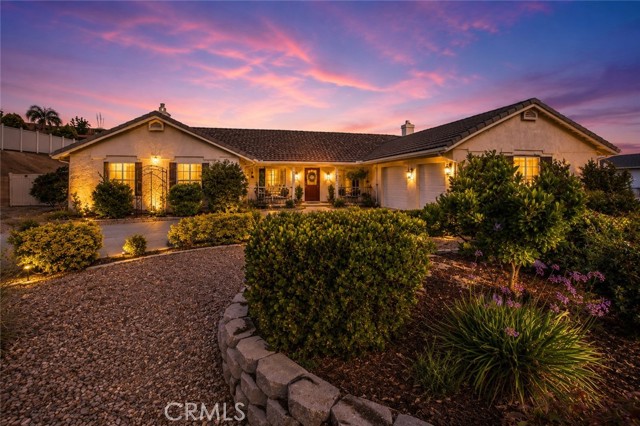
Beds MAJOR PRICE IMPROVEMENT—NOW $560,000! PAID-OFF SOLAR | NO HOA | RV ACCESS | 3-CAR GARAGE! l NO MELLO ROOS TAX. Location! Location! This home offers space to spread out, flexible living areas, and an expansive covered patio, making this Apple Valley home worth a closer look. Offering approximately 2,720 sq. ft., 4 bedrooms, and 2.5 bathrooms plus a bonus room, the inviting layout connects the spacious family room and kitchen for comfortable everyday living and entertaining. A bright breakfast nook provides views of the backyard. Enjoy approximately 900 sq. ft. of covered patio with room to create outdoor dining, lounging, and gathering areas. Extensive backyard hardscaping offers a great setting for patio furniture and container gardens, while the pool provides an opportunity for buyers to evaluate how the outdoor space fits their needs. RV access and a 3-car garage add parking and storage flexibility. An adorable two-story playhouse adds a special touch to the backyard, offering a dedicated space for imaginative play, little adventures, and memories in the making. A bonus room adjoining the primary bedroom offers space for a home office, fitness room, or private retreat. Buyers may explore potential conversion to a fifth bedroom. The spacious backyard provides the space and the possibility of an ADU or guest house on the property, subject to feasibility, permits, and local approvals. Paid-off solar and no HOA dues add everyday appeal. Conveniently located near shopping, dining, parks, and medical facilities, with access to the Yucca Loma Bridge and routes connecting to Interstate 15. Per the Property I.D. report dated August 13, 2026, the property is in FEMA Zone X, outside the Special Flood Hazard Area, and within 300 feet of Zone A. The report reflects $0 Mello-Roos for the 2025–2026 tax year. Explore the space, consider the possibilities, and schedule your private showing today! All information is deemed reliable but not guaranteed. Buyer is advised to independently verify all information, including square footage, permits, zoning, solar ownership and terms, pool condition and installation, flood designation and insurance requirements, taxes and assessments, ADU or bedroom conversion feasibility, schools, and intended uses.
Los Angeles, CA 90008
2827
sqft3
Baths3
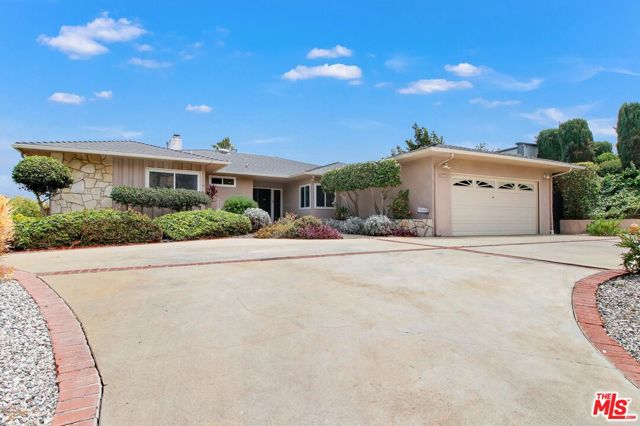
Beds A stunning single-family residence in the heart of Baldwin Vista, up the hill, with unobstructed VIEWS of Downtown Los Angeles. This timeless home offers mid century details, an open flow and natural light. The ambiance engulfs you upon entry. 3 spacious bedrooms and 2.5 beautifully designed bathrooms, blending modern comforts with classic charm. Step inside to discover hardwood and terrazzo floors that flow seamlessly throughout the thoughtfully designed spaces. The inviting formal dining room is perfect for gatherings, while fireplace provide cozy focal points for your living areas.The primary ensuite is a luxurious retreat, complete with double sinks, a separate shower, and a soaking tub, offering a spa-like experience within the privacy of your own home. Outside, a private yard offers the perfect space to relax, entertain, or simply enjoy your own little piece of outdoor serenity. 4152 Terraza Dr seamlessly combines stylish design, comfort, and functionality in an enviable Los Angeles location. Don't miss the opportunity to call this delightful property your next home!
Palm Desert, CA 92211
1330
sqft2
Baths2
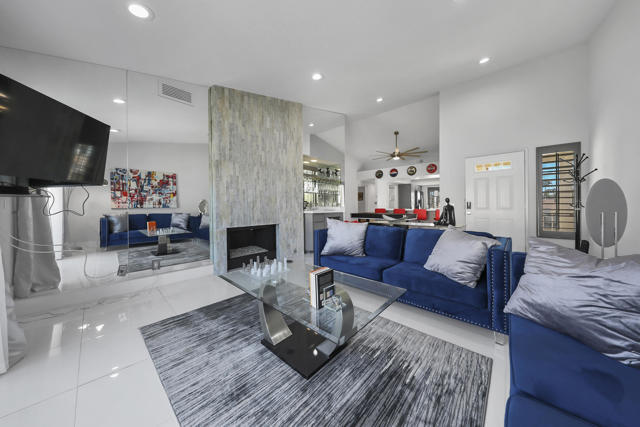
Beds UPDATED UNIT***COMPLETE REMODEL & REIMAGINED OPEN-CONCEPT FLOOR PLAN! Short-term rentals permitted! ''Upper Level Villa'' showcases soaring vaulted ceilings, crisp modern design, and direct mountain views. Beautifully transformed with a $150K renovation, offering a turn-key lifestyle where every detail has been thoughtfully curated -- just bring your luggage and enjoy. Gleaming white tile floors flow seamlessly throughout, creating a bright, airy atmosphere enhanced by recessed LED lighting and designer ceiling fans. Rare upstair unit with tile flooring, HOA required sound-barrier with installation. The expanded kitchen features sleek Quartz countertops with counter-height bar seating for four, upgraded cabinetry with soft-close drawers, and black stainless appliances -- including a single-basin sink and wine fridge at the custom wet bar. A French door opens to a private front patio facing east, perfect for enjoying your morning coffee. The adjacent dining area offers flexible use -- ideal for formal dining, casual entertaining, or even a game space for billiards or ping pong. The living room's fireplace adds warmth and charm, with new sliding glass doors leading to a private rear patio where you can relax and take in beautiful mountain vistas. The spacious primary suite has been updated to include a luxurious spa-inspired bathroom with a large tiled shower and bench, Quartz vanity, and premium fixtures. A second updated bath serves guests with equal style. Additional features include a separate in-unit laundry room, private double-car garage, and a new 2024 water heater. This villa is conveniently situated near one of the community's large pool and spa areas -- perfect for enjoying the resort atmosphere right at home. Desert Falls Country Club offers residents access to the highly rated Scottish Links Championship Golf Course -- a Golf Digest 4-Star ''Best Places to Play'' course -- with both ''pay as you play'' and membership options available. The gated community includes 30+ pools and spas, tennis, pickleball, fitness center, clubhouse with dining and social events, cable, Wi-Fi, building maintenance, and 24-hour security -- all included in your HOA dues. Centrally located in Palm Desert near fine dining, shopping, and entertainment, just minutes from Acrisure Arena, Agua Caliente Spa & Casino, Indian Wells Tennis Garden, McCallum Theatre, and the El Paseo Shopping District -- the desert's premier luxury shopping and dining destination.
Long Beach, CA 90803
1124
sqft2
Baths2
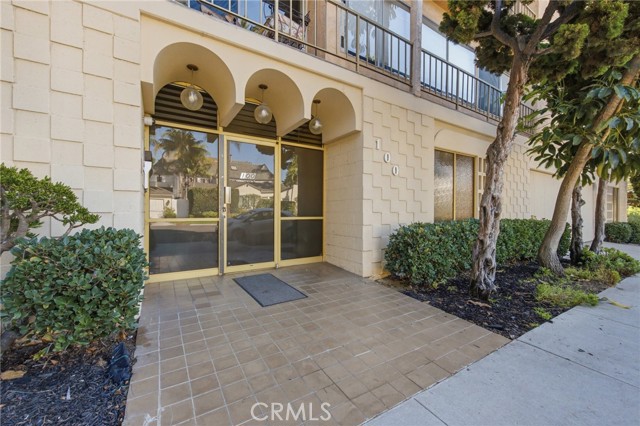
Beds Coastal living just blocks from the sand! This 2-bedroom, 2-bath condominium offers 1,124 sq ft of comfortable living on the third floor of a boutique building in desirable Belmont Heights. The well-proportioned floor plan features a spacious living area and two generously sized bedrooms, each with its own bathroom, making it ideal for roommates, guests, or a home office setup. Enjoy the best of the Long Beach lifestyle: stroll to the beach and the scenic bluff-top path, bike the shoreline, or head minutes away to the shops, cafés, and restaurants of 2nd Street in Belmont Shore and 4th Street’s Retro Row. Easy access to downtown Long Beach, CSULB, and major freeways. A rare opportunity to own a sizable two-bedroom near the coast at an attainable entry point.
La Jolla, CA 92037
1458
sqft3
Baths3
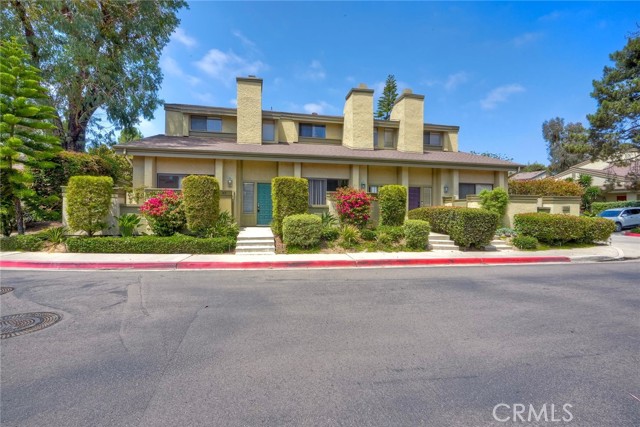
Beds HUGE LA JOLLA SALE! Move in ready! 3304 Caminito Eastbluff, a stunning end-unit townhome in the highly sought-after Eastbluff community of La Jolla. Privately tucked away from traffic, this light-filled residence captures refreshing ocean breezes and an abundance of natural sunlight, creating a serene coastal retreat. Thoughtfully upgraded throughout, the home features rich hardwood flooring across the main living areas and bedrooms, complemented by tile flooring in the kitchen, entry, and bathrooms. The open-concept kitchen flows seamlessly to a private balcony — perfect for morning coffee or evening relaxation. Recessed lighting enhances the bright, airy ambiance, while newly installed modern chandeliers add a sophisticated touch to the dining area and entryway. The remodeled bathrooms showcase tasteful, contemporary finishes, and the beautifully updated fireplace — framed in genuine stone — serves as a warm and elegant focal point in the living space. Eastbluff community amenities include two pools, spas, and clubhouse, with HOA dues covering water, trash, sewer, roof, exterior maintenance, and termite service. Termite service was done this last year and new roof only a year old. This is refined La Jolla living at its best: private, peaceful, and move-in ready, just moments from beaches, La Jolla Village, UTC, UCSD, dining, and top-rated schools.
Redlands, CA 92374
1718
sqft3
Baths3
Beds Two-story 3-bedroom, 2.5-bathroom pool home with mountain views on a 7,200 SF lot in north Redlands, CA 92374. Built in 1988, this 1,718-square-foot residence opens through a covered front porch, stone-veneer entry columns, and double front doors to a checkerboard tile entry and a living room with vaulted ceilings, oversized windows, and wood-look plank flooring. The kitchen features granite countertops, painted raised-panel cabinetry with brass hardware, a beadboard backsplash, a tray ceiling with globe pendant lighting, and stainless steel appliances including a gas range, over-the-range microwave, dishwasher, and side-by-side refrigerator. A full wall of floor-to-ceiling pantry cabinets and a breakfast nook with a built-in window bench connect to the dining area, where a stone fireplace and a sliding glass door open to the covered patio. A powder room completes the main level. Upstairs, a landing overlooks the vaulted living room below. The primary suite includes a ceiling fan and an en-suite bathroom with a dual-sink vanity and a separate tub-and-shower room. Two secondary bedrooms with ceiling fans share a full hall bathroom. The backyard is built for low maintenance: an in-ground pool, artificial turf, a covered patio with a ceiling fan, and a block rear wall with added privacy panels. A gated concrete side yard runs along the house from the driveway to the pool deck. Additional features include a tile roof, central air conditioning, an extended driveway, and a 2-car attached garage. Located in Redlands, CA 92374, with access to the 210 and 10 freeways and Downtown Redlands. Pool, mountain views, and a turnkey backyard in north Redlands.
Page 0 of 0
