
Oceanside, CA 92056
$1,368,888
2835
sqft3
Baths5
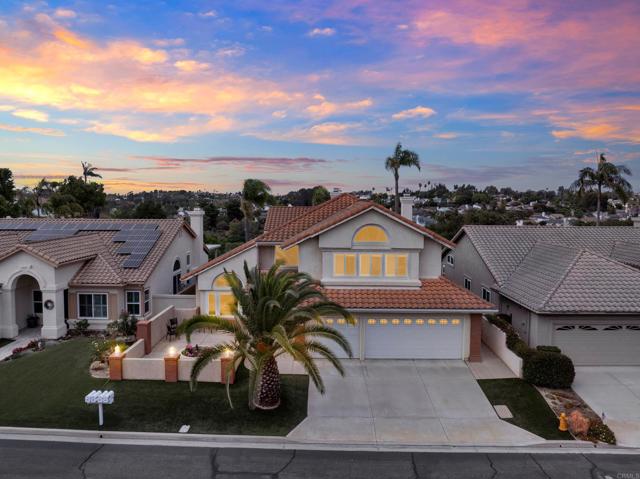
Beds **Lower your initial monthly payment! Lender credit towards closing costs or a 1-year temporary rate buydown available for qualified buyers. Contact agent for full details**Make this beauty your home for the holidays! Have you been searching for a large, spacious home with room for everyone? Your search ends here! Welcome to this stunning five-bedroom, three-bathroom home in the highly sought-after Ocean Terrace gated community. Offering over 2,800 square feet of living space and a three-car garage, there is truly room for everyone, and everything! Enjoy multiple outdoor entertaining spaces, scenic foothill and mountain views, and exceptional privacy with no neighbors behind you as the home backs to a private preserve area. The backyard is beautifully enclosed with attractive brick fencing on both sides, creating a private and inviting setting for outdoor living and entertaining. This home has been extensively updated within the last four years and is truly move-in ready! The beautifully reimagined and expanded kitchen features newer cabinetry, granite countertops, and a large center island, making it perfect for gathering and entertaining. The kitchen opens to the spacious family room with it's inviting fireplace and seamlessly connects to the backyard and outdoor patio areas. The large and luxurious primary suite serves as your own private retreat, featuring breathtaking foothill and mountain views from every window, separate dual vanities, a gorgeous clawfoot tub, walk-in shower, spacious walk-in closet, and a cozy fireplace for relaxing evenings at home. Entertaining is effortless with formal living and dining rooms that provide plenty of space for hosting family and friends. Perfect for multigenerational living, the home also includes a large main-floor bedroom and full bathroom. Additional highlights include generously sized secondary bedrooms, vaulted ceilings in almost every room, plus newer luxury vinyl flooring throughout. Fresh interior paint gives the home a bright, updated feel, while all bathrooms have been beautifully renovated with new tile, vanities, sinks, faucets, granite countertops, and more. Located just minutes from some of the most beautiful sandy beaches, with Calavera Preserve and its scenic hiking trails only blocks away, you'll also enjoy convenient access to world-class dining, shopping, and golf while enjoying the tranquility and security of gated community living. This exceptional home offers the perfect blend of luxury, space, privacy, and location...all that’s left to do is unpack and enjoy! All appliances are included! No Mello Roos!
Yorba Linda, CA 92887
2989
sqft3
Baths4
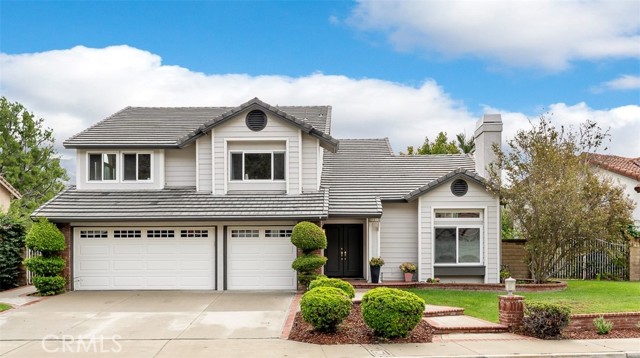
Beds Welcome to this beautifully updated home in the desirable Bryant Ranch community! With a main level bedroom and full bath, a bonus room, 3-car garage, potential for RV parking, and beautiful mountain views, this move-in-ready home has so much to offer. Enjoy added peace of mind with major improvements already completed, including a new roof, freshly painted exterior, whole-house PEX repiping, updated dual-pane windows, newer HVAC, and a whole-house fan. Step inside to an inviting living room featuring vaulted ceilings, a cozy fireplace, and expansive high windows that flood the space with natural light. Wood flooring flows from the entry through the family room and fully renovated kitchen, featuring stone countertops, custom tile backsplash, recessed lighting, and new stainless steel appliances, including a KitchenAid double oven. A generously sized downstairs bedroom and full bathroom with a walk-in shower add flexibility to the floor plan. Upstairs, a standout feature is the large bonus room with a beautiful floor-to-ceiling wood bookcase spanning an entire wall, complete with a sliding library ladder. Whether it’s a home library, office, or playroom, this versatile space can be tailored to fit your needs. The expansive primary suite features an ensuite bathroom complete with dual vanity sinks, a soaking tub, separate walk-in shower, and walk-in closet. You’ll also enjoy breathtaking mountain views from the updated Trex balcony! Two additional bedrooms and a hall bathroom with dual sinks complete the upstairs. Outside, the backyard offers a peaceful setting to relax, entertain, and enjoy the mountain views. Featuring a spacious grassy lawn, mature landscaping, a patio area for outdoor dining, and planter boxes, this inviting space offers a wonderful balance of beauty and functionality. Wrought iron fencing along the back of the property preserves the scenic views and enhances the open feel of the yard. This home is conveniently located steps away from one of Yorba Linda’s premier parks, Brush Canyon Park. Here, you'll find pickleball courts, basketball courts, tennis courts, baseball fields, soccer fields, and a playground. Nearby, enjoy the recently completed Santa Ana River trails and convenient 91 freeway access. Situated within the award-winning Placentia-Yorba Linda Unified School district, this home is zoned for Bryant Ranch Elementary, Travis Ranch Middle, and Yorba Linda High School. 28210 Pine Meadow Way…You Will LOVE Living Here!
Vista, CA 92084
2750
sqft3
Baths5
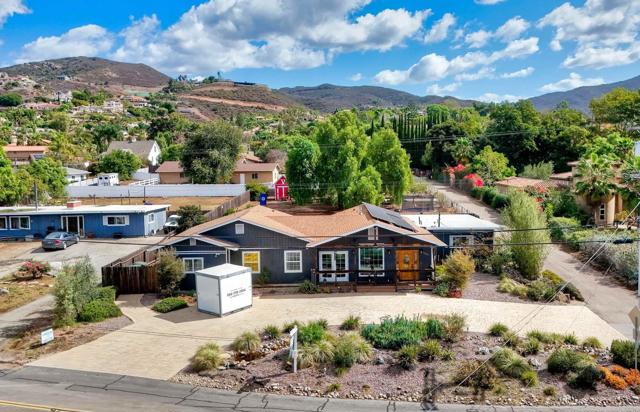
Beds Remodeled 5-bedroom Vista home with solar, RV parking, and fruit trees on 0.71 acres. This 5-bedroom, 3-bath, 2,750 sq ft home sits well back from the street, with a drive-through paver driveway leading to the front door. The main living space was rebuilt from the ground up in 2020 the rebuild had permits, and a north addition was built from the ground up in 2006 wt permits . The rest of the home has been fully remodeled. Inside, a see-through gas fireplace joins the living room and family room. The kitchen has a custom island, a custom pantry, under-counter lighting, and dedicated circuits for the refrigerator, dishwasher, and island. Smart lighting and outlets run through most of the home. A surround-sound system serves the living room, with speakers and a receiver for the family room. Two gas-plumbed laundry hookups and two very large, accessible attic spaces add convenience and storage. The solar array is owned and installed. Two fully zoned HVAC systems and two tankless water heaters, one gas and one electric, keep the home comfortable and efficient. Outside, grow your own food in six raised garden beds with a full watering system. Producing Haas and Fuerte avocado trees, loquat, apple, tangerine, lemon, two pomegranates, and a young plum are already planted. A drainage system runs from the backyard to the front yard. The front yard has two separate pond systems, low-water plants, and automatic watering and lighting. An RV pad has full hookups, and the drive-through driveway adds easy parking. On the back lot, city-approved plans for a detached 1,200 sq ft accessory dwelling unit (ADU) with 3 bedrooms, 1 bath, kitchen, living and dining are ready for permit. The ADU has not been built, so you control the timeline and finishes. Investors and value-add buyers will like the space on the back lot, which has room for a fenced, private yard, its own parking, and egress off a private road. Buyers should verify permit requirements, fees, and any income or use assumptions. Rebuilt, remodeled, solar-powered, and ready for your next chapter. All information deemed reliable but not guaranteed. Buyer and buyer's agent to verify all information.
Indian Wells, CA 92210
2288
sqft3
Baths3
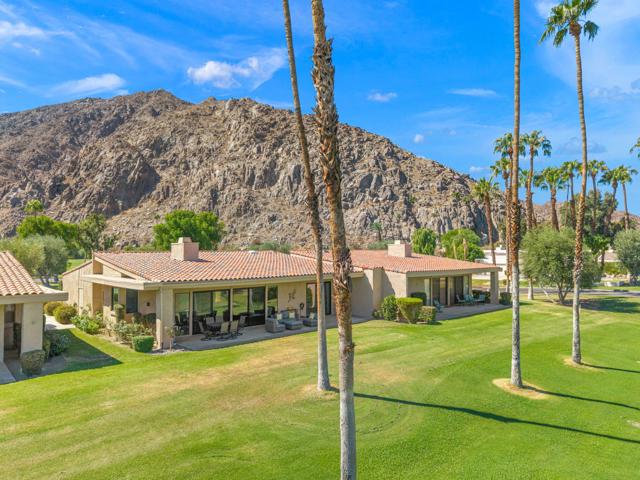
Beds Light, bright and beautifully appointed, this inviting 2,306-square-foot condominium enjoys an exceptional setting overlooking the 18th fairway of the Cove Course at Indian Wells Country Club, with outstanding golf course and mountain views. Offered furnished at $939,000, the residence features three bedrooms, three full baths and a spacious, open interior filled with natural light.The impressive living area is highlighted by a beautiful light-plank, high-beamed ceiling, gleaming white tile flooring and a striking white brick gas fireplace with glass rock. Expansive windows showcase the picturesque surroundings, with wonderful golf course and mountain views enjoyed from the living room, dining room and kitchen.The bright kitchen features white cabinetry, white quartz countertops and stainless steel appliances, creating a crisp, clean and contemporary look. Nearby, the formal dining area is complemented by a convenient wet bar with matching white quartz countertops and a stainless steel ice maker--perfect for entertaining.The spacious, carpeted primary suite is positioned on the golf course side of the residence and includes a generous primary bath with granite countertops, double sinks, a white tile shower and a large walk-in closet. Both guest bedrooms feature soft, light-colored plush carpeting, wardrobe closets and en suite baths with double sinks and white tile showers. Sliders from the two guest bedrooms open to a lovely private atrium, offering an inviting outdoor retreat with beautiful mountain views above.The covered back patio provides a wonderful extension of the living space, with picturesque views across the golf course and surrounding mountains--an ideal setting for relaxing or entertaining while enjoying the beautiful Indian Wells surroundings.Additional features include modern ceiling fans throughout, a very spacious laundry room with built-in cabinetry, and an attached two-car plus golf cart garage.With its light-filled interior, clean contemporary finishes, private atrium, covered golf course patio and spectacular setting overlooking the 18th fairway, this furnished Indian Wells Country Club residence offers a wonderful combination of comfort, style and outstanding golf course and mountain views.
Montclair, CA 91763
1053
sqft2
Baths2
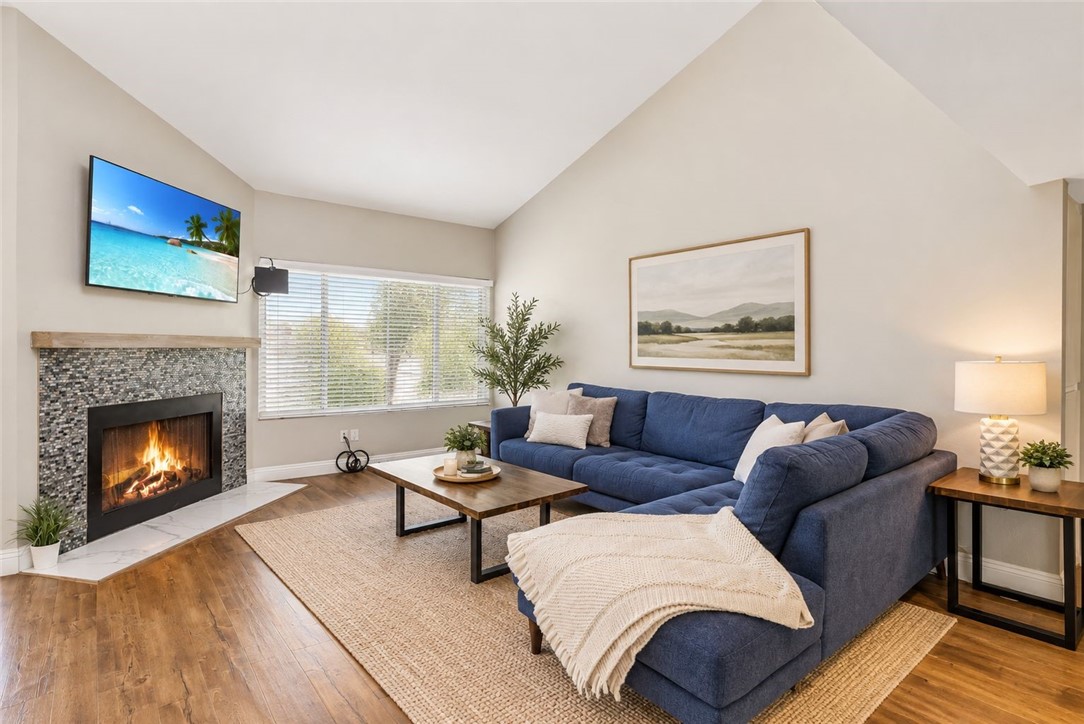
Beds Soaring Ceilings + Natural Light | Attached Two-Car Garage | Private Balcony Inviting space and everyday convenience come together at 9311 Shadowood Dr, Apt E. Offered at $399,000, this 2-bedroom, 1.5-bathroom condo in Cimarron Oaks II features approximately 1,053 square feet, soaring ceilings, and sunlit interiors. A skylight brings natural light into the living space, creating a warm, airy setting that welcomes you home. The finished, direct-access, two-car attached garage is a standout—featuring custom built-in cabinetry, additional storage, a washer and dryer, and an EV charging outlet. Enjoy the convenience of attached parking, organized storage, and laundry close at hand. The open living and dining areas connect to a private balcony, extending your living space outdoors for morning coffee or unwinding at the end of the day. A fireplace, shutters, upgraded flooring, and fresh interior paint create a clean, inviting presentation. Bright white kitchen cabinetry pairs with stainless steel appliances, while a remodeled bathroom features a new vanity, quartz countertop, and updated fixtures. Generous bedroom closets and a Nest thermostat add everyday comfort. Community amenities include a pool, spa, and tennis courts, with designated guest parking nearby. Tucked within a peaceful residential section of the community, this home offers a relaxed setting with shopping, dining, fitness, and entertainment close by near Montclair Plaza. Claremont Village, the Claremont Colleges, the 10 Freeway, and Montclair Metrolink are also within easy reach. Bright interiors, a private outdoor retreat, and a garage worth a second look—all offered at $399,000. Schedule your private showing and experience Shadowood Unit E! **Select photos are digitally enhanced and/or virtually staged**
Menifee, CA 92584
3337
sqft4
Baths4
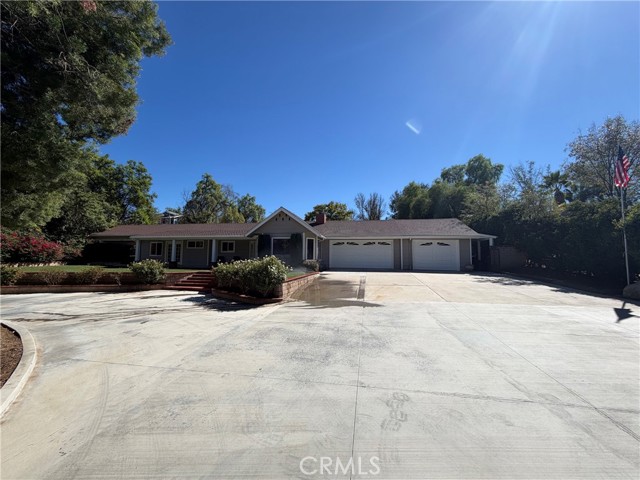
Beds WOW! Homes like this rarely come available! Stunning 3,400 sq. ft. single-story home situated on a beautifully landscaped, private acre! Impressive double-gated circular driveway welcomes you with mature trees, fruit trees, a fountain and professional hardscape. The spectacular backyard is an entertainer’s paradise featuring meandering pathways, a tranquil rock waterfall, lush landscaping, a covered built-in BBQ area with large dining table and additional covered seating areas. This beautifully renovated 4-bedroom home offers new luxury vinyl plank flooring, fresh neutral paint, crown molding and updated bathrooms with quartz countertops and new tile surrounds. Spacious kitchen features granite counters, breakfast bar and center island. Family room offers built-in shelving. The luxurious primary suite features two rooms, direct backyard access and a gorgeous en-suite bath with dual quartz vanities and oversized shower. Two secondary bedrooms feature private exterior entrances, en-suite bathrooms and walk-in closets. One also includes a separate living area with kitchenette, ideal for multigenerational living or guests! Additional highlights include 4 bathrooms plus an outdoor quarter bath, oversized 3-car garage, 53 FULLY PAID-FOR SOLAR PANELS, LOW TAXES and NO HOA! A rare opportunity to own a truly exceptional single-story estate offering privacy, versatility and resort-style outdoor living. A MUST SEE!
Chula Vista, CA 91911
1810
sqft4
Baths4
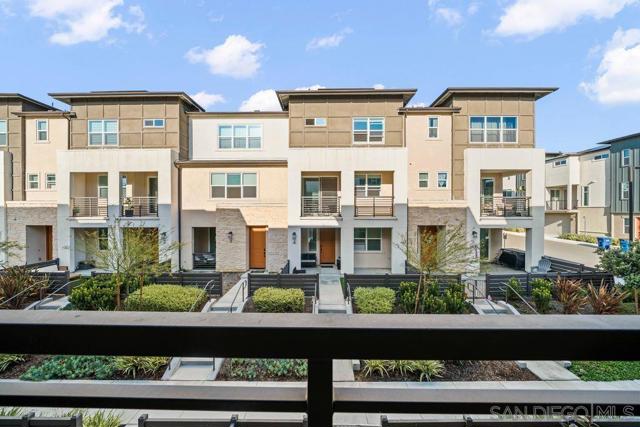
Beds Price improvement $694,900 Welcome to modern luxury in the highly sought-after Soleil @ Sunbow community of Chula Vista. Built by Lennar 2024, this beautiful, upgraded tri-lever home offers 4 spacious bedrooms, and over 1,800 sq. of thoughtfully designed living spaces. Natural light fills every room, highlighting the home's premium upgrades, including luxury flooring, an enhanced kitchen, designer bathroom finishes, and elegant tile work throughout. The first-floor features direct access thru the two-car garage or thru patio into a foyer connected to a full bedroom and bathroom. The open -concept second floor is ideal for both everyday living and entertaining, seamlessly connecting the living room, dining area, stylish contemporary kitchen with large walk-in pantry. Step outside onto the private balcony-perfect for enjoying your morning coffee or unwinding at the end of the day. Upper lever features generously sized bedroom, including spacious primary suite and full-size washer and dryer. This energy efficient, all electrical home includes paid solar panels, an attached with EV charging outlet a complement today's lifestyle. Resort style amenities, including sparking pool, state of the art fitness center, clubhouse, basketball courts, and a dog park. Conveniently located 5 min from 805 freeway and 10 min from Otay Ranch Town Center. Welcome to modern luxury in the highly sought-after Soleil @ Sunbow community of Chula Vista. Built by Lennar 2024, this beautiful, upgraded tri-lever home offers 4 spacious bedrooms, and over 1,800 sq. of thoughtfully designed living spaces. Natural light fills every room, highlighting the home's premium upgrades, including luxury flooring, an enhanced kitchen, designer bathroom finishes, and elegant tile work throughout. The first floor features direct access thru the two-car garage or thru patio into a foyer connected to a full bedroom and bathroom. The open -concept second floor is ideal for both everyday living and entertaining, seamlessly connecting the living room, dining area, stylish contemporary kitchen with large walk-in pantry. Step outside onto the private balcony-perfect for enjoying your morning coffee or unwinding at the end of the day. Upper lever features generously sized bedroom, including spacious primary suite and full-size washer and dryer. This energy efficient, all electrical home includes paid solar panels, an attached with EV charging outlet a complement today's lifestyle. Resort style amenities, including sparking pool, state of the art fitness center, clubhouse, basketball courts, and a dog park. Conveniently located 5 min from 805
Anaheim, CA 92802
1446
sqft3
Baths3
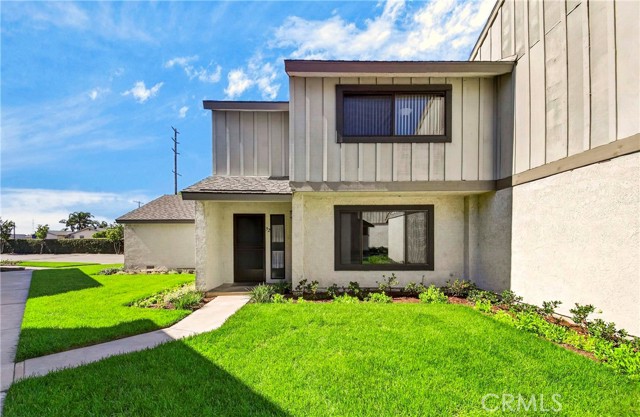
Beds Welcome to this charming end-unit townhome in Anaheim’s desirable Pepperwood Village community! This inviting two-story home features 3 spacious bedrooms, laminate flooring throughout, and a bright living area that opens to a private patio. Upstairs, the primary bedroom offers a walk-in closet, along with two additional comfortable bedrooms. Additional features include dual-pane windows in select areas, a new water heater installed in September 2026, and a two-car garage. The community offers fantastic amenities, including three swimming pools, a spa, clubhouse, playground, and beautifully maintained greenbelts. Conveniently located near Disneyland Resort, Downtown Disney, Anaheim GardenWalk, shopping, dining, and major freeways. A wonderful opportunity to enjoy comfortable living in a convenient Anaheim location!
San Diego, CA 92130
2517
sqft3
Baths4
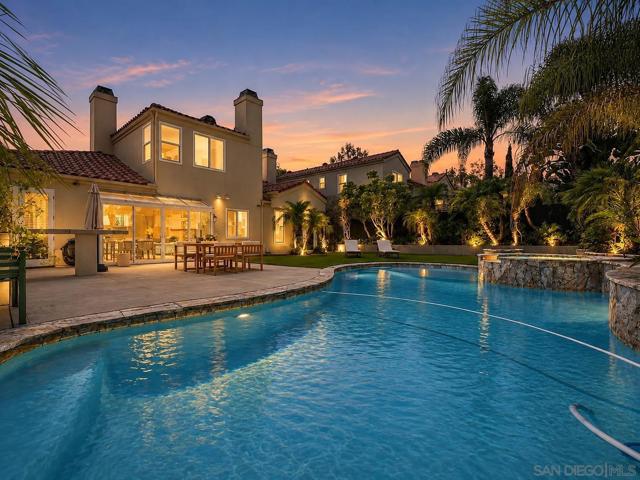
Beds OFFERED AT $2,499,999! Discover an exceptional opportunity in the coveted gated community of Senterra, ideally located near Fairbanks Ranch. This private retreat offers a peaceful setting with no through traffic, combining comfort, privacy, and an inviting lifestyle. Inside, vaulted ceilings and a thoughtfully designed floor plan create an airy, welcoming atmosphere. Three secondary bedrooms on the main level provide flexibility for family, guests, or a dedicated home office, while the entire upper level is devoted to a secluded primary suite—a private sanctuary separate from the main living spaces. Enjoy the long-term value of a newer roof (2020) and 31 fully owned solar panels. Outside, the remodeled backyard is designed for relaxation and entertaining, featuring a heated saltwater pool and spa, low-maintenance turf, and beautifully landscaped grounds—your own private oasis. Exceptional setting. Valuable upgrades. An exciting new opportunity at $2,499,999. Experience the Senterra lifestyle.
Page 0 of 0
