
San Fernando, CA 91340
$3,650
1730
sqft4
Baths2
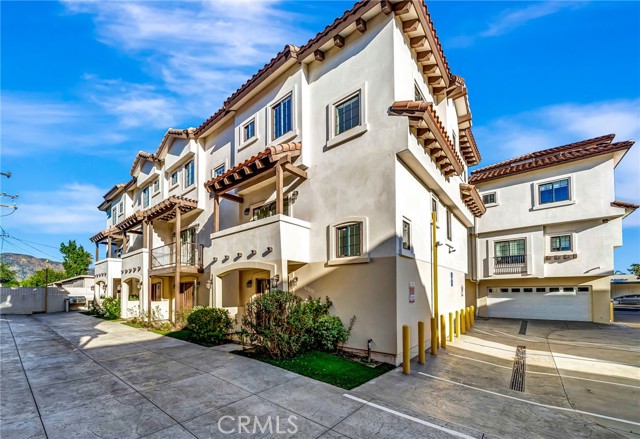
Beds Now Available for Lease – 1101 N. Maclay Avenue, Unit 7, San Fernando, CA! Welcome to this spacious property located in a gated community in San Fernando. Featuring 2 bedrooms, a den, and 4 bathrooms, this property offers a versatile layout with multiple spaces to accommodate a variety of living needs. The two bedrooms provide comfortable private spaces, while the additional den offers flexibility for a home office, study, or extra living area. With four bathrooms, the property provides added convenience for residents and guests. The kitchen serves as a central space for everyday meal preparation, while the living areas offer room to relax and enjoy time at home. Situated in a gated community, the property offers convenient access to nearby shopping, restaurants, local services, and major transportation routes throughout the San Fernando Valley. Enjoy the convenience of this location while making this property your next place to call home. Don't miss this leasing opportunity! Contact us for additional information and to schedule a showing.
Irvine, CA 92602
1574
sqft3
Baths3
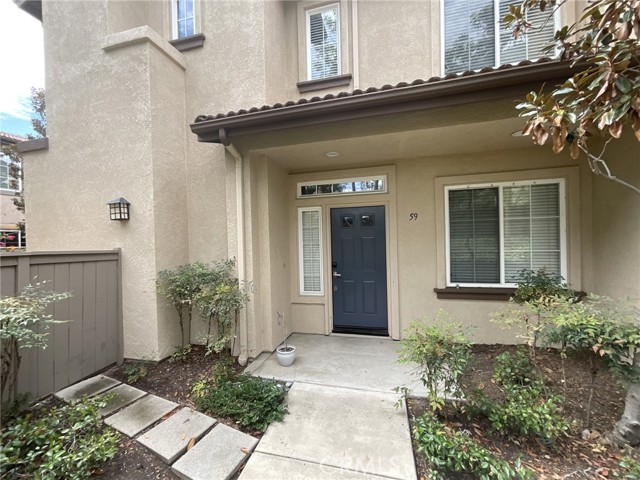
Beds 3 Bedroom 2.5 Bath Attached Townhouse, Kitchen with Maple Wood Cabinets, Gas Stove, Dishwasher, Microwave Hood, Tile Flooring, Breakfast Nook, Separate Dining, Can Lighting, 2in Faux Wood Blinds, Plank Flooring Downstairs, Gas Fireplace with Mantle, Laundry Room, Master Bathroom with Daul Sinks, Mirrored Closet Doors and Walk-In Closet, Bedrooms with Carpet, A/C, Double Attached Garage with Opener, Yard with Gardener Included, Gate Community with a Pool, Spa, and Greenbelts.
Irvine, CA 92618
3973
sqft6
Baths5
Beds Rare Irvine Great Park Corner-Lot Home | Oversized Backyard, Waterfall & Outdoor Entertaining Rare opportunity to lease an exceptionally well-maintained Single Family Home in Irvine’s desirable Great Park community! Offering approximately 3,973 sq. ft. of living space on a generous 6,436 sq. ft. corner lot, this impressive 5-bedroom, 5.5-bathroom residence combines spacious interiors, thoughtful upgrades, and two beautifully designed outdoor living spaces—a rare find in Irvine. The desirable floor plan features an en-suite bathroom for every bedroom, providing exceptional privacy and convenience for family members and guests. The first floor includes a private bedroom suite and a separate office, ideal for guests, extended family, or working from home. Upstairs, the spacious primary suite, two additional bedroom suites, and a generously sized loft offer versatile space for relaxation, work, and entertainment. The upgraded kitchen features premium WOLF appliances and an oversized center island, creating an inviting gathering space for cooking and entertaining. The expansive living room opens through large glass doors to the outdoor living areas, creating a seamless indoor-outdoor experience. The oversized backyard is a true outdoor retreat, thoughtfully upgraded with a dedicated BBQ area, a beautiful decorative waterfall, and an array of ornamental trees and flowering plants. The inviting side yard offers a second outdoor gathering space featuring a fire pit, perfect for enjoying cozy evenings and entertaining friends. With two distinct outdoor living areas, this corner-lot property offers exceptional space and flexibility for outdoor enjoyment. Additional highlights include solar panels with the solar lease payment covered by the landlord, a whole-house water softener system, and a smart garage system for added convenience. Conveniently located near community parks, shopping, dining, and recreational amenities in Irvine’s Great Park area. Situated in the highly regarded Irvine Unified School District. Enjoy the space, privacy, premium features, and exceptional outdoor living this special Irvine home has to offer. A rare leasing opportunity for those seeking a beautifully maintained home with an oversized backyard and outstanding entertaining spaces!The property will be available for rent staring November 1 and will be leased unfurnished.

Los Angeles, CA 90035
1170
sqft3
Baths2
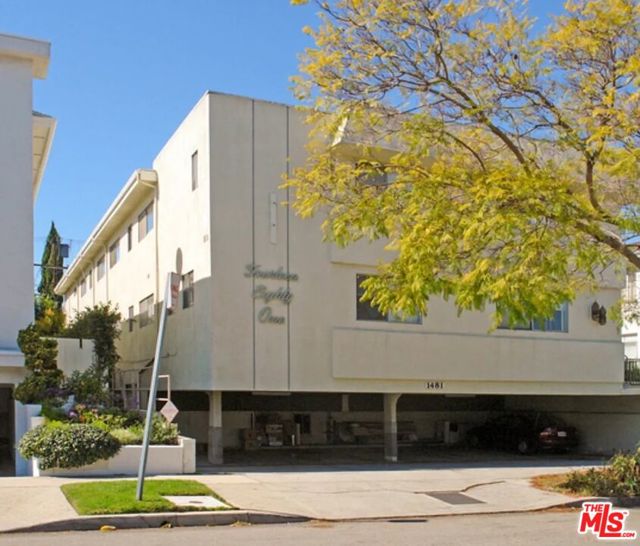
Beds Don't miss this bright, spacious 1,170 sq. ft, 2-bedroom, 2.5-bathroom townhome in the highly desirable Pico-Robertson area! This charming two-story home offers an expansive living and dining area, an updated kitchen with stainless steel appliances, quartz counter tops, and abundant storage with built-ins throughout. Enjoy all wood and tile flooring creating a clean, modern feel. The first floor features an extra large living room, dining area, kitchen, and powder room, while the second floor has two large bedrooms, each with its own en suite bathroom for added privacy. The downstairs features an AC unit and central heat throughout the home, while both bedrooms are equipped with ceiling fans for added comfort. Additional highlights include a washer and dryer in unit, a built-in bookcase, glass-front china cabinet, and a large front balcony for outdoor relaxation. This townhome boasts no common walls with other units for ultimate privacy and offers stunning views of treetops and mountains, stretching all the way to the iconic Hollywood sign. Set in a quiet, small building, this unit also includes a designated parking spot. Located in Beverlywood just minutes from Beverly Hills, West Hollywood, Century City, UCLA, Culver City, Mid Wilshire and more, this townhome offers easy access to shops, restaurants, and freeways perfectly placing you at the heart of Los Angeles!
Los Angeles, CA 90046
3535
sqft3
Baths4
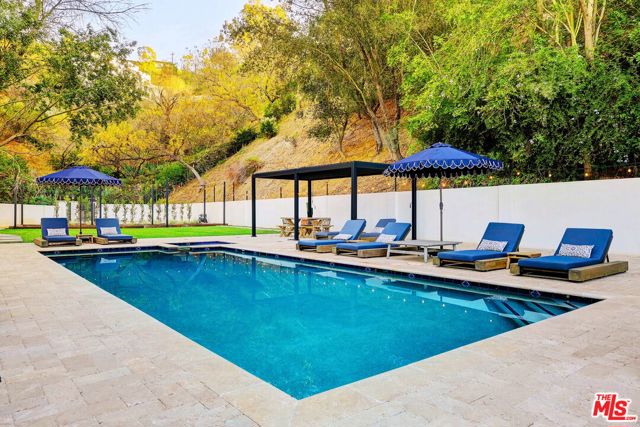
Beds Welcome to 2570 Nichols Canyon Road, a truly unique Spanish Mediterranean Villa and Romantic Retreat that redefines urban living. This fully furnished 4-bedroom, 2.5-bath home boasts 3,535 square feet of living space, and sits on 1.3 acres across two adjoining lots, offering unmatched privacy and a resort-style atmosphere for $23,000/month. Designed for seamless indoor-outdoor living and entertaining, the heart of the home features a gourmet kitchen with top-tier appliances, a wood-burning pizza oven, and a wine cellar that holds 1,300 bottles. The open, airy floor plan includes spacious living and dining areas with high-beamed ceilings, while the private primary suite boasts a fireplace, patio, and a luxurious en-suite bath. Outside, enjoy breathtaking canyon views, an expansive pool and spa, multiple fire features, and game-ready bocce ball and corn hole areas. Two private yards and several stone-clad patios provide the perfect setting for alfresco dining and outdoor gatherings. With 9 off-street parking spaces and just minutes from the best of Los Angeles, this one-of-a-kind villa is a rare opportunity to live in luxury, style, and total seclusion. The home is located on a private road with parking for up to 9 cars. Offered fully furnished or unfurnished and available November 3rd! Welcome to 2570 Nichols Canyon Road, a magical and ultra-private retreat, perfect for entertaining or simply unwinding and making unforgettable memories.
Diamond Bar, CA 91765
1038
sqft2
Baths3
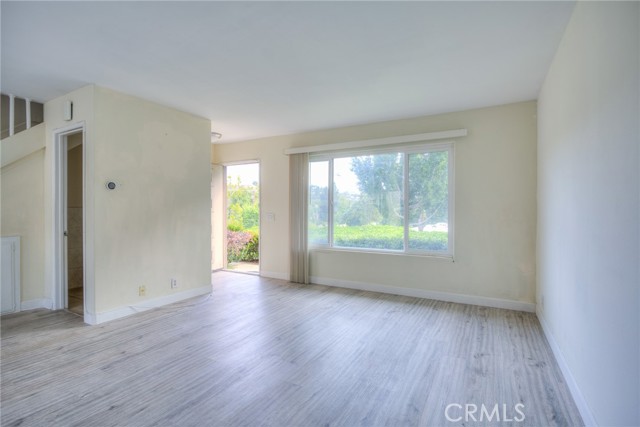
Beds Welcome to a bright and updated 3 Bed / 2 Bath condo in a peaceful Diamond Bar community. The home offers a comfortable two-story layout with modern finishes, private outdoor space, and convenient access to shopping, dining, and major freeways. - Bright living and dining areas with abundant natural light - Updated kitchen with granite countertops and modern cabinetry - Primary bedroom upstairs with private bathroom and walk-in closet - All 3 bedrooms located on the second floor - In-unit laundry, located in a separate dedicated space - Central A/C and heating - Private front entrance with greenery - Backyard and rear patio Highlights: - Attached 2-car garage - Refrigerator, washer & dryer included - Peaceful residential community - Convenient access to Diamond Bar Plaza, Golden Springs Plaza, and nearby shopping and dining - Easy access to the 57 and 60 freeways - School District: Walnut Valley Unified School District - Nearby schools shown online include Evergreen Elementary, Chaparral Middle School, and Diamond Bar High School Utilities: - Tenant is responsible for all utilities
Los Angeles, CA 90027
500
sqft1
Baths0
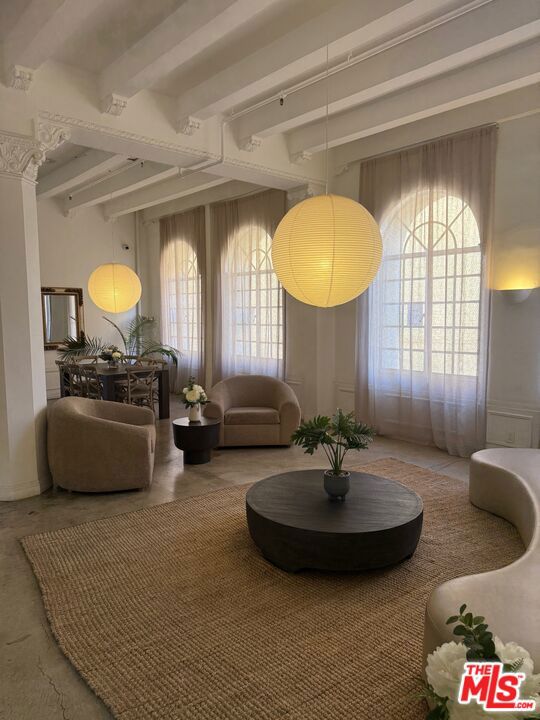
Beds ** PICTURES SHOW A VARIETY OF LAYOUTS AVAILABLE ** STUDIOS HAVE A 2ND MONTH FREE PROMOTION ** PET FRIENDLY ** REACH OUT TO TOUR ALL AVAILABLE UNITS ** Welcome to 5217 Hollywood Blvd. This modern and artsy concrete-style building captures the true energy of Los Angeles, perfectly situated in the heart of Hollywood and Thai Town. From the moment you enter the beautifully designed lobby, you'll notice the creative character that sets this community apart, complete with elevator access and stylish common areas. Offering a variety of layouts from efficient studios to spacious 1-bedrooms ranging between 500 to 900 sq. ft., many units feature oversized windows that flood the space with natural light and offer stunning city views, including the iconic Hollywood Sign, right from your living room (photos show a variety of layouts; contact us to tour all available options). Inside, enjoy modern finishes, washer/dryer access in the building, and A/C in select units, with the option to add it if not already installed. This pet-friendly community also offers secure gated parking for $125$150 per month, and tenants are only responsible for water and trash utilities. Step outside and explore the vibrant neighborhood, with Thai Town's world-famous restaurants, noodle houses, and late-night spots just steps away, alongside Hollywood's legendary theaters, nightlife, and music venues. You'll also be minutes from Los Feliz and Silver Lake's hip cafes and boutiques, with easy access to the Metro Red Line and major freeways for quick trips across the city. With unbeatable views, artistic style, and a location at the center of LA's culture and cuisine, 5217 Hollywood Blvd is more than just an apartment's your front-row seat to the best of Los Angeles living.
Los Angeles, CA 90028
2200
sqft5
Baths5
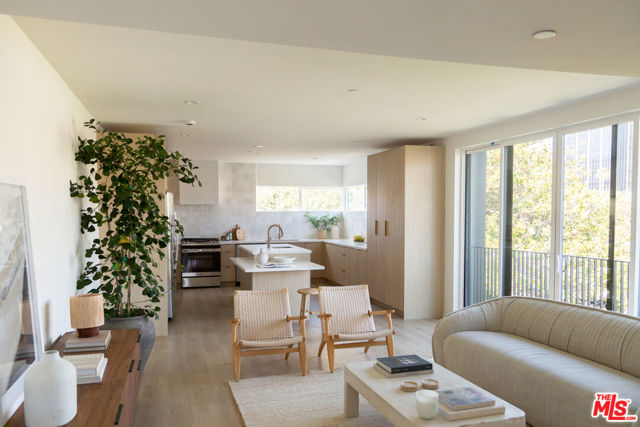
Beds ** 1 MONTH FREE PROMO - SEE FULL DESCRIPTION ** PET FRIENDLY ** PRIVATE ROOFTOP DECK ** WASHER/DRYER ** CENTRAL A/C ** 2 ASSIGNED PARKING ** Experience elevated modern living in this striking new-construction townhome-style residence located at 6541 De Longpre Ave #1/2, Los Angeles, CA 90028, offering 5 spacious bedrooms and 5 beautifully designed ensuite bathrooms for maximum comfort and privacy. Thoughtfully crafted with contemporary elegance, the home features high-end finishes, premium fixtures, and sleek modern details throughout, complemented by an expansive open-concept living and dining area ideal for both everyday living and entertaining. Step outside to your private rooftop deck and enjoy sweeping city and Hollywood viewsperfect for relaxing, hosting gatherings, or taking in iconic sunsets. Additional highlights include two refrigerators, in-unit washer and dryer, and two convenient on-site parking spaces, providing both luxury and practicality. Situated in the heart of Hollywood, this home places you moments from renowned dining, nightlife, studios, and entertainment along Hollywood Boulevard, Sunset, and Vine, with easy access to West Hollywood, DTLA, and major freeways. Enjoy a vibrant, walkable neighborhood filled with cafes, music venues, cultural landmarks, and everyday conveniences, all while living on a quiet residential street. This exceptional residence blends upscale design with an unbeatable location, making it a rare and exciting leasing opportunity. Schedule your private tour today. Tenant pays all utilities. The actual unit may vary from the photos provided. ** 1 MONTH FREE PROMO - PRICE SHOWN WITH 12 MONTH BUDGET SPREAD - BASE RENT $6,500 **
Los Angeles, CA 90024
1312
sqft2
Baths2
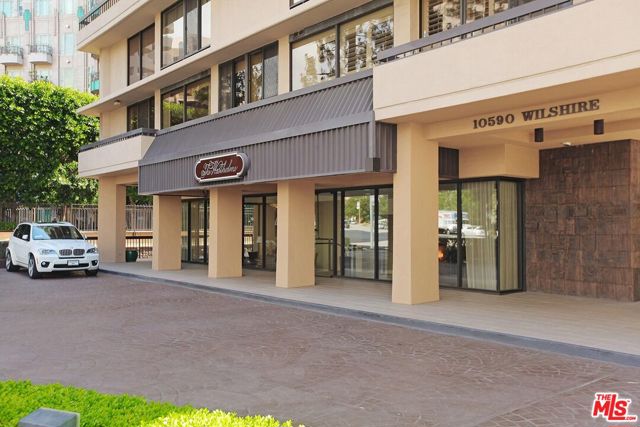
Beds Start your morning coffee on the balcony at The Westholme with a spot of sunshine. This lovely, spacious residence on the renowned Wilshire Corridor comes with room to unwind - plus all the conveniences of a full-service building.The formal entry leads to airy living and dining spaces with wood flooring, and expansive windows. Sliding glass doors connect the living room to the balcony. And the fireplace makes evenings especially comfy and inviting. The kitchen's granite countertops, ample cabinets, stainless appliances - including a dishwasher installed in 2025 - make cooking at home an easy pleasure. The two bedroom suites, set on opposite sides of the residence, each with its own bathroom, offer welcome, nurturing privacy The primary suite has a generous walk-in closet, additional mirrored closets, vanity area, and a built-in desk space. Its bathroom features a soaking tub with separate shower. The second bedroom offers comfortable space for family, guests or a home office. All essentials are thoughtfully provided: in-unit washer and dryer, refrigerator, microwave, garbage disposal, and a desirable ClimateMaster heating and cooling system installed in 2025. The two side-by-side assigned garage spaces also offer some overhead storage. Water, sewer, trash, and recycling are included in the rent. The Westholme offers a renovated lobby, 24-hour concierge and security. There's valet parking, a fitness center, sauna, heated pool and spa. Head to the rooftop for a walk around the cushioned track, a barbecue with friends, or simply enjoy the panoramic city and hillside views. Westwood Village, UCLA, a wide variety of restaurants, shops, museums and theatres are all nearby. Beverly Hills and Century City are an easy reach. Convenient grocery stores include Trader Joe's, Whole Foods, Ralph's, Bristol Farms and Sprouts. Lease details: One-year minimum lease. Security deposit, $5,400. Renter's insurance required. No smoking, no pets. Move-in available third week of October, 2026. All applicants must apply through RentSpree.Private showings by appointment.
Page 0 of 0
