
San Jose, CA 95136
$1,180,000
1274
sqft3
Baths3
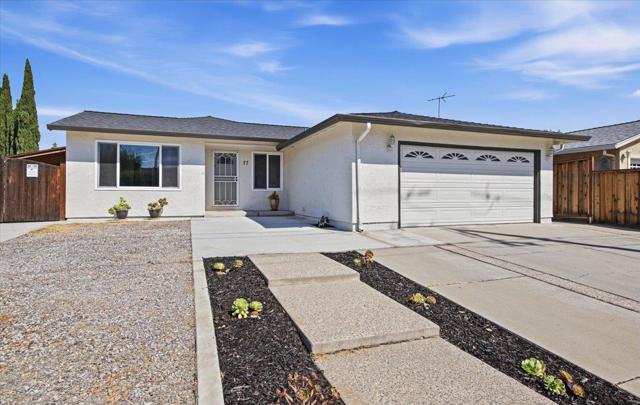
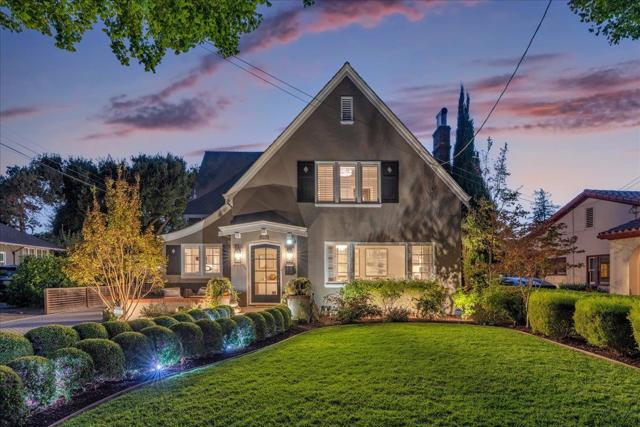
Beds Welcome to this charming, move-in-ready home in the desirable Blossom Valley neighborhood! Thoughtfully updated and well maintained, this inviting residence offers a wonderful blend of comfort, style, and everyday convenience. The front and back yards are easy to maintain, offering practical outdoor spaces with minimal upkeep. The spacious covered patio provides a comfortable setting for relaxing, outdoor dining, weekend barbecues, and gathering. Conveniently situated with access to Highways 85 and 101, VTA Light Rail, nearby shopping centers, parks, and everyday amenities, this home offers a wonderful balance of comfortable living and commuter convenience. This delightful Blossom Valley home is ready to welcome its next owner. Don't miss this wonderful opportunity to make it your own! Open House Sunday 11/08 @ 2:00-5:00pm.
San Jose, CA 95148
2849
sqft4
Baths6
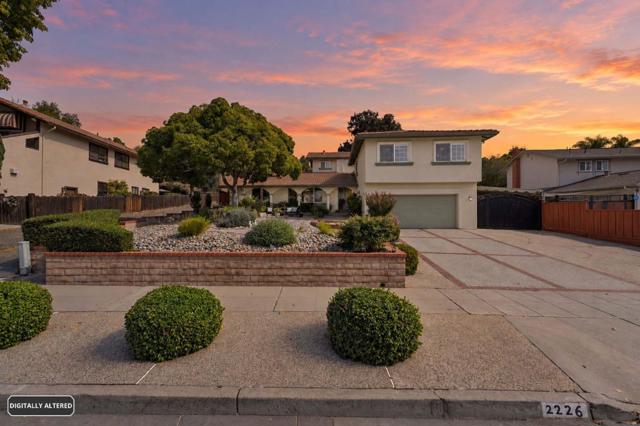
Beds Welcome to 2226 Ruby Avenue, where beautifully updated interiors, generous outdoor space, and a versatile layout come together in the heart of Evergreen. Offering 6 bedrooms and 3.5 bathrooms across approximately 2,849 sq. ft. this inviting home features two primary suites, including one on the ground level ideal for multigenerational living or extended guests, the upstairs primary suite offers dual walk-in closets. The remodeled kitchen shines with granite countertops, a new backsplash, refreshed cabinetry, and all-new appliances. Separate living, family, and dining areas offer comfortable spaces to gather, entertain, and unwind. A standout feature is the separate wing with its own exterior entrance, two rooms, and an expansive bathroom featuring dual sinks, a spacious shower, a soaking tub, and dedicated laundry. The sixth bedroom includes a wet bar and can also serve as a private living area, adding flexibility to this thoughtfully designed home. Situated on an approximately 10,454 sq. ft. lot, the expansive backyard offers ample room for outdoor dining, gardening, and entertaining, with three storage sheds providing added convenience. With welcoming gathering spaces and room for privacy, this home offers comfort and flexibility for years to come. Welcome home!
Redwood City, CA 94062
3280
sqft4
Baths4
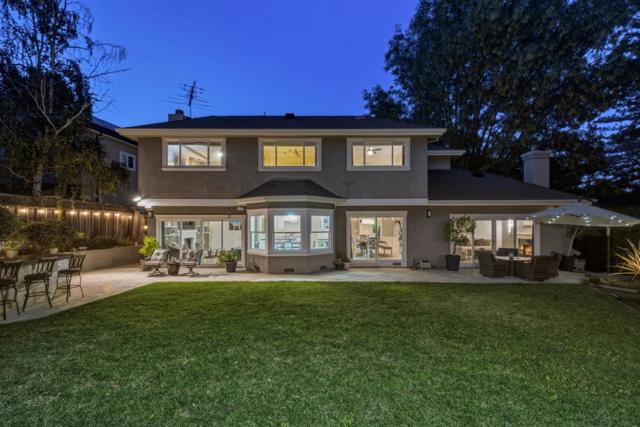
Beds Classic/Modern timeless appeal abounds at this stylishly updated home on a sought-after level lot in desirable Emerald Hills. Immediately impressive, the landscape frames the home, located on just over 1/2 acre of fully level grounds w/ an extra-deep front and rear yard and large driveway. The home is light & bright with beautiful hardwood floors and a soft neutral palette throughout. The home begins with formal living and dining rooms, plus office & continues to a well-appointed eat-in kitchen and adjacent family room. 4 bedrooms and 3.5 baths, including a main-level bedroom with wall of built-ins for additional study/office needs. Closet/storage space is significant and there is a large 3-car garage. Indoor/outdoor living is a breeze with access from many rooms to vast lawn, a large spa, pergola-covered lounge, & outdoor kitchen w/ counter seating. Near the Emerald Hills Golf Course, this home also enjoys proximity to vibrant downtown RWC and Woodside Village, plus top-rated schools!
San Diego, CA 92127
2944
sqft3
Baths4
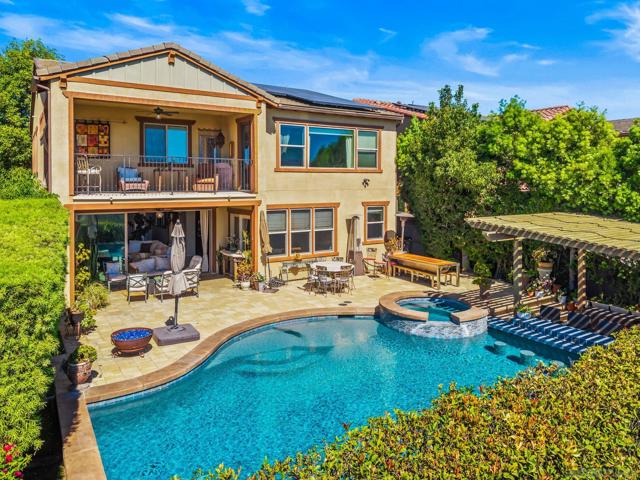
Beds Luxury Live Auction! Bidding to start from $2,000,000! Privacy, panoramic canyon views, & resort-style living come together in this exceptional Hawthorne at Del Sur home! Tucked away at the end of a quiet cul-de-sac, bordering protected open space with only one direct neighbor, this beautifully upgraded residence offers an extraordinary combination of privacy & indoor-outdoor living. Featuring Hawthorne's largest floor plan, this offers an expansive upstairs loft, plus a desirable downstairs bedroom & full bath. Rich hardwood floors flow throughout the main level, while the spacious kitchen features an oversized walk-in pantry & built-in workspace. Expansive multi-panel sliding glass doors open the great room to the covered Del Sur Room, seamlessly blending indoor & outdoor living. Step outside to your own private resort, where sweeping canyon views provide the backdrop for a stunning pool & spa with swim-up bar, built-in BBQ, & inviting outdoor fireplace. Direct access to a full bathroom from the pool area adds convenience for entertaining. Upstairs, the spacious primary suite opens to a private canyon view balcony, complemented by automated shades & a spa-inspired bathroom with a jetted soaking tub. Additional highlights include solar for the home & pool, Nest smart thermostats, Ring security cameras, whole-house water conditioning, & overhead garage storage. Enjoy Del Sur's exceptional community amenities, including heated pools, parks, scenic trails, playgrounds, & community events. Located within the Poway Unified School District. Your private Del Sur retreat awaits!
Richmond, CA 94806
1700
sqft3
Baths4
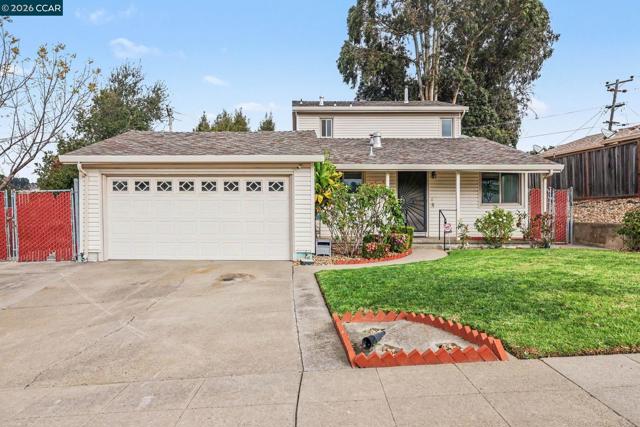
Beds Welcome to this spacious two-story single-family home, owned by the same owner since it was built and now ready for its next chapter. Featuring 4 bedrooms and 3 bathrooms, including two primary bedrooms, this home offers a versatile floor plan with plenty of space and flexibility for comfortable living. Additional features include double-pane windows, a 2-car garage, a 3-car driveway, and a side driveway with potential RV or boat parking. The good-sized backyard offers privacy and plenty of room for entertaining, outdoor activities, or simply enjoying the outdoors. A large, functional storage unit provides additional space for tools, hobbies, an office space, and everyday storage needs. With its spacious layout and desirable features, this home presents an excellent opportunity to add your personal touches and make it your own. Some updating and TLC can further enhance its appeal and bring your vision to life. Conveniently located near shopping and freeway access.
Hercules, CA 94547-5450
1798
sqft4
Baths3
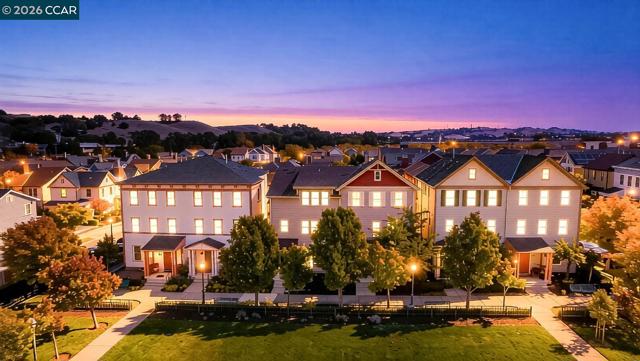
Beds Welcome home to this move-in ready contemporary duet, ideally located just steps from Bayside Park. This three-level home offers 3 bedrooms and 3.5 bath, with a layout that adapts easily to the way you live. The lower level features a junior suite with its own separate entrance and an adjacent full bathroom, a flexible space that works well as a private home office, guest quarters, or a quiet retreat. Upstairs, the second level opens into an easy-living, open-concept space that’s well suited to entertaining and family gatherings. The modern kitchen is finished with stainless steel appliances and granite countertops, with plenty of room to cook, create, and connect. The third level is a peaceful retreat. The primary suite includes an adjoining full bath, and a second bedroom with abundant natural light has its own separate full bath. Paid-off solar panels add to the home’s appeal, and with the park right across the way, you’ll enjoy a true neighborhood feel and easy, welcoming walks close to home.
San Diego, CA 92119
2556
sqft2
Baths4
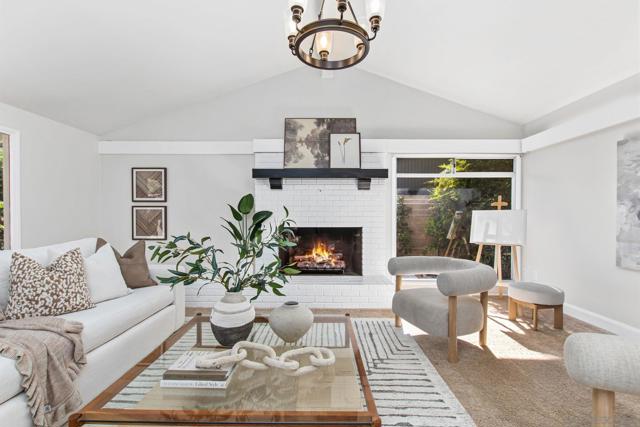
Beds EXCEPTIONAL VALUE IN SAN CARLOS — OFFERED AT $1,399,000! An incredible opportunity to own over 2,500 square feet of single-level living in one of San Diego’s most desirable neighborhoods. Priced below recent comparable 4–5 bedroom sales in the area, including two properties that closed in August and October 2026 for over $1.5 million, this spacious 4-bedroom home with an optional 5th bedroom offers an exceptional combination of space, location, and value. The property was also appraised at $1,500,000 in January 2026. Comparable sales and appraisal information available upon request. Welcome to this spacious 2,556-square-foot single-level home in the highly sought-after San Carlos neighborhood, located directly across the street from Lake Murray Community Park and just a short walk to the lake itself. With 4 bedrooms, 2 bathrooms, and an optional 5th bedroom, this thoughtfully designed home offers an incredibly functional and flexible floor plan with plenty of room to live, work, and entertain. Every room in this home is HUGE—it's truly a must-see! Step inside to a grand formal living room featuring vaulted ceilings with an exposed beam, a charming brick fireplace, and oversized picture windows that flood the space with natural light. Just off the living room is the optional fifth bedroom with vaulted ceilings and an exposed beam, making it the perfect flexible space for a home office, playroom, den, formal dining room, guest bedroom, etc. The heart of the home is the expansive open-concept kitchen and living area, thoughtfully designed for everyday living and effortless entertaining. The kitchen features granite countertops, a large island with bar seating, a pantry, and an impressive lineup of amenities including two refrigerators, two sinks, and double ovens. A large skylight fills the space with natural light, while the adjoining dining area is surrounded by a wall of windows overlooking the backyard, creating the feeling of dining outdoors. Additional cabinetry and countertop space beneath the back windows provide even more storage and functionality. The kitchen flows seamlessly into an additional living area with beautiful built-in shelving, making it the perfect place to relax, watch TV, or gather with family and friends while meals are being prepared. The private primary suite is tucked away on one side of the home and offers a peaceful retreat with a projector setup ready for cozy movie nights. The spacious layout easily accommodates a king-sized bed, a sitting area, and additional furniture, while a large window overlooks the tranquil backyard. The attached spa-inspired ensuite bathroom is truly one of a kind, featuring a freestanding soaking tub, sauna, oversized walk-in shower with dual rainfall shower heads, body jets, and custom tile throughout. On the opposite wing of the home are three very large secondary bedrooms, each filled with natural light. All three bedrooms share the recently updated hallway bathroom, complete with an oversized tiled shower featuring dual shower heads and a dual-sink vanity. The home also features an oversized two-car garage with abundant storage and two sets of washers and dryers. Both the front and backyard have been thoughtfully designed with extensive Japanese-inspired landscaping, tranquil fountains, fruit trees, and mature plantings that create a peaceful, private setting. Additional upgrades include a tankless water heater, an upgraded electrical panel ready for future solar installation, smart home controls for the thermostat, lights and fountains, plus fresh interior paint throughout. Ideally located just steps from Lake Murray Community Park, Lake Murray, and Patrick Henry High School, with easy access to Mission Trails Golf Course, Lake Murray Tennis Club, Cowles Mountain, Mission Trails Regional Park, plus nearby shopping, dining, and recreation, this home offers an unbeatable combination of space, comfort, and location. Don't miss your opportunity to own this expansive...
Dublin, CA 94568
1321
sqft2
Baths4
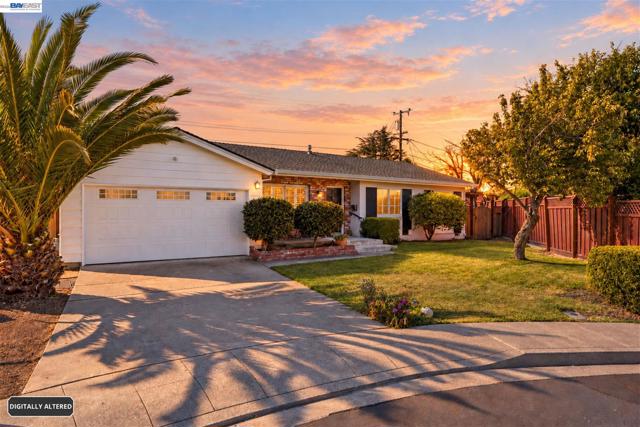
Beds Welcome to 8420 Cavalier Court in west Dublin ! This single-story home offers 4 bedrooms, 2 bathrooms, and approximately 1,321 square feet of warm and open living space. Recent updates include luxury vinyl flooring throughout, a remodeled kitchen with a large island dining space, and upgraded appliances. The generously sized lot of approximately 7,840 square feet includes an existing 400 square foot Studio/Office/Work Shop, with plenty of additional room for a future ADU. Enjoy outdoor entertaining, gardening, and creating your own ideal backyard retreat. Your Family will enjoy short walks/jaunts to highly rated Dublin schools, shopping, dining, parks, and everyday amenities, with convenient connections to major commuter routes. Buyer to independently verify all property information, including square footage, lot size, permits, schools, and any features or improvements.
San Jose, CA 95125
3190
sqft5
Baths5
Beds An exceptional Willow Glen lifestyle awaits at 1071 Carolyn Avenue, where refined interiors meet resort-style outdoor living. The 3,190 sq. ft. home and 200 sq. ft. detached cottage, 409 sq.ft. detached 2-car garage offer a combined total of 5 bedrooms and 4.5 bathrooms, plus a spacious basement for extra storage. Walk to Downtown Willow Glens shops, dining and holiday celebrations, with neighborhood block parties adding to its sense of community. 2026 Updates: new interior & exterior paint, designer light fixtures, new outdoor BBQ and garage floor epoxy. Oak hardwood floors and crown molding complement elegant formal living and dining rooms. The chefs kitchen features island seating, Thermador appliances, farmhouse sink and wine refrigerator. A vaulted great room with custom millwork and French doors opens to a backyard designed for memorable gatherings: a sparkling pool with owned solar, spa with waterfall spillway, outdoor kitchen and outdoor fireplace. The primary suite offers a rooftop balcony and remodeled bath with a Thermasol steam shower & heated floors. A ground-floor bedroom, office, cottage with full bath, infrared sauna detached 2-car garage offer flexibility. An automatic privacy gate, Tesla charger and landscaped grounds complete this beautifully appointed retreat
Page 0 of 0
