
Riverside, CA 92503
$643,000
1529
sqft2
Baths4
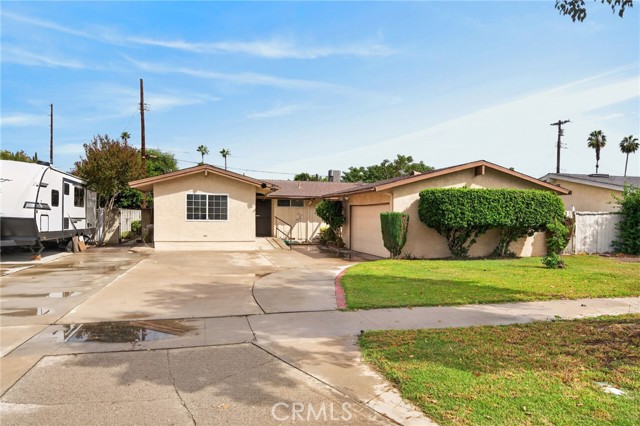
Beds **Looking for a 4-Bedroom Single-Story Pool Home in Riverside?** Looking for single-story living with a private pool near parks, shops and the 91 freeway? Welcome to 4185 Nessel Street in Riverside’s Ramona neighborhood. This four-bedroom, two-bath home offers about 1,529 square feet on a 6,970-square-foot lot, with no HOA. Built in 1955, the home pairs fresh paint with a newer roof, heating and cooling system, and electrical panel. Vaulted ceilings and a brick fireplace bring warmth to the living room. Large dining room windows, a wood ceiling and exposed beams create a welcoming spot for morning coffee or dinner with friends. The kitchen’s breakfast bar keeps everyone connected while meals come together. Spend warm afternoons by the pool, then gather on the patio for dinner. A two-car garage adds storage and parking. Near Hunt Park and California Baptist University, the home is within Riverside Unified School District.
La Canada Flintridge, CA 91011
1746
sqft3
Baths3
Beds Enjoy the beauty and tranquility of La Canada Country Club living in this beautifully maintained townhouse, ideally positioned along lush fairways with picturesque golf course and mountain views. Offering approximately 1,746 square feet, this inviting 3-bedroom, 3-bath residence features a thoughtfully designed floor plan that balances spaciousness, comfort, and privacy. The main level opens to a generous living room with fireplace and into the kitchen and dining area, creating a natural flow between the living spaces. Sliding doors extend the dining area to a private outdoor patio surrounded by mature greenery and a charming water fountain, creating a peaceful setting for dining, entertaining, or simply enjoying the serene golf course views. Upstairs, the spacious primary suite captures the beauty of the surrounding landscape through expansive windows and features a comfortable sitting area and en-suite bath. Two additional bedrooms offer abundant natural light and share a conveniently located bathroom. A two-car garage provides additional convenience. Ideally located near La Canada's acclaimed schools, shopping, dining, parks, and amenities, this residence offers a peaceful retreat in a highly desirable setting while remaining close to all that La Canada has to offer.

Whittier, CA 90601
1309
sqft2
Baths2
Beds 2 bedrooms PLUS a versatile bonus room with its own bathroom and exterior entry, currently used as a guest room and laundry area. A rare opportunity on Westmont Road, one of northwest Whittier’s most desirable streets, valued for its mature trees, wide lawns and generous setbacks. The 12,611 sq ft lot is the star, with a sparkling pool, a resort-style covered entertaining area with outdoor kitchen, and stunning sunset views from the landscaped backyard. Inside, the home retains its charm and character, with original hardwood floors, crown moldings, a separate dining room and a living room fireplace, alongside thoughtful updates including fully owned solar, EV charging, upgraded HVAC and electrical panels, custom shutters, recessed lighting and a water softener system. And there’s more! Remote-controlled gated entry provides rear-alley access to a 2-car garage and a covered carport for 3 additional vehicles. Attached to the garage, a permitted finished addition offers space for a home gym, office, studio or pool cabana. With all this space, there's still room to grow and potential for future expansion, subject to approvals. Convenient to Palm Park’s aquatic center and tennis courts, the Whittier Greenway Trail, freeway access and the shops and dining of Uptown Whittier.
Encinitas, CA 92024
2148
sqft4
Baths3
Beds Rare opportunity to own a stunning contemporary coastal residence west of I-5 in one of Encinitas’ most coveted locations, just steps from the beach and vibrant downtown Encinitas. Situated on highly desirable E Street, this home offers the ultimate Southern California lifestyle with close proximity to world-class surf, sandy beaches, boutique shopping, and restaurants. Designed with a sleek, modern aesthetic, the home showcases clean lines, vaulted ceilings, and an open-concept floor plan filled with natural light. The gourmet kitchen is a the centerpiece, featuring upgraded wood cabinetry, quartz countertops, top-of-the-line Gaggnau appliances, and a large center island, all open to the main living areas—perfect for both everyday living and entertaining. The family room features a fireplace, creating the perfect gathering space, while the formal dining room is enhanced by a built-in refrigerated wine cellar—ideal for hosting and entertaining. Wide plank white oak wood flooring runs throughout, complementing the home’s refined design, while the upgraded bathrooms offer a spa-like feel with high-end finishes. Three ocean-view decks provide ideal vantage points to take in coastal sunsets and refreshing ocean breezes, enhancing the home’s indoor-outdoor living experience. The private backyard retreat features a built-in jacuzzi, perfect for relaxing or entertaining. Owned solar electric panels add efficiency and long-term value. This is a rare offering in one of Encinitas’ most sought-after coastal locations. *Note* The property to the west next door is being remodeled, but the existing footprint will not be expanded or made higher, so the remodel will not impact the ocean view or privacy. Encinitas is also implementing a citywide train horn quiet zone to eliminate routine train horn noise.
Victorville, CA 92392
2080
sqft2
Baths3
Beds Welcome to 11912 Olivine Rd in Victorville! This inviting home offers 3 bedrooms, 2 bathrooms, and a versatile office that can easily serve as a 4th bedroom, providing flexibility to fit your needs. Whether you're looking for additional living space, a home office, or a guest room, this property offers great possibilities. **Special Opportunity for Qualified Buyers!** The property has an assumable VA loan with an approximate 5.5% interest rate, subject to lender approval, eligibility, and applicable requirements. Don't miss this opportunity to explore potential financing benefits while making this home your own! Contact the listing agent today for more information or to schedule a private showing!
Brea, CA 92821
1090
sqft2
Baths2
Beds Welcome to Brea Canyon Villas! This lovingly cared for 2 bedroom, 2 bathroom end unit is well maintained and ready to move in. Cozy up to the fireplace in the living room, and enjoy walk-in closets plus lots of storage throughout. An in-unit washer and dryer and a detached 2-car garage make everyday living easy, and the great views make coming home a pleasure. The location can't be beat. The community pool and spa are right outside your door, and you're less than a mile from downtown Brea — stroll to the Birch Street Promenade for shopping, dining, movies, and entertainment, with the Brea Mall just minutes away. Getting around is easy too, with the 57 Freeway right nearby via Lambert Road. You'll love the award-winning Brea Olinda Unified School District, with Brea Junior High just down the street and Falcon Academy and Brea Olinda High School close by. Great home, great community, great location — come see it today! Buyer to confirm all aspects of the HOA. Some pictures are digitally altered/renderings.
Chula Vista, CA 91910
1540
sqft2
Baths3
Beds Welcome to 819 Arroyo Pl, where timeless hacienda-style charm meets modern luxury and resort-style living! Tucked away on a peaceful cul-de-sac in the heart of Chula Vista, this beautifully remodeled single-story residence offers 4 bedrooms, 2 bathrooms, and an exceptional blend of style, privacy, and convenience. From the moment you arrive, you'll be captivated by the home's distinctive hacienda-inspired architecture, inviting entrance that creates a truly memorable first impression. Step inside to discover a beautifully updated open-concept floor plan featuring elegant quartz countertops, newer luxury vinyl plank flooring, new windows, and a brand-new HVAC system designed for year-round comfort. Additional upgrades include a newly installed solar energy system, adding to the home's modern appeal. The backyard is your very own private oasis, complete with a waterfall pond fountain & sparkling swimming pool, perfect for entertaining, weekend gatherings, or simply soaking up the Southern California sunshine. With no neighbors directly behind the property, enjoy an added sense of privacy rarely found in such a convenient location! An oversized two-car garage provides ample room for parking and storage. Situated just minutes from Costco, Walmart, major shopping centers, restaurants, and freeway access, this property offers the perfect balance of quiet residential living and everyday accessibility. Previously operated as a successful STR generating over six figures in annual gross revenue this home offers a unique combination of lifestyle and investment versatility. Whether you're searching for a beautifully upgraded primary residence, a relaxing Southern California retreat, or a property with a proven short-term rental history, 819 Arroyo Pl is truly a rare opportunity!
Walnut, CA 91789
2428
sqft4
Baths4
Beds BUILDER INCENTIVES AVAILABLE: INTEREST-RATE BUYDOWN + CLOSING-COST ASSISTANCE, SUBJECT TO TERMS. END UNIT | 4 BEDROOMS | 4 BATHROOMS | 2,428 SQ FT | ALL BEDROOMS EN SUITE | DOWNSTAIRS BEDROOM | LOFT + OFFICE AREA | SOLAR & EV CHARGING AVAILABLE | ATTACHED 2-CAR GARAGE. Welcome to Las Colinas, built in 2024 by Madrid Builders, a family-owned firm with decades of residential construction experience. At 816 Francesca, Spanish-inspired architecture pairs with bright, contemporary interiors. A warm stucco exterior, tile roof, decorative tile surround at the entry, and arched windows give the home distinctive character. Inside, warm wood-look flooring contrasts with crisp white walls, while LED lighting and a 10-foot foyer ceiling enhance the open feel. The kitchen anchors the main living space with white shaker cabinetry, brushed-metal hardware, and richly patterned countertops that continue across an expansive island. Glass pendant lights illuminate the island’s generous preparation space and breakfast-bar seating, keeping cooking, conversation, and casual dining connected. Brand-new stainless steel appliances, including a gas range, complement the clean design, while a window above the sink brings in natural light. The adjoining dining and living areas create an easy flow for everyday meals and entertaining. All four bedrooms feature en suite bathrooms, including a convenient downstairs suite. Upstairs, a loft and separate office area provide flexible spaces for work and relaxation. The primary suite features sunlit arched windows, balcony access, and a walk-in closet. Its bathroom pairs a wide dual-sink vanity with white cabinetry, a broad mirror, and a glass-enclosed walk-in shower finished with classic white subway tile. A dedicated laundry room with a utility sink adds everyday convenience. Additional features include solar and EV charging availability, plus an attached two-car garage. Community amenities include an HOA-provided BBQ area and guest parking. Located within Rowland Unified School District, with 24 Hour Fitness, grocery shopping, Home Depot, restaurants, and more within walking distance. EXPLORE BUILDER RATE-BUYDOWN + CLOSING-COST INCENTIVES to help manage financing and upfront purchase costs. Incentive amounts and availability are subject to builder-approved purchase terms, buyer qualification, lender approval, and applicable contribution limits.
Walnut, CA 91789
2198
sqft4
Baths3
Beds BUILDER INCENTIVES AVAILABLE: INTEREST-RATE BUYDOWN + CLOSING-COST ASSISTANCE, SUBJECT TO TERMS. 3 BEDROOMS | 4 BATHROOMS | 2,198 SQ FT | ALL BEDROOMS EN SUITE WITH WALK-IN CLOSETS | WALK-IN PANTRY | DOWNSTAIRS BATHROOM | UPSTAIRS LOFT + OFFICE AREA + LAUNDRY ROOM | TWO-CAR GARAGE. Room to gather, space to focus, and everyday convenience—welcome to 812 Francesca Drive at Las Colinas. Built in 2024 by Madrid Builders, this new-construction townhouse combines Spanish-inspired character with a bright, open interior. An arched front door and matching windows introduce the main living space, where warm wood-look flooring connects the living room, dining area, and kitchen. A 10-foot foyer ceiling and LED lighting enhance the welcoming atmosphere. The kitchen centers around a generous island with room for meal preparation, casual seating, and serving guests. Glass pendant lights illuminate richly patterned countertops, complemented by white shaker cabinetry, sleek metal hardware, and coordinating backsplash detailing. Brand-new stainless steel appliances include a gas range, microwave, and dishwasher. A walk-in pantry keeps essentials organized, while the open layout keeps the kitchen connected to the living room. A downstairs bathroom adds convenience for residents and guests. Upstairs, a loft offers an additional gathering space, a separate office area provides room for focused work, and a dedicated laundry room keeps daily tasks close to the bedrooms. French doors welcome you into the primary suite, complete with a spacious walk-in closet and an en suite bathroom featuring an extended dual-sink vanity, ample cabinet storage, and a glass-enclosed walk-in shower finished in white subway tile. Each of the two additional bedrooms includes its own walk-in closet and private en suite bathroom with a tub-and-shower combination. Stucco walls, a tile roof, and contrasting shutters carry the home’s architectural character outdoors. A two-car garage with individual doors provides convenient parking. Community amenities include an HOA-provided BBQ area and guest parking. Located within Rowland Unified School District, with 24 Hour Fitness, grocery shopping, Home Depot, restaurants, and more within walking distance. MAKE YOUR NEXT MOVE WITH BUILDER RATE-BUYDOWN + CLOSING-COST INCENTIVES. Incentive amounts and availability are subject to builder-approved purchase terms, buyer qualification, lender approval, and applicable contribution limits.
Page 0 of 0
