
Villa Park, CA 92861
$2,795,000
2814
sqft3
Baths4
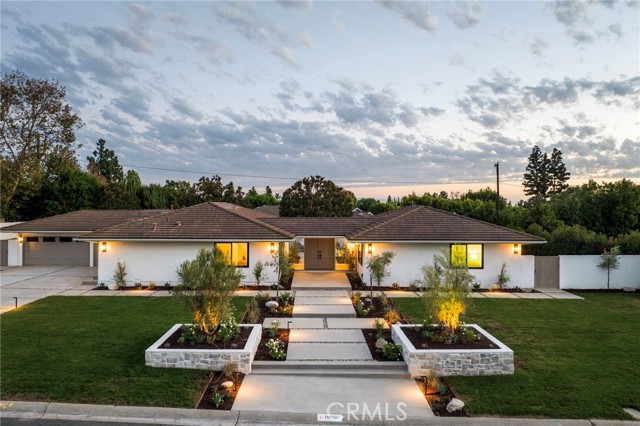
Beds An extraordinary reinvention of California luxury, where architectural ambition, exceptional craftsmanship, and exquisite materials converge on nearly half an acre in the heart of Villa Park. Set on a 20,100-square-foot parcel, this comprehensively transformed residence balances grand-scale entertaining with intimate everyday living. Beyond expansive front grounds, a formal entry with herringbone flooring frames a dramatic sightline to the sculptural stone fire pit beyond. Distinct public and private wings offer an uncommon sense of space and privacy. At its heart, a breathtaking great room unites living, dining, and kitchen beneath soaring vaulted ceilings and exposed beams, with a sleek fireplace and two expansive folding glass doors that dissolve the boundary between indoors and out. The bespoke kitchen pairs Taj Mahal quartzite with custom rift white oak cabinetry, a complete Monogram appliance suite, Lulu and Georgia lighting, and discreet appliance garages and generous pantry storage. In the private wing, an exceptional primary suite offers direct garden access, a generous walk-in closet, and a spa-inspired bath with soaking tub, dual vanities, and an oversized shower with multiple body sprays. Additional bedrooms and a secondary bath with direct outdoor access complete the wing, while a light-filled office and guest bath enrich the public spaces. Spanish tile, Bedrosians terrazzo, Delta fixtures, Benjamin Moore finishes, and Loire Valley limestone by Eldorado Stone lend texture and distinction throughout. Beauty is matched by substance: new insulation, flooring, plumbing, electrical systems, Windsor windows and sliders, dual-zone HVAC with new ductwork, 200-amp service with a 100-amp subpanel, and structural engineering that made the dramatic open great room possible. Outdoors, newly designed landscaping, architectural lighting, and hardscape create a private setting for gatherings, with a built-in barbecue, broad polished-concrete counter, dedicated dining pavilion, and stone fire pit. More than a renovation, this is a thoughtful architectural rebirth: estate-scale grounds, refined design, and comprehensive modernization in one of Orange County's most treasured communities.
Yucca Valley, CA 92284
1420
sqft2
Baths3
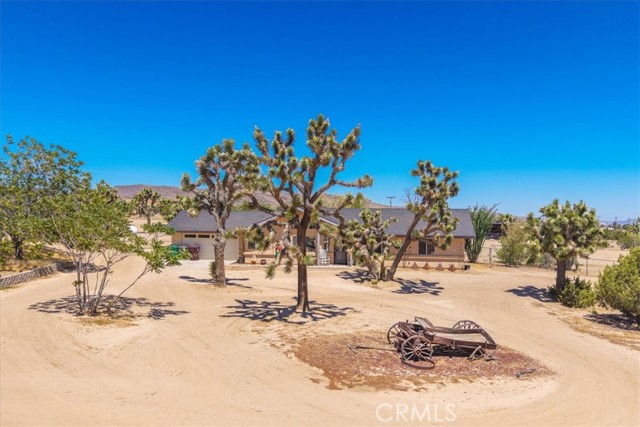
Beds BACK ON THE MARKET — Where the hi-desert slows down. Wake up to sunrise spilling over the eastern ridgelines and end the day under some of the darkest, most star-filled skies in Southern California. On 2.21 acres in Rancho Mesa, this 3-bedroom, 2-bath home delivers the combination buyers actually come to the high desert for: genuine rural quiet and elbow room, with town close enough that groceries, dining, and schools are an easy drive — on some of the best-maintained roads in the high desert, kept up year-round by the Rancho Mesa HOA. A small thing, until you've lived on the other kind. The house has the bones desert homes are loved for. Soaring cathedral ceilings and generous windows pull the light and the views in. A brick wood-burning fireplace anchors the living room, flanked by full-wall built-in bookcases. The kitchen runs on granite counters with a built-in microwave and dishwasher. The primary suite has its own bath with dual vanity sinks — and something you won't find on the spec sheet: a bonus room off the back, ready to become a studio, an office, a sunroom, or the quietest reading room in the valley. Central heat and air, a 2-car garage, and 1,420 sqft of single-story living keep the practical side simple. Outside, the mostly fenced corner lot is dotted with mature Joshua trees, and the fully fenced backyard opens to panoramic desert views in every direction — room for horses, toys, a garden, or just the quiet. Rancho Mesa puts the whole hi-desert in reach: La Copine and the Giant Rock Meeting Room just down the road, Pioneer town and Pappy & Harriet's inside 15 minutes, downtown Joshua Tree and the National Park entrance the same. Palm Springs in 45 minutes, Big Bear in just over an hour. For families, tho home also sits within the Yucca Mesa Elementary School boundary - one of the higher-rated elementary schools in the Morongo Basin and the best elementary school test scores in Yucca Valley. Seller will consider a credit toward buyer's closing costs or a rate buydown. Some listing photos have been virtually altered; the original photos are included in the photo gallery.
Chino Hills, CA 91709
6265
sqft7
Baths5
Beds Located in the prestigious Payne Ranch Gate community of Chino Hills, this exceptional estate offers approximately 6,265 square feet of living space on an expansive 0.56-acre lot. Featuring 5 bedrooms, 7 bathrooms, and two dedicated offices, the residence combines generous proportions, a thoughtfully designed floor plan, and timeless architectural elegance. A grand, soaring entry creates an impressive first impression, leading into spacious living areas designed for both everyday comfort and elegant entertaining. The residence features a presidential-style suite, offering a private and comfortable retreat, along with two separate offices ideal for working from home or pursuing personal interests. Designed to enhance the at-home lifestyle, the property includes a private home theater, an indoor golf area, and a fully equipped private fitness room, offering dedicated spaces for entertainment, recreation, and exercise. Outside, the landscaped grounds provide privacy and understated luxury, with a timeless garden setting that complements the estate’s classic character. A private sauna in the backyard adds another dimension of relaxation and wellness. Combining spacious interiors, distinctive entertainment amenities, a private fitness area, and elegant outdoor surroundings, this remarkable Payne Ranch estate presents a rare opportunity to experience refined living in one of Chino Hills’ sought-after communities.

Montrose, CA 91020
1032
sqft1
Baths3
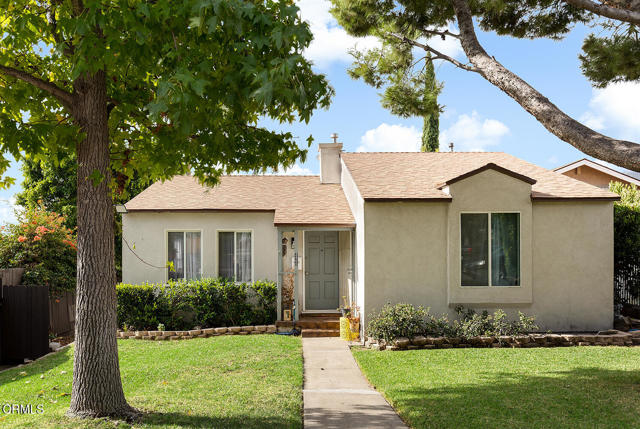
Beds Perfectly situated in the corner of a quiet street, this charming single-story ranch-style home offers peaceful living in a convenient neighborhood. With three bedrooms, one bathroom and breathtaking mountain views, this property is a rare find for effortless living and indoor-outdoor entertaining. A welcoming, light-filled living room flows seamlessly into the dining room and a functional, central kitchen. Adjacent to the kitchen is a laundry room with steps leading to the backyard. The hallway connects the three bedrooms and full bathroom. A long pull-through driveway provides extensive parking and leads back to a detached two-car garage, ideal for storage or a potential workspace. The backyard features a grassy area and a back patio for entertaining and enjoying the mountain views. Additional upgrades include new appliances, new interior paint, newer HVAC, newer roof, electrical outlets and refinished hardwood floors. Just minutes from the vibrant shopping, cafes, and restaurants of downtown Montrose, and excellent schools!
Hesperia, CA 92344
2602
sqft3
Baths4
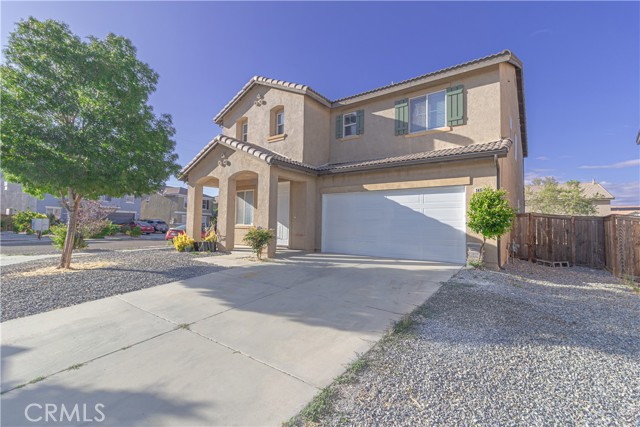
Beds Discover the space and versatility of this two-story Hesperia home! Offering approximately 2,602 square feet, this residence features a flexible floor plan with multiple living areas designed for comfortable everyday living and entertaining. The home includes a formal living and dining area, a family room with a fireplace, and a spacious upstairs living area that provides additional room to relax or gather. A downstairs office offers the potential for use as a fourth bedroom, creating added flexibility for a variety of needs. The kitchen and dining areas connect conveniently with the main living spaces, while the primary suite features a private bathroom with dual sinks, a soaking tub, and a separate shower. Additional highlights include central heating and cooling, an indoor laundry area, and an attached two-car garage. Located in Hesperia's High Country area, this property offers convenient access to local shopping, dining, parks, and major commuter routes. A great opportunity to explore a home with generous interior space and a versatile layout in the High Desert!
Long Beach, CA 90808
1424
sqft1
Baths3
Beds OPPORTUNITY KNOCKS! Bring your vision and make this home your own! This well-laid-out 3-bedroom, 1 bath home offers a functional floor plan, great bones, generous storage, a HUGE driveway area, and plenty of potential for the buyer looking to personalize a home to their own tastes and style. Step inside to a spacious living and dining area that flows together with a comfortable great-room feel, highlighted by a cozy fireplace and expansive views overlooking a large backyard. The home has already benefitted from several updates, including newer windows throughout, Bali blinds, newer kitchen appliances-some reportedly never used, a newer toilet, five ceiling fans, a new security door that allows you to enjoy the fresh air and breezes, a new fence on the West side, a roof with LOTS of life in it, as well as a new gas line installed by Long Beach utilities. Now it's time for the next owner to finish what was started! The interior is ready for fresh paint, the kitchen offers an opportunity to create the space you've always envisioned, and the large backyard is a blank canvas ready for landscaping, entertaining, a garden, or your own outdoor retreat. Located in an established neighborhood where pride of ownership can be seen throughout, this property offers a wonderful combination of existing improvements, potential, and opportunity to create something truly your own! Come see this rare opportunity! Welcome home!
San Diego, CA 92102
825
sqft2
Baths3
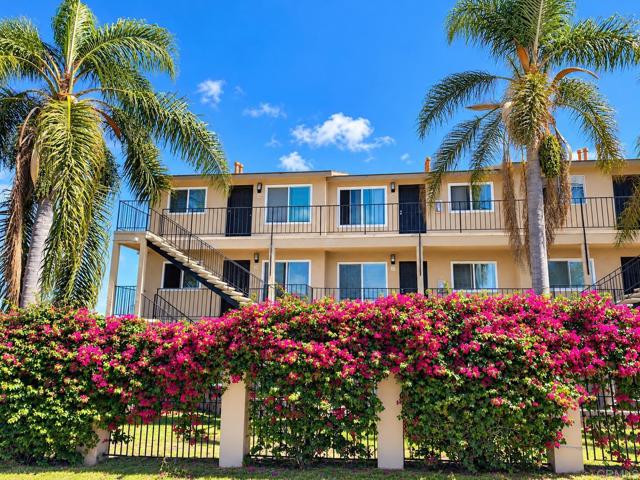
Beds Move-in-ready 3-Bedroom, 2-Bath Corner Condo in Gated Casa Sierra. The primary suite features a private en-suite bathroom. A rare highlight is the 2-car tandem garage with gas washer/dryer hookups and additional storage potential! This condo offers added privacy with only one shared wall, updated flooring, kitchen countertops, and fresh paint. Enjoy gated community amenities, including a playground and outdoor BBQ area. HOA dues include water and trash, and small pets are welcome subject to HOA guidelines. Conveniently located near freeways, shopping, dining, and everyday essentials. Move-in ready and ideally located!
Hesperia, CA 92345
1612
sqft2
Baths3
Beds Bring your vision to this single-story Hesperia fixer on a generous 28,500 sq ft lot! The home offers 3 bedrooms, 2 bathrooms and approximately 1,612 sq ft of living space. The living room is anchored by a fireplace, and the kitchen opens to the family room with a breakfast nook plus a separate dining area. Additional features include central air, forced-air heating, and laundry in the attached 2-car garage. Outside, mature shade trees frame the fenced front yard, a long concrete driveway offers plenty of parking, and the large backyard includes an in-ground pool and spa with room to garden, play or create your own outdoor retreat. No HOA. This is an excellent opportunity for investors, contractors or buyers ready to build value with some sweat equity.
Palm Springs, CA 92262
2589
sqft4
Baths3
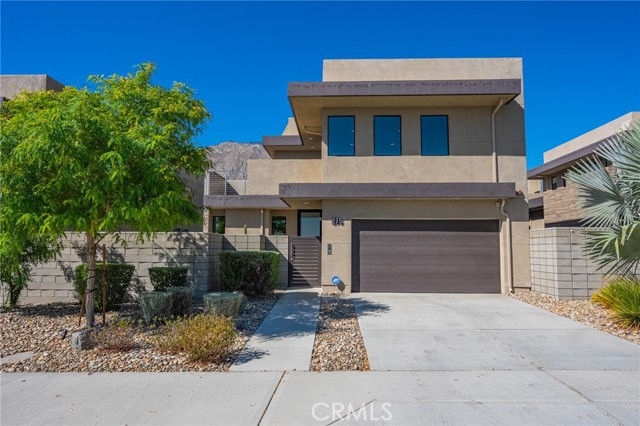
Beds Experience the pinnacle of modern design in this stunning urban loft-style single-family home. This architectural masterpiece features a highly functional kitchen and three luxurious primary ensuite bedrooms, each complete with oversized walk-in closets and beautifully appointed private bathrooms. The expansive open-concept great room is fully pre-wired for premium entertainment, highlighted by elegant 5” baseboards, a sleek linear electric fireplace, and large contemporary porcelain tiles. This exceptional residence boasts a striking interior catwalk with cable railings and 8’ solid-core interior doors accented by polished nickel hardware. Enjoy these windows providing natural light, large sliding glass doors, tankless water heaters, and multi-zoned air conditioning for year-round comfort. The home is also equipped with solar panels for sustainable living. The gourmet kitchen is a culinary haven, showcasing Euro-style acrylic cabinetry, a full-height Quartz backsplash, a dramatic waterfall-edge island, an oversized single-basin stainless steel sink, and a top-of-the-line Dacor® appliance suite. The spa-like bathrooms offer ample storage, stylish dual-basin sinks, modern fixtures, porcelain tile surrounds, and floating European cabinets topped with quartz. The sleek modern exterior is matched by a private gated entry, a spacious 2-car garage, a pre-wired EV charger outlet, and an integrated security system. Embrace outdoor living with a private landscaped courtyard, a relaxing cocktail spa/spool, refreshing outdoor showers, and expansive second-level decks. Discover unmatched luxury and sophisticated style in this truly unique urban sanctuary.
Page 0 of 0
