
Winnetka, CA 91306
$949,000
1344
sqft2
Baths4
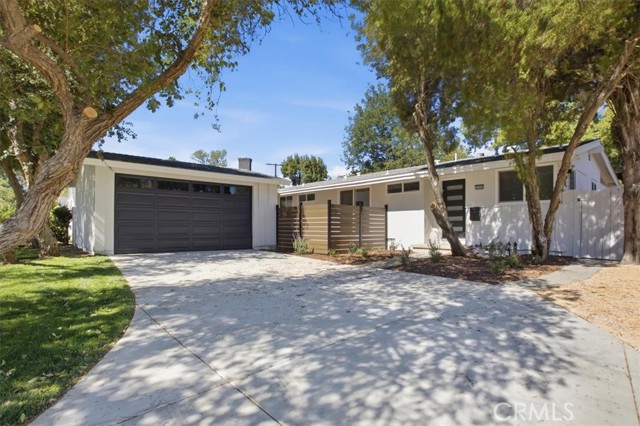
Beds Experience classic California living in this beautifully remodeled Winnetka home, set in a highly desirable Woodland Hills adjacent neighborhood. Blending mid century charm with thoughtfully updated interiors, this single story residence offers 4 bedrooms, 2 bathrooms, and approximately 1,344 square feet of living space on a generous 7,826 square foot lot. Vaulted, exposed beam ceilings, expansive windows, and a stone fireplace create an inviting living room filled with natural light. Fresh interior and exterior paint, new vinyl flooring, recessed lighting, and new fixtures throughout complement the home’s distinctive character. The remodeled kitchen features new cabinetry and quartz countertops, a tile backsplash, and new stainless steel appliances, with an adjoining dining area ideal for everyday meals and entertaining. Both bathrooms have been remodeled with dual sink vanities, quartz countertops, tiled showers, and tile flooring. New sliding doors in the living room and primary bedroom enhance the connection to the outdoors, where a courtyard style patio off the primary offers a charming setting for morning coffee, reading, or a quiet evening retreat. The spacious backyard features refreshed landscaping, a grassy lawn, mature shade trees, and room to gather and relax. Additional improvements include new dual pane windows throughout, a brand new water heater, updated HVAC systems, vent and ductwork. A new concrete driveway and garage door further enhance the property’s curb appeal. The detached two car garage and side yard configuration may offer potential for RV access and future ADU possibilities. Centrally located near Westfield Topanga, The Village, Pierce College, shopping, and dining, this inviting home brings together architectural character, modern comfort, and the Southern California lifestyle.
Lancaster, CA 93536
3638
sqft3
Baths4
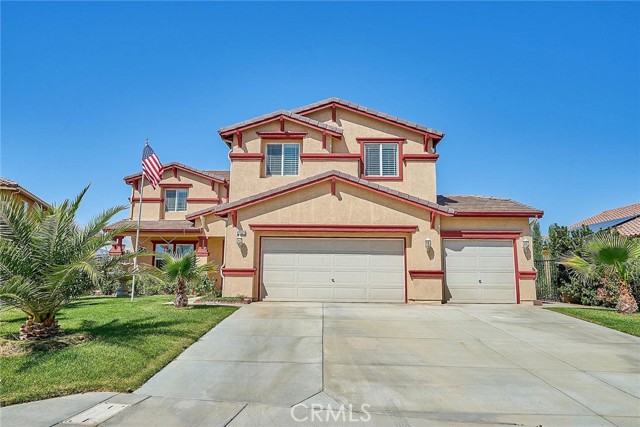
Beds Gorgeous!! This 2 Story Single-Family Home has 4 bedroom 3 bath and approximately 3,638 square feet. Built in 2005. Formal Entry with porch. Large open Kitchen area has beautiful cabinetry and granite counters with a large island and a separate area to sit up the counter area, Open Family room with Fireplace and Interior Plantation Shutters. 8mm waterproof SPC vinyl flooring throughout & high ceilings! Formal spacious Living Room. Private 1 bedroom and full bath for special quest on main Level. 2nd Level has spacious Loft with Fireplace. Large Master bedroom with Double door Entry walk, separate tub and shower, with Interior Plantation Shutters to control morning and afternoon sun. 3 bedrooms and 2 full bath also on 2nd level. The backyard for entertainment has covered patio area & landscaped. There is 3-car attached garage with attached extra storage and RV access. Gorgeous Home!!!! DO NOT DISTURB OCCUPANT! All information deemed reliable but not guaranteed. Broker, agent and Buyer to do their own due diligence regarding property all information to verify with professional for more information; bedroom/bathroom count, square footage and lot size, permitted or un-permitted spaces, school boundary lines or eligibility, or other information concerning the amenities, fixtures, conditions or features of the property. Buyers are to investigate and satisfy themselves.
Costa Mesa, CA 92626
1296
sqft2
Baths4
Beds Welcome to 534 Pierpont Drive, an exceptional opportunity in Costa Mesa’s desirable Del Cerro neighborhood. Situated on a generous 6,386 square foot lot, this 1,296 square foot residence offers incredible potential to renovate, customize, and make your own. Originally configured as a 3-Bed, 2-Bath home, the property currently features an additional enclosed room, offering flexibility for a variety of uses. Significant improvements completed approximately two years ago include a new roof, water heater, and garage door, providing a valuable head start for future renovations. Ideally located just minutes from world renowned South Coast Plaza, an abundance of shopping and dining destinations, and the beautiful beaches of Orange County, this home offers an exceptional combination of location, convenience, and opportunity. Whether you’re looking to create your dream home or explore its investment potential, 534 Pierpont Drive presents an exciting opportunity in one of Costa Mesa’s established neighborhoods.

Riverside, CA 92508
2240
sqft3
Baths4
Beds **Looking for a Great Value with Room to Build Equity? This Is Your Opportunity!** Bring your vision and unlock the potential of this spacious 4-bedroom, 3-bath home in a desirable neighborhood near highly regarded schools. Featuring a flexible floor plan with a downstairs bedroom and full bath, separate living and family rooms, and a spacious primary suite. Additional highlights include a 3-car garage and low-maintenance front landscaping. This home needs some TLC, but offers plenty of space, potential, and an opportunity to make it your own. **A little work could go a long way—don't miss this opportunity!**
Tustin, CA 92780
2232
sqft3
Baths4
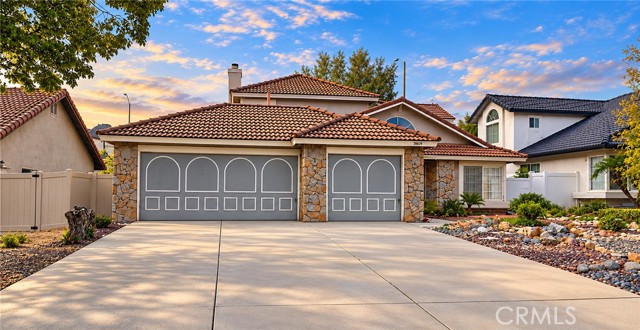
Beds Set on a quiet street in Tustin, this 4-bedroom, 3-bathroom home with a 2-car garage is move-in ready, with fresh interior paint and brand-new carpet throughout. The main level features a spacious, functional layout with a living room, kitchen, dining area, family room, and a convenient 3/4 bath. Upstairs, three well-sized bedrooms offer plenty of room for everyone. An open kitchen makes everyday living and entertaining easy, while laminate wood flooring in part of the main level and updated windows add lasting value. Out back, a mature orange tree anchors a peaceful backyard retreat, perfect for anyone with a green thumb. Laundry is conveniently located in the garage. With a newly refreshed exterior, lovely roses lining the front yard, and solid bones throughout, this home is ready for its next chapter.
Escondido, CA 92029
2283
sqft2
Baths3
Beds This beautifully upgraded Rancho Verde home is situated on .81 acre, one of the largest lots in the community. It's an outdoor lover's delight featuring privacy, an RV parking area, side yard, pool, spa, solar and space for an ADU. An inviting double door entry welcomes you into a flowing floor plan featuring a cook's eat-in kitchen with island that opens up to the family room with fireplace, wet bar, built in desk and also has beautiful views to the outside. The formal dining room features views to the private backyard, a crystal chandelier, wainscoted walls, crown mouldings and hardwood floors. A custom fireplace & slider out one of the patios grace the spacious living room. Above the crown moulding in the main, extra wide hallway are built in lights as well as a solatube in the ceiling. Double doors can be found on two of the bedrooms. Enjoy a door to the outside from the main hall bath for easy access to and from the swimming pool and spa below. The primary suite boasts it's own private patio, primary bath with walk-in closet and more. Outside you'll find a double gate, private lawns, covered deck off the kitchen and family room, pool, spa, covered patio area, fruit trees, garden area, solar panels and more. Don't miss it!
San Jacinto, CA 92582
1985
sqft3
Baths4
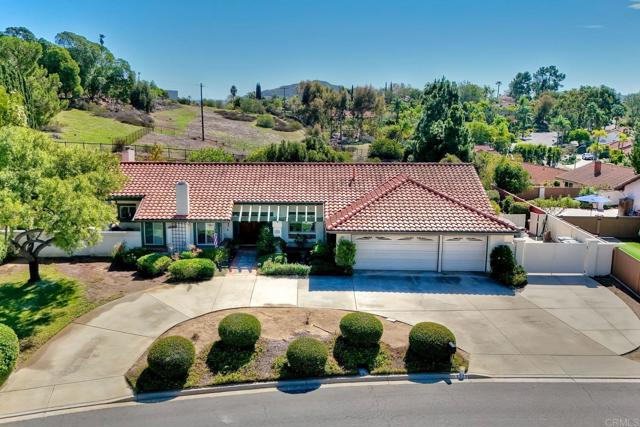
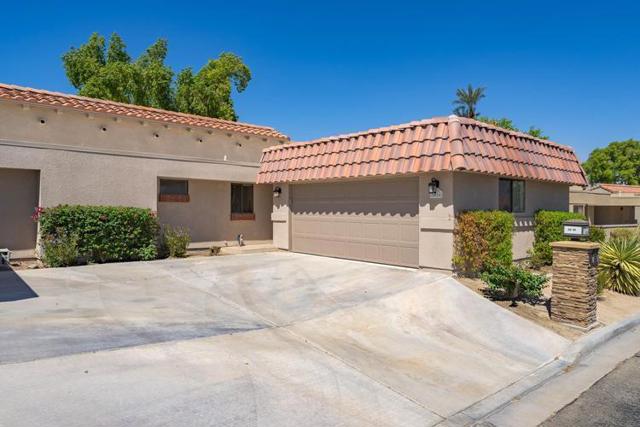
Beds Bring your vision and make this 4-bedroom, 2.5-bath home your own! Offering approximately 1,985 sq. ft. of living space, a two-car garage, and a desirable cul-de-sac location, this property is full of potential for buyers ready to add their personal touch. The home needs TLC and is priced to sell fast, making it an exciting opportunity for investors, renovators, or buyers looking to build equity. Don't miss your chance to turn this property into something special! Sold as-is. Come see the possibilities!
La Quinta, CA 92253
4697
sqft5
Baths4
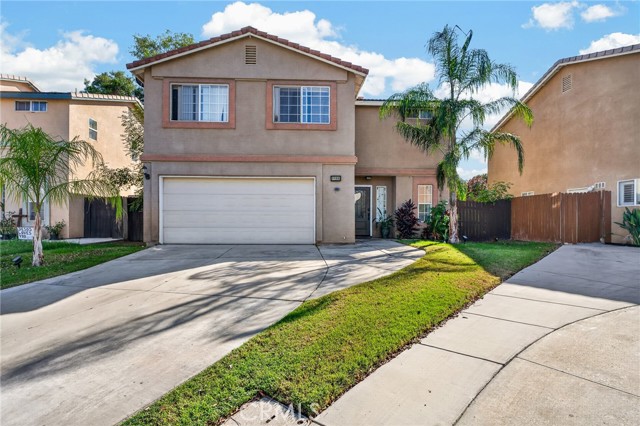
Beds Experience the best of La Quinta living in this exceptional luxury retreat, ideally situated within the prestigious Citrus Club, a private golf community to the historic La Quinta Resort. Offering 4 bedrooms, 5 bathrooms, and a separate private casita, this beautifully appointed, turnkey residence blends sophisticated design with the relaxed elegance of the desert lifestyle. The casita provides the perfect private retreat for visiting family and friends.At the heart of the home, the inviting family room flows seamlessly into a designer kitchen that beautifully balances style and functionality. Two Bosch dishwashers add convenience, making entertaining and cleanup effortless. Thoughtfully designed living spaces include a glass-enclosed formal dining room, ideal for intimate dinners, festive celebrations, and memorable gatherings.The elegant formal living room offers a welcoming fireplace and French doors that open to the outdoor patio, where you can savor spectacular desert sunsets. In the primary suite, a second fireplace creates an intimate sanctuary--perfect for unwinding with a favorite book or enjoying a quiet evening with a glass of wine.Step outside and discover your own private resort. A sparkling pool and soothing spa are surrounded by lush landscaping, creating a tranquil setting for sun-drenched afternoons, evening cocktails, and unforgettable nights beneath the desert sky. The inviting outdoor spaces extend the home's living and entertaining areas, capturing the essence of the coveted La Quinta lifestyle.Arrive, unwind, and indulge in the desert lifestyle. With its elegant interiors, inviting gathering spaces, private casita, and resort-inspired outdoor setting, this exceptional Citrus Club residence offers turnkey luxury living--a private La Quinta escape ready to be enjoyed from day one.

Page 0 of 0
