
Palm Desert, CA 92260
$1,075,000
2411
sqft3
Baths3
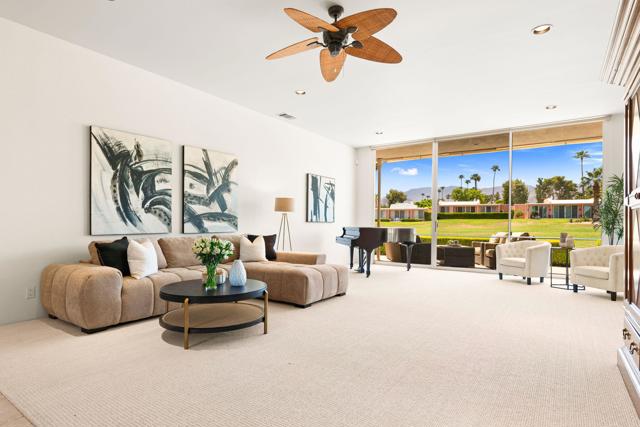
Beds Steeped in architectural significance and timeless style, this exceptional residence is located within the iconic Marrakesh Country Club, one of Palm Desert's most distinguished private golf communities. Recently designated as a Historic District by the City of Palm Desert, Marrakesh is a celebrated Hollywood Regency masterpiece designed by renowned architect John Elgin Woolf. Built in 1969, the community has thoughtfully preserved its signature pink architecture, while the beautifully reimagined clubhouse, completed in 2023, honors its rich architectural legacy and enhances the resident experience. Perfectly positioned along the 13th hole of the Ted Robinson-designed executive golf course, this expansive residence enjoys breathtaking golf course views framed by the majestic Santa Rosa Mountains. The highly desirable south-facing patio is the perfect place to enjoy warm winter sunshine, spectacular sunsets, and effortless indoor-outdoor desert living. Offering three spacious bedrooms and three bathrooms, including two generous primary suites, the thoughtfully designed floor plan is ideal as a full-time residence, seasonal retreat, or the perfect home for entertaining family and friends.The updated kitchen features stainless steel appliances, painted two-tone cabinetry, and ample workspace for everyday living. Additional upgrades include custom plantation shutters, tile flooring, new carpeting installed in 2026, a retractable patio awning, and a customized primary suite featuring built-in closet organizers, custom shelving, and premium TOTO fixtures.More than a home, this is an opportunity to own within one of Palm Desert's most celebrated architectural communities, where timeless design, resort-style amenities, and an active country club lifestyle come together in an unparalleled setting. Just minutes from the upscale shopping, acclaimed restaurants, art galleries, and entertainment of El Paseo--known as the ''Rodeo Drive of the Desert''--this remarkable residence offers an exceptional blend of architectural heritage, luxury living, and the very best of the Palm Desert lifestyle.
Rancho Mirage, CA 92270
1922
sqft3
Baths3
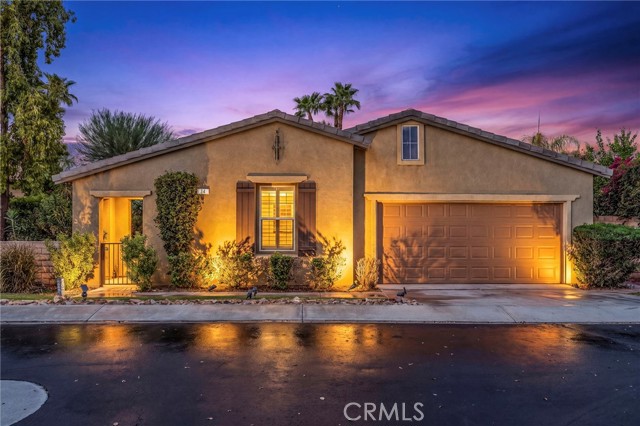
Beds Welcome to 34 Shoreline Dr. in the highly desirable gated community of Mission Shores in Rancho Mirage, a beautifully maintained 3-bedroom, 3-bathroom home offering 1,922 sq ft of light-filled living space. Fresh interior paint and NEW carpet complement the open floor plan, while tile flooring throughout the main living areas and plantation shutters add timeless style. A gated front courtyard leads to a dramatic turret entry with soaring vaulted ceilings. The spacious living room features a gas fireplace and opens to the kitchen with a casual dining area, while the formal dining room showcases tall ceilings and French doors leading to the courtyard. Rare dual-ensuite layout, including the primary retreat with French doors to the courtyard, dual closets, and a spacious bathroom. The third bedroom is conveniently located near a full hall bathroom, making it perfect for guests or an executive office. Additional features include indoor laundry, a 2-car garage, pre-wired hookups ready for a future spa or plunge pool, and a private backyard with mature landscaping, a grassy area, and room to relax or entertain. HOA amenities include front yard maintenance, upgraded Spectrum TV service, a private lake with waterfalls and walking paths, a park, playground, basketball and sports courts, and gated security. Conveniently located directly across from the prestigious Mission Hills Country Club, where select homes have historically offered social, dining, fitness, or tennis memberships through the HOA, this move-in-ready home offers comfort and convenience. This move-in-ready Rancho Mirage sanctuary blends low-maintenance convenience with ultimate comfort—just minutes from fine dining, shopping, and world-class golf, offering the best of the Rancho Mirage lifestyle.
Big Bear, CA 92314
1356
sqft2
Baths3
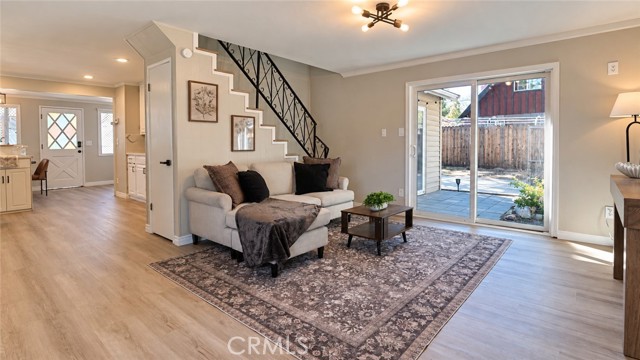
Beds Your next chapter in the mountains begins at 866 Lakewood Drive. Set among mature trees on a spacious 7,296-square foot corner lot, this freshly remodeled Big Bear home blends inviting interiors with classic cabin charm. Three bedrooms, one and a half bathrooms, and approximately 1,356 square feet of living space offer room to settle in and enjoy the mountain lifestyle. A stone fireplace with a rustic wood mantel creates a cozy focal point for gathering on crisp mountain evenings. Light toned luxury vinyl plank flooring, fresh neutral paint, and white trim complement the home’s decorative black stair railing and colorful glass-paneled doors. Sliding glass doors lead to the patio, inviting you outside for morning coffee in the fresh mountain air. The refreshed kitchen features quartz countertops and a coordinating veined backsplash, white cabinetry, contrasting black hardware, and a black gooseneck faucet. The adjoining dining area is a welcoming spot for breakfast before a day of exploring or dinner back at home. A main-floor bedroom and bathroom add convenience, while upstairs bedrooms feature sloped ceilings and mini split units. One upstairs bedroom opens directly to the balcony a lovely place to take in the mountain views. A dedicated laundry area offers cabinetry and open shelving. The fully fenced yard provides space to enjoy the mature trees and outdoor setting, while the Jacuzzi invites a relaxing soak after a day on the slopes or trails. A large detached garage adds practical storage. With fresh finishes, rustic touches, and welcoming outdoor spaces, 866 Lakewood is ready for your own Big Bear memories.
Oakland, CA 94608
1588
sqft3
Baths3
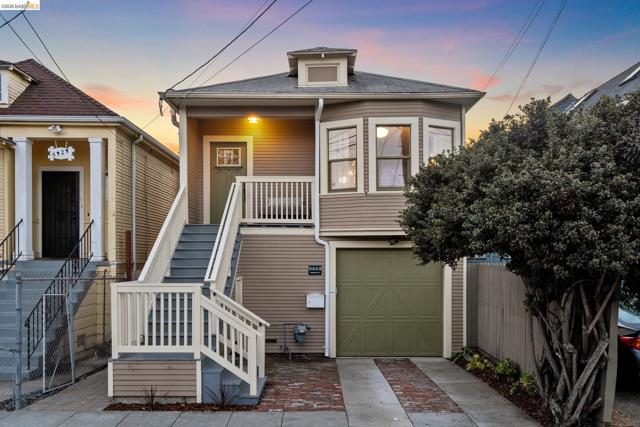
Beds 5933 Fremont Street is a bright and welcoming 3-bedroom, 2.5-bath Craftsman bungalow in Oakland’s Golden Gate neighborhood, blending original character with thoughtful updates. Original hardwood floors, warm wood-paneled walls, and abundant natural light create inviting living spaces, while the open layout makes everyday living and entertaining feel effortless. The updated kitchen features white cabinetry, stone counters, stainless steel appliances, a farmhouse-style sink, and a generous breakfast bar. French doors open to the upper deck, creating an easy indoor-outdoor flow for dining and entertaining. The primary suite opens to a private lower patio, while two additional bedrooms offer flexibility and storage. Updated baths, dual-pane windows, two-zone radiant heating, laundry, an attached garage, and a Level 2 EV charger add modern convenience. The backyard offers an upper deck, lower patio, lush greenery, and space to lounge, garden, gather, and enjoy the hot tub. Near the Emeryville border, the home is close to neighborhood favorites Bay Street Shops and the Emeryville Greenway, with convenient access to I-580, I-80, I-880, and Highway 24. Craftsman charm, inviting outdoor spaces, and a well-connected location make this a distinctive and comfortable Oakland home.
San Diego, CA 92103
2144
sqft3
Baths4
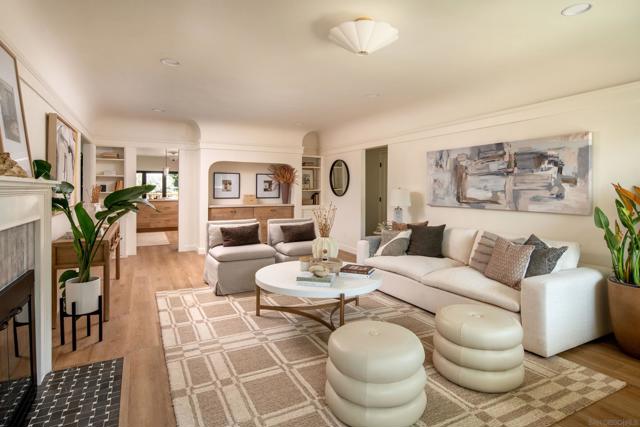
Beds Quietly positioned on one of North Mission Hills’ most coveted streets, 4254 Ampudia has been completely reimagined, a full renovation that honors the 1925 bones while delivering a thoroughly modern living experience. Inside, wide plank flooring runs throughout an open great room where original coved ceilings and arched doorways speak to the home’s heritage at every turn. The fully remodeled kitchen features warm wood cabinetry, a stone island, and pendant lighting, with a full-width folding glass wall that dissolves the boundary between the interior and the canyon deck beyond. Three bathrooms, each with its own distinct design sensibility and a level of finish that speaks for itself. The defining feature of this property is the lot itself. Beyond the deck, an expansive private greenspace at the rear of the property offers room for a pool, pets, gardening, or the creation of a truly personalized outdoor retreat. The southwest side opens almost entirely along a quiet canyon—no neighboring walls, just mature trees, open sky, and afternoon light that collects on the deck until dusk. It is a rare orientation in this neighborhood and one that cannot be replicated. 4 bed | 3 bath | 2,144 sq ft | 8,400 SF lot | North Mission Hills
Redondo Beach, CA 90278
2200
sqft3
Baths4
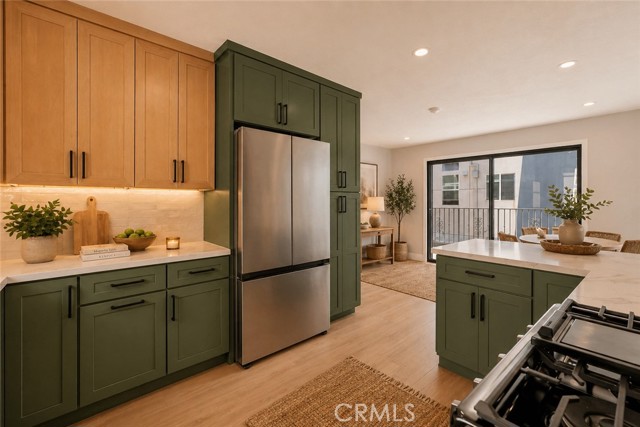
Beds Welcome to this beautifully reimagined front-facing (unit 1) tri-level townhome in one of North Redondo Beach's most sought-after neighborhoods. Offering approximately 2,200 square feet of thoughtfully designed living space and no HOA, this turnkey residence combines modern luxury, functionality, and exceptional value. Featuring 4 spacious bedrooms and 2.5 fully remodeled bathrooms, the home has been extensively upgraded from top to bottom. The entry level offers a private bedroom with its own patio, making it ideal for guests, extended family, or a home office. This level also includes a dedicated laundry room and an attached two-car garage with direct access, complete with a dedicated EV charging outlet. The main living area is designed for both comfortable everyday living and effortless entertaining. A spacious living room showcases a cozy fireplace, custom wine bar with beverage cooler, and private balcony. The adjacent dining area flows seamlessly into a stunning designer kitchen featuring custom two-tone cabinetry, stainless steel appliances, and direct access to an oversized balcony perfect for indoor-outdoor dining and gatherings. Recent improvements include new windows, fully remodeled bathrooms, new flooring throughout, fresh interior paint, new doors and moldings, recessed lighting, updated plumbing, upgraded electrical with a new panel, and numerous designer finishes that create a fresh, contemporary feel throughout the home. Rarely does a front-facing townhome of this size, condition, and location become available. Situated in the heart of North Redondo Beach, you'll enjoy convenient access to award-winning schools, parks, shopping, dining, and some of the South Bay's most beautiful beaches. Move-in ready and designed for modern living, this is a home you won't want to miss.
Paradise, CA 95969
1826
sqft2
Baths3
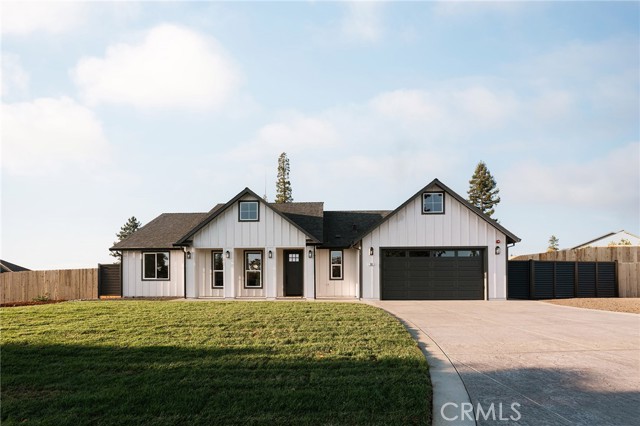
Beds Experience upgraded living in this beautifully appointed new construction home on the desirable west side of Paradise, where wide roads and a peaceful neighborhood invite you to get outside and explore. The home welcomes you with a level driveway, extensive front landscaping and custom powder-coated metal gates providing RV access beside the garage. The garage is equally well finished with durable epoxy-coated floors. Inside, the vaulted great room is centered around a custom tiled fireplace with built-ins and complemented by attractive brushed-bronze lighting. The dream kitchen features a 36-inch gas range, microwave drawer, island cabinetry, upper display cabinets and a Venetian plaster range hood—all finished with a tasteful, elevated design. A pantry is conveniently located down the hall, along with a spacious laundry room featuring attractive tile flooring. The private primary suite occupies one end of the home and includes an oversized walk-in closet. Its spa-inspired bathroom offers a soaking tub, dual-sink vanity, dedicated makeup station and detailed custom tilework. The additional bedrooms are located at the opposite end near a large guest bathroom with an oversized vanity and ample built-in storage. Out back, the covered patio opens to a pie-shaped yard ready to become your ideal outdoor living space, while the side yard provides plenty of room for garden beds. Thoughtful finishes, functional spaces and a great west Paradise location make this home an exceptional opportunity.
Corona, CA 92883
1902
sqft3
Baths4
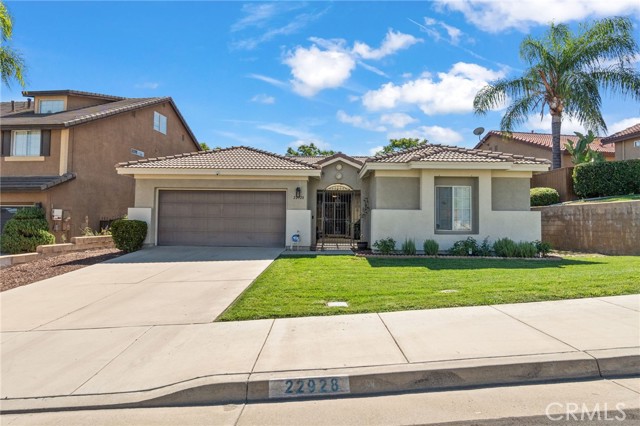
Beds Beautifully remodeled and move in ready, this highly desirable single story home in Wild Rose Ranch offers approximately 1,902 square feet of thoughtfully designed living space. Extensively updated within the past year, the home features new flooring, window treatments, a beautifully remodeled kitchen, updated bathrooms, and stylish finishes throughout. A charming private courtyard leads to the double door entry and a separate casita, offering incredible flexibility as a fourth bedroom, guest suite, home office, or multigenerational space. Inside, high ceilings and an open, inviting floor plan create comfortable spaces for everyday living and entertaining. Situated on an approximately 6,534 square foot lot with a two car garage and interior laundry, this home is an exceptional opportunity for buyers seeking the ease of single story living without sacrificing space. Whether you are looking to downsize, need a potential fourth bedroom, or simply want a beautifully updated home where the work has already been done, this one is ready to enjoy.
La Mesa, CA 91942
1321
sqft2
Baths3
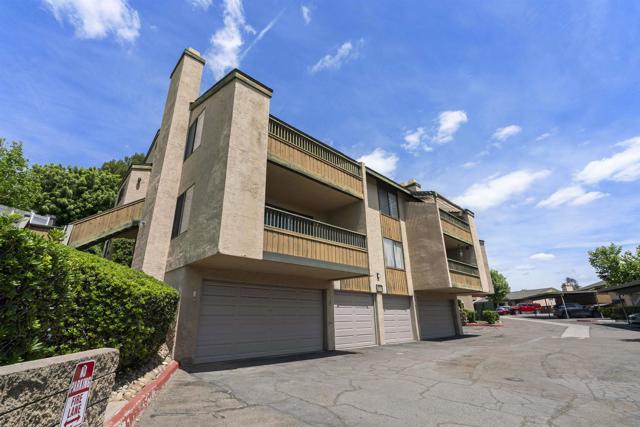
Beds This spacious North La Mesa condo has many hard to find features: Great square footage, 3 beds w/ 2 baths, IN UNIT LAUNDRY, 1 car garage plus additional reserved space, tons of storage, fireplace, central heating & AC, upscale lighting fixtures, an open kitchen w/ breakfast bar, granite tops & recessed lighting. Fresh paint & new carpet. Great pool area. HOA EXTERIOR PLAN: After wood work replacement( now in progress ) full paint including stucco & parking lot repaving. Low HOA dues include free cable. Welcome home! The complex is conveniently located near Lake Murray, great shopping, restaurants and San Diego State University. The terrific pool area includes a spa too. There's tons of visitor parking as well!
Page 0 of 0
