
Los Angeles, CA 90077
$13,900,000
6583
sqft7
Baths4
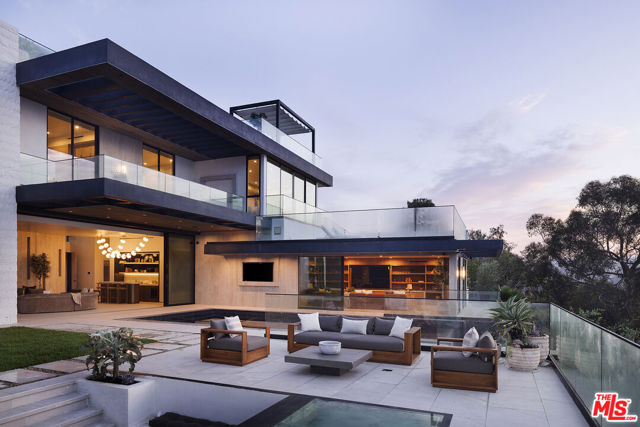
Beds Experience amazing, unseen 360-degree views of the reservoir, canyons, mountains, ocean, and city from this expertly crafted architectural atop Bel Air on a coveted cul-de-sac street! Exquisite, thoughtful details and meaningful moments are found at every turn. Throughout the clever floor plan, living spaces are each positioned with an indoor-outdoor lifestyle in mind, and an enormous rooftop sanctuary is perfect for entertaining. From the wide cul-de-sac, the gated home's clean lines ascend skyward, formed of organic materials that complement both cypress and olive as drought-tolerant landscaping lines the grounds. Inside, guests arrive to discover a towering wall with geometric carvings, serving as both a partition and staircase. In the formal living room, Fleetwood doors vanish to provide effortless flow to the rear paradise, and a warming fireplace centers the space. Elegant beaded lighting is gracefully suspended above the nearby wet bar. In the massive kitchen is an oversize island with prep sink, custom paneled appliances, wine/beverage refrigeration, Wolf range with hood and pot filler, backsplash, and elegant jewelry-inspired chandeliers. The open-concept layout continues to the dining room for ease of entertaining and intimate gatherings, and a side door leads to the built-in barbecue with warming drawers for serving convenient bites under the skies. The adjacent family room includes built-ins, a large flat screen, and sliding glass to the outside. Upstairs, the primary suite is the centerpiece of the bedroom level. Upon entering, immediately behold the iconic skyline of downtown Los Angeles and its soaring towers. Here, there are custom built-ins and walls of glass that frame beautiful vistas and open to the balcony. Its en-suite bath is dressed in a soothing combination of stone and pattern, complete with double-size rainwater shower, soaking tub, bookmatched slab, floating dual-sink vanity, two toilet rooms, and a series of floor-to-ceiling privacy beams allowing natural light to bathe the space. The walk-in closet feels rich and includes a dresser island. Secondary bedrooms have built-in desks and direct patio access, and bathrooms are each uniquely their own. There is also a cinema room for screening films and movie night. Outside, descend the steps near the infinity pool and sunken conversation fire pit to enjoy a resort-inspired spa with gym, sauna, and outdoor shower facing walls of windows that capture spellbinding views of nature and city. Take the elevator to the rooftop where there are multiple sitting areas, an outdoor dining room set beneath a canopy, large wet bar with flat screen, and fire table, forming the perfect open-air environment for enjoying wispy ocean breezes, marvelous sunsets, and surprising views of reservoir, city sprawl, and ocean. A fresh life of luxurious comfort has finally arrived. Welcome!
Corona, CA 92883
3649
sqft4
Baths4
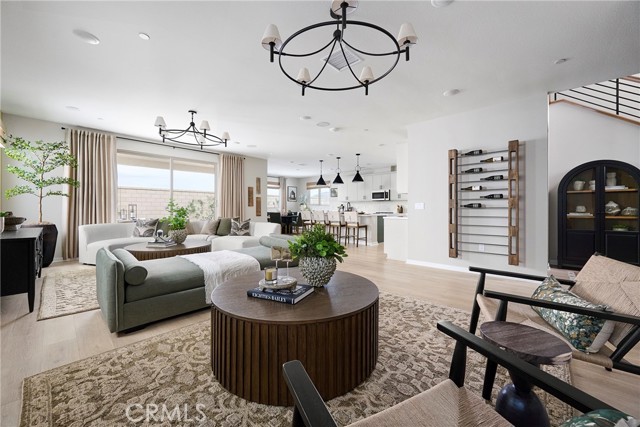
Beds Plan 3 Radiance at Solara, a well designed two-story home that offers spacious living areas, flexible rooms, and a layout built for everyday functionality. The main level features an open great room that connects seamlessly to the kitchen and dining area, creating a central gathering space for daily living and entertaining. The kitchen includes a large center island, walk-in pantry, and convenient access to the optional covered California Room for indoor-outdoor living. A dedicated lounge area and a front office with the option to convert to an additional bedroom provide flexible space for work, guests, or relaxation. Upstairs, the primary suite offers a private retreat with a spacious walk-in closet and well-appointed bath. Additional bedrooms, a central loft, and a conveniently located laundry room provide comfort and practicality for the entire household. ** Photos shown are of the model home for this floor plan. Actual finishes, features, and landscaping may vary.
Upland, CA 91786
1281
sqft2
Baths3
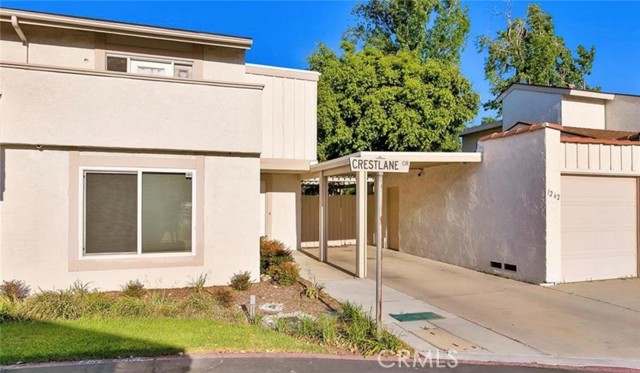
Beds Welcome to 1262 Crestlane Cir, a charming condominium nestled in a desirable community in Upland, California. This unit is hitting the market for the first time since 2016, offering a fantastic opportunity for buyers seeking a canvas to create their dream home. Spanning 1,218 square feet, this spacious three-bedroom residence is perfectly designed for comfortable living, with all bedrooms conveniently located upstairs. The thoughtfully arranged layout includes one full bathroom upstairs and an additional restroom downstairs, catering to both convenience and privacy for family and guests alike. While the unit does require some updating and repairs, it is priced accordingly, making it an ideal opportunity for those looking to invest in a home with potential for personalization. Whether you're a first-time homebuyer, a savvy investor, or an individual looking to downsize, this condominium offers a unique chance to add value and make it your own.
Sacramento, CA 95758
2019
sqft3
Baths4
Beds *Hugh Price Reduction" Motivated to Sale. Welcome to this beautiful and charming single, story home in Elk Grove's sought after Elliot Ranch neighborhood. One of the biggest houses around featuring Four Bedrooms, Three Bathrooms with 2,019 sq ft living area and on 9550 sq ft Lot size. Close by all amenities and Fwy 5. A great opportunity for first time home buyers and investors.

Torrance, CA 90501
1070
sqft3
Baths2
Beds Located in desirable Old Torrance, this detached two-story home offers 2 bedrooms, 3 bathrooms, and approximately 1,070 sq. ft. of living space. With no HOA fees and no shared walls, it offers a great alternative to traditional condo living. The living room features a cozy fireplace, while the kitchen opens to the family room, creating a comfortable space for everyday living and entertaining. Both bedrooms have private en-suite bathrooms. Enjoy your morning coffee or relax in the evening on the balcony. Additional features include an attached two-car garage with direct access and central heating. Conveniently located near Old Torrance shops, restaurants, and everyday essentials.
Long Beach, CA 90802
899
sqft2
Baths2
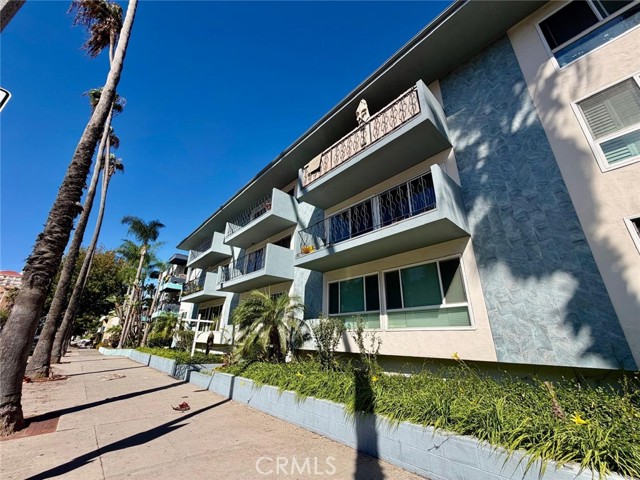
Beds Live on Ocean Blvd. right across the street from the beach! This special property includes ONE DEEDED SPACE, spacious living room, lots of natural light, kitchen has plenty of cabinets. Guest bathroom has dual sink and upgraded shower area with bathtub, large closet with mirror doors and is close to everywhere you want to be, restaurants, trendy shops, beach, The Pike, Convention Center, Shoreline, parks, bike path, Downtown, marina, nightlife and much more. Harwood floors and recessed lights give it a rich feel. Upgraded kitchen and bathrooms make it feel like home.
Ontario, CA 91764
1100
sqft2
Baths3
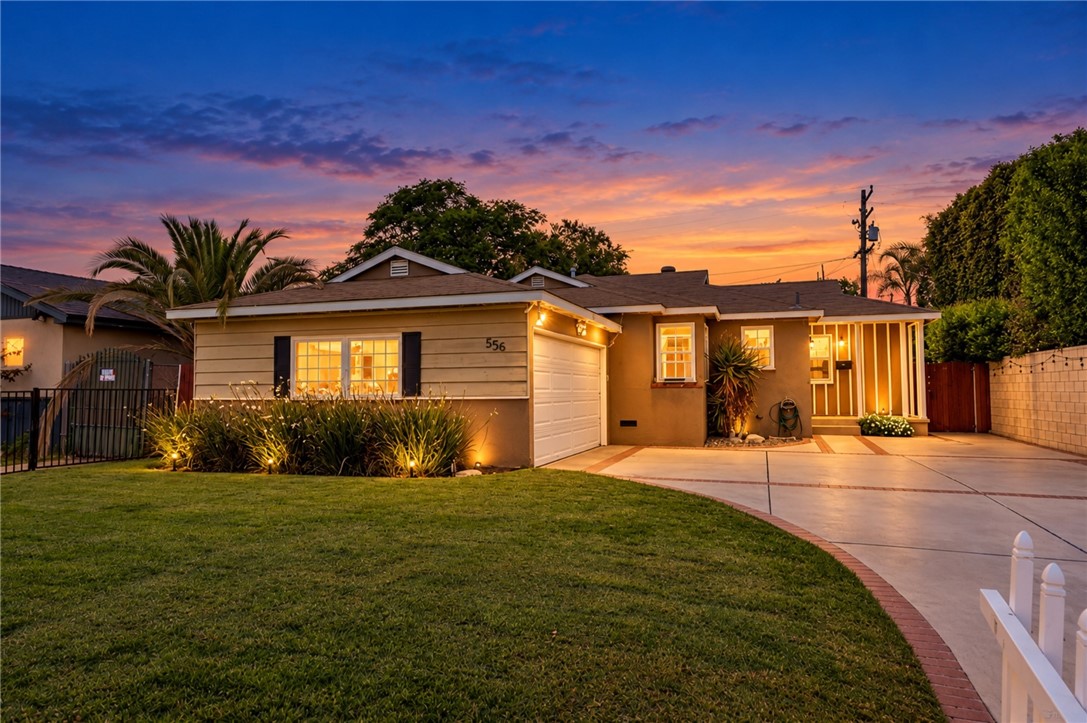
Beds WOW! WOW!WOW! Welcome to 555 East G Street in highly desirable North Ontario. As you walk in, you’re immediately greeted by an open living space filled with natural light pouring in through expansive sliding glass doors that draw your eye straight to the backyard. The layout feels open, inviting, and effortless, creating a seamless flow between the living room, kitchen, and outdoor space. The kitchen is perfect for both everyday living and entertaining, featuring quartz countertops and positioned to overlook the living area and backyard, keeping everyone connected. The home offers a thoughtful layout with a conveniently located guest bathroom, along with luxury vinyl flooring throughout, recessed lighting, and updated dual-pane windows that enhance both style and comfort. Step outside to a spacious backyard full of potential. Whether you’re hosting gatherings, weekend barbecues, or creating your own outdoor retreat, this space is ready for it all. A brick patio, grassy area, and plenty of room to make it your own. Inside, you’ll find three generously sized bedrooms, including a primary suite with its own private bathroom. Additional features include a dedicated laundry area, central AC and heating, and an attached garage with direct access. The long driveway offers ample parking, including space for multiple vehicles or RV parking. Conveniently located near freeways, shopping, and restaurants, this home offers comfort and convenience in one of North Ontario’s most sought-after areas. Call today to schedule your showing. This one will not last!
Rosemead, CA 91770
2451
sqft3
Baths5
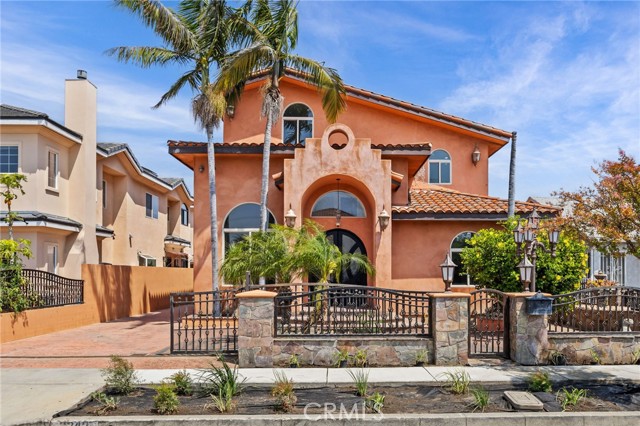
Beds This is a must-see home it is one of a kind very unique and gorgeous. Step into the breathtaking entrance with a huge living room and dining room with high ceilings, plus an oversized brick fireplace, absolutely stunning custom home. Freshly painted inside, with custom tile floors throughout the whole house. Located on a very prestigious Rosemead neighborhood. This home was actually rebuilt in 2008. It features 5 spacious bedrooms, 3 bathrooms with a chef's kitchen with an oversized island with 2,451 sq. ft. Also 3 car garage detached and inground swimming pool and spa with a impressive waterfall and plenty of room to spend time with family and your guests. This is an entertainers dream home. There are 2 extra non permitted bathrooms by the swimming pool. It has plenty of room to build an ADU. Centrally located close to everything churches, shopping, schools, public transportation and freeways. Bring your fussiest clients they will fall in love with this gem unique floor plan.
Corona, CA 92883
3490
sqft4
Baths4
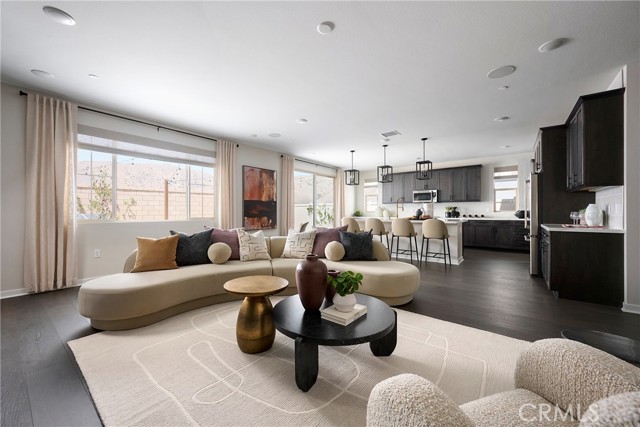
Beds Discover the versatility of Plan 2 Radiance at Solara, a thoughtfully designed home that combines primarily single-level living with an added upstairs retreat for extra flexibility. The main level features a bright great room that connects seamlessly to the kitchen and dining area, creating an inviting space for entertaining and everyday living. A large kitchen island anchors the space, complemented by a walk-in pantry and convenient access to the optional covered California Room for indoor-outdoor enjoyment. The primary suite is privately positioned on the main floor and includes a generous walk-in closet and well-appointed bath. Additional rooms offer comfortable space for family or guests, while the upstairs bonus level provides added flexibility for a media room, home office, or private guest retreat. Key Highlights: Spacious two-level layout with most living areas on the main floor Open-concept great room, kitchen, and dining area Modern kitchen with large center island and walk-in pantry Optional covered California Room for indoor-outdoor living Main-level primary suite with spacious walk-in closet Versatile upstairs bonus room ideal for media, work, or play Private upper-level room with nearby bath Conveniently located laundry room Attached two-car garage with direct home access Plan 2 at Radiance at Solara offers a thoughtful blend of open living, flexible space, and everyday comfort. Call today to learn more about Solara. This home, lot 45, is located in a cul-de-sac and has no neighbors behind it. **Photos shown are of the model home for this floor plan. Actual finishes, features, and landscaping may vary.
Page 0 of 0
