
Lake Hughes, CA 93532
$139,999
0
sqft0
Baths0
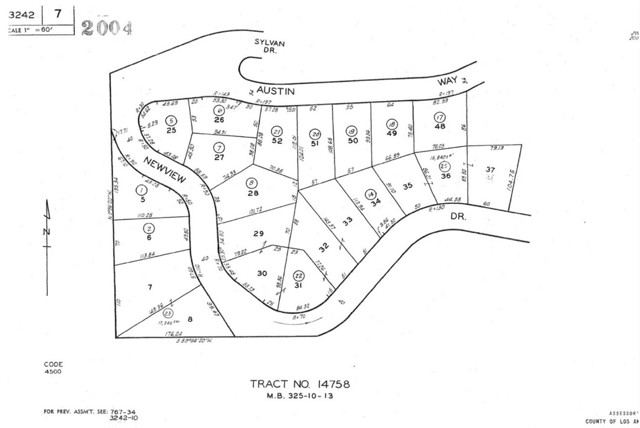
Beds Parcel# 3242-007-022, 3242-007-021, 3242-007-020, 3242-007-019, 3242-007-014, and 3242-007-008 (6 lots all sold together total of 1.39ACRES) Coordinates: 34.674230, -118.451144 Address: 18155 Newview Dr. Lake Hughes, Ca 93532 Build you dream Home with 360 degree views of the Lake and mountains Water meter and power on the street
Porter Ranch, CA 91326
4029
sqft6
Baths5
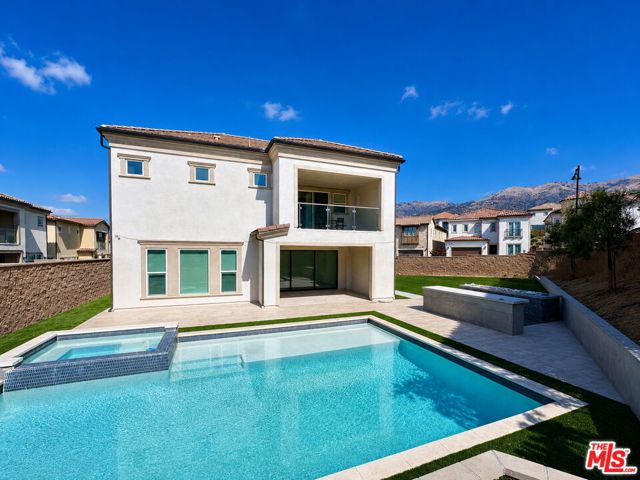
Beds Nestled behind the prestigious 24-hour guard-gated community of Hillcrest in Porter Ranch, this exceptional December 2019-built residence offers the perfect blend of luxury, comfort, and one of Hillcrest's rare resort-sized lots. Boasting approximately 4,029 square feet of thoughtfully designed living space, this highly upgraded home features 5 spacious bedrooms and 5.5 bathrooms, situated on a rare oversized 0.29-acre lot nearly double the size of many neighboring properties offering an abundance of outdoor space rarely found within the community. A dramatic two-story foyer with a stunning wall of windows and designer chandelier welcomes you inside, where elegant finishes and an open-concept floor plan create an atmosphere of sophistication and warmth. The chef's kitchen is appointed with premium upgraded appliances, generous prep space, and seamlessly opens to the dining and family rooms, making it ideal for both everyday living and effortless entertaining. Upstairs, a spacious loft provides additional flexible living space perfect for a playroom, home office, fitness area, or secondary lounge. The luxurious primary suite serves as a private retreat featuring its own private sundeck and a spa-inspired bath complete with a freestanding soaking tub, oversized walk-in shower, and refined designer finishes. Thoughtfully enhanced with today's most desired upgrades, the home includes a fully paid-off solar system, Ecobee smart home technology, integrated Wi-Fi package, automated sun shades, custom plantation shutters throughout the bedrooms, an EV charger, a two-car garage, and a driveway that accommodates up to four additional vehicles. Step outside to an extraordinary backyard envisioned as a private resort with a sparkling pool and spa, expansive sun terrace, built-in BBQ, custom poured-concrete fire pit, and an enormous side yard ideal for entertaining, children's play, pets, or future customization. Approximately $320k has been invested in extensive outdoor renovations with some cosmetic finishing selections that remain available for personalization. Rarely does a home combine this level of outdoor space and luxury amenities in such a premier location.Ideally located within walking distance to top-rated Porter Ranch Community School (PRCS) and just minutes from the prestigious Sierra Canyon School, The Vineyards at Porter Ranch, premier shopping, dining, parks, and convenient freeway access, this extraordinary Hillcrest residence presents a rare opportunity to enjoy elevated living in one of Porter Ranch's most sought-after guard-gated communities.
La Quinta, CA 92253
3350
sqft3
Baths5
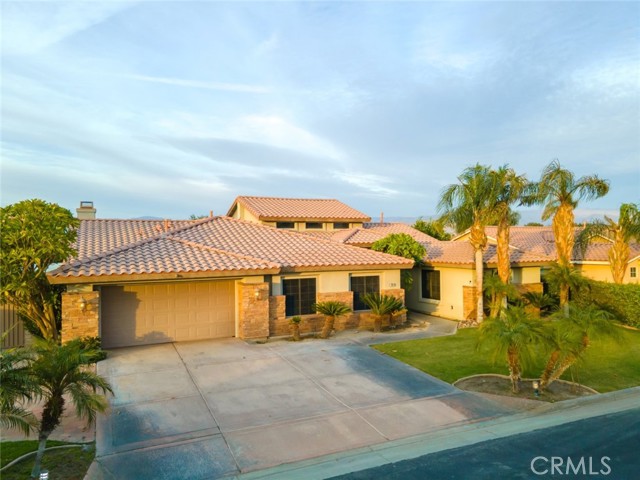
Beds Entertainer's paradise in the gated Starlight Dunes community! This home features a unique custom cave/grotto pool and spa with a waterfall, a standout centerpiece for desert outdoor living. The private backyard retreat includes a covered BBQ island with cooktop and mini-fridge, an expansive covered side patio for lounging, and lush landscaping. Inside, enjoy three distinct living areas: a formal living room, a family room open to the kitchen, and a spacious upstairs loft. The kitchen features granite countertops, a center island, white cabinetry, stainless steel appliances, and a bright breakfast nook. The primary suite includes a bonus sitting area/office, walk-in closet, dual vanities, soaking tub, and direct pool access. Updated guest baths showcase custom shiplap details and a spa-like travertine shower with pebble flooring. Situated on an expansive lot serviced by low-cost IID electric. Furnishings negotiable for a turnkey desert move-in. Private, spacious, and built for indoor-outdoor living!
Madera, CA 93636
1398
sqft3
Baths3
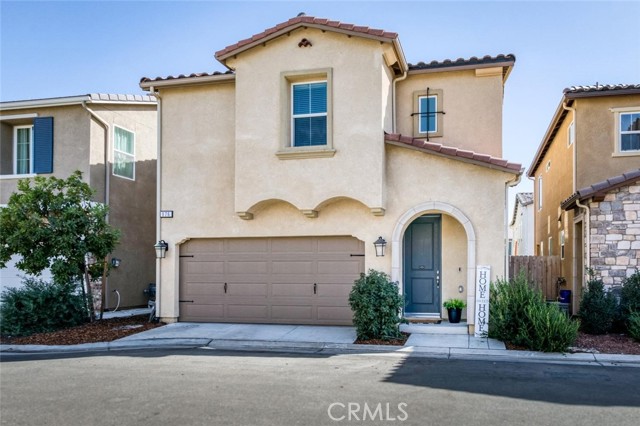
Beds This beautiful 3bd, 2.5ba, 1,398sf home in Harvest at Riverstone welcomes you with an arched covered entry and includes Owned Solar and a Pest CERT. Fresh interior paint was completed in September 2026, and the open kitchen, dining and living area is filled with natural light. The kitchen offers granite counters, abundant cabinetry, a gas cooktop, built-in appliances and a large island with seating. A guest bath completes the main level. Upstairs, a versatile loft joins the laundry area and all three bedrooms. The primary suite includes an attached bath with dual sinks, a soaking tub, separate shower, private commode and spacious closet, while the two additional bedrooms share a full bath with dual sinks and direct access from each bedroom. The backyard offers a covered patio, paver seating area, lawn, raised garden beds and established rose bushes. Additional features include a 2-car garage. Nearby Heritage Park offers a playground, covered picnic area and open lawn. Community residents also enjoy parks, trails, sports areas and a dog park, plus a pool and fitness center at The Lodge. Riverstone also hosts seasonal community harvests. Golden Valley Unified: Liberty, Ranchos, Stone Creek.
Livermore, CA 94551
1389
sqft3
Baths3
Beds NEW ON THE MARKET! OPEN HOUSE THIS SATURDAY 1-4 AND SUNDAY 1-4! A home this pristine and fully upgraded does not come along but once, with an affordable price tag as well! Truly nothing left to do in this beautiful home except unpack your boxes and enjoy! Today's latest in trends throughout in cabinetry, counters, black lighting and knob/handles/fixtures, stainless appliances, new easy care LVP flooring and carpet, plus so much more. Comfort living with dual pane windows, new HVAC system, and great orientation of home/yard. Best budget benefit with no HOA dues. You will LOVE this easy living home with so many designer touches. Well established, extremely large yard with several planter boxes inside gated work space to personally grow culinary accents for your meals (fresh spices, fruits, vegetables) or if desired, convertible to pet friendly space. Mature trees adorn the front and back yards for shade and natural living. Easy care yards with artificial turf, pebble planter beds, and drought resistant surroundings. Relish time under the stars with a fire pit and gracious space for family and friends to congregate. Location is not far from restaurants, grocery store, services/boutique shops and within close proximity to First Street. Provides close access to 580 freeway, public transportation, and provides convenient commute options. Wonderful light, bright open floor plan along with today's modern feel, this one has it all. Come see what awaits at 5416 Moonflower Way while you have the chance!

Emeryville, CA 94608-1950
684
sqft1
Baths1
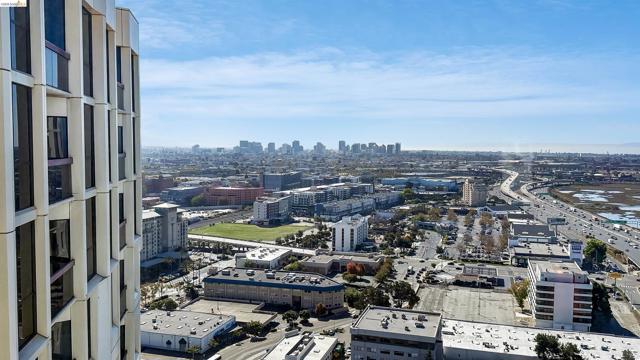
Beds Call today to schedule a private appointment! You are on TOP of the City in this wonderful 1-bedroom. Sitting on the 29th floor of Pacific Park Plaza, the only and renown high-rise building in Emeryville, you will wake up to the morning sunlight and gorgeous VIEWS of downtown Oakland and the Bay. Amenities include a 24-hour security desk, fitness center, sauna, pool, tennis courts, and a bayside lounge. Enjoy the convenience of 1 secure covered parking space and an overflow lot for an additional car or guests. Laundry facilities are located on each floor of the building. Public Transportation and entertainment abound, with a free shuttle to BART, Transbay Bus, AC Transit Bus, and all freeway on ramps right out your door. Walk to The Emeryville Public Market, Trader Joe's, Bay Street Mall, multiple restaurants, shopping and coffee shops! Views: Downtown
San Bernardino, CA 92404
2028
sqft2
Baths3
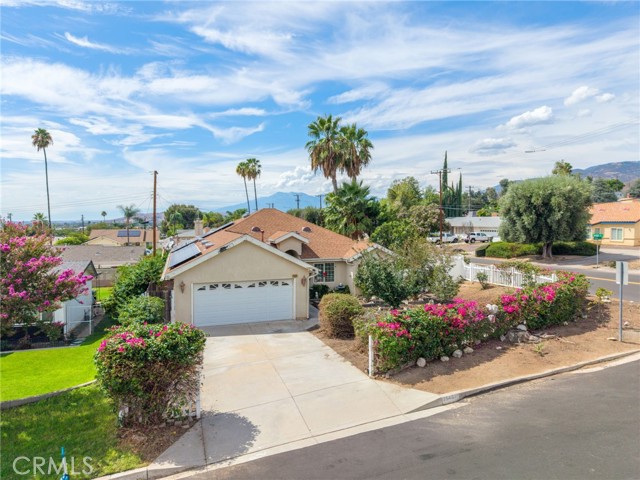
Beds Located in the foothills of San Bernardino on a desirable corner lot, this single-story home offers a spacious and functional layout with plenty of room to enjoy. Built in 2005, the home features an open floor plan connecting the kitchen, living room, and family room, making the space great for both everyday living and entertaining. The kitchen offers stainless steel appliances, ample cabinet and counter space, and a large breakfast bar. The family room features a cozy fireplace, while the primary suite includes an additional attached room that may offer flexibility as a sitting room, office, or potential fourth bedroom, subject to buyer verification and any applicable requirements. The primary bathroom features dual sinks, a jetted tub, and separate shower. The additional bedrooms are generously sized and share a full hallway bathroom. Outside, the flat and usable 7,200 sq ft corner lot includes a fenced backyard and large patio area with plenty of possibilities. The garage may also offer potential for a future ADU conversion, subject to city approval, permitting, and buyer verification. Other features include new carpet, ceiling fans, dual-pane windows, central heating and air, indoor laundry, and an energy-efficient solar system. Conveniently located near the 210 freeway, this home offers a great combination of space, comfort, flexibility, and accessibility in the San Bernardino foothills.
Loma Linda, CA 92354
4089
sqft3
Baths5
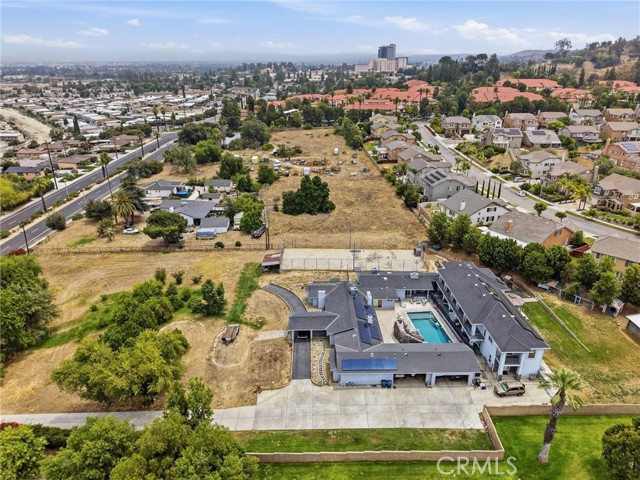
Beds Unique multi-home property situated on approximately 2.5 acres, featuring two beautifully remodeled homes with approximately 4,000 square feet each. Perfect for extended family, multi-generational living, or additional rental opportunities. The property is fully fenced all the way around with an electric gated entry, offering added privacy and security. The entire 2.5 acres is usable, providing plenty of room for additional outdoor activities, storage, animals, gardening, or other possibilities. Enjoy irrigation water and approximately 30 mature citrus trees throughout the property, along with a stunning rock swimming pool. Additional features include a four-car garage, plus a detached garage/workshop in the rear. A separate building at the front of the property provides additional space with potential rental or other flexible-use possibilities. Both homes feature stainless steel appliances, granite countertops, ceiling fans throughout, and tankless water heaters. One home includes a fully paid solar system, while the solar system on the second home is approximately half paid. Conveniently located near shopping, hospitals, schools, and other amenities. With two spacious remodeled homes, fully usable acreage, irrigation water, mature citrus trees, multiple garages, additional structures, solar, and a private gated setting, this is a truly unique property with endless possibilities. A must-see!
Ventura, CA 93003
1660
sqft3
Baths3
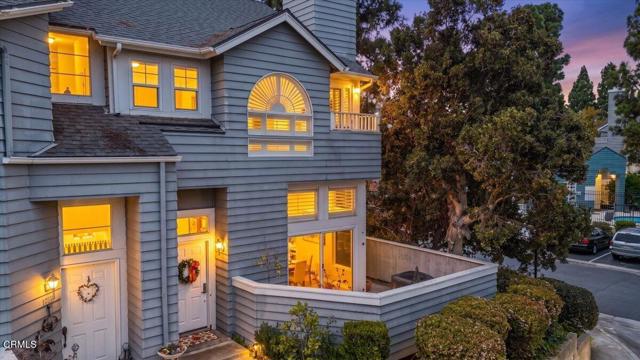
Beds Exceptional quality, extensive upgrades, and a prime end-unit location make this 3-bedroom, 2.5-bath townhome a standout in The Cape, one of Ventura's most desirable communities. Featuring the community's largest floor plan with only one shared wall, this beautifully refreshed home offers an impressive combination of space, privacy, and natural light.Soaring ceilings and newer high-grade Anlin windows create a bright, open atmosphere, enhanced by elegant Hunter Douglas motorized blinds and plantation shutters. The flexible floor plan offers multiple living spaces with room for a home office, den, playroom, or additional lounge. A glass wall divider opens up the split-level dining area to the living room. A marble tiles surround the fireplace and custom paint add to the home's elegance.At the heart of the home is a beautifully remodeled kitchen featuring quartz countertops, high-end stainless-steel appliances, including a Jenn-Air gas range and microwave, generous new cabinetry, and a clean contemporary design. The downstairs powder room has also been thoughtfully converted into a wet room with a shower, adding functionality and versatility. All three bathrooms feature TOTO Tornado toilets.Upstairs, the spacious primary suite features vaulted ceilings, an oversized arched window, walk-in closet, and en-suite bath with a large tub/shower. Two additional bedrooms with high ceilings and an updated guest bath complete the upper level. Rich hardwood flooring extends throughout most of the home.Enjoy two private outdoor spaces--an upstairs balcony and a sizable first-floor patio perfect for entertaining, relaxing, and enjoying Ventura's afternoon ocean breezes.Air conditioner, furnace, and roof are approximately five years old. The attached two-car garage offers direct access, an epoxy-coated floor, newer garage door, and convenient laundry area with Speed Queen washer and dryer.Ideally situated within The Cape, this end unit enjoys added privacy, adjacent guest parking, and convenient access to the community pool and spa. Shopping, dining, and the 101 and 126 freeways are nearby, with Downtown Ventura, the harbor, pier, and beaches just minutes away.Highly upgraded, beautifully maintained, and ideally located--this is one of The Cape's premier townhomes and a rare opportunity in Ventura.
Page 0 of 0
