
Irvine, CA 92602
$6,334,000
5121
sqft6
Baths5
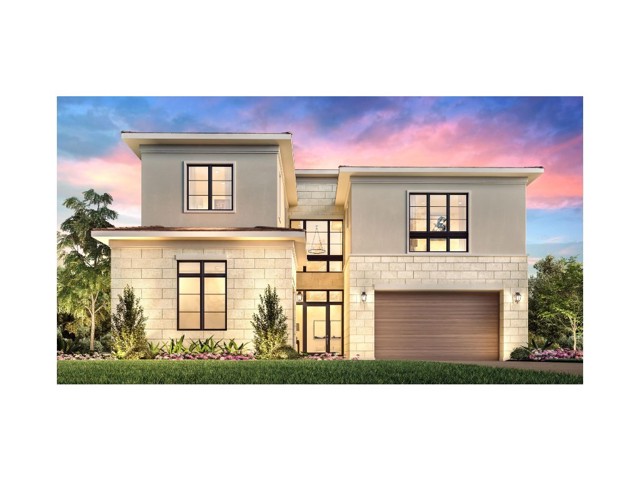
Beds Welcome to Skyline at Summit at Orchard Hills by Toll Brothers, an exclusive new, guard-gated community in Irvine. Homesite 43 is a premier new construction residence offering a private and serene location. The Melia floor plan features 5 en-suite bedrooms, 5.5 baths, and approximately 5,121 square feet of thoughtfully designed living space with a 2-car garage. This inviting home is complete with a multi-gen suite and living space ideal for extended family and guests. The kitchen features a striking large kitchen island, Wolf stainless steel appliances, and 48" Subzero built-in refrigerator. The home also offers a conservatory just off the great room, providing additional indoor space ideal for entertaining. The serene primary suite offers a large walk-in closet and a spa-like bath with dual vanities, soaking tub, and luxe shower with seat. Additional highlights include a first-floor powder room, second-floor laundry, and abundant storage throughout. Abundant upgrades throughout, turnkey, and quick-move-in. Residents will enjoy resort-style amenities and access to highly acclaimed Irvine schools. Photos provided are of the model home.
Palm Desert, CA 92260
1961
sqft2
Baths2
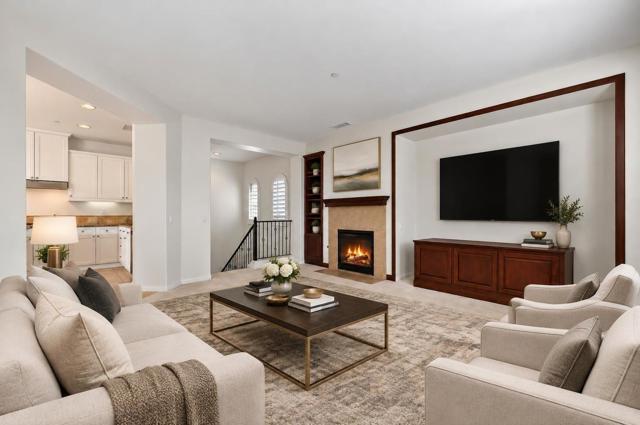
Beds Located in the gated community of Brava in Palm Desert, this 2 bedroom plus den home offers flexible living with the option to easily convert the den into a third bedroom if desired. The open kitchen features ample storage, a large island, granite slab counters, stainless steel appliances and a convection oven, all positioned to take in the south-facing mountain views. The kitchen flows into the warm and inviting living room with fireplace, creating an ideal space for both everyday living and entertaining. Designed with separation and functionality in mind, the home offers two private balconies -- one off the kitchen and another off the primary bedroom. Tucked away at the end of the hall, separate from the main living areas, is a quiet enclave with a built-in desk, creating an ideal office or workspace. The primary suite offers a relaxing retreat with a large soaking tub in the primary bath to unwind from a busy day. Brava residents enjoy access to two community pools and a private fitness center. Conveniently located across the street from Bristol Farms, Sherman's Deli, Starbucks, Albertsons and numerous restaurants and shops. Eisenhower hospital is a short 5 minute drive and El Paseo's shopping and dining district is approximately 10 minutes away.
Redwood City, CA 94062
3496
sqft5
Baths5
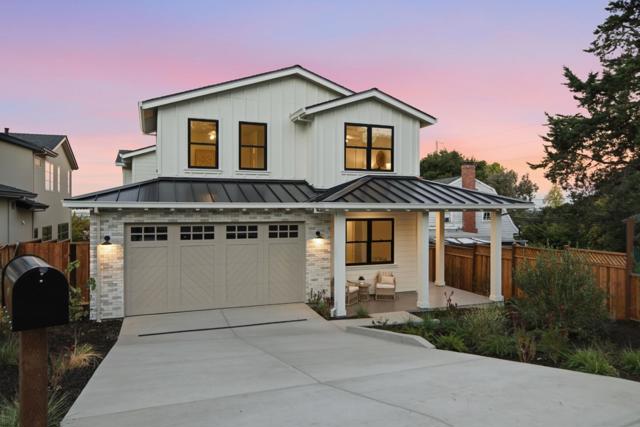
Beds Exceptional new construction in sought-after Emerald Hills offers sophisticated design, beautiful architectural details, and an inviting atmosphere for luxurious everyday living and effortless entertaining. A welcoming covered front porch leads to the grand formal entry, where soaring ceilings and expansive picture windows fill the home with natural light. Step down to the elegant living room with fireplace and formal dining room, perfect for memorable gatherings. The stunning chefs kitchen features a large center island with breakfast bar, butlers pantry, and dining area, open to the inviting family room. Oversized sliding doors create a seamless connection to the covered back deck, patio, and yard, ideal for indoor-outdoor entertaining. A centrally located powder room and private en-suite bedroom tucked off the entry complete the main level. Upstairs, the grand primary suite offers a peaceful retreat with spa-like bath and custom walk-in closet. A second en-suite, two additional bedrooms with shared full bath, and perfectly placed laundry room complete this level. An attached two-car garage adds convenience. Ideally located near excellent schools, parks, and scenic hiking trails, just moments from vibrant downtown restaurants and shops, with easy access to commuter routes.
Escondido, CA 92027
2362
sqft3
Baths4
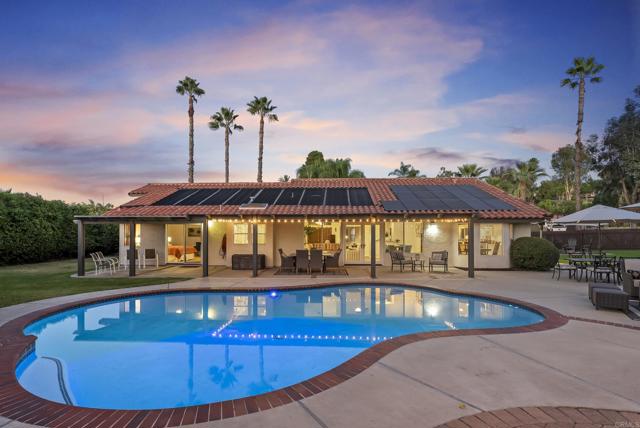
Beds Single-level living, an expansive flat lot, a resort-style pool and backyard, fully owned solar, and a three-car garage set the stage for this exceptional Escondido home. Nestled along a quiet, non-through cul-de-sac street surrounded by sprawling ranch-style properties, 1321 Mountain Park Place offers a rare combination of privacy, comfort, and effortless Southern California living. Beautiful curb appeal, meticulous upkeep, and thoughtful upgrades create an inviting first impression that continues throughout the property. Step inside through the welcoming double-door entry to discover a bright, spacious interior featuring vaulted ceilings, fresh paint, and an open, airy atmosphere. Emser commercial-grade glazed porcelain tile offers a realistic wood-grain aesthetic with the durability and easy maintenance suited to an active, poolside lifestyle. Designed entirely on one level with no interior stairs, the home offers both convenience and functionality. The generous primary suite includes a private retreat area, walk-in closet, and beautifully remodeled bathroom featuring an enlarged walk-in shower with two Kohler rain showerheads and two handheld showerheads. Central air conditioning replaced in 2025, a dedicated indoor laundry room, and ample storage add everyday comfort and convenience. The backyard is a true highlight, offering a private oasis designed for year-round enjoyment. A sparkling solar-heated pool anchors the outdoor space, complemented by a built-in BBQ island featuring a five-burner BULL Bullet Yukon grill installed in 2024, a cozy outdoor fireplace, and lush lawn. A Hercules pergola covering system with polycarbonate panels, added in 2024, enhances the covered patio for outdoor dining and relaxing. Whether hosting summer gatherings, enjoying quiet evenings by the fire, or relaxing poolside, there’s room for every occasion. The expansive, completely level grounds provide exceptional usability, with additional possibilities for recreation, entertaining, or future enhancements. Energy efficiency meets everyday practicality with fully owned solar, while the spacious three-car garage, additional storage, and generous driveway accommodate vehicles, hobbies, and guests with ease. Conveniently situated near Escondido’s parks, scenic trails, outdoor recreation, shopping, and dining, this home delivers the peaceful atmosphere of a spacious ranch-style neighborhood without sacrificing accessibility. With its beautifully maintained interiors, incredible outdoor amenities, and versatile property layout, 1321 Mountain Park Place offers an opportunity to embrace the best of Southern California living. Move-in ready and thoughtfully cared for, it’s a place you’ll be proud to call home.
Inglewood, CA 90302
726
sqft1
Baths1
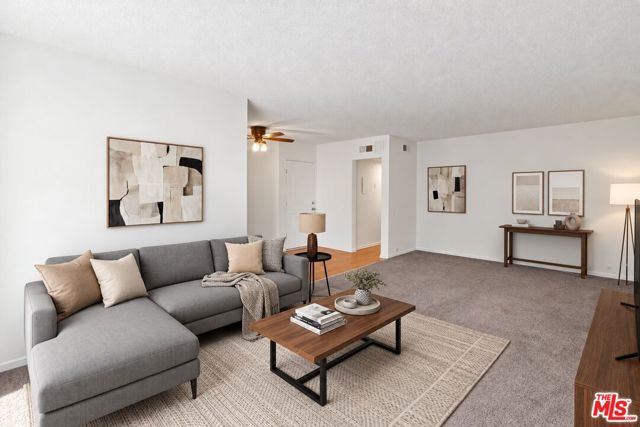
Beds Welcome to this bright and inviting 1 bedroom condo in a convenient Inglewood location near Centinela and La Cienega! This desirable corner unit offers abundant natural light, beautiful hardwood floors and a spacious layout designed for comfortable everyday living. The living room flows into an adjacent dining area, while the full kitchen features an electric stove and dishwasher. The generously sized bedroom includes a walk in closet for added storage.Located on the third floor of a controlled access building, the unit overlooks the community pool, offering a pleasant view from both the living area and kitchen. A dedicated parking space in the gated garage adds everyday convenience.Enjoy a walkable location near shopping, dining and everyday essentials, including Ralphs and Starbucks. Just 6 miles from the beach, approximately 15 minutes from the coast and about 4 miles from LAX, this home also offers convenient access to SoFi Stadium, major freeways and the continued growth and entertainment destinations throughout Inglewood.Whether you're looking for your own place or an opportunity to own in a centrally located neighborhood, this light filled corner condo offers comfort, convenience and an excellent opportunity to make Inglewood home! Staged photos are digitally rendered.
Los Angeles, CA 90027
2300
sqft3
Baths4
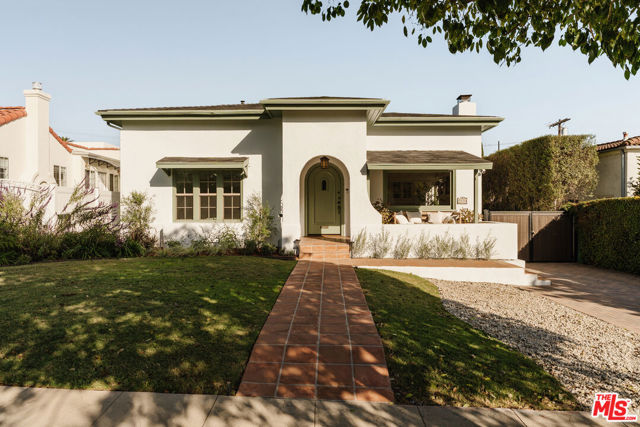
Beds Brimming with character and timeless charm, this 1920s Los Feliz residence seamlessly blends original architectural details with thoughtful modern amenities, all in an incredible, highly walkable location. Featuring a three-bedroom, two-bathroom main (1950 sf) residence plus a separate ADU (350 sf), the property offers an exceptional blend of character, comfort, and versatility. From the moment you step inside, an undeniable sense of warmth welcomes you home. Abundant natural light pours through the windows, illuminating original hardwood floors, crown moldings, and beautifully preserved built-ins that celebrate the home's rich history. An inviting living room, anchored by a cozy Batchelder tiled fireplace, flows effortlessly into the formal dining room, creating the perfect setting for both intimate evenings and lively gatherings. The generously sized kitchen is equally inviting and functional, featuring a six-burner Viking range with double ovens, a pantry, and open shelving. The incredibly spacious primary suite offers a true retreat, complete with a large walk-in closet and an expansive en-suite bathroom featuring a double vanity, private water closet, walk-in shower, and beautiful clawfoot soaking tub. Direct access to the backyard further enhances the suite's appeal, creating a seamless connection to the home's outdoor spaces. French doors open to an elevated rear deck overlooking the flat backyard, offering a peaceful retreat for morning coffee or evening relaxation. Accessible from both the kitchen and primary suite, the backyard is an entertainer's delight, complete with a swim spa, ample space for lounging and dining, and raised garden beds ready for your homegrown harvest. A flourishing avocado tree, along with lime and orange trees, enhances the property's appeal, offering an abundance of homegrown delights right in your own backyard. Adding to the property's versatility is a fabulous ADU, complete with its own kitchen and bathroom, offering endless possibilities for guests, extended family, or additional living space. The garage, equipped with a mini-split system, provides further flexibility for additional space. Solar panels and EV charging round out the home's thoughtful modern conveniences. Rich in character and effortlessly inviting, this special residence pairs timeless architectural details with modern comforts, all in an exceptional Los Feliz location that puts the best of the neighborhood right at your doorstep.
Rancho Mirage, CA 92270
2239
sqft3
Baths3
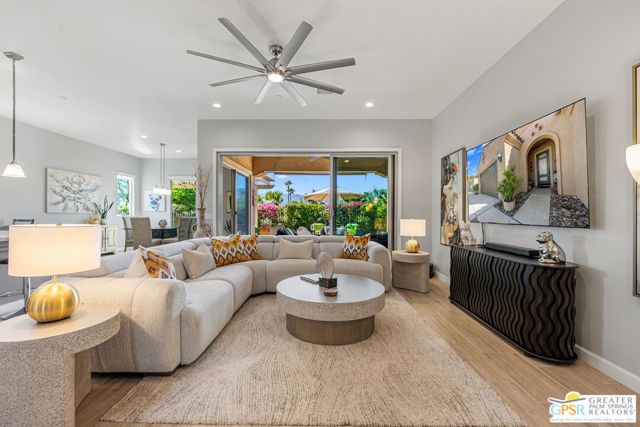
Beds BEAUTIFULLY UPGRADED AND READY TO IMPRESS! This 3-bedroom, 2.5-bath Refuge floor plan at Del Webb Rancho Mirage offers a fantastic combination of indoor and outdoor living. A wonderfully private SOUTH-FACING BACKYARD delivers panoramic views of both the Santa Rosa and San Jacinto mountain ranges and plenty of room to relax and entertain. Inside, a formal rotunda entry welcomes you to a light-filled great room with tall ceilings, upgraded flooring, and expansive windows that bring the outdoors into focus. The living and dining areas open to the covered patio, while the beautifully appointed kitchen features white cabinetry, stainless steel appliances, upgraded countertops, a large center island with custom lighting, and a walk-in pantry. Upgraded window treatments and flooring throughout add to the appeal. The south-facing Primary Ensuite enjoys mountain views, direct backyard access through a sliding glass door, a generous walk-in closet, and a private bath with dual sinks and a walk-in shower featuring dual showerheads. On the opposite side of the home, Bedrooms Two and Three offer excellent separation from the primary suite and share a full bath with a tub/shower combination. A separate powder room is ideal for guests. Additional highlights include ROOFTOP SOLAR, an oversized laundry room with extra storage, and an attached two-car garage. All of this at Del Webb Rancho Mirage, a vibrant 55+ community offering resort-style pools, a fitness center, tennis, pickleball and bocce courts, virtual golf, a putting green, and walking trails. A wonderful opportunity to enjoy the Del Webb lifestyle!
Indio, CA 92201
2955
sqft3
Baths2
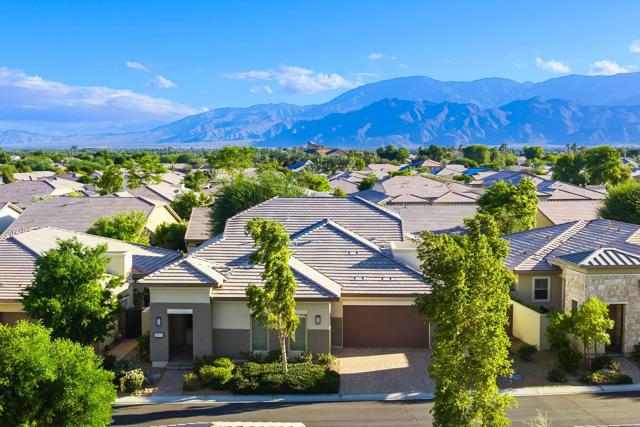
Beds Welcome home to refined desert living in the coveted 55+ community of Trilogy at the Polo Club. This beautifully upgraded 2-bedroom, 2.5-bath residence pairs thoughtful design with resort-style comfort at every turn. Step through the entry and you're greeted by a dedicated home office, ideal for working from home, managing your affairs, or pursuing a favorite hobby. To the right, a private guest suite with its own en-suite bath gives visiting family and friends comfort and privacy. Continue down the hall and the home opens into a light-filled, open-concept layout. The gourmet kitchen is the heart of the home, flowing into two inviting living areas and an elegant dining room, a natural setting for both quiet evenings and effortless entertaining.Upstairs, a spacious loft offers endless possibilities as a second family room, media lounge, or creative retreat. The primary suite is a true sanctuary, featuring a spa-inspired bath with a walk-in shower, an oversized soaking tub, and a generous walk-in closet.Outside, step onto the expansive patio overlooking your private backyard, pool and spa, the perfect backdrop for sunlit mornings and desert sunsets. Completing this exceptional home are a large 2-car garage and a separate golf cart garage, ready for life in one of the desert's most sought-after active-adult communities. Don't miss the opportunity to make it yours.
Los Angeles, CA 90034
1651
sqft3
Baths4
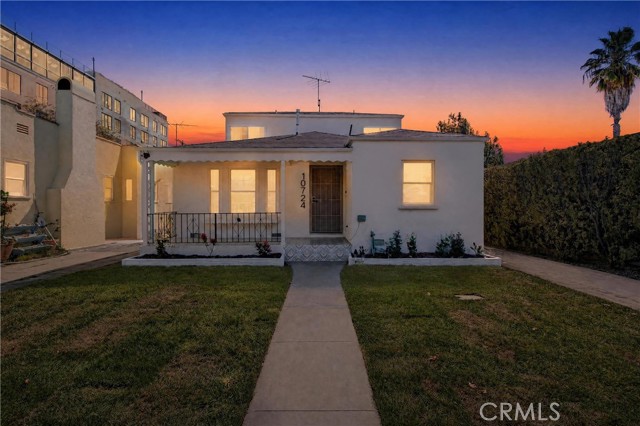
Beds Beautifully remodeled 4-bedroom, 3-bath home in the highly desirable Palms area of Los Angeles! This charming bungalow has been thoughtfully updated throughout while maintaining its original character. The bright and inviting interior features new wood-look flooring, recessed lighting, arched openings, a beautifully updated fireplace, and a spacious dining area. The remodeled kitchen showcases stylish cabinetry, quartz countertops, stainless steel appliances, modern hardware, and designer finishes. The bathrooms have been beautifully updated with custom tile work, contemporary vanities, and modern fixtures. The property also features a converted garage offering a separate 1-bedroom, 1-bath guest house with its own kitchen and living area, providing excellent flexibility for extended family, guests, a home office, or additional living space. Enjoy a spacious backyard and patio area perfect for entertaining and outdoor living. Conveniently located near Culver City, shopping, dining, entertainment, and major Westside destinations. Turnkey, beautifully finished, and move-in ready!
Page 0 of 0
