
San Dimas, CA 91773
$1,299,000
1804
sqft3
Baths4
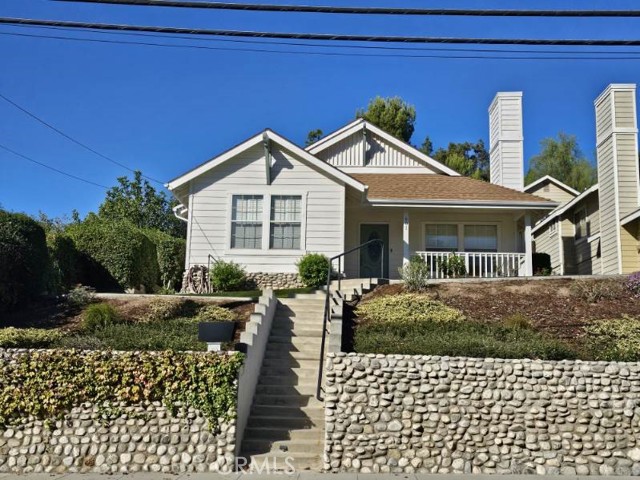
Beds Presenting a custom-built, newly updated 1999 home located in the sought-after Old Town area. This beautiful home is totally turnkey ready! Some of the highlights of this unique property include a newly remodeled kitchen and bathrooms, freshly painted interior, new European Oak wood floors throughout, plantation window shutters, living room skylights, 2024 high efficiency HVAC system, reverse osmosis drinking water faucet in the kitchen, whole house water filtration and soft water system, front and backyard artificial turf, and paver wall and patio area. So much more to love about this home. It's a light, bright, open, and spacious with a split-level floor plan and plenty of windows. Most with some type of view! Views from the living room and front porch are of the mountains. It's lovely to sit on the covered front porch to enjoy the mountain view! The dining area and kitchen views are of neighborhood treetops and a peek of the hills around Puddingstone! The kitchen and bathrooms feature new white Shaker cabinets, quartz counters with breakfast bar and stainless-steel KitchenAid dishwasher, range, microwave and refrigerator. The family room, kitchen and open dining area feature recessed LED lighting, ceiling fan & charming built-in window seat! This home was originally built with four bedrooms; however, the fourth bedroom was converted/opened with French doors to the adjacent owner's suite to create an office/sitting room. The office can easily be converted back to a fourth bedroom. Step outside to find multiple areas to satisfy your green thumb! The spacious front yard has a sunny slope with nice plantings but could also be a great place for terraced vegetables and fruit gardens. The backyard fruit trees include fig, nectarine, guava, pineapple guava and pomegranate! The backyard with block pavers features patio areas for grilling, dining al fresco, or just relaxing. The over-sized detached garage has many possibilities. It's currently an open garage space; however, a wall can be built to create a home office, gym, or hobby room in the third car space. Another possibility is an ADU can be built on top of the garage as others in the neighborhood have done! The home has convenient access to both the 57 and 210 freeways. This home is perched on a hill that is nestled into a private setting which is so tranquil, yet it's just a short walk to Old Town to enjoy shopping, restaurants, summer concerts in the park, and the seasonal weekly farmer’s market.
Brentwood (CC), CA 94513
1211
sqft2
Baths3
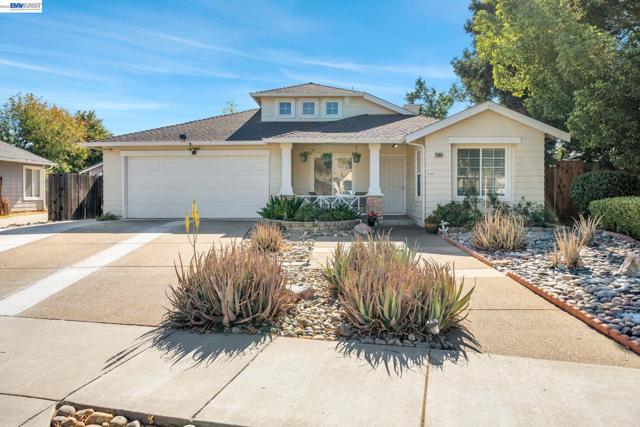
Beds Lovely single-story home in California Spirit. The kitchen features white quartz countertops, newer appliances, a large single-basin sink, and windows that add lots of natural light. Freshly painted, new flooring, and new blinds give the home a bright, welcoming feel. Updated primary bathroom and so much more. Welcoming large backyard with raised beds, a gazebo, and tons of room for play. Close to shopping, parks, and downtown. A welcoming place to settle in and enjoy your next chapter.
Los Angeles, CA 90024
1937
sqft3
Baths2
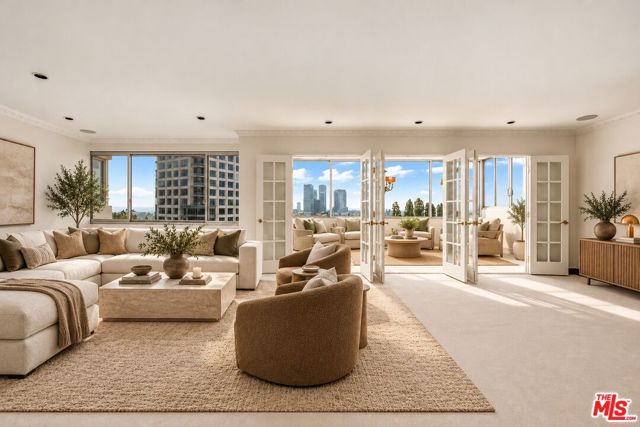
Beds This fabulous remodeled two-bedroom, two-and-a-half-bathroom residence, with beautiful South-facing panoramic city-to-ocean views, is situated in the full-service Wilshire Comstock building and offers both comfort and sophistication. Originally a three-bedroom unit, it has been thoughtfully reconfigured to provide a spacious primary suite, a guest bedroom, a powder/guest bathroom, and a dressing room/closet (formerly the third bedroom). Every detail has been carefully considered, from the sleek Fleetwood windows throughout to the cutting-edge Lutron electrical system, featuring both wall controls and remotes for ultimate convenience. A state-of-the-art sound system is installed in every room, enhancing the overall ambiance. The unit boasts stunning marble hallways, while custom wood floors grace the kitchen and laundry areas. Step outside into an enlarged, glass-enclosed patio/sunroom, accessible through three sets of custom French doors. This tranquil space offers breathtaking views of the city and ocean, perfect for relaxation or entertaining. The luxurious primary bath has been enlarged to feature a spa tub, a separate marble shower, double sinks, and Lalique faucets throughout. The second full bath features marble finishes and a large seated steam shower. The kitchen is equipped with top-tier appliances, including a Miele built-in coffee maker, beautiful marble counter-tops and adjoining laundry room with a Miele stacked washer and dryer. A separate electrical/control closet adds to the practicality of the unit, ensuring everything is organized and easily accessible. New upgrades to the unit consist of automated Hunter Douglas window shades, wood shutters and new toilets. The building itself is equally impressive, offering beautifully landscaped grounds, an opulent driveway, and a refined lobby. Residents enjoy 24/7 valet service, concierge, and security, along with on-site management. Amenities include a pool, spa, gym, sauna, and a recreation room with a kitchen. Situated in the prestigious Wilshire Comstock building, this residence offers an unbeatable location, just moments from Beverly Hills, the Century City Mall, Holmby Park, Westwood Village, UCLA, and easy access to the 405 freeway. This is refined living at its finest.
Valencia, CA 91381
2056
sqft4
Baths4
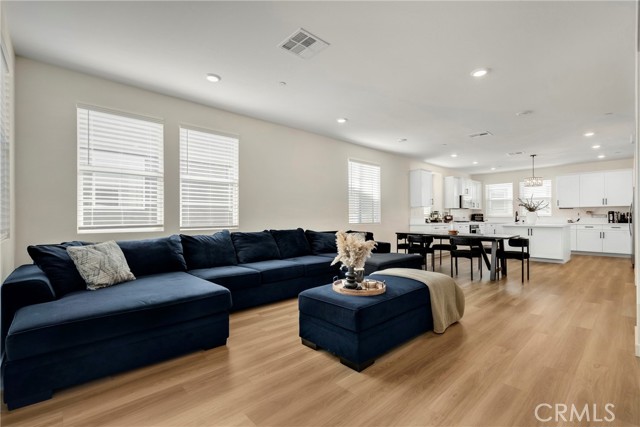
Beds RARE 5.5% ASSUMABLE MORTGAGE WITH NO EQUITY GAP TO COVER! PAID-OFF SOLAR | EV CHARGER | BUILDER WARRANTY! Welcome to 27566 Sanctuary Court, a beautiful 2024-built townhome in the highly desirable Crimson neighborhood of the Valencia by FivePoint master-planned community in Valencia, California. This modern 4-bedroom, 3.5-bathroom home offers approximately 2,056 square feet of thoughtfully designed living space, combining contemporary comfort, energy-efficient features, and an exceptional financing opportunity. ATTENTION VA LOAN BUYERS, VETERANS, MILITARY FAMILIES, AND SAVVY HOMEBUYERS! Discover a rare opportunity to assume an existing mortgage with a 5.5% interest rate and no equity gap to cover, subject to lender approval and loan assumption requirements. Whether you're exploring VA loan benefits, searching for an assumable mortgage in California, or looking for affordable homeownership in Valencia, this financing opportunity makes this property attractive. Step inside to discover a spacious, functional floor plan featuring modern finishes, inviting living areas, and an ideal layout for everyday comfort and entertaining. Enjoy your private patio with a barbecue area, plus an attached two-car garage with an included electric vehicle charger. This move-in-ready Valencia townhome includes a fully paid-off 1.3 kW solar energy system, with no solar lease or loan payments. The home also retains remaining builder warranty coverage, providing additional peace of mind for its next owner. Located in the sought-after Valencia by FivePoint community, residents enjoy resort-style amenities, including a swimming pool, clubhouse, private cabanas, beautifully maintained outdoor spaces, and nearby recreational opportunities. Conveniently situated near shopping, dining, parks, and commuter routes, this location offers a balance of lifestyle and accessibility. For buyers searching for Valencia homes for sale, newer construction homes in Santa Clarita, VA loan assumable homes, energy-efficient homes, or a modern townhome with paid-off solar, 27566 Sanctuary Court presents a compelling opportunity. Don't miss this rare combination of an assumable 5.5% mortgage, no equity gap to cover, paid-off solar, EV charging, and remaining builder warranty coverage. Schedule your private tour today! Mortgage assumption requires lender approval and substitution of eligible VA entitlement.
Camarillo, CA 93010
1928
sqft3
Baths4
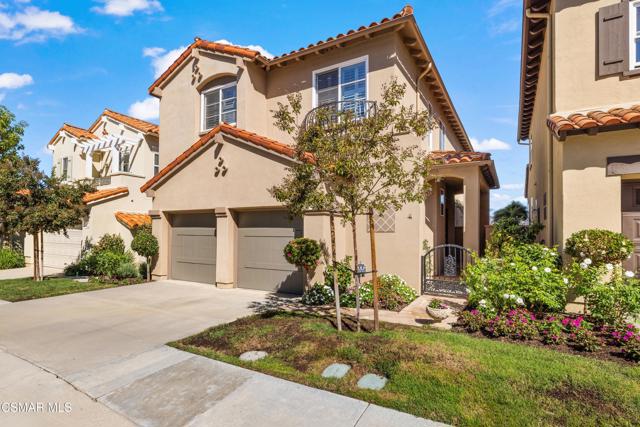
Beds Welcome to an exceptional 4 bedroom, 2.5 bath view residence offering the perfect combination of luxury, privacy, and sophistication in a desirable gated community near prestigious Spanish Hills Country Club. This beautifully updated, truly turnkey home showcases soaring ceilings, abundant natural light, elegant finishes, and breathtaking mountain views. You'll appreciate the spacious, inviting interiors, recessed lighting, beautiful plantation shutters, and a stunning custom fireplace that serves as a focal point of the living space. The generously sized kitchen is both stylish and functional offering ample room for cooking, gathering, and entertaining.This exceptional property features a luxurious primary suite, beautifully remodeled bathroom and a private balcony--the perfect setting to enjoy your morning coffee while taking in the spectacular mountain views.Recent improvements include a newer Carrier HVAC system with smart thermostat, newer flooring throughout (excluding the laundry room), a newer Brinks security system and a hot water recirculating pump.The low maintenance yard includes artificial sod on the side yard, beautiful plants, lovely hardscape and a fire pit. The community amenities include spa, huge pool, clubhouse, bathrooms, outdoor showers and BBQs.This extraordinary home offers it all!
Oxnard, CA 93035
1844
sqft3
Baths3
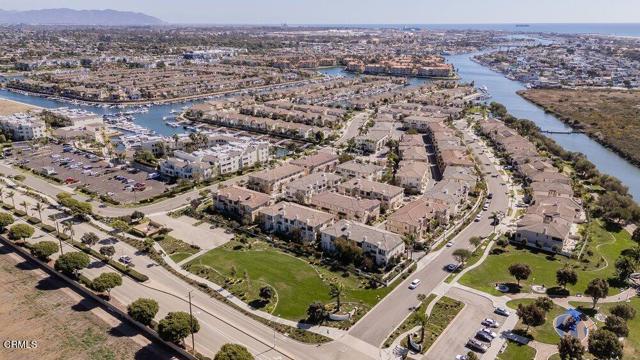
Beds Welcome to 1212 Bayside Circle, a beautifully styled 3-bedroom, 3-bath townhome offering 1,844 square feet of coastal living in the gated Westport community of Oxnard's Channel Islands Harbor. Move-in ready with custom interior paint, elegant wood and travertine flooring, and a wonderful floor plan designed for everyday comfort and entertaining, this inviting residence brings the marina lifestyle right to your doorstep.Enter through a travertine foyer into the formal living room, where a great fireplace creates a welcoming atmosphere. French doors open to a sunny patio, perfect for morning coffee or relaxing after a day at the beach. Boats and marina scenery are just outside your front door! The spacious kitchen is an entertainer's dream, featuring a large center island, walk-in pantry, stainless steel appliances and double ovens. A comfortable family room and formal dining area provide additional space to gather. A powder room completes the main living level, while an attached two-car garage and convenient indoor laundry room are located downstairs.Upstairs, the generous primary suite offers peekaboo view of Harbour, two closets, a spacious bathroom with separate soaking tub and shower, and a private outdoor deck. Two additional bedrooms and a full guest bathroom provide flexible space for family, visitors or a home office.Westport is one of Oxnard's most desirable waterside neighborhoods, celebrated for its picturesque waterways, beautiful residences and resort-inspired atmosphere. Enjoy the community's heated swimming pool, gated setting and miles of scenic waterfront pathways ideal for walking, jogging and biking. Stroll to nearby beaches, neighborhood parks, grocery shopping, cafes and restaurants, including the shops and dining of neighboring Seabridge. The area's marinas and boating facilities create a truly distinctive coastal setting, whether you love sailing, kayaking, paddleboarding or simply watching boats glide by.Just moments away, Channel Islands Harbor offers waterfront dining, seasonal events, recreation and access to excursions toward Channel Islands National Park. From sunset walks and sandy beaches to convenient shopping and everyday essentials, everything that makes Southern California coastal living special is close at hand. Ideal as a full-time residence or relaxing second home, 1212 Bayside Circle combines style, convenience and an exceptional Westport location. Make your move in time to celebrate the holidays by the water!
Bakersfield, CA 93309
1148
sqft1
Baths2
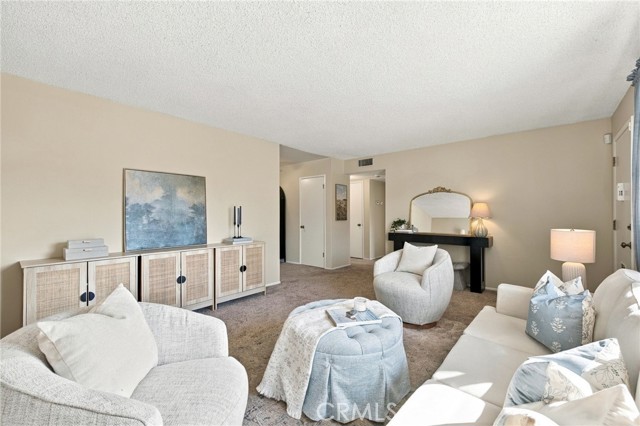
Beds Welcome to this charming, move-in-ready home located in Kern City 55+ community! Step inside and discover a home filled with warmth, charm, and inviting spaces! Fresh paint and newer carpeting add a wonderful touch of comfort and freshness, making this home feel even more welcoming. Oversized rooms provide plenty of space to spread out, relax, and make yourself right at home! The cozy kitchen features rich wood cabinetry and a charming pass-through window that serves up more than just convenience—it keeps conversation flowing and everyone connected! Just beyond, the delightful dining area is filled with natural light and offers the perfect setting for morning coffee, intimate dinners, or memorable gatherings with family and friends. You'll also appreciate the abundance of storage areas throughout the home, providing plenty of places to keep everything neatly tucked away and organized. Full of charm and ready for you to move right in!
Irvine, CA 92602
1809
sqft4
Baths3
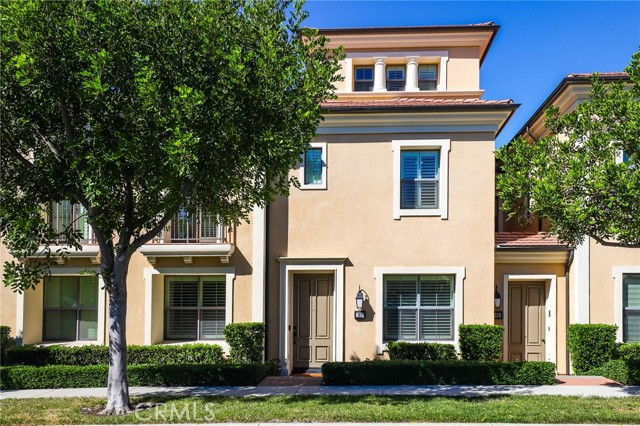
Beds RARELY ON THE MARKET! Discover this highly desirable Entrata Plan 2X townhome in the prestigious Village of Orchard Hills! Offering 1,809 sf of beautifully designed living space, this exceptional residence features 2 spacious en-suite bedrooms, 2 full bathrooms, 2 powder rooms, and a versatile third-floor loft that can easily serve as a home office, media room, or potential third bedroom. Step inside to an inviting open-concept floor plan featuring elegant tile flooring, plantation shutters, recessed lighting, and custom interior paint throughout. The expansive great room seamlessly connects to a gourmet kitchen showcasing an oversized center island with pendant lighting, upgraded Caesarstone quartz countertops, custom backsplash, stainless steel appliances, and abundant cabinetry. Large windows fill the home with natural light, creating a bright and welcoming atmosphere. A charming private outdoor atrium provides the perfect setting for weekend BBQs, outdoor dining, or relaxing evenings. Upstairs, you'll find two generously sized en-suite bedrooms and a conveniently located laundry closet. The luxurious primary suite features a spacious walk-in closet and a beautifully appointed bathroom with dual vanities, a soaking tub, and a separate glass-enclosed shower. The third-floor loft offers exceptional flexibility, complete with its own powder room, ideal for a home office, entertainment retreat, or guest space. Additional highlights include an oversized attached two-car garage with an installed EV charging outlet and ample storage throughout. Enjoy resort-style living with access to Orchard Hills' exceptional community amenities, including two sparkling pools, a clubhouse, playgrounds, and sports courts, all just a short stroll away. Located within the award-winning Irvine Unified School District, with access to highly regarded schools including Canyon View Elementary and Northwood High School. Conveniently situated near shopping, dining, parks, and major freeways, this remarkable home offers the perfect combination of luxury, comfort, and convenience.
Tujunga, CA 91042
3126
sqft3
Baths4
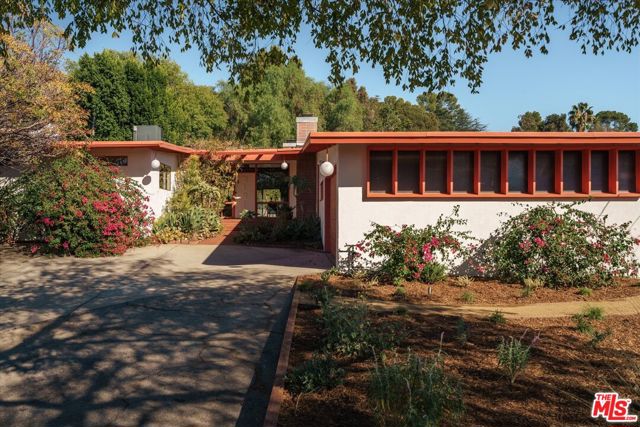
Beds The Dizack Residence, 1953. An architectural retreat tucked into the lush hills of Tujunga, this beautifully preserved residence offers a rare expression of the of celebrated architect group Carleton M. Winslow, AIA. The firm had significant impact on Los Angeles' architectural vernacular, ranging from Spanish revival to early MidCentury Modern including the iconic Los Angeles Public Library and St. Martha's Episcopal Church. Here, the form takes on a more intimate, organic character, with rich natural materials and a remarkable connection to the surrounding landscape. Set back from a quiet street on an expansive 18,000 square foot lot, the home is approached through beautifully landscaped grounds anchored by a mature elm tree. An atrium entry welcomes you into interiors rich with original architectural detail, beginning with a slate clad entryway and grid-like walls of glass spanning floor to ceiling. A central brick fireplace anchors the living and dining spaces, while the wood wrapped dining room features custom built ins, a Tuscan grill and a concealed wet bar. Just beyond, a luminous sunroom with beautifully patinated concrete floors offers an inspiring space for art, reflection, or simply enjoying the gardens. The delightful original kitchen retains its vintage tile and features Miele double ovens and a sunny breakfast area surrounded by windows. A separate den with its own fireplace and adjoining office/bedroom offers a serene retreat, with warm wood detailing and garden views. The primary suite features more incredible wood clad walls, dual walk in closets, and a beautifully preserved vintage tiled bath. Two additional bedrooms with built in bookcases complete the house. The distinctive H shaped floor plan offers remarkable versatility, with spaces that lend themselves to multigenerational living, creative pursuits, or entertaining, and the potential for three separate suites to accommodate a variety of lifestyles. Outside, mature gardens create a completely private sanctuary with a salt water pool and abundant space for social time and quiet moments in nature. Lovingly maintained and thoughtfully restored, this remarkable property offers a rare opportunity to experience the work of a significant California architect in an intimate residential setting. A peaceful retreat where architecture, art, and nature exist in beautiful harmony.
Page 0 of 0
