
Temple City, CA 91780
$939,000
1605
sqft3
Baths3
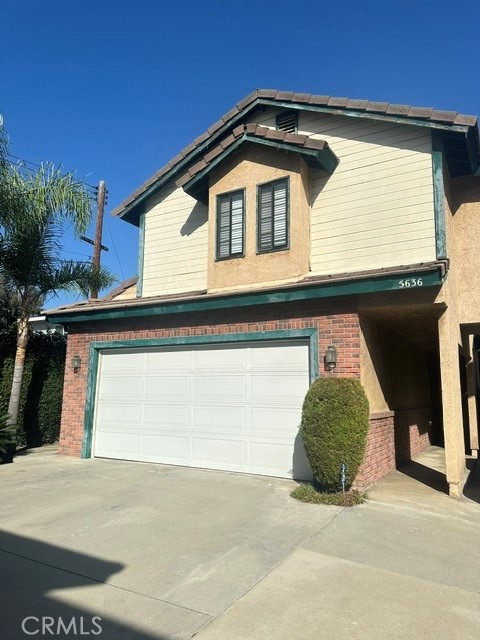
Beds Welcomed to 5636 McCulloch Ave. Well Maintained detached end unit with approximately 1,600 sq. ft. featured 3 bedrooms, 3 baths and attached 2 car garage with one car port. No common walls. Extensively remodeled the kitchen, bathrooms, and flooring in 2022 and the central HVAC is updated recently. Three bedrooms are on the second floor, and the master bedroom has a walk-in closet and a small coat closet. The master bathroom has dual sink vanity and shower tub. When you enter the house, you will find the bright and spacious living room, and going through the open dining area that leads to the open patio to the backyard. A comfortable backyard offers entertainment and space for growing your own vegetables. Perfect location near Sam's club, Arcadia shopping mall, and convenient to freeway.
Lake Elsinore, CA 92532
2282
sqft3
Baths4
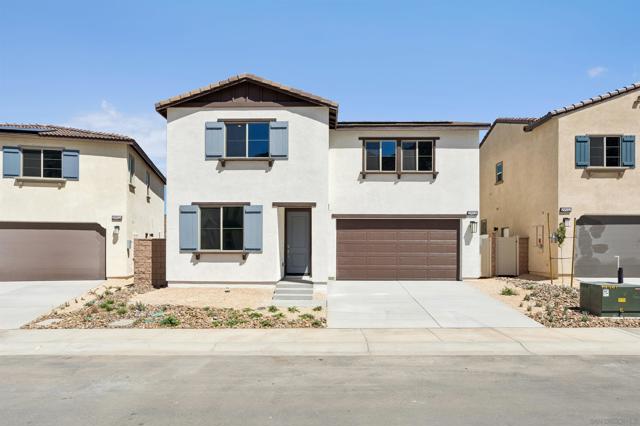
Beds Indulge in the spaciousness of Harmony's Linden plan, where every member of the family finds their niche. An accommodating first-floor bedroom and bathroom cater to expanding households, while upstairs, the Bonus Room allows a space for play, study, or unwinding in style. Luxury meets practicality with not one, but two walk-in closets in the Primary Suite, complemented by yet another in Bedroom 3. Seamlessly blending indoor and outdoor living, the dining and kitchen areas extend graciously to the outdoors, inviting families to embrace the quintessential Southern California lifestyle.
Walnut, CA 91789
3574
sqft5
Baths5
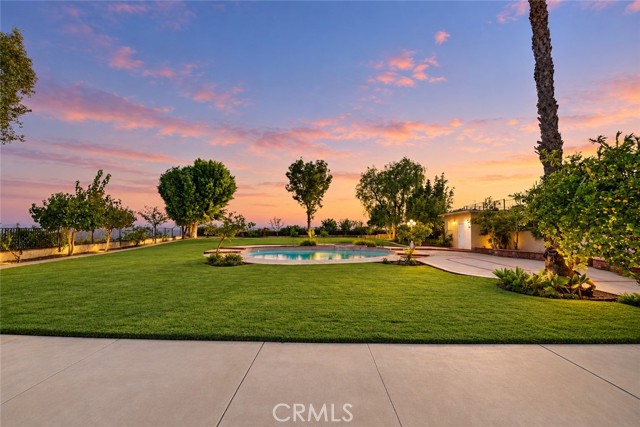
Beds Walnut Unified Schools! First time on the market in over 23 years! Set high in Walnut’s Belgate community, this spacious home pairs beautiful city-light views with a rare, completely flat backyard on a 23,708 sq ft lot. Offering approximately 3,574 sq ft, 5 bedrooms and 5 bathrooms, the layout includes a downstairs bedroom suite with a full bath plus a separate powder room, providing flexibility for multigenerational living. Double entry doors reveal soaring two-story ceilings, a sweeping curved staircase and light-filled living spaces. The living and dining rooms connect for entertaining, while the family room opens to a generous kitchen with granite countertops, a center island, stainless steel appliances, mosaic backsplash, abundant cabinetry, breakfast nook and bar seating. Three gas fireplaces enhance the living room, family room and primary bedroom. Recent interior and exterior paint, crown molding, recessed lighting, dual-pane windows, French doors, and tile and wood laminate flooring complement the home. The spacious primary suite features high ceilings, a fireplace, an open retreat and balcony access overlooking the backyard and city lights. Its upgraded bathroom offers a soaking tub, separate frameless glass shower, separate vanities, a makeup area, private toilet room and a generous walk-in closet with two entrances. A large den provides flexible space for an office, media room or recreation area. Additional highlights include upgraded bathrooms, separate upstairs/downstairs AC systems, a laundry room with sink and extensive cabinetry, and a 3-car garage. Enjoy a pool and spa, expansive patio and landscaped grounds with room to entertain, garden and relax. The generous lot offers potential for expansion, an ADU, or RV/boat parking, subject to applicable requirements and approvals. Located in Walnut Valley Unified, with Westhoff Elementary down the street and Suzanne Middle and Walnut High nearby. Westhoff is a National Blue Ribbon School, while Suzanne and Walnut High earned 2026 California Distinguished School honors. Enjoy nearby Walnut Ranch and Suzanne parks, shopping and dining at The Village in Walnut, and regional access to the 10, 60 and 57 freeways. A rare opportunity to enjoy space, views and indoor-outdoor living in a hillside setting. Buyer to verify school assignments and enrollment availability.
Grover Beach, CA 93433
876
sqft1
Baths2
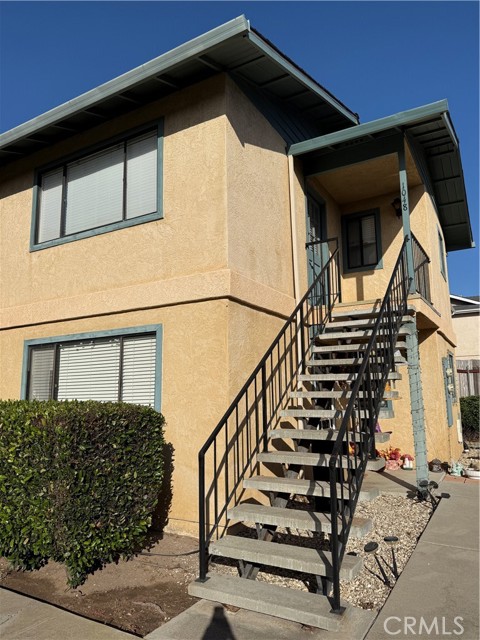
Beds Discover the charm of coastal living at 1048 Baden Avenue! This inviting 2-bedroom, 1-bathroom upstairs condo offers a fantastic opportunity to enjoy the Central Coast lifestyle just minutes from the beach. Whether you're looking for a full-time residence, a weekend getaway, or an investment opportunity, this home puts you close to the best of beachside living. Enjoy convenient freeway access, making commuting and exploring nearby coastal communities a breeze. With the sand, surf, local dining, and shopping all within easy reach, this is your chance to make the most of life by the coast!
Rancho Mirage, CA 92270
5822
sqft7
Baths4
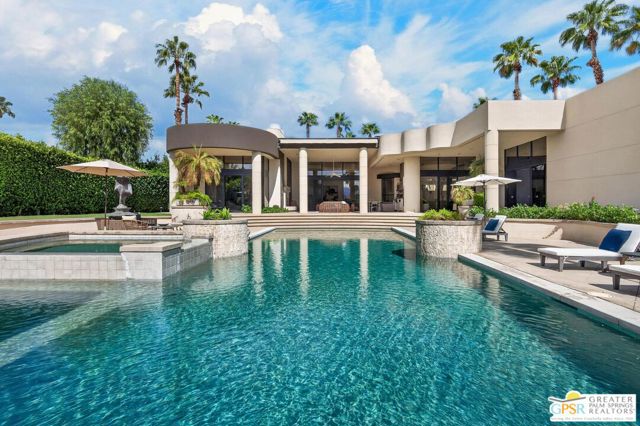
Beds Narendra Patel designed this residence in 1998. A protege of Donald Wexler, Patel's architecture reflects a thoughtful understanding of desert light, landscape, and the relationship between indoor and outdoor spaces. Set on half an acre at the end of a gated lane, the residence is oriented toward the Santa Rosa Mountains, which fill its south-facing windows. Walls of glass connect the interiors to the pool and surrounding landscape, while an outdoor living room with fireplace and kitchen extends the living space. The primary suite is oriented toward the mountain views. An additional detached guesthouse at the southwest corner of the property provides a flexible space for visitors, a private office, or studio, with separation from the main residence. The property has been updated with an owned solar array of 83 panels and three battery storage units, whole-house water filtration, and EV charging capability. Patel has advocated for sustainable desert architecture since the 1980s. The house now reflects that philosophy.
Palm Springs, CA 92264
1560
sqft2
Baths2
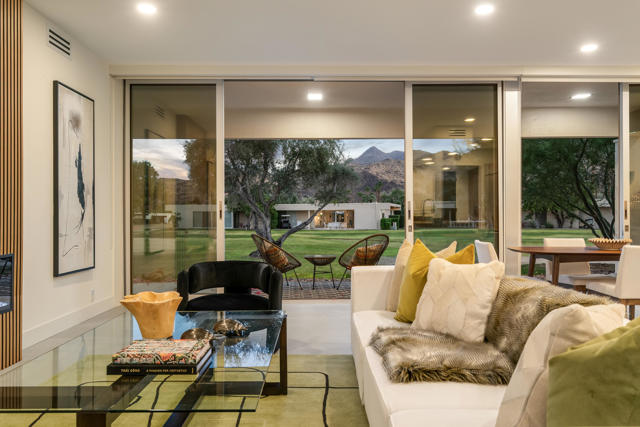
Beds A rare offering within Palm Springs' iconic Seven Lakes Golf & Country Club, this architecturally significant residence seamlessly blends the elegance of mid century modern design with the sophistication of a thoughtful 2025 renovation. Originally designed in 1967 by renowned architect Richard E. Harrison and among the earliest homes constructed within Seven Lakes, this beautifully reimagined 2 bedroom, 2 bath residence occupies a tranquil cul-de-sac setting overlooking the second fairway of the Ted Robinson-designed executive golf course. The home's timeless architectural character is complemented by an open, light-filled interior, where expansive walls of glass create a seamless connection between indoor and outdoor living while capturing picturesque golf course and mountain views. The redesigned kitchen and bathrooms feature refined contemporary finishes, custom cabinetry, and premium appliances, thoughtfully selected to complement the home's mid-century heritage. An electric fireplace provides a modern focal point in the living room, while double-pane windows and sliding glass doors enhance comfort and energy efficiency. Additional improvements include an upgraded electrical panel and owned solar system, integrating modern sustainability with architectural integrity. The versatile second bedroom offers flexibility as a welcoming guest suite, private office, or personal retreat. Expansive sliding glass doors open to a serene courtyard framed by mountain views, providing an intimate setting for relaxation and effortless desert living. Set behind the guarded gates of Seven Lakes Golf & Country Club, residents enjoy an exceptional collection of resort-style amenities, including the architecturally celebrated clubhouse with restaurant and bar, 15 heated pools and spas, tennis and pickleball courts, and the Ted Robinson-designed 18-hole executive golf course. An assigned carport provides convenient parking and additional storage. An exceptional expression of Palm Springs living, where distinguished architectural heritage, contemporary refinement, and the natural beauty of the desert converge in one of the city's most celebrated mid-century modern communities.
Simi Valley, CA 93065
1652
sqft4
Baths3
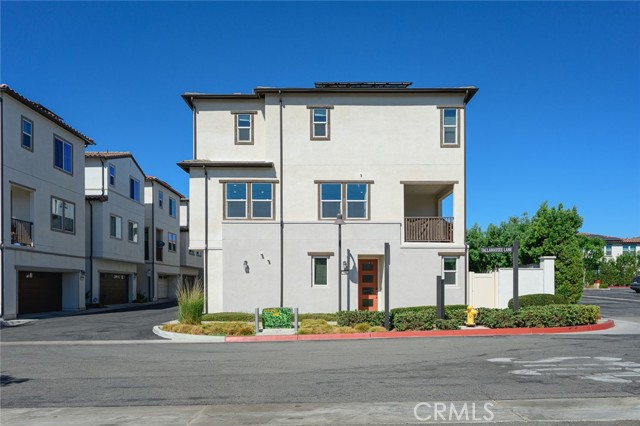
Beds Welcome to this stunning, modern three-story detached home situated on a desirable corner lot in Simi Valley. This light-filled residence blends contemporary architecture with ultimate convenience, offering a highly functional layout designed for modern living and entertaining. 3 primary En-suites: every bedroom features its own private en-suite bathroom – offering unmatched comfort, privacy, and flexibility for living, guests, or a home office. Fully Paid Solar: save big on energy bills with fully paid-off solar panels – no leases or monthly equipment fees! The garage comes fully equipped with a built-in EV charging system for your electric vehicle, plus a whole-home water softener system for enhanced water quality. Prime Corner Lot: Extra windows, enhanced natural light, improved privacy, and impressive curb appeal. Modern Interior: High-efficiency construction featuring crisp contemporary finishes, open-concept living, and smart layouts throughout. Community Amenities -take full advantage of top-notch community amenities designed for relaxation, fun and neighborhood gatherings. Sparkling Community pool, Outdoor BBQ & Picnic Facilities, Cozy Community Fire Pit for relaxing evening under the stars. Dedicated Playground Area for family outdoor fun. Serene Community Retreat Area perfect for reading, relaxing or unwinding outdoors. Unbeatable Walkability & Neighborhood Convenience – Enjoy incredible daily convenience with popular shopping and dining just steps away from your front door. Trader Joe’s & Target for easy daily grocery runs and shopping. 85 C Bakery Café for morning coffee and fresh pastries. McDonalds’s and other quick dining options within walking distance. See the pictures maps attached for their locations.
San Mateo, CA 94403
590
sqft1
Baths1
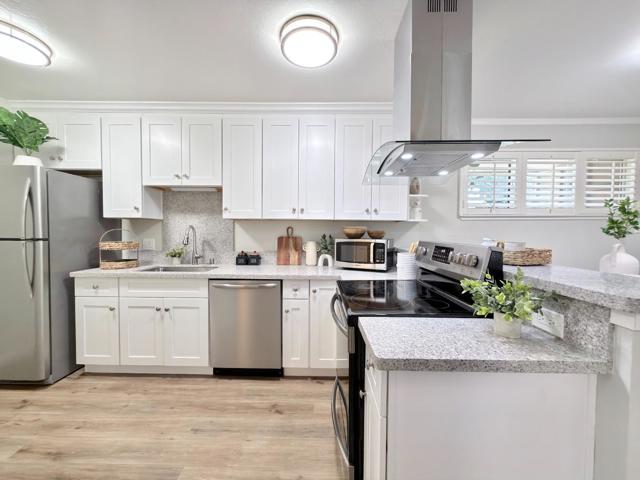
Beds Nestled within the desirable Marina Gardens community, this thoughtfully updated ground-floor residence offers comfort, convenience, and a relaxed Peninsula lifestyle. Filled with natural light, the home features an open living and dining area, stylish contemporary finishes, and seamless access to a private outdoor patio retreat. The spacious bedroom provides ample storage and a peaceful setting for everyday living. Residents enjoy resort-style amenities including swimming pools, fitness center, clubhouse, and beautifully maintained grounds. Ideally situated near the waterfront, shopping, dining, and major commute corridors, this move-in-ready home presents an exceptional opportunity to enjoy all that San Mateo has to offer.
Merced, CA 95340
1282
sqft2
Baths3
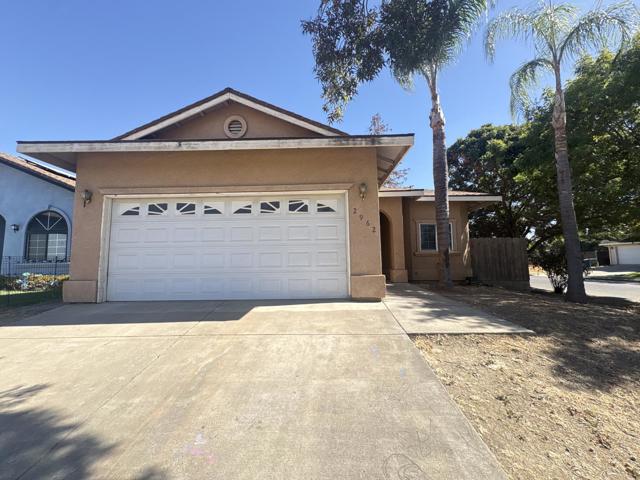
Beds Located in Merced, this home offers 1,282 square feet of living space with three bedrooms and two full bathrooms. The property is part of the Merced City Elementary school district. It features central forced air heating and central AC for year-round comfort. Additional amenities include a two-car garage with garage opener motor. priced below market for quick sale, don't miss the opportunity.
Page 0 of 0
