
Escondido, CA 92029
$1,875,000
3000
sqft3
Baths4
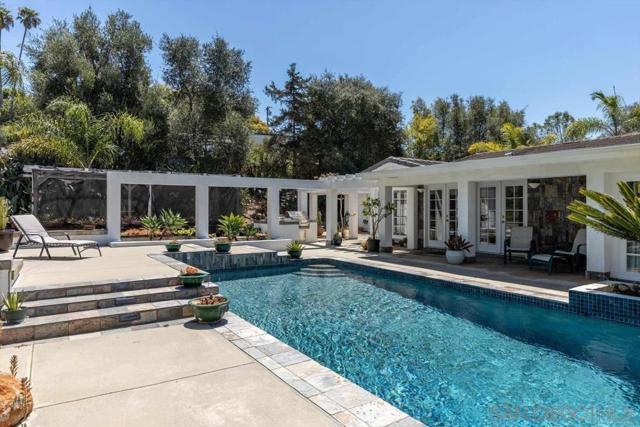
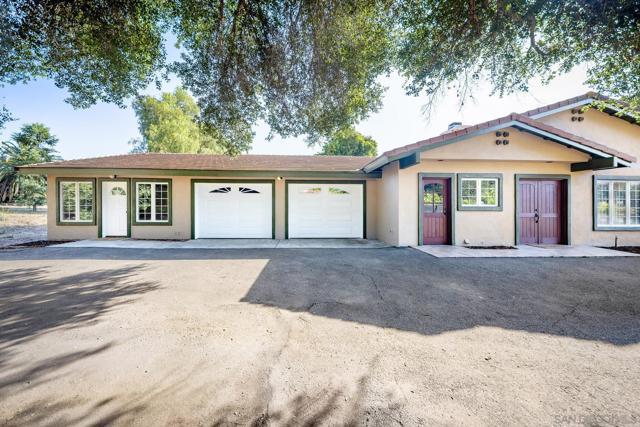
Beds This distinctive property sits on nearly an acre of usable land in desirable 92029. Approx. 3000 sq ft of living space, professional landscaping, and multiple indoor/outdoor living areas, this home has been thoughtfully developed and cared for over decades. Beyond the gated entry, beautifully landscaped grounds feature mature fruit trees (avocado, orange, lemon, lime, tangelo, cherimoya, guava, persimmon, pomegranate, grapefruit, Asian pear), palms, eucalyptus, olive, cactus and succulents. Inside, customized architecture and artistic details take center stage. Features are three operable skylights, two fireplaces, custom built-in wall units, elegant window treatments, and dimmable lighting. Floor-to-ceiling windows overlooking the beautiful backyard anchored by a sparkling Pebble-Tec pool, a kitchen island with barbecue burner and cooktop, a hot/cold outdoor shower, and a sturdy 10'x20' greenhouse. Artist’s workshop adjacent to the primary bedroom offering flexible space for a creative workspace, home office, or fitness room. The bathrooms updated with designer fixtures, and luxury vinyl plank flooring runs throughout the main living areas. Recent improvements include dual-zone heat/air with a brand new HVAC, tankless water heater, natural gas, new garage door, concrete tile roofs. There is potential for an ADU on the property. The home combines privacy and space with convenient access to shopping, freeways and the beaches. Nearly an acre, gated privacy, an entertainer’s backyard, and decades of continuous ownership make this a rare Southwest Escondido offering.
Berkeley, CA 94708
3448
sqft4
Baths4
Beds Sophisticated Berkeley Hills Contemporary with Sweeping Bay Views! Beautifully designed to capture stunning Bay views from nearly every room, this newer contemporary residence offers an exceptional blend of modern luxury, architectural elegance, and seamless indoor-outdoor living. Featuring 4+ bedrooms and 3.5 baths, the thoughtfully designed home offers generous living spaces across three levels, accessed by a grand staircase or private elevator. The main level features a chef's kitchen with stainless steel appliances, expansive island, abundant cabinetry, and a custom built-in dining banquette. The kitchen opens to an elegant living room with a fireplace and captivating Bay views. A formal dining room and second living room with custom bookcases and fireplace provide additional spaces for entertaining and relaxation. Upstairs, the luxurious primary suite is a private retreat featuring a spa-inspired bath opening to a secluded garden oasis and a beautifully finished walk-in closet. Two additional bedrooms and a flexible office or lounge complete this level. The lower level offers a second primary suite, updated contemporary bath, and additional privacy, ideal for guests or extended living. Outdoors, discover an enchanting garden sanctuary surrounded by lush, mature landscaping. A custom treehouse, private sauna, and tiled dining patio create an extraordinary setting for entertaining under the stars or enjoying peaceful afternoons. Thoughtful details throughout include custom ironwork, updated lighting, built-in speakers, central vacuum, laundry area, and abundant storage. Ideally located in the Berkeley Hills, just minutes from Tilden Regional Park, scenic trails, and local schools, this exceptional residence offers a rare combination of sophisticated design, breathtaking views, and tranquil hillside living. Home Energy Score 9.

San Jose, CA 95138
4477
sqft5
Baths5
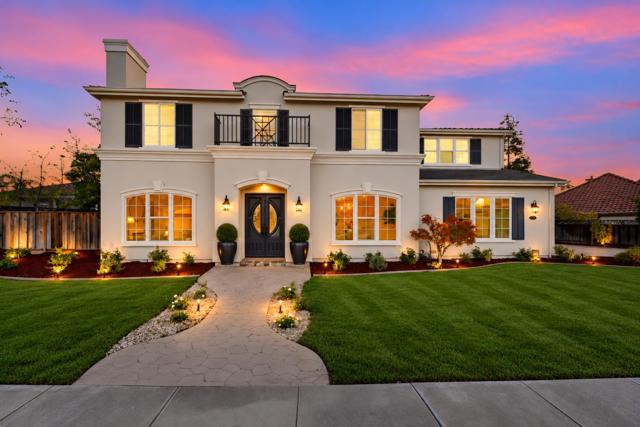
Beds Perched amid the prestigious hills of the Bel-Aire Luxury Estates community, discover an exquisite Hamptons residence offering 4,477 SF of elegantly appointed living space on a premium 11,600 SF lot, showcasing breathtaking sunset and shimmering city-light views, a sparkling pebble-finish pool and spa, turf lawns, and manicured gardens. Featuring 5 bedrooms, 5 baths, a private office, expansive bonus room/home theater, and a 3-car garage, this estate offers space for entertaining and everyday relaxation. Sunlit interiors showcase elegant formal living and dining rooms, custom tile detailing, and a great room where the gourmet kitchen and family room unite. Premium stainless steel GE Monogram appliances, slab granite countertops, French doors, plantation shutters, and integrated surround sound enhance the interiors. Luxurious owners suite features a fireplace, sunset views, and a spa-inspired marble bath. The ground-level guest suite with rear access offers exceptional versatility. Modern conveniences include solar panels, Google Nest smart thermostats, a multi-zone HVAC system, low-voltage landscape and exterior lighting. Enjoy the convenience of walking to Canyon Creek Plaza, neighborhood dining, cafés, and local amenities, with top distinguished schools nearby. Welcome home.
Lakeside, CA 92040
2775
sqft4
Baths4
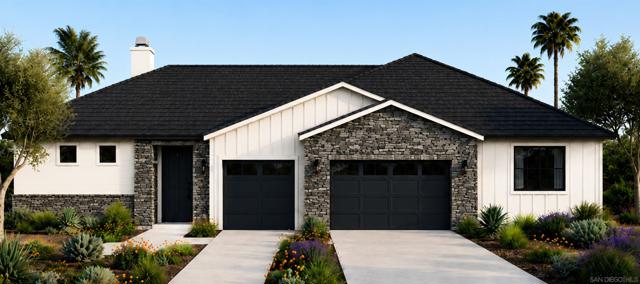
Beds YOUR LUXURY LIFESTYLE AWAITS! Celebrate the holidays in your new Trevi Hills home! . Explore additional year-end opportunities designed to make your move even more rewarding. Expansive homes, spectacular views and exceptional indoor-outdoor living. Make your move before year-end! The modern farmhouse-inspired architecture creates a timeless first impression, while the expansive, mostly usable homesite offers endless inspiration for your own outdoor sanctuary—imagine a resort-style pool, outdoor kitchen, lush gardens, entertaining spaces, or potential ADU, subject to applicable approvals. 2,775 square feet of thoughtfully designed living space features four bedrooms, a versatile flex room, 3.5 baths, and a three-car garage. An expansive open-concept design brings the kitchen, dining, and living areas together beautifully, while the privately positioned primary suite offers a peaceful retreat. Designer-selected finishes elevate every detail, from beautiful oak shaker cabinetry and striking Bella Quartzite to thoughtfully curated tile selections and sophisticated interior appointments. The result is a warm, contemporary aesthetic with the refinement of a custom-inspired residence. A covered outdoor patio creates a seamless extension of the living space, ideal for entertaining or enjoying Southern California's exceptional climate.
San Jose, CA 95118
2693
sqft3
Baths5
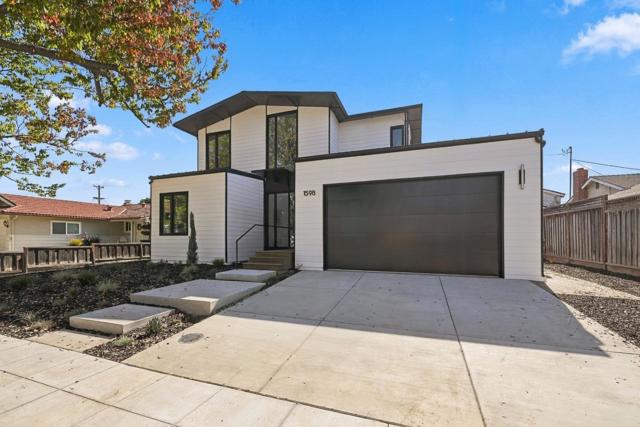
Beds NEW PRICE. MOTIVATED SELLERS! Welcome to 1598 Willowbrook Drive, a brand-new Aro Home in San Jose's popular Reed neighborhood. Designed by world-class architects and built by the area's most innovative local builder, this 5-bedroom, 3-bath home offers approx. 2,693 sq ft of thoughtfully planned living space where modern design meets everyday comfort. Light-filled interiors, clean architectural lines, and quality finishes flow throughout, with an open kitchen, dining, and living area made for gathering and entertaining. The kitchen features custom cabinetry and generous storage, and the primary suite is a private retreat. Built with precision construction methods, the home is engineered for high performance, energy efficiency, and lasting quality, with solar to help lower utility costs. The Reed neighborhood is known for its strong community with events throughout the year, beautiful tree-lined streets, and great schools close by, plus easy access to parks, shopping, dining, and commute routes. A rare opportunity to own a brand-new, high-performance home in one of San Jose's most sought-after neighborhoods.
Pauma Valley, CA 92061
2852
sqft3
Baths3
Beds *****Multigenerational Friendly***Discover the ultimate in country living and modern efficiency in Pauma Valley’s highly desirable Lazy H neighborhood. Situated on a flat, usable 0.46-acre lot, this sprawling 2,852 sq. ft. single-story residence offers incredible versatility, breathtaking mountain views, and solar for maximum energy savings. The main residence is exceptionally spacious, featuring wide hallways, durable tile flooring, and a flexible floor plan. In addition to the grand primary suite and guest room, a versatile extra room can easily serve as a 3rd bedroom for the main home, an office, or a hobby space. Perfect for multi-generational living or guest accommodations, the home features a completely self-contained separate living wing with its own private exterior entrance. This fully equipped space boasts its own living room, kitchenette, full bathroom, and dedicated laundry hookups, offering complete independence from the main house. Step outside to a expansive covered stone patio—the perfect vantage point for soaking in the tranquil territorial views and majestic mountain backdrops. The property backs directly up to the community’s complete, residents-only walking trail, allowing you to step out your back gate for a peaceful morning stroll. Complete with a 2-car garage, zoned climate control, and a flat-fee water structure, this Lazy H gem offers unmatched functionality and lifestyle. Solar is Leased and this is in a small HOA, roughly $90 a month that goes to the green space/walking acres in the middle of the community.
Felton, CA 95018
1200
sqft1
Baths2
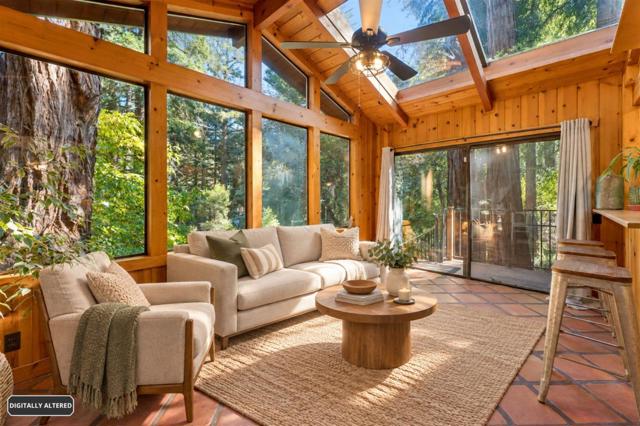
Beds Tucked into Fall Creek, one of Felton's most sought-after neighborhoods, this charming single-level home delivers a rare combination of privacy & walkability. Step inside to vaulted, open-beam ceilings & a family room off the kitchen draped in atrium-like windows, where the trees & filtered light become part of the room. Morning coffee here feels like sitting in the forest, & on cool evenings, the living room wood burning stove becomes the coziest spot in the house to curl up with a book or gather with friends. Out back, decking extends the living space outdoors & a separate-entrance flex space under the home, with plumbing, adds room for a studio, home office, gear or storage. Leave the car parked. Easy stroll to SLV schools, parks, pump track & downtown Felton w/ local restaurants, cafes, shops, grocery stores & a seasonal farmers' market, all within short walking distances. For anyone who loves the outdoors, the Fall Creek Unit of Henry Cowell Redwoods State Park is practically in your backyard. Trailheads lead to miles of pristine hiking and equestrian trails winding along Fall Creek beneath the redwoods. Bike to nearby Mountain Biking Trails. A peaceful retreat with real walkability & charm to spare, in one of the Santa Cruz Mountains prime locations. You'll love it here!
San Diego, CA 92129
2858
sqft3
Baths4
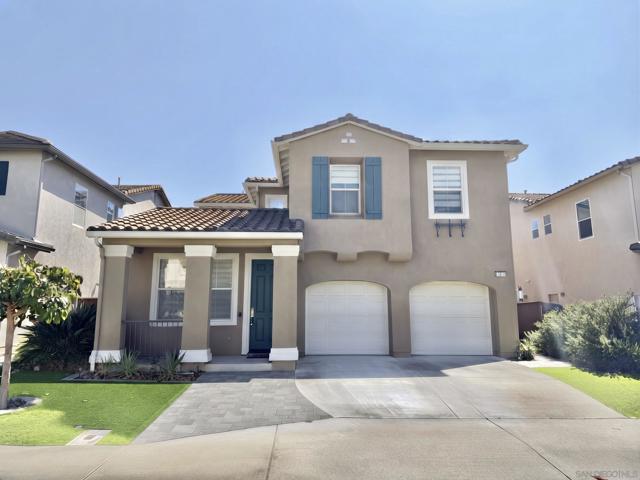
Beds Welcome to 13136 Sierra Mesa Ct, 92129! Rarely available canyon-rim opportunity on a quiet cul-de-sac street in prestigious Torrey Highlands. Perfectly positioned on a prime view lot backing directly toward the open Peñasquitos Canyon Reserve, this sun-drenched Cabrera residence captures breathtaking, unobstructed panoramic views and delivers an airy, seamless indoor-outdoor feel. Inside, an open, flowing floor plan is bathed in natural sunlight. Major high-value improvements include a newly replaced complete HVAC system (August 2025), seamless modern wood laminate flooring throughout—with no carpet anywhere in the home—and clean interior and exterior paint (2022). The open-concept kitchen features a newly upgraded cooktop (2026) and refrigerator (2025), generous counter prep space, and sweeping canyon vistas directly from your central living areas. Step outside to an entertainer's low-maintenance retreat: water-smart, lush artificial turf spans both the front and back yards for year-round green appeal with minimal upkeep. Sustainable energy resilience is powered by a Sunrun solar system paired with a Tesla Powerwall battery backup. Ideally located with a low HOA fee in a quiet, well-maintained neighborhood. View homes on this canyon-rim street are exceptionally rare—don’t miss this turnkey Torrey Highlands offering! Welcome to 13136 Sierra Mesa Ct, 92129! Rarely available canyon-rim opportunity on a quiet cul-de-sac street in prestigious Torrey Highlands. Perfectly positioned on a prime view lot backing directly toward the open Peñasquitos Canyon Reserve, this sun-drenched Cabrera residence captures breathtaking, unobstructed panoramic views and delivers an airy, seamless indoor-outdoor feel. Featuring one of the neighborhood's most versatile, sought-after two-story floor plans, the home offers bright, flowing living spaces bathed in natural sunlight. Modern upgrades include sleek wood laminate flooring throughout—with no carpet anywhere in the house—complemented by clean interior and exterior paint (2022). The open-concept kitchen comes equipped with a newly upgraded cooktop (2026) and refrigerator (2025). Enjoy low-maintenance outdoor living with water-smart, lush artificial turf in both the front and back yards—giving you year-round green appeal with minimal upkeep. Sustainable energy resilience is powered by a Sunrun solar system paired with a Tesla Powerwall battery backup. Ideally located with a low HOA fee in a quiet, well-maintained community. View homes on this canyon-rim street are exceptionally rare—don’t miss this incredible Torrey Highlands offering!
Oakland, CA 94602
2789
sqft4
Baths4
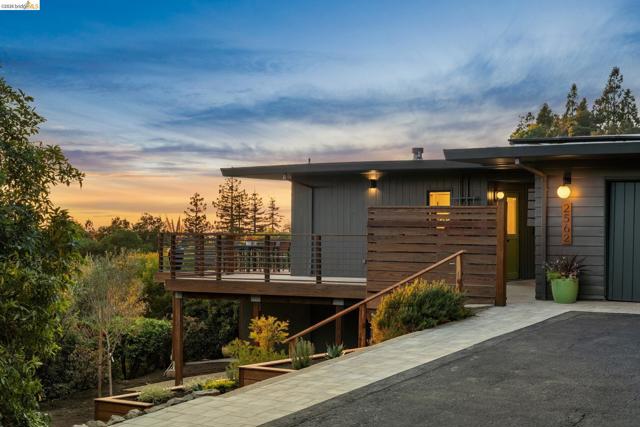
Beds Not an Eichler, but close. This beautifully renovated 1951 mid-century modern residence is tucked into a secluded gated enclave in Oakland’s Lincoln Highlands, occupying almost 2/3 of an acre with sweeping San Francisco Bay views and exceptional privacy. Thoughtfully updated while preserving its original architectural character, the home features a low-slung profile, flat roofline, deep cantilevered eaves, LEVEL-IN entry, expansive windows, Mondrian-inspired partition screens, and a striking monolithic brick hearth wall. Dutch doors open to a private entry courtyard and interiors filled with natural light, refinished hardwood floors, and Bay views to grab you from the front door. Connected living and dining spaces flow seamlessly outdoors on 2 sides. The remodeled eat-in kitchen features slim-shaker white oak cabinetry, cork flooring, Bosch 6-burner gas range, designer tile, open shelving, and an adjacent mudroom. A glass door opens to an expansive view deck overlooking the city skyline and Bay bridges. The main-level primary suite offers water views, walk-in closet, and an updated bath with Acacia vanity, wall-mounted toilet, terrazzo-style tile, and custom marble-accented shower. The flexible lower level, with private exterior entrance, provides guest or multi-generational living with a family room, brick fireplace, 2 additional bedrooms, refreshed bath, and oversized laundry room. Multiple outdoor spaces create a private sanctuary for entertaining and enjoying the surrounding landscape, including an entry courtyard, expansive wraparound dining terrace with Bay views, elevated viewing deck, and secluded lower retreat surrounded by mature trees with fruiting Orange, Olive, Loquat, Cherry, Quince, and Plum offering a nice surprise throughout. A massive lower parcel provides a rare opportunity to add a private orchard, private garden or potential future development (buyer to verify). Additional features include a brand-new high-efficiency forced-air furnace w/ AC-ready evaporator coil, 7.2KW owned solar, large paver-accented driveway with parking for several cars, and detached oversized 2-car garage w/ storage & 220V EV outlet. Conveniently located minutes from Montclair, Lake Merritt, Dimond, Laurel, Glenview, Woodminster, & Joaquin Miller Regional Park, w/ easy access to Highways 13 & 580. A rare combination of architectural character, privacy, views, usable land, & modern updates. RARE combo of security, privacy, views, flexibility & style. Not to miss.
Page 0 of 0
