
Long Beach, CA 90813
$630,000
1282
sqft3
Baths2
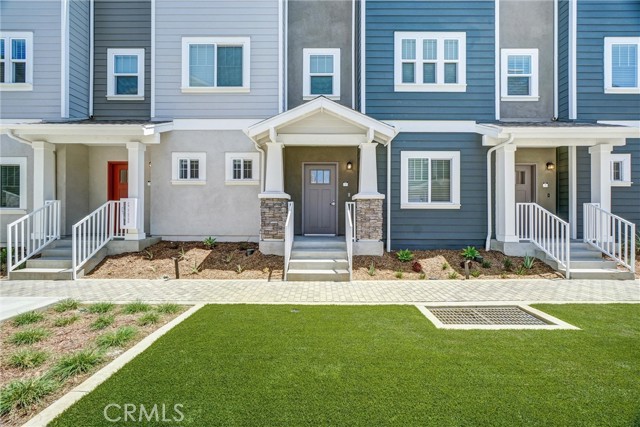
Beds Discover modern downtown living in this thoughtfully designed new-construction townhome offering 2 bedrooms, 2.5 bathrooms, 1,282 sq. ft., and a two-car garage. This plan delivers the perfect blend of style, functionality, and urban convenience across three well-planned levels. The first floor welcomes you with a private entry off of the direct access two-car garage. Upstairs, the open-concept second floor creates an inviting space for entertaining and everyday living, featuring a contemporary kitchen with ample cabinetry, a dedicated dining area, a spacious family room, and a private balcony perfect for enjoying your morning coffee or unwinding at the end of the day. A convenient powder room off of the great room completes this level. The third floor offers a two private bedrooms each generously sized and direct access bathrooms plus the convenience of an upstairs laundry area. With its smart three-story layout, open living spaces, private outdoor area, and direct-access garage, this townhome offers an exceptional opportunity to enjoy the best of new-construction living in the heart of downtown Long Beach. You are moments from iconic beaches, vibrant waterfront at The Pike and world class dining along Pine Avenue. Plus miles of scenic bike paths bathed in sun and sea. Interior photos from 3 bedroom model home.
Chula Vista, CA 91915
2380
sqft3
Baths3
Beds Welcome to ultimate resort-style luxury at the Pinnacle at Millenia in Otay Ranch! This exceptional Plan 5 corner penthouse unit is arguably situated in the absolute best, most private location within the entire development. Positioned thoughtfully at a distance from surrounding buildings, this home offers unique privacy, stunning mountain views, and direct pool views, all while being perfectly situated just steps away from guest parking and the community mailboxes. From the moment you arrive, the convenience is unmatched. Spanning a generous, functional layout with 2,380 sq feet of indoor living space and over 750 sq feet of outdoor living space, this home welcomes you with an abundance of natural light and refreshing cross-breezes throughout the day. The main living room boasts impressive 12-foot-high ceilings with expansive windows, creating an incredibly bright, airy, and open-concept environment, while the rest of the home features comfortable 10-foot ceilings. This property is packed with close to $100K in premium builder upgrades plus extensive, high-end aftermarket additions. As you explore, you will find gorgeous luxury vinyl plank (LVP) flooring through the main living areas, loft, and entry, beautifully accented by modern steel stair railings. The bedrooms and stairs feature upgraded, super-soft, extra-thick carpeting, while the bathrooms are finished with custom tile flooring. The chef's dream kitchen centers around a massive quartz waterfall island and features premium stainless steel appliances, a gas range, a custom tile backsplash, and upgraded custom lighting that extends into the dining room and entry. The main floor hosts 3 spacious bedrooms and 2 full bathrooms, including a primary suite with a custom lighted mirror. The loft has its own full bathroom with a shower, which brings the total bathroom count to 3 full bathrooms. A massive bonus feature: this rare penthouse is ADA compliant with 36-inch-wide doors—built as part of a very small, select percentage of units in the community—and stands as the closest penthouse to the accessible/handicapped parking spaces. For effortless daily living, a fully private elevator services the home, making it incredibly easy to transport groceries and heavy items directly from your attached 2-car garage straight to the main living floor and the top-level loft. Speaking of the garage, it features plenty of additional room for storage, complete with heavy-duty ceiling racks, plus a pre-installed Tesla EV charger ready for use on day one. Head upstairs to the versatile top-level loft, which features built-in cabinets, an integrated desk, a cozy porcelain-tiled fireplace, and its own full bathroom with a shower—easily functioning as an optional 4th bedroom or private guest suite. Remote-controlled ceiling fans are installed in both the living room and loft for customized climate comfort alongside smart thermostats. Transition seamlessly to outdoor living with over 750 sq. ft. of private outdoor space. This includes a large, relaxing balcony off the main living area and an expansive, private rooftop deck. The rooftop oasis is equipped with a premium electronic pergola, providing the perfect setup for open-air gatherings, weekend parties, or quiet evening relaxation. The Pinnacle at Millenia is a highly desirable, child- and pet-friendly community offering resort-caliber amenities. Enjoy access to a large heated pool, a relaxing spa, a dedicated playground, a fire pit perfect for cool nights and making s'mores, and a barbecue area complete with tables and chairs. Location is everything! You are conveniently situated about a mile from top-rated schools including Wolf Canyon Elementary School and Olympian High School. Enjoy being just a short walk away from the highly anticipated new $85 million modern library, a local film studio, fantastic neighborhood dining like Sura BBQ, and the vibrant Otay Ranch Town Center shopping hub!

Fort Bragg, CA 95437
2672
sqft3
Baths5
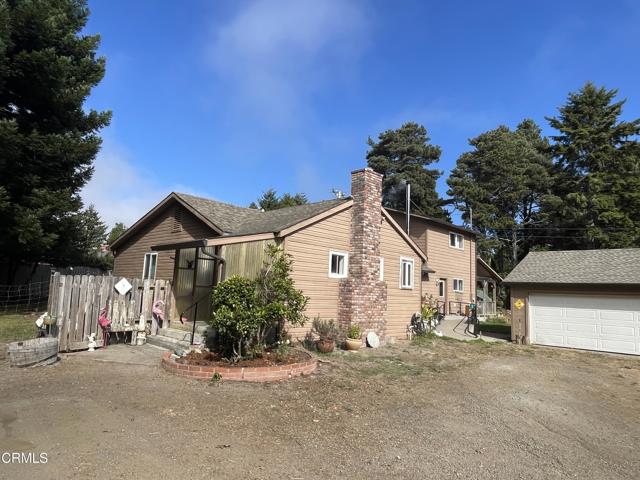
Beds Only 1.8 miles from the beach and services, this updated home of 5-bedrooms, including 2-primary suites, and 2.5 bathrooms, offers space and privacy on a fenced 2 acre lot. Located well off Highway 20 to avoid traffic noise. NOT in the Coastal Zone. Remodeled in 2010, the property features an ADA entry and accessible bathroom with tiled walk-in shower and jetted tub. Spacious kitchen with an adjacent large pantry room. Custom Red Oak cabinets with granite countertops and stainless steel appliances, including a Jenn-Air cookstove with 2-ovens. Laundry room with a laundry chute, utility sink, folding counter, lots of storage and a closet for cleaning tools and supplies. Forced air heating unit, wood stove in the dining room, and fireplace in the living room. The open floor plan is perfect for hosting friends and family. There is a large dining room, and outside, a covered concrete patio that runs the full width of the home for BBQs and enjoying S'mores by the fire-pit. There is a 2-car garage/workshop ~24'x32' reroofed in 2024, a large multi-purpose outbuilding ~20'x30', and a chicken coop/shed. 2-wells with a 2200 gallon storage tank and Ozone water treatment system. R.V. spaces with hookups and metal awning. Fruit trees; lemon, peach, plum and pear. Lots of level, sunny, areas on the property for garden space and to let the kids &/or pets run free. No pesticides or herbicides have been used on the property for the last 22 years. Well maintained septic system. 5-new leach lines and riser lids were installed ~2010. 3-lines currently being used with 2-held in reserve for future use. Fire retardant concrete and vinyl home siding. The lot is located in a moderate fire zone and has been fire defense prepared by clearing underbrush and trimming trees. The home also comes with a fire escape roll-out ladder for evacuating the upper floor in case an emergency exit is needed. Also included in the purchase, is a portable, manually operated generator, to power the property during outages. This home and property has a lot to offer. Come see the value and potential it has for yourself !
Castaic, CA 91384
1627
sqft2
Baths3
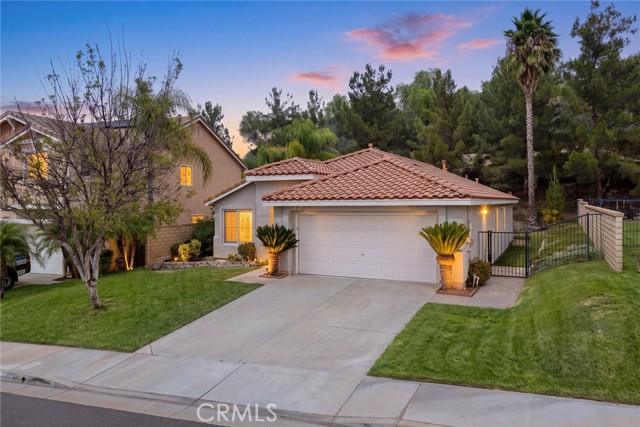
Beds Enjoy this beautiful spacious single story, 3-bedroom / 2-bathroom home, just minutes from the freeway! As you enter the vaulted ceilings create a light and bright space that is currently being used as the formal living and dining room. A beautiful vinyl floor leads you to a spacious great room that encompasses a family room with gorgeous fireplace, kitchen with granite counters, under cabinet lighting, large pantry, and a separate dining nook with benches. The large master retreat has its own private sliding doors to the backyard, soaring ceilings, a master bath with dual vanity, separate tub and oversized shower and a spacious walk-in wardrobe. There are two further bedrooms, a bathroom, a laundry room and a 2-car garage with epoxy flooring. With no rear neighbors the backyard is very private, it has a private patio and wrap around yard so there is plenty of space to relax and play! The home boasts plantation shutters, ceiling fans, fresh new paint, and a wonderful floor plan and location. Don’t miss out on this one, it is a truly delightful home!
Chino, CA 91710
1880
sqft3
Baths4
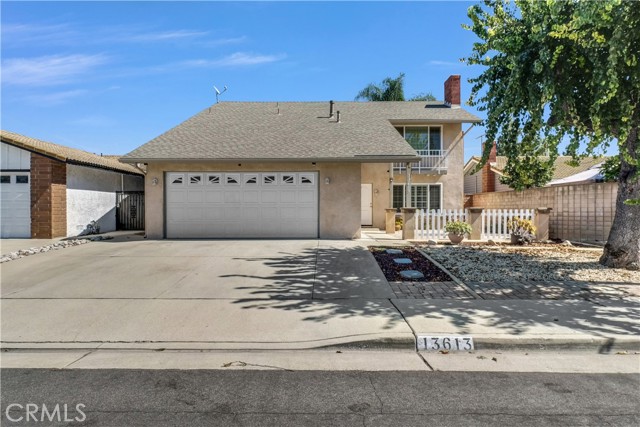
Beds WELCOME to this spacious two-story home nestled in one of Chino's most desirable communities! Boasting 4 bedrooms and 2.75 bathrooms, this inviting floor plan is ideal for everyday family living and entertaining. Generous primary bedroom, indoor laundry, and the cozy fireplace combine comfort and convenience; while the window shutters, recessed lighting, ceiling fans, and laminate flooring throughout create a welcoming atmosphere. The affordable HOA adds value with access to the community pool, park, tennis courts, and clubhouse - perfect for enjoying active lifestyles close to home. Conveniently located nearby easy access to major freeways, shopping, and dining. Don't miss this opportunity to show your buyers the space and lifestyle they've been looking for!
Walnut Creek, CA 94596
825
sqft1
Baths1
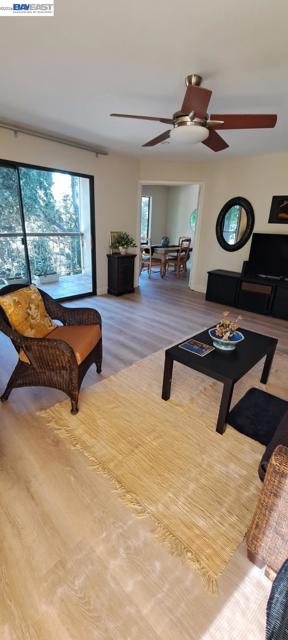
Beds **Spacious, Remodeled Corner Condo in the Heart of Walnut Creek!** Enjoy resort-style living in this extra-large, remodeled 1-bedroom, 1-bath corner condo on the third floor, with convenient elevator access. Offering exceptional privacy with no neighbors above or to the right, this light-filled home features floor-to-ceiling windows, abundant natural light, and modern custom window shades. The updated interior includes remodeled kitchen cabinetry, granite countertops, stainless steel appliances, recessed lighting throughout, laminate flooring in the living areas, a beautifully tiled bathroom, and a tiled balcony—perfect for enjoying your morning coffee or relaxing at the end of the day. Additional highlights include one assigned parking space and a private storage unit conveniently located on the same floor, close to the condo. The well-maintained community offers secured buildings with elevators and an impressive array of resort-style amenities, including multiple swimming pools, tennis courts, spas, a fitness center, sauna, and clubhouse, plus ample guest parking. The location is hard to beat! Walk to BART, downtown Walnut Creek’s shopping and dining, the Iron Horse Trail, parks, and top-rated schools. Enjoy the convenience of an active, connected lifestyle in one of Walnut Creek’s most desirable locations. **Don't miss this opportunity to enjoy space, privacy, modern updates, and resort-style amenities in the heart of Walnut Creek!**
Ventura, CA 93001
945
sqft1
Baths1
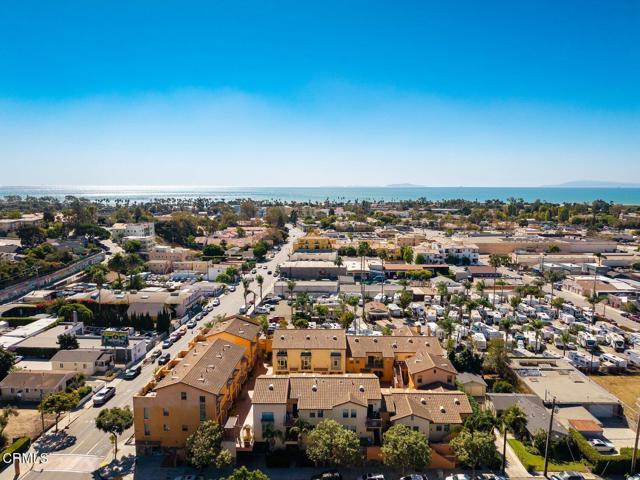
Beds Highly desirable gated community with a Mediterranean ambiance and private courtyard. 1 bed/1 bath end unit with soaring ceilings, ample bright light, and a spacious and modern feel. Ocean facing back patio and bedroom from which to enjoy beautiful sunsets and sunrises. New flooring, large open floor plan with stainless appliances, gas range, and granite countertops. Enjoy sunset from your bedroom with large abundant windows, adding extra windows on side walls due to #14 being an end unit. Large walk in closet. Very private, with gated entrance and dedicated parking spot in locked and gated garage. Excellent location within walking distance to downtown Ventura and all of the shops, restaurants, and culture that makes Ventura truly amazing. Walk only blocks to multiple parks, the historic San Buenaventura Mission, the Museum of Ventura County, and downtown Main Street. 1.1 mile from the beach at surfers point with the Boardwalk and the Ventura pier. Enjoy the most wonderful beach town experience and live in the heart of it all!
Winnetka, CA 91306
1676
sqft2
Baths3
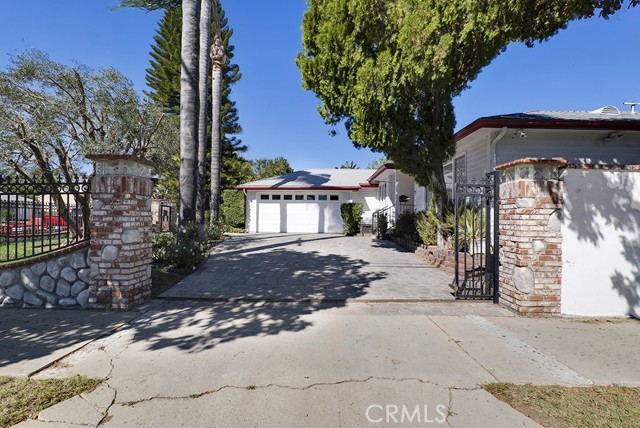
Beds Your own tropical escape in Winnetka! Situated on a beautiful corner lot framed by palm trees and mature landscaping, 7400 Quartz Avenue blends inviting living spaces with a touch of island flair. This freshly painted three-bedroom, two-bath home offers approximately 1,700 square feet( plus an additonal 341 sq ft of permited Tiki Room) on a 7,400-square-foot lot, complete with an electric entry gate, an interlocking paver front driveway, and gated RV access. Inside, hardwood floors add warmth and character, while the chef’s kitchen features granite countertops and abundant cabinetry. The kitchen opens to a spacious family room with extensive storage and a statement fireplace, creating an inviting setting for everyday living and entertaining. A formal dining area provides space for special gatherings, a sizeable breakfast nook area too and a breakfast bar. The primary suite features its own private bathroom. A standout feature is the wonderful tiki room with an in-ground spa, offering a memorable place to relax and unwind. The tiki room is included in the home’s approximate square footage. An HVAC system installed in January 2025 adds year-round comfort. Tankless water heater also. The private, shaded backyard completes the retreat, offering a peaceful setting for outdoor gatherings or a quiet afternoon at home. A distinctive property with charm, privacy, and room for your RV!
Page 0 of 0
