
Canyon Country, CA 91387
$730,000
1577
sqft2
Baths4
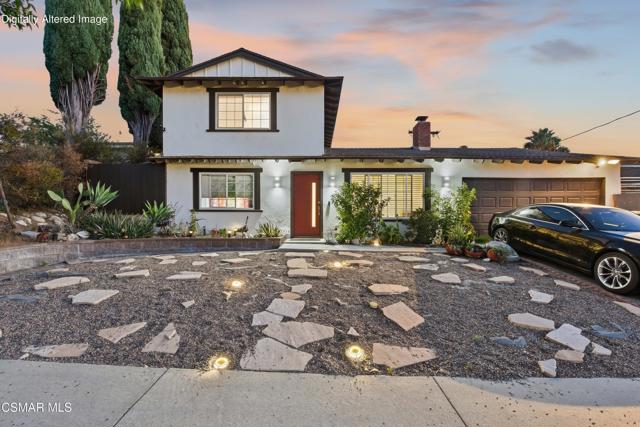
Beds Set on an elevated lot above the Santa Clarita Valley, this updated two-story home delivers sweeping, unobstructed views that stretch across the valley to the mountains beyond. The drought-resistant front yard features flagstone pathways, and low-maintenance plantings, leading to a striking modern entry door with wall-mounted sconces. Inside, the open living area features large-format tile flooring, recessed lighting, and a full-height stacked-stone feature wall. Natural light fills the space through wide front windows fitted with adjustable blinds. The kitchen offers rich wood cabinetry, dark granite countertops, glass-tile backsplash, and a full suite of stainless steel appliances, including a gas range and dishwasher. Upstairs, a modern metal railing and cascading crystal pendant light lead to the primary suite, where vaulted ceilings, recessed lighting, and a Venetian-plaster accent wall create a distinctive retreat. Both bathrooms have been remodeled, including a frameless glass walk-in shower with multiple body sprays and a handheld wand, a floating dual-sink vanity. A dedicated interior laundry room includes washer and dryer hookups and a window for natural light. The showpiece is the expansive rear terrace: a massive poured-concrete patio with river-rock inlay and a frameless glass railing, framing panoramic valley and mountain views that turn spectacular at sunset. With an expansive 8,139 sq ft lot, there's room for lounge seating, fire tables, and outdoor gatherings of any size. Conveniently located with easy freeway access and shopping centers nearby.
Los Angeles, CA 90056
3130
sqft6
Baths5
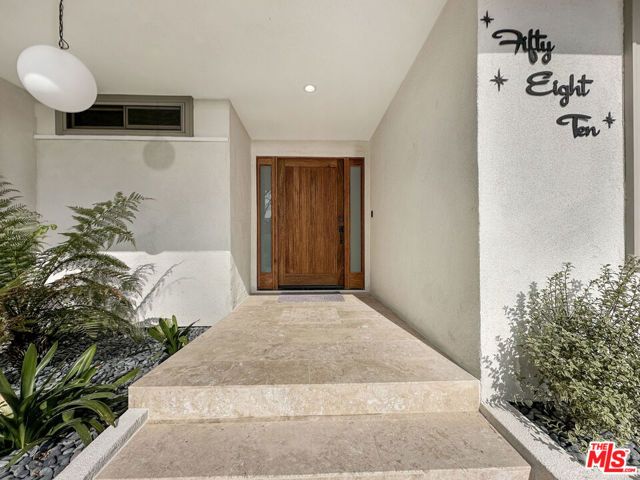
Beds Experience the ultimate in Southern California luxury with this completely reimagined 1959 mid-century modern estate in coveted Ladera Heights. Fully gated and exceptionally private, this sun-drenched sanctuary blends timeless architectural soul with ultra-luxurious modern design. Step inside to find original hardwood floors, an airy open-concept layout, and extra-large Andersen windows that flood the home with buckets of natural light. The main house features 4 bedrooms, each uniquely designed with its own dedicated en-suite bathroom, plus an additional guest powder room. At the heart of the home is a show-stopping gourmet chef's kitchen featuring premium JennAir appliances and a striking 9-foot island. Unwind in the lavish primary suite, a true private retreat complete with a spa-like jetted bathtub. Outside, your backyard resort awaits, featuring a sparkling heated pool, fully equipped outdoor kitchen, and seamless space for entertaining. Perched above the finished 2-car garage is a newly built, private 1BD/1BA ADU boasting its own laundry, luxury en-suite setup, and breathtaking views. This eco-conscious oasis comes fully loaded with paid-off solar panels and dual 240V EV charging outlets (inside and outside garage). A rare masterpiece of style, privacy, and sophistication-welcome home.
Northridge, CA 91324
1715
sqft3
Baths4
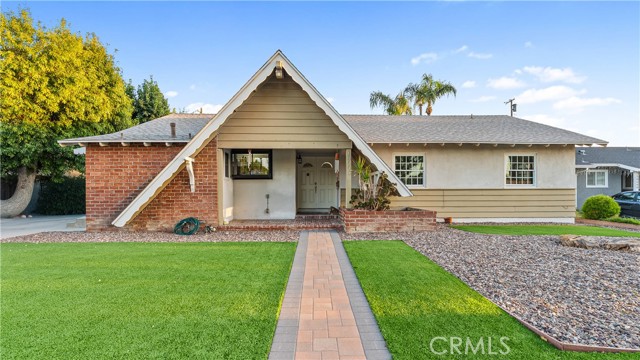
Beds Pool Home w/ RV Parking, 4 Bedrooms w/ additional Sunroom, 3 Bathrooms with 1,715 Sq. Ft. on an Expansive 12,423 Sq. Ft. Lot that is perfect for an ADU. Welcome to 18600 Knapp Street, a fantastic opportunity in the heart of Northridge offering an incredible amount of outdoor space, flexible living options, and an ideal location near CSUN. Situated on a massive 12,423-square-foot lot, this 4-bedroom, 3-bathroom home features 1,715 square feet of living space with brand-new carpet in all bedrooms. Inside, the spacious kitchen offers plenty of room for cooking, gathering, and everyday living. The living room opens to an inviting sunroom, creating additional space perfect for relaxing, entertaining, a playroom, or home office. The oversized backyard is made for enjoying the Southern California lifestyle, complete with a sparkling pool, putting green, low-maintenance turf landscaping, and plenty of room for outdoor entertaining. The expansive lot also features possible RV parking and a detached garage offering excellent ADU potential for extended family, guests, a home office, or future rental possibilities. Newer solar with an assumable lease adds another desirable feature to the property. Location is another major highlight! Conveniently located near California State University, Northridge, with the campus within walking distance, this home is also close to Northridge Fashion Center, shopping, restaurants, entertainment, parks, and everyday conveniences. The surrounding Northridge community is known for its established neighborhoods and desirable schools, including nearby Alfred B. Nobel Charter Middle School, along with additional charter and magnet programs in the area. With its massive lot, pool, detached garage with ADU potential, possible RV parking, solar, putting green, and prime Northridge location near CSUN, this property offers an exceptional combination of space, versatility, and opportunity.
Victorville, CA 92392
921
sqft1
Baths2
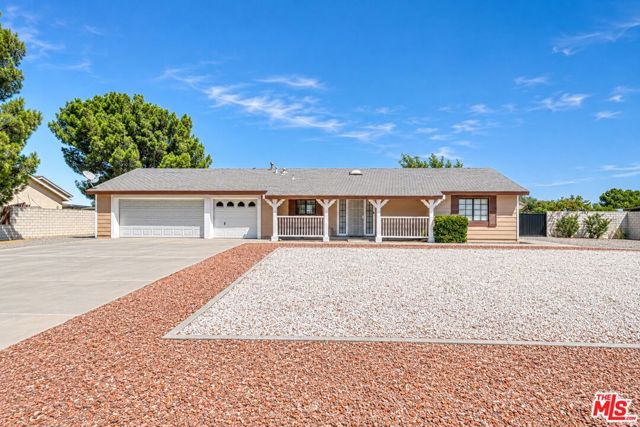
Beds Nearly half an acre in a strong pocket of Victorville, in California's High Desert, this easy-to-maintain 2-bedroom, 1-bathroom home sits on a sprawling 18,997 SF lot on a quiet residential street. Step onto the covered front porch and into a bright, open-concept interior with durable tile floors and natural light throughout. Freshly painted, the home is move-in ready, and central air conditioning & heating keep it comfortable year-round. A 3-car garage, complete with built-in shelving and a workbench, plus a spacious driveway with RV access, provides ample parking and storage for vehicles, tools, toys, or even an RV. The kitchen has been tastefully updated with white cabinetry and a tiled backsplash, complete with a brand new stove, range hood, and dishwasher, so the everyday essentials are already taken care of. Tile flooring, ceiling fans, and natural light from a skylight and multiple windows carry that same fresh, move-in-ready feel throughout the open living spaces, and a walk-in closet with built-in shelving adds even more storage. The home sits on Amethyst Rd, right next door to the highly sought-after Discovery School of Arts and Kaleidoscope Children's Center, close to Liberty Park's playground and basketball courts, near Liberty Elementary School, and not far from Bear Valley Road's shopping and dining, including The Mall of Victor Valley. It also offers convenient access for commuters. A lot this size, in this location, holds real value, with the space to grow into over time and make it your own.
Big Bear Lake, CA 92315
1440
sqft3
Baths3
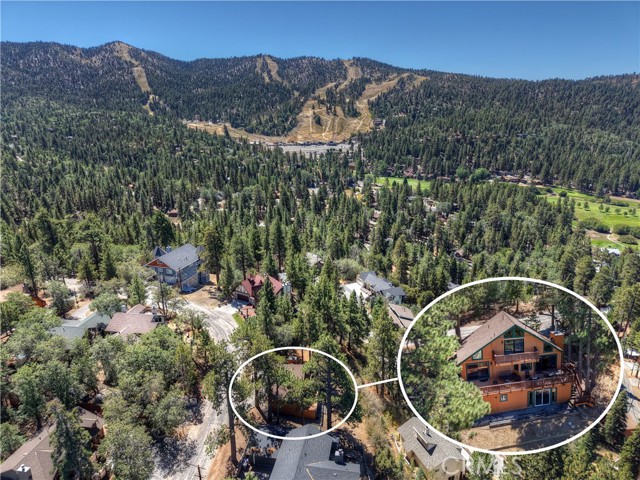
Beds From the street, this cabin appears very charming and unassuming ~ Once you walk through the front door is when the magic happens ~ You eyes are immediately drawn to your lake views through every west facing window ~ Pictures cannot do this view justice, you have to see it in person ~ You also get views of Snow Summit Ski Slopes, the golf course and the Moonridge corridor ~ You really feel as though you are above it all ~ Watch the sunrise over the valley listening to the sounds of mother nature greeting a new day and then get lost in majestic sunsets after a day of play ~ This is a home where you can let all of your city life stressors melt away in the beauty of the mountains ~ The open floor plan boasts granite counter tops, a dining nook, engineered wood floors and a floor to ceiling gas fireplace ~ Off the living room you get a huge back deck for BBQing, entertaining and enjoying the views ~ The main floor also gives you 2 bedrooms (one with lake views and access to the back deck), a bathroom, and laundry ~ The top floor is your master bedroom with its own balcony deck and unrivaled views of the lake and Big Bear Valley ~ The bottom level has the family/game/4th bedroom area with its own bathroom and closet ~ This room also gives you a large sliding glass door for your lake views and additional access to the backyard ~ If you are someone that wants a place for you and your loved ones to gather under one roof, while you revel in the serenity of the mountains and have amazing views, this is the cabin for you!
Clearlake, CA 95422
904
sqft1
Baths2
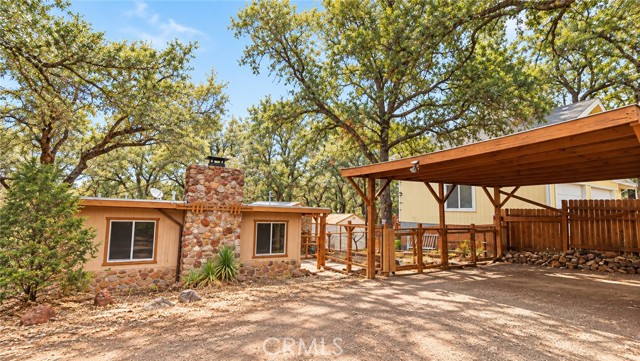
Beds Vintage Fishing Cottage Near Clear Lake! Full of charm and freshly updated, this two bedroom, one bath home offers 960 square feet of comfortable living space in a quiet, rural setting near beautiful Clear Lake. Recent improvements include a remodeled kitchen and bathroom, new laminate flooring and carpeting, and fresh interior paint. A classic stone fireplace adds warmth and character to the living room, with direct access to a covered deck for relaxing outdoors. Set back from the street, the property features a large two-car carport, fenced backyard perfect for pets, and an outbuilding for additional storage. A vacant lot next door adds to the feeling of space and privacy, and the roof has plenty of life remaining. Just a short distance from Clear Lake for fishing, boating, and water sports, this inviting home would make a great full-time residence, retirement retreat, vacation getaway, or income producing property. Your own quiet corner of Lake County is waiting!
Hacienda Heights, CA 91745
3208
sqft4
Baths5
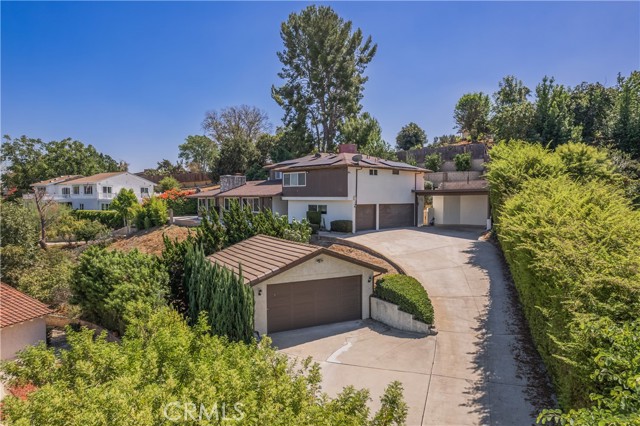
Beds Welcome home to this remarkable three-level home, where sweeping city light and mountain views, multiple living spaces, and abundant parking come together in one distinctive property. A long driveway leads through an automatic wrought-iron security gate to a private approach, complemented by a three-car attached garage, detached two-car garage, two-car carport, and RV parking. Double doors open to a welcoming main level, where the formal living room impresses with recessed lighting, vaulted ceiling, a mini-split A/C, cozy rock fireplace, and beautiful views. The stunning kitchen features a huge quartz breakfast island, new shaker cabinetry, large sink in the island, and a cozy breakfast nook with easy access to the backyard, and views. A separate family room offers another inviting space anchored by a wood-vaulted ceiling, wet bar, and brick fireplace, with sliding glass doors opening to the outdoor patio. Rounding out the main level are a 3/4 bathroom and an indoor laundry room with sink, conveniently connected to the attached three-car garage. Upstairs, the primary bedroom serves as a peaceful retreat, complete with vaulted ceilings, mini-split A/C, mirrored closet doors, and a private bath with dual sinks and a large walk-in closet. The second floor features two additional bedrooms with mirrored closet doors and a full hall bathroom. Steps lead up to the third level, bringing exceptional versatility. Beginning with a loft-style landing well-suited for use as a family room, lounge, or flexible living space, complete with mini-split A/C. Double doors lead to another adaptable room, perfect as an office, bonus space, or additional bedroom. Two more bedrooms with mirrored closet doors and a 3/4 hall bathroom with dual sinks complete this level. Outside, the property unfolds across a truly unique multi-level setting. A wraparound concrete patio extends from the front of the home to the rear, creating several inviting spots to relax and entertain while soaking in the city light and mountain views. On the upper level, a grassy area with gazebo offers a charming outdoor escape, while fencing and gated access throughout the various levels provide both safety and security. With its flexible three-level floor plan, generous parking options, solar power system, fruit trees, and several outdoor spaces, this home offers a truly versatile setting. All this in a quiet neighborhood close to schools, dining, shopping, and convenient freeway access.
Los Angeles, CA 91342
5820
sqft5
Baths4
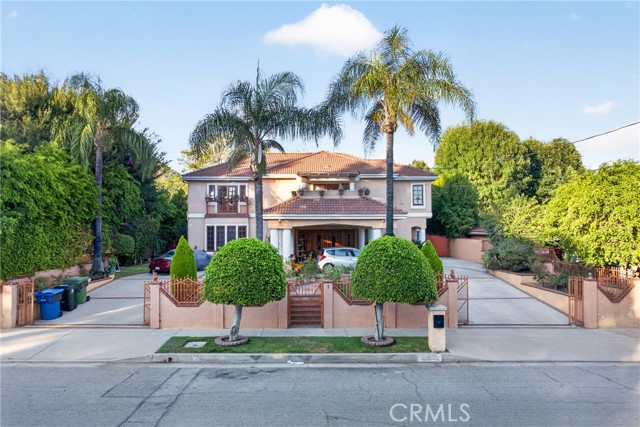
Beds Rare opportunity to own a custom-built estate situated on nearly half an acre, zoned for equestrian use, with exceptional space for entertaining, a separate guest house, and parking for up to 15 vehicles. From the sweeping circular driveway and dramatic two-story entry to the expansive indoor and outdoor entertaining areas, this impressive property offers a unique combination of privacy, scale, and versatility. The main residence features 4 bedrooms, 5 bathrooms, and a 2-car garage, complemented by a separate 1-bedroom, 1-bath guest house. The extensive driveway, covered carport, and additional on-site parking provide room for up to 15 vehicles—an exceptional feature for those who enjoy entertaining or need additional parking. A striking double-door entry opens to a dramatic two-story foyer featuring a beautiful spiral staircase and distinctive architectural details. The spacious interior offers multiple areas for gathering, including a generously sized family room with traditional charm and a formal living room with fireplace. The custom bar is designed for entertaining and features granite countertops, glass-front cabinetry, ample storage, an under-counter wine rack, and plenty of space for glassware and beverages. The well-appointed kitchen includes a Kenmore Elite side-by-side stainless-steel refrigerator and dishwasher, along with a distinctive retro-style range that adds character and charm. A spacious butler's pantry offers additional storage and room for a dining table. Multiple entry points provide an easy flow between the kitchen, dining, and living areas. The first floor also includes a dedicated office with extensive built-in shelving, a private bedroom with its own full bathroom, a spacious laundry room with abundant storage, and a convenient powder room. Upstairs, three additional bedrooms each feature their own private bathrooms. The expansive primary suite offers a spacious bathroom with a large tub and dual sinks, a huge walk-in closet, comfortable sitting area, two balconies, and access to an outdoor patio above the carport. The backyard provides a private setting surrounded by mature trees and established landscaping. An outdoor BBQ area creates an ideal space for al fresco dining, entertaining, and enjoying the expansive grounds.
Yorba Linda, CA 92886
4550
sqft5
Baths5
Beds 17109 Santa Cruz Ct is a two-story home in Yorba Linda, built in 2004, with 4,169 square feet. The kitchen features an island, white cabinetry, built-in ovens, and a breakfast area adjoining the main living area. Separate living and dining rooms provide additional gathering space, and a curved staircase leads upstairs. The primary bedroom includes a walk-in closet with built-in storage and an adjoining bathroom with a tub and separate shower. An upstairs loft adds another sitting area. Outside, the rear patio includes a built-in grill, outdoor fireplace, and putting green. A three-car garage completes the home. Included 100-Day Home Warranty with buyer activation
Page 0 of 0
