
Chula Vista, CA 91910
$939,000
2079
sqft3
Baths4
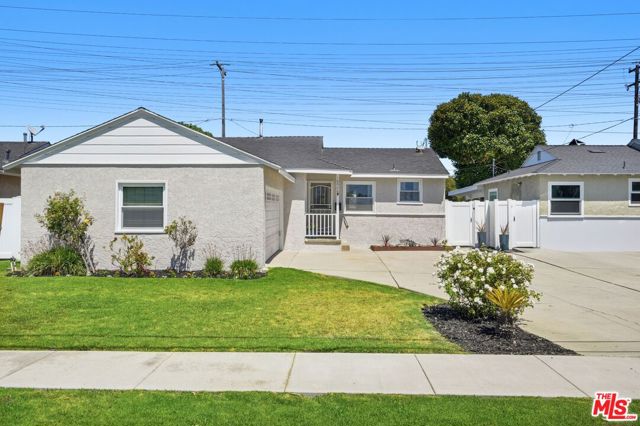
Beds Rare listing in this well established neighborhood. Original owners. Property itself could use a little TLC. A great opportunity to turn this home into your forever home. The best part there is NO HOA NOR HOA FEES! As you enter the property there's the foyer to the right of the foyer is the primary suite, a second bedroom and the entrance from the garage. To the left is a third bedroom and the stairs that will take you down to the living room, the dinning room, kitchen, the fourth bedroom and another extra room with a closet that could be used as a fifth bedroom. In the kitchen you have a breakfast area with a patio door that leads to the grand private backyard. A must see!

San Bernardino, CA 92407
1548
sqft2
Baths3
Beds Welcome to this House 3 Beds/2 Bath and Quiet Neighborhood This inviting single-story home offers a warm and functional open-concept layout designed for comfortable everyday living and entertaining. The spacious living area flows seamlessly into the dining space and beautifully updated kitchen, featuring a large island with bar seating, ample cabinetry, modern finishes, and a stylish range hood. Wood-look flooring extends throughout the main living areas, creating a clean and cohesive feel. The home features a spacious primary bathroom with a generous dual-sink vanity, updated lighting, and contemporary finishes. Recessed lighting and a ceiling fan add to the bright and comfortable interior. Outside, the property offers a well-maintained front lawn, covered entry, and a wide driveway for RV & BOAT leading to an attached two-car garage. With its inviting curb appeal, open floor plan, updated interior, and comfortable living spaces, this home is ready to welcome its next owner. Come see all closer to Cajon High school & CAL STATE San Bernardino University, Beautiful community closer to all Major FWY 15,215 & 210, and all shopping Areas.
Artesia, CA 90701
576
sqft2
Baths3
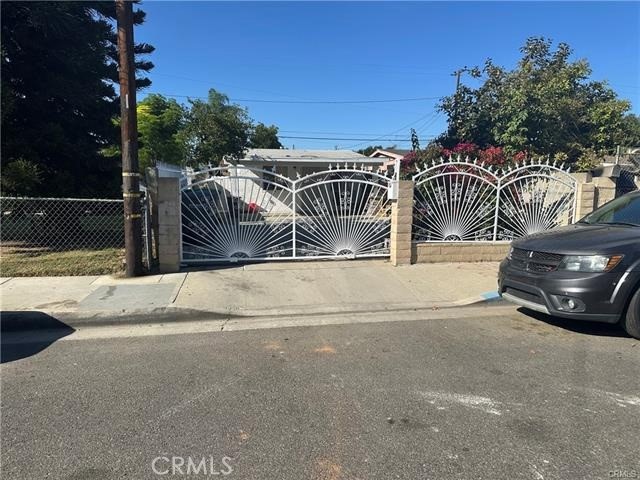
Beds Welcome to 11907 168th Street! A beautiful single-story, 3-bedroom, 2-bath home in the heart of Artesia. This charming home is the perfect starter home for a small family or first time buyers, the location of this property has easy access to freeways like the 91 and the 605 making it an easy commute to Los Angeles or Orange County, at the same time this property is in the award winning ABC Unified School District. It's also located only a few miles from major shopping centers like Cerritos Mall, Plaza 183 and Cerritos Towne Center. The house also has an additional room with a bathroom making an excellent opportunity for a rental income space.
Norco, CA 92860
2902
sqft3
Baths4
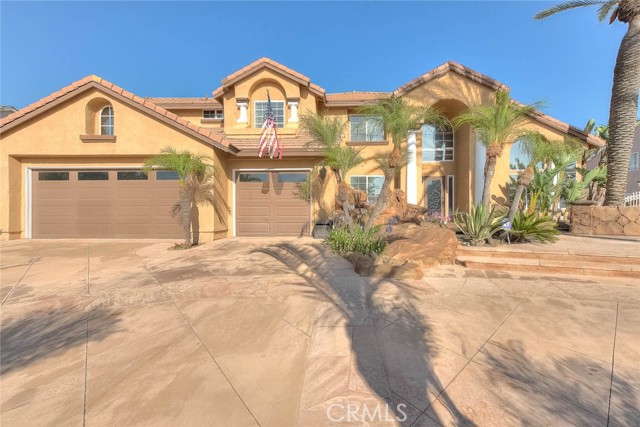
Beds STUNNING Norco horse property with fabulous resort style backyard, situated on a sprawling 27878 sq ft lot (per tax roll) Impressive curb appeal with mature landscape & tastefully designed hardscape in front & back. A tranquil water feature greets you as you arrive to the front entry with it's circular driveway & access to gated RV parking! Elegant formal living and formal dining as you enter through the custom front door. So many interior upgrades to note including crown molding, wainscoting, high ceilings, upgraded tile flooring on the first level and engineered wood flooring on the upper level, shutters, upgraded lighting fixtures, beautifully upgraded bathrooms, truly move-in ready! Spacious kitchen features rich wood cabinetry, granite counters & decorative backsplash. The kitchen boasts a large double oven JennAir stove, wine frig, trash compactor & also features an informal breakfast nook. The kitchen opens to the family room which showcases a beautifully upgraded fireplace with stacked rock detailing. A first floor bedroom is currently used as an office but option is there for it to be utilized as a 4th bedroom. A large loft is perfect for recreation, game room, play room or den. Wonderful primary suite is the perfect place for private relaxation with dramatic high ceiling & a gorgeous on-suite bathroom. The bathroom has an upgraded contemporary vanity, mirror & decorative shelving. Separate tiled walk in shower & soaking tub and a sizeable walk-in closet. There are 2 other guest bedrooms on the upper level that share a full bathroom. This property is meant to enjoy outside entertaining with AMAZING upgrades including an oversized covered patio w/ceiling fans and recessed lighting, built-in barbecue island w/sink, speakers, electricity & gas, a wonderful firepit with outdoor built-in seating & an expansive lawn area with storage shed. Exterior stairs lead to the FABULOUS pool & spa, featuring a rock slide, waterfall spa, 2 separate cabanas for outside seating & dining, beautiful mature Palms create a true outdoor oasis! Other notables include: brand new side gates, new front pond pump/filter, extra storage within the attic accessed through the garage, pool equipment updated 5 yrs ago, AC units updated 5 yrs ago & surround sound speakers in the living room & loft. 3 car garage with RV/Recreational vehicle parking on the side, perfect for your vacation vehicles! An incredibly special property in the friendly Norco community, ready to be enjoyed!
El Cajon, CA 92020
2131
sqft3
Baths4
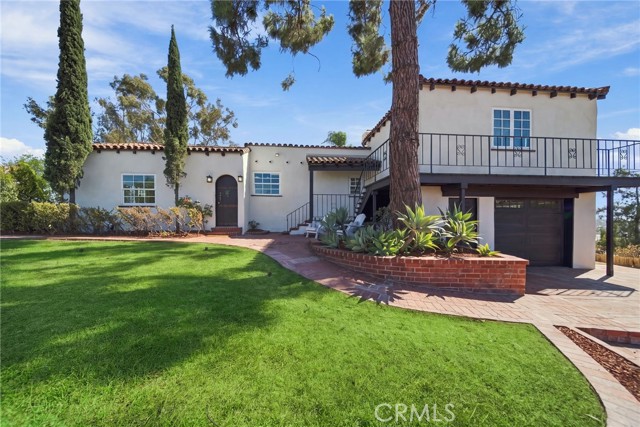
Beds A rare opportunity to own a piece of Fletcher Hills history, beautifully reimagined for its next chapter. Built in 1929 as the original model home of Fletcher Hills and part of the community’s first development, 700 Wakefield Court is a Spanish Colonial estate with the kind of character that cannot be recreated. Its architectural pedigree remains at the heart of the home, from the classic stucco exterior and red tile roof to original hardwood floors and a dramatic wood-beamed living room, while a thoughtful renovation has brought the property firmly into the present. Set at the end of a quiet cul-de-sac on an exceptional 25,700-square-foot lot, the home offers 2,131 square feet with four bedrooms and three baths, including an attached casita/ADU that adds valuable flexibility for guests, a private workspace, or additional living space. Fresh interior paint, stainless steel kitchen appliances, new landscaping, and carefully updated spaces create a move-in-ready home without losing the warmth and individuality of its 1920s origins. Generous windows and multiple connections to the outdoors take full advantage of the home’s elevated setting, with a balcony that opens to sweeping views across the surrounding hills and valley. Outside, expansive grounds, mature surroundings, and the home’s private pool setting offer room to entertain, retreat, garden, or simply enjoy a degree of space and privacy that is increasingly difficult to find in Southern California. The setting is equally compelling. Fletcher Hills was established beginning in the late 1920s by developer Ed Fletcher, with winding streets and hillside homes designed around the area’s natural topography and views. Today, the neighborhood offers convenient access to both El Cajon and La Mesa, with nearby recreation at Harry Griffen Regional Park and Fletcher Hills Recreation Center, shopping and dining around Grossmont Center, access to the Grossmont Transit Center, and the trails and open space of Mission Trails Regional Park within easy reach. Historic without feeling preserved in time, updated without sacrificing its identity, 700 Wakefield Court is something increasingly uncommon: a home with a genuine story, architectural presence, remarkable land, and the comfort of being ready to enjoy from day one.
Lake Forest, CA 92630
2335
sqft3
Baths4
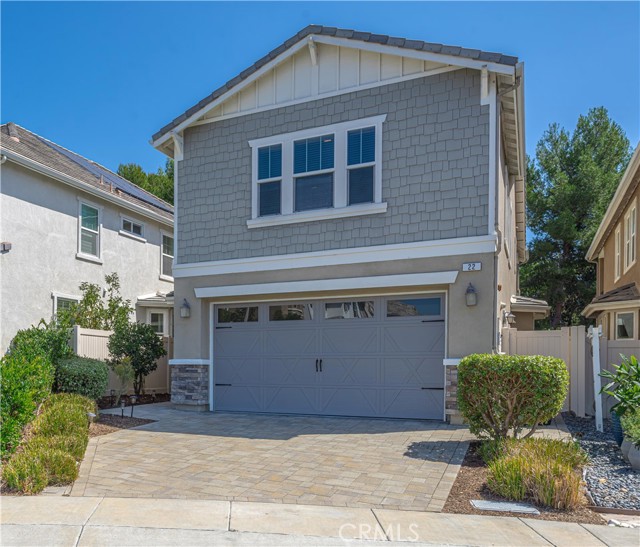
Beds Welcome to the stunning enclave of Whisler Ridge! This inviting 4-bedroom, 3-bathroom residence is nestled on a peaceful cul-de-sac. As you step inside, the beautifully designed layout reveals a main-floor bedroom and bathroom, offering flexibility for guests or family members. The heart of this home is undoubtedly the contemporary kitchen, a chef’s dream featuring stainless steel appliances, exquisite Silestone countertops, and elegant white shaker cabinets. The extra-long serve-over bar beckons for casual meals and lively conversations, while the expansive walk-in pantry provides generous storage space for all your culinary needs. Upstairs, you will find a luxurious primary bedroom, where crown molding adds an air of sophistication. This spacious sanctuary not only accommodates a cozy sitting area but also a private walk-out balcony for morning coffee or evening relaxation overlooking the lush park area. The ensuite bathroom is equipped with dual sinks, a deep soaking tub, a walk-in shower, and a private water closet. The sizable walk-in closet ensures your wardrobe and accessories are neatly organized. Two additional secondary bedrooms create inviting spaces for family or guests, and the secondary full bathroom, complete with dual sinks, ensures added convenience for everyone. A thoughtfully designed alcove upstairs offers endless possibilities—ideal for a gaming area, home office, or personal hobby space. Adding to this remarkable home is a convenient upstairs laundry room, enhancing the modern living experience. The 2-car garage features an epoxy-coated floor, adding both durability and style, while upgraded vinyl flooring flows seamlessly throughout the main living areas. The exterior showcases low-maintenance landscaping, allowing you more time to enjoy the Southern California sunshine. Located in the vibrant heart of central Orange County, this home is surrounded by an array of conveniences, including outstanding schools and a new sports park in development just a short stroll away. With easy access to charming neighborhood parks, scenic walking trails, shopping, dining, entertainment, and major freeways, this exceptional property offers an unparalleled blend of comfort, convenience, and the ultimate Southern California lifestyle. Welcome home!
Torrance, CA 90504
1183
sqft2
Baths3
Beds Located in a quiet street with friendly neighbors, this 3BR, 1.5BA, 1183 sq.ft. single level property feels cozy and functional. Stepping inside the home, the open-concept kitchen, living room, and the dining area welcome you with a sense of comfort and ease. A cute guest bath, side-by-side laundry, and the pantry area are just off the kitchen. 3 good sized bedrooms are all bright and quiet, and the hallway full bathroom has the linen cabinets on both sides in the hall. Stepping out to the backyard from the dining room is the newly added patio that is truly an excellent extension of the gathering space. The enclosed backyard with newer fence is well-maintained and perfect for kids, dogs, parties and more! 2-car garage with extra storage space. New central heating system and more. Easy access to award-winning Torrance Unified schools, freeways, shopping and parks. Come visit us and make this home yours!
Los Angeles, CA 90031
3385
sqft4
Baths5
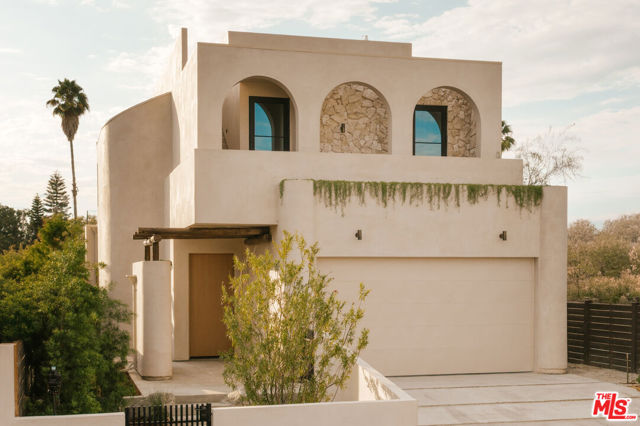
Beds Built in 2026, this architectural Frogtown compound by renowned design/build firm Nubis Development offers a beautifully curated 4-bed, 3-bath main residence and a detached 1-bed, 1-bath ADU. Blending Mediterranean warmth with contemporary design, the home is defined by graceful arches, sculptural curves, soaring ceilings, skylights, limewashed walls, and a refined palette of natural materials. Thoughtfully designed for indoor-outdoor California living, the property features two private rooftop decks and peaceful outdoor gathering spaces, including a built-in barbecue and entertaining counter, dedicated seating area, and a custom built-in bench alongside the ADU. Inside, a dramatic curved staircase crowned by a sculptural skylight creates an unforgettable first impression. The open-concept living and dining areas are filled with natural light from expansive windows and sliding glass doors, while a center fireplace set within a sculptural limestone surround anchors the main living space. At the heart of the home, the chef's kitchen pairs custom white oak cabinetry with creamy limestone countertops, a plaster-finished range hood flanked by skylights, premium THOR appliances, an oversized pantry wall, and an arched bar with a wine refrigerator. A spacious main-level bedroom with built-in wardrobes opens to a private patio and is complemented by a beautifully finished full bathroom with an arched shower entrance. Upstairs, a thoughtfully designed landing features a built-in reading nook, laundry closet, front balcony, and access to a private rooftop deck. The serene primary suite offers its own balcony, a generous walk-in closet, and a beautifully appointed bath with a skylit walk-in shower, freestanding soaking tub, Capri limestone dual vanity, and La Roche stone flooring. Two additional bedrooms share a stylish full bathroom, continuing the home's cohesive palette of natural materials and timeless finishes. Echoing the architectural language of the main residence, the detached one-bedroom ADU offers exceptional flexibility for guests, a home office, or additional living space. Limewashed walls, custom cabinetry, wide-plank white oak flooring, and a full kitchen with LG appliances carry the same level of finish throughout, while a dramatic geometric exterior staircase leads to a private rooftop deck with built-in seating. Below, the landscaped, fully fenced backyard is designed for entertaining with an outdoor BBQ and additional built-in seating areas. Behind the scenes, the property has been comprehensively rebuilt with a new foundation, roof, ABS sewer line, plumbing, electrical system with a 200-amp panel, dual-zone HVAC with Nest thermostats, and separate tankless water heaters for the main residence and ADU. Located in the heart of Frogtown near the LA River Bike Path, Wax Paper, Loreto, Salazar, Spoke Bicycle Cafe, galleries, cafes, and creative spaces, the property offers a rare combination of thoughtful architecture and one of Los Angeles' most vibrant communities.
Berkeley, CA 94707
2666
sqft3
Baths5
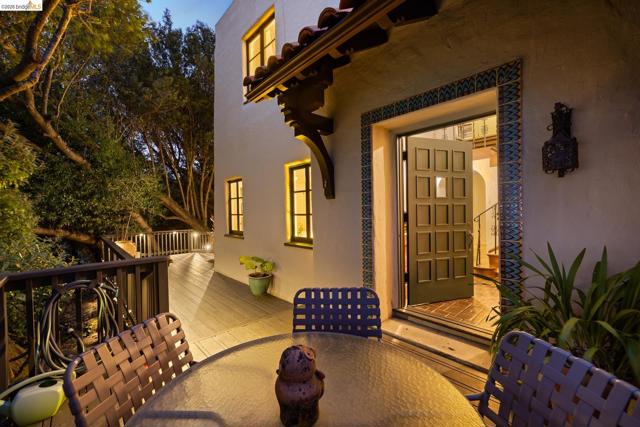
Beds A serene retreat sits atop a grove of trees in a lovely, private setting. With entrances from both San Luis Road and Santa Barbara Road, the home at 785 San Luis Road was designed in the 1920’s by well-known architect Edwin Snyder. Snyder is known for his Spanish-style, inviting patios, over-hanging balconies, handsome mahogany doors and Mediterranean detailing. This gorgeous home begins with an impressive, tiled entrance, foyer and dramatic staircase. The first floor includes a step-down living room with high, beamed ceilings, three bedrooms, two bathrooms, and a stunning cook’s kitchen with large marble island, limestone floors and a wall of French doors opening to a leafy patio. Two more bedrooms and bathroom on the second floor. Beautiful views and a magical setting. Walk down a private path on San Luis Rd to John Hinkel Park, and the shops on Solano Avenue! Home Energy Score 2
Page 0 of 0
