
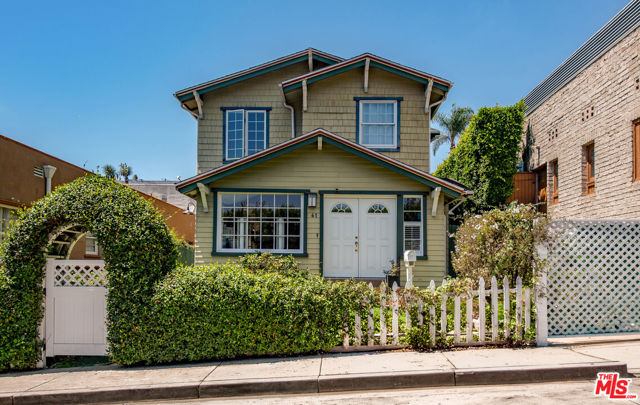
Santa Monica, CA 90401
$3,250,000
3186
sqft5
Baths5
Beds In one of Santa Monica's most sought-after settings, this classic California Craftsman combines original architectural character, adaptable living spaces, and an established income-producing opportunity just moments from the beach. Currently operated as a successful vacation rental, the property presents a rare turnkey opportunity for a buyer looking to continue the current rental operation or create a versatile coastal retreat for extended family and guests. The compound encompasses five bedrooms, five bathrooms, three kitchens, and a detached ADU, creating a series of distinct, self-contained areas across the residence and grounds. The configuration lends itself to a range of uses, from multi-generational living and private guest accommodations to dedicated workspaces or continued rental use. The main residence preserves its Craftsman-era detailing, including original hardwood floors, a wood-burning fireplace, and period architectural elements that remain throughout the home. The kitchen is anchored by a pristine Gaffers & Sattler double oven with six burners, an exceptionally well-preserved piece of the home's original character. Upstairs, the main-house bedrooms frame ocean views, keeping the Pacific in constant view. Outside, a grassy yard is complemented by multiple areas for lounging, dining, and entertaining, ideal for enjoying Santa Monica's temperate coastal climate throughout the year. The street-to-alley parcel includes a spacious three-car garage, providing ample parking and storage while adding a layer of privacy to the property. From Ocean Avenue and Palisades Park to the Santa Monica Pier and the beach, the home is surrounded by acclaimed restaurants, oceanfront bike paths, walking trails, and shopping, with the Pacific Ocean just moments away.
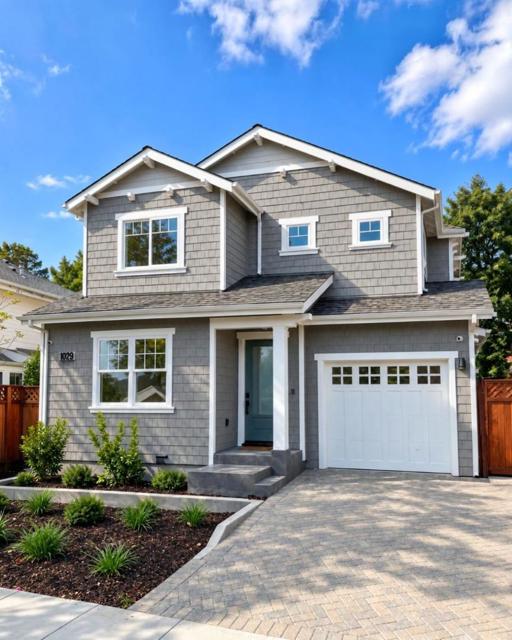
Burlingame, CA 94010
2135
sqft3
Baths4
Beds Welcome to 1029 Capuchino Avenue, a newly constructed Craftsman where timeless Burlingame character meets a refined, modern interior. Offering four bedrooms and three bathrooms, the home has been thoughtfully designed around an effortless, livable floor plan with beautifully considered finishes throughout. The main level unfolds from the entry into an open kitchen, dining, and family room designed for both everyday living and entertaining. The kitchen pairs light oak and pearl-white shaker cabinetry with quartz surfaces, engineered oak flooring, polished nickel details, and a suite of stainless steel Thermador appliances. The bedroom and full bathroom on the main level offer exceptional flexibility. Upstairs, two additional bedrooms with a Jack-and-Jill bathroom join a serene primary suite featuring a walk-in closet and beautifully finished bathroom. Set along a tree-lined neighborhood, 1029 Capuchino offers the rare combination of brand-new construction, enduring Craftsman architecture, and a bespoke interior palette. Broadway and Burlingame Avenue are both nearby, placing dining, cafés, shopping, parks, and everyday conveniences within easy reach. Known for its strong community and highly regarded schools, Burlingame is a wonderful place to call home.
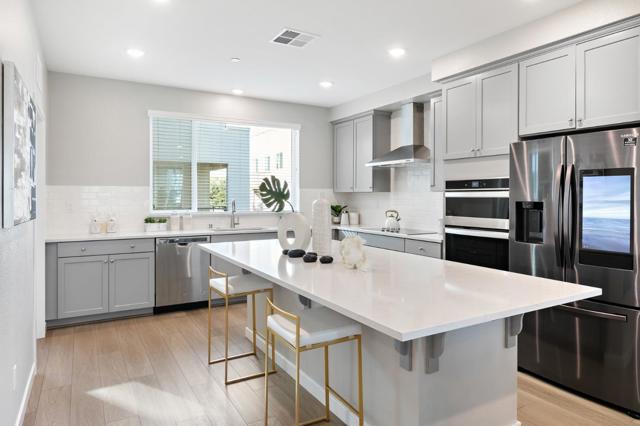
San Jose, CA 95133
1720
sqft3
Baths3
Beds End-Unit, largest Townhome floorplan in the complex! This freshly painted home is distinguished by an impressive collection of thoughtful upgrades and smart-home features, including a whole-home water softener and reverse-osmosis filtration system, Ring doorbell and security system, with garage and front-door sensors. The finished garage boasts an automatic door closing timer providing added peace of mind, with custom storage cabinetry to maximizes organization and usability. The downstairs room offers exceptional flexibility, easily serving as a private office, In-Law space, or reimagined fourth bedroom. The kitchen showcases a spacious Quartz center island, abundant cabinetry, and stainless-steel appliances that are perfect for entertaining. Energy efficient 50-gallon water heater and Bosch dishwasher, built-in oven and microwave, plus convenient inside utility room. Central heat and A/C. Enjoy your favorite beverage while relaxing on your balcony deck. A variety of shopping and dining options are just a short stroll away. HOA amenities include a dog park, BBQ area, children's play area, and raised garden beds. Alum Rock Park hiking trails are just minutes away. This residence delivers modern comfort, thoughtful design, and everyday convenience in one exceptional setting.
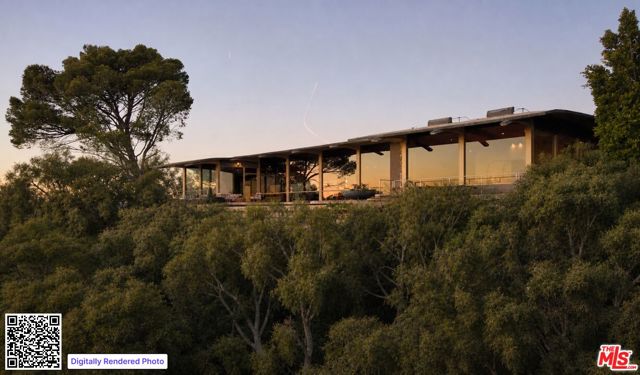
Beverly Hills, CA 90210
6586
sqft6
Baths6
Beds Perched high within the legendary hills of Trousdale Estates, where architecture becomes art and the horizon feels endless, a residence conceived by visionary architect Harry Gesner takes form. Bold, sculptural, and unmistakable, 624 Cole Place is a master expression of mid-century modern design, positioned to capture panoramic jetliner views from Beverly Hills to Catalina Island and across the valley. From arrival, the home emerges from the hillside with quiet authority. Signature rooflines soar overhead, and walls of glass dissolve into the horizon as natural light moves freely from dawn to dusk. Gesner believed architecture should live in conversation with nature, and here the skyline becomes a permanent part of the interior experience. Each space unfolds with intention, offering its own perspective and relationship to the view. From intimate corners to grand entertaining spaces, the city reveals itself in layers, constantly shifting, always spectacular. Daily living becomes cinematic. Hosting feels effortless. Even silence feels elevated. Outside, expansive terraces float above the landscape, while the pool provides a front-row seat to Los Angeles by day and a glittering sea of lights by night. It is Southern California indoor-outdoor living at its most refined. Offered for the first time in over two decades, the residence reflects a level of architecture that tends to be held, not traded.
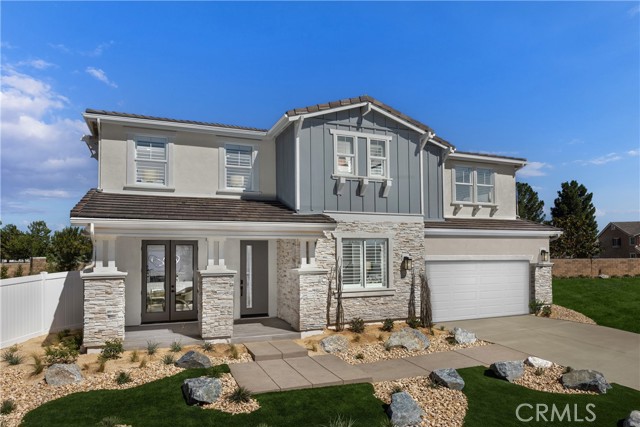
Palmdale, CA 93551
4260
sqft4
Baths5
Beds Big on space. Designed for connection. Made to feel like home. Pacific Montera Plan 5 offers 4,260 sq. ft., 5 bedrooms, and 4 baths, with an open-concept layout that brings the kitchen, dining and family room together beautifully. A large kitchen island creates the perfect gathering spot, while the great room fireplace adds warmth to the heart of the home. Upstairs, the spacious primary suite, three secondary bedrooms and entertainment loft provide room for everyone to relax, recharge and enjoy time together. Located near scenic trails and shopping, this home offers the space and flexibility you've been looking for. The home is at an exciting stage where you can make it uniquely yours, with the opportunity to select your flooring and personalize key finishes to reflect your style and vision. Come see how easily this home could fit the life you’ve been imagining. Schedule your tour today. *Photos are of the Plan 5 model home and are for representation purposes only. Actual features, finishes, and layout may vary.
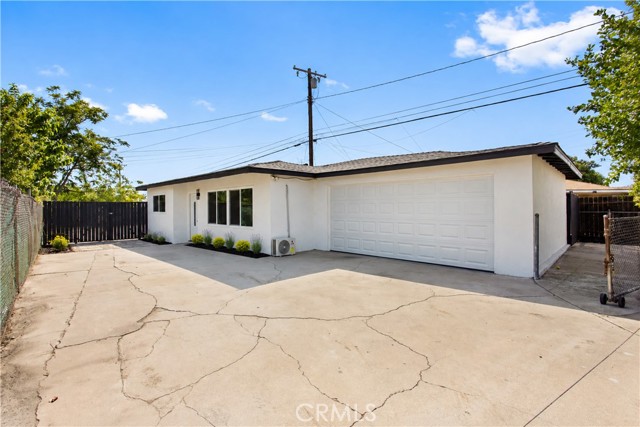
Baldwin Park, CA 91706
830
sqft1
Baths2
Beds Welcome to this 2-bedroom, 1-bathroom home FULLY REMODELED & MOVE-IN READY IN BALDWIN PARK! offering modern upgrades, a spacious lot, and incredible future potential! This home has been extensively remodeled and features a NEW ROOF, NEW ELECTRICAL PANEL, NEW ELECTRICAL WIRING, NEW KITCHEN, and a beautifully TILED BATHROOM. Enjoy the comfort of a refreshed home without having to take on the renovations yourself. Outside, you’ll find a large 2-car garage and an impressive oversized backyard with plenty of room to entertain, create your dream outdoor space, expand the existing home, or potentially explore additional construction in the rear. With its combination of turnkey upgrades, generous outdoor space, and expansion potential, this Baldwin Park property is one you won’t want to miss.
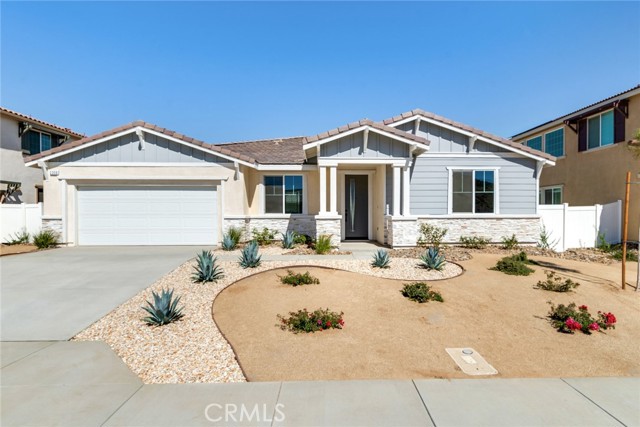
Palmdale, CA 93551
2652
sqft3
Baths5
Beds Space, flexibility, and modern finishes come together in this single-story Plan 6 home at Pacific Montera. Offering 5 bedrooms and 3 bathrooms across 2,652 square feet, this layout is designed to accommodate a variety of lifestyles with room to grow, gather, and unwind. At the heart of the home, the expansive kitchen opens directly to the dining area and great room, creating a natural hub for everyday living. A large island, walk-in pantry, and Samsung stainless steel gas appliances provide both style and functionality, while upgraded flooring throughout the main living areas delivers a polished, cohesive look. The linear fireplace adds a contemporary touch and creates an inviting focal point for relaxing evenings at home. The private primary suite is tucked away from the secondary bedrooms and features a spacious walk-in closet and well-appointed bath. Additional bedrooms offer versatility for guests, remote work, hobbies, or multi-generational living. Conveniently located in Palmdale, Pacific Montera places shopping, dining, parks, schools, and daily essentials within easy reach. Enjoy the comfort of single-story living paired with thoughtful design and modern finishes throughout. Schedule your private tour today and discover how Plan 6 at Pacific Montera can fit the way you live.
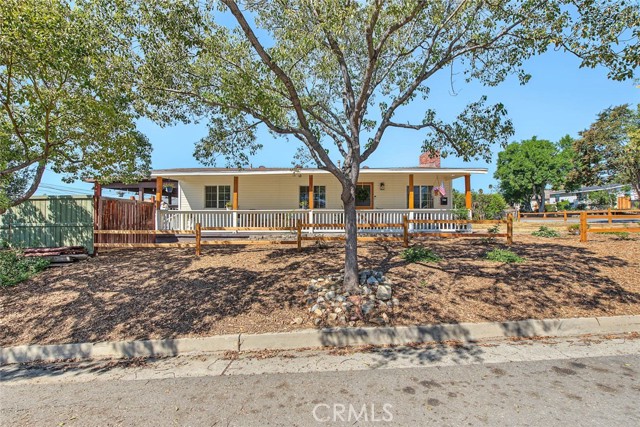
San Dimas, CA 91773
1140
sqft2
Baths3
Beds WONDERFUL LOCATION!!! Single story San Dimas home situated on a corner lot with thoughtfully done interior upgrades including remodeled kitchen, remodeled bathrooms, new interior and exterior paint and upgraded plumbing! The home has 3 bedrooms and 2 bathrooms. An inviting covered front porch greets you as you arrive. Entry to the living room which features an open flow that includes a nicely sized dining area and bright and cheery updated kitchen. White cabinetry shows light and bright with stainless steel appliances & upgraded counters. Full guest bathroom and on-suite primary bathroom have also both been upgraded/re-done. An expansive covered back porch is accessed via a guest bedroom and is perfect for outdoor entertaining and dining. (laundry area is located on the back porch) Sizeable backyard has great potential with mature fruit trees, generous parking and a large storage shed for convenient extra storage options. The single car garage was converted to an ADU (without permit) and has shower/toilet, kitchen cabinetry with sink & main living space. A convenient option for overnight guests or a college student. Could also be used as a home office, craft room, play room or music room. The quaint and charming San Dimas downtown is just minutes away via car or a short walk. You will appreciate the unique dining and shopping options including the beautiful historic Walker House. Close to area schools, Costco, Walmart Super Center, Lowes & MORE! Easy access to both the 57 and 210 freeways.
Laguna Niguel, CA 92677
1516
sqft3
Baths3
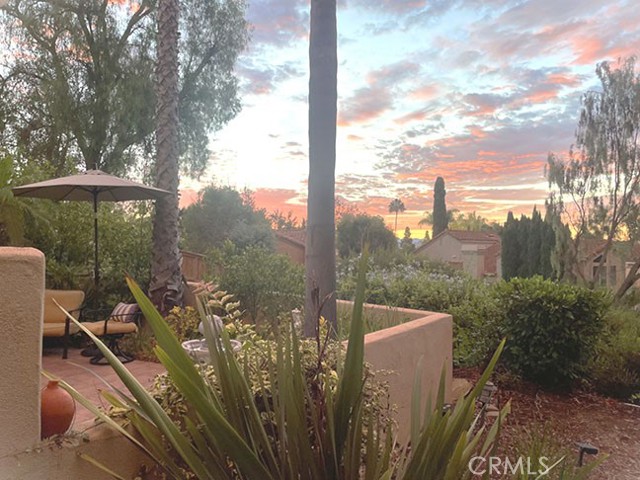
Beds Welcome to your new home at 55 Fleurance, Laguna Niguel. This extraordinary end unit residence in the Encore At Marina Hills community has a prime location and panoramic views of the Laguna Niguel valley and the rolling hills. This light, bright, and airy home has it’s own private entrance next to a lush greenbelt, cathedral ceilings, stone tile and engineered wood flooring, soft hue paint, plantation shutters, and plenty of windows to enjoy the view. The floor plan includes a highly desirable main-level bedroom and full bathroom; ideal for a 3rd bedroom, guests, or a home office. Enjoy cooking again in the upgraded white kitchen with Corian counters, plenty of cabinet space including a large pantry, room for a coffee bar and a breakfast nook for your morning coffee. The spacious living room and dining rooms are open to the kitchen, have a cozy fireplace, and an over-sized sliding glass door to the back yard. Step into your own private oasis back yard with gorgeous sunrises, mature tropical landscaping, Saltillo tiles, a patio cover for shade, and an abundance of planter space for the next green thumb gardener. The view from the back yard is stunning! Upstairs there are two more bedrooms both with their own ensuite bathrooms. The primary bedroom includes a walk in closet, an upgraded primary bathroom, and a balcony to enjoy the view. The 2-car attached garage offers plenty of storage, epoxy floors, and a 2-car driveway. Enjoy the Encore community’s pool and spa which is within walking distance. Also, you are close to Marina Hills Community pool, clubhouse, tennis courts, pickleball courts, playgrounds, and sports fields. The community re-piped with Pex piping in 2018. This one is a diamond and will sell fast!
Page 0 of 0
