
San Marcos, CA 92078
$899,888
1533
sqft2
Baths2
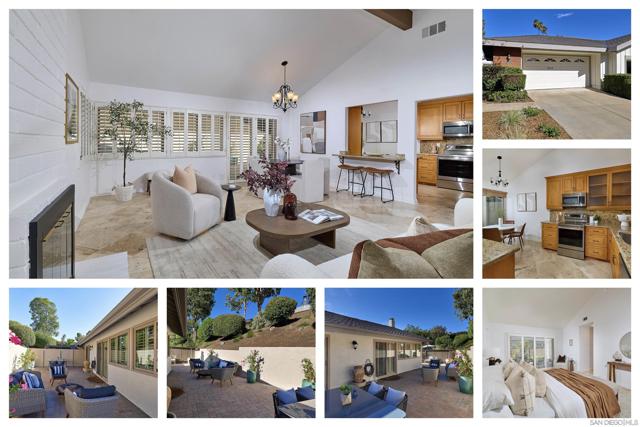
Beds Discover refined living in the sought-after community of Sunrise Pointe at Lake San Marcos! This beautifully remodeled residence offers a spacious floor plan featuring two bedrooms, two baths, and a versatile office. Gorgeous travertine flooring flows throughout, creating a seamless sense of elegance. The kitchen showcases rich granite countertops and backsplash, a premium GE Café refrigerator, and an adjoining breakfast area. A convenient pass-through to the dining area makes entertaining effortless. The expansive living room impresses with soaring cathedral ceilings, an inviting fireplace, and abundant natural light. Elegant window shutters grace nearly every window. The generously sized primary suite is a peaceful retreat, enhanced by a vaulted ceiling. The luxurious ensuite bath showcases an expansive, floor-to-ceiling marble shower with a handheld showerhead, along with a separate vanity and dressing area featuring dual sinks and beautiful quartz countertops. The secondary bedroom also boasts a vaulted ceiling and adjoining bath with a granite countertop and a tub/shower combination. Additional highlights include a wrap-around patio accessible from the living room, kitchen, and both bedrooms, a spacious two-car garage with durable epoxy flooring, newer HVAC, and community security patrol. Residents of Sunrise Pointe enjoy access to tennis and pickleball courts, a fitness center, community pool, boating, fishing, and dining. HOA benefits include Spectrum Internet, exterior and roof maintenance, front landscaping, and exclusive monthly perks at The Lake, offering outstanding value and convenience. Just steps away, discover the charm of Lake San Marcos, with its vibrant calendar of seasonal events, two picturesque golf courses, and popular waterfront dining destinations including Amalfi Restaurant and the Marina Bar. Surrounded by breathtaking lake and mountain scenery, this exceptional residence offers the perfect blend of sophisticated comfort, resort-style recreation, and the relaxed beauty of Southern California living!
San Jose, CA 95125
3429
sqft3
Baths4
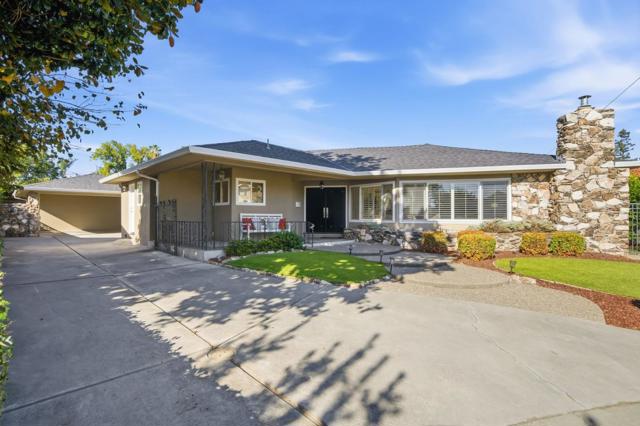
Beds Wonderful single-story home in the heart of Willow Glen, this ranch style home has 4 bedrooms, 2 full & 1 half baths, 3429 square feet of living space on a large 10,800 square foot lot at the end of a cul-de-sac. Showered in natural light, the spacious interior flows effortlessly to inviting outdoor spaces and a private pool, creating an idyllic setting for relaxed living and sophisticated entertaining. Granite Counters, hardwood floors, stainless appliances, with both pool and home solar. Walking distance to Lincoln Avenue restaurants, and schools with easy access to all surrounding freeways. Do not miss this one. Open House Sat 11/7 1 pm - 4pm.
San Jose, CA 95121
1959
sqft3
Baths4
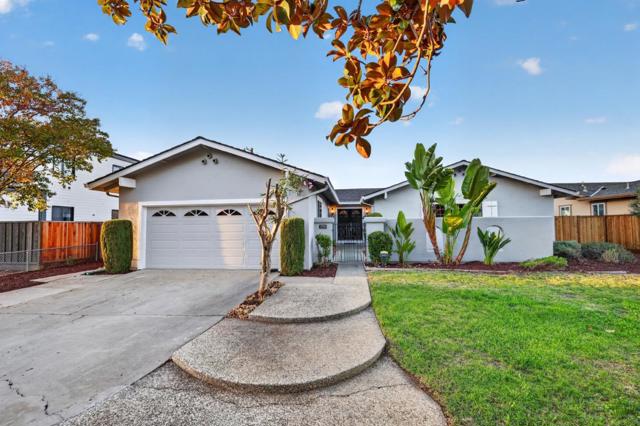
Beds Step through the courtyard into an elegant and spacious single-level home where the hard work is already done. This beautifully refreshed 4-bedroom, 2-bath residence offers 1,959 sq ft of light-filled living space on a generous 7,956 sq ft lot in a quiet, scenic neighborhood. The all-new kitchen, with modern finishes, brand-new appliances, and a functional breakfast nook, is made for gathering. A separate family room invites you to unwind by the fireplace, then opens to the backyard for easy indoor-outdoor living, mature fruit trees, and a large side yard for extra fun or storing your recreational toys. A formal dining room with updated lighting is ready for holiday dinners and special occasions. The ample primary bedroom offers a walk-in closet, spacious bath with skylights, and elegant design. New flooring and fresh paint create a crisp, move-in-ready feel throughout. Close to schools and community amenities, this is a home where it's easy to picture yourself settling in.
Brentwood (CC), CA 94513
2652
sqft3
Baths4
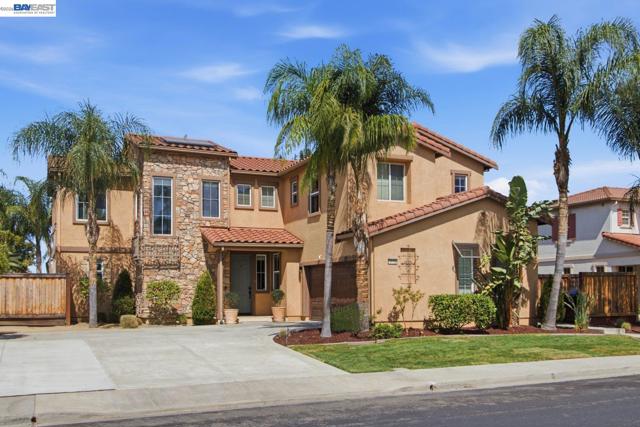
Beds Assumable Interest Rate of 4.625% until 10/1/2029. Enjoy Low Payments for almost 3 years. Located in one of Brentwood’s most desirable neighborhoods, this beautifully updated East facing 4-bedroom, 3-full-bath home effortlessly combines elegance, comfort, and versatility, including side yard access on either side for an RV and/or boat. From the moment you arrive, this captivating charmer invites you in and sparks the imagination with a thoughtfully designed floor plan, beautiful finishes, solar, and spaces created for the way you live today. Step inside and experience an inviting open floor plan complemented by elegant engineered wood flooring, soaring ceilings, and abundant natural light. The comfortable and practical layout seamlessly connects the dining area with the spacious kitchen and family room, creating an impressive Great Room that is truly the heart of the home. Whether hosting friends, enjoying family dinners, or simply relaxing at the end of the day, this expansive space offers the perfect backdrop for everyday living and entertaining. A bedroom and full bathroom downstairs adds exceptional flexibility, making it ideal for guests, extended family, or anyone looking for the convenience of single-level living. Upstairs, discover a generous loft offering endless possibilities. Create the home office you've always wanted, a private gym, second family room, playroom, or simply a comfortable space to unwind—the choice is yours. The spacious primary suite is a true retreat, offering an abundance of comfort and elegance. The beautifully appointed en-suite primary bathroom complements the space perfectly, creating a peaceful sanctuary where you can relax and recharge. Outside, the premium lot takes entertaining to another level. The beautifully landscaped backyard offers privacy and plenty of room to gather with family and friends, dine al fresco, or simply enjoy your own private outdoor retreat. With ample space for a potential pool or other future additions, the possibilities are as impressive as the property itself. And then there's the location. Just minutes from Downtown Brentwood, shopping, dining, parks, and highly regarded schools, this home places convenience and lifestyle right at your doorstep. Beautifully updated. Solar equipped. Thoughtfully designed. Exceptionally versatile. Ideally located. This is more than a house—it is a place to gather, relax, entertain, and create the memories that matter most. Welcome Home.
Sutter Creek, CA 95685
1270
sqft2
Baths3
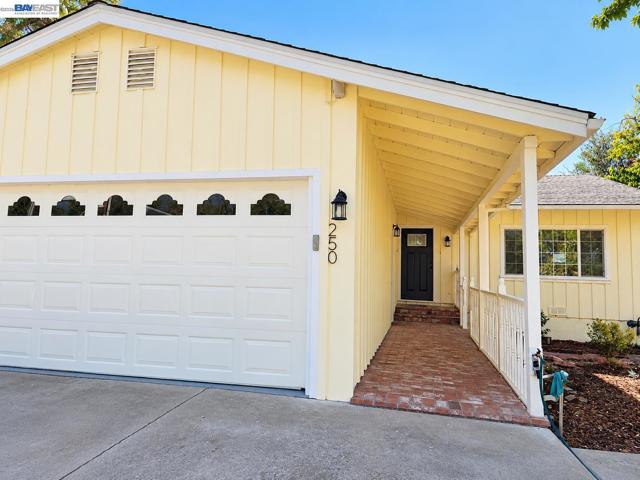
Beds Move-in ready and beautifully refreshed! Welcome to 250 Highland Dr in charming Sutter Creek, a warm and inviting home offering a wonderful combination of comfort, style, and convenience. Step inside to a bright, welcoming interior featuring new cabinetry, beautifully updated bathrooms, new windows, new flooring, new lighting, and fresh interior paint. The updated kitchen offers crisp cabinetry, attractive countertops, stainless steel appliances, and plenty of storage, while the comfortable living area with fireplace provides a cozy setting for relaxing or entertaining. A bonus sunroom adds valuable flexible space—perfect for a home office, reading room, hobby area, or simply enjoying the natural light. Thoughtful updates throughout give the home a fresh, clean feel while maintaining its welcoming character. Outside, enjoy the covered front porch, established surroundings, and attached garage. Conveniently located just minutes from historic downtown Sutter Creek, with its charming shops, restaurants, and local amenities. Simply unpack and enjoy your new home! Seller will contribute toward buyer’s closing costs with an acceptable offer, subject to applicable lender guidelines and terms of the purchase agreement.
San Diego, CA 92116
1382
sqft2
Baths3
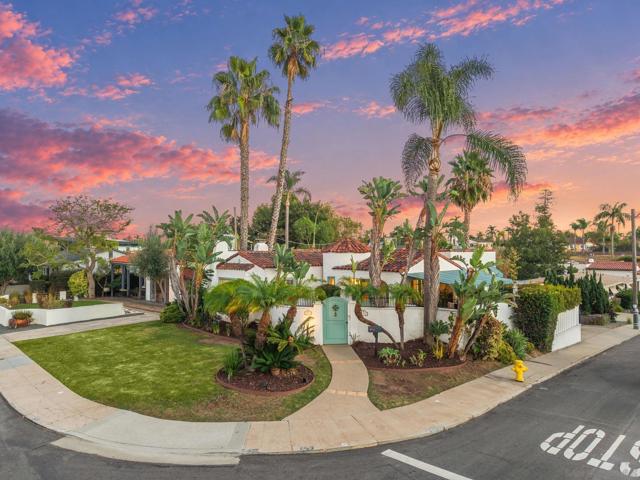
Beds Tucked into highly desirable Kensington, North of Adams. Casa de Bleu is a 1927 Spanish Revival home blending historic charm with thoughtful modern upgrades. Behind a private courtyard gate on a sun-drenched corner lot, its turreted entry, crowned with a Moroccan lantern, opens to a dramatic formal living room with a whitewashed brick fireplace and large picture windows that flood the space with natural light. Original hardwood floors run throughout, adding warmth at every turn. The kitchen has been tastefully remodeled to complement the home's vintage appeal, with marble countertops, open shelving, a professional stainless range, a glass-door Sub-Zero refrigerator, and a sunny breakfast nook, plus French doors to the courtyard for easy indoor-outdoor entertaining. The primary suite is its own retreat, with French doors to a private Juliet balcony overlooking the courtyard with a bath in marble and classic black-diamond tile. The backyard is a true retreat: at its heart, a custom-built outdoor fireplace adds warmth and ambiance to evenings under the stars, while a covered, Saltillo-tiled loggia shaded by signature striped awnings is perfect for al fresco dining, with multiple terraces wrapped in mature palms. A detached garage at the rear is accessed from the side street for added privacy and ease. Just blocks from vibrant Adams Avenue and Kensington Village, enjoy the historic Ken Cinema, trendy cafes, local shops, and popular restaurants. Enjoy the charm of North Kensington and the walkable lifestyle it provides!
Walnut Creek, CA 94597
1339
sqft2
Baths2
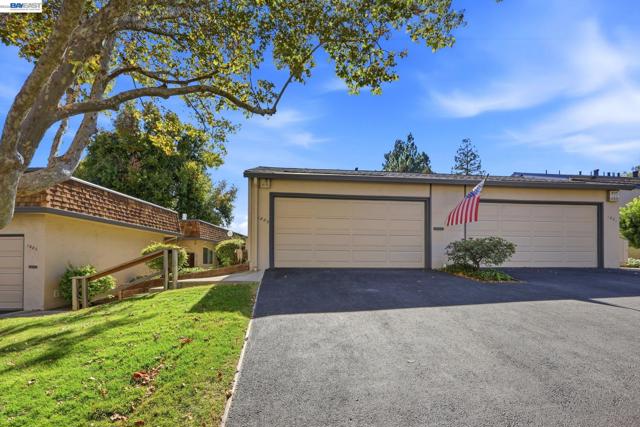
Beds Beautiful two-bedroom, two-bath end-unit townhouse in the peaceful SkyWest Community, conveniently located between downtown Walnut Creek and Lafayette. Recent updates include engineered hardwood floors, fresh interior and exterior paint, bathroom vanity sets with electric mirrors and new kitchen and bathroom tiles. The kitchen features quartz countertops and a tile backsplash. Recessed lighting brightens the living room, which opens to a private patio, while the formal dining room leads to a second cozy patio. Both bedrooms have en-suite bathrooms, and a guest powder room is located downstairs. Additional highlights include a full-size laundry area with a newer washer and dryer, a two-car garage with an epoxy-coated floor, and newer central heating and air conditioning. Community amenities include a pool, clubhouse, RV parking, and tennis courts. The home offers easy access to Highways 24 and 680, top-rate schools, trails, two BART stations, and nearby shopping and dining, plus direct patio access to the clubhouse.
Concord, CA 94521
1636
sqft3
Baths3
Beds 5272 Pebble Glen Dr is a two-story Concord townhouse with a peninsula kitchen and a fireplace living room beneath a soaring ceiling. Warm-toned cabinetry lines the kitchen, with counter space extending toward the adjoining dining area. Tall living-room windows bring in light, while the upper landing overlooks the main space. Upstairs, the primary bedroom has mirrored closet storage and an adjoining bathroom with double sinks, a soaking tub and a separate shower. Additional bedrooms include corner windows and a window alcove. Sliding doors connect the dining area to a backyard deck, with lawn and established trees nearby. An attached two-car garage completes the layout.
San Diego, CA 92154
1999
sqft3
Baths4
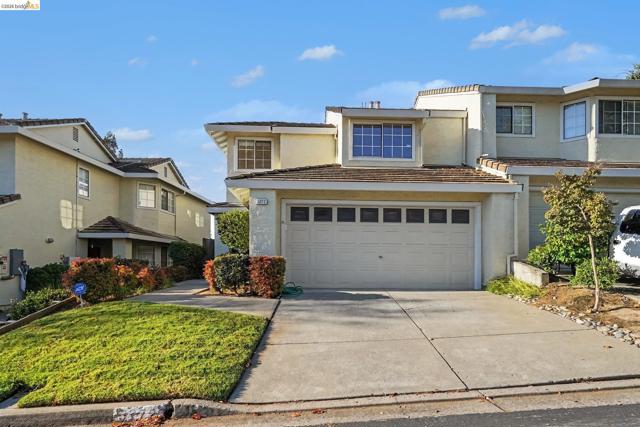
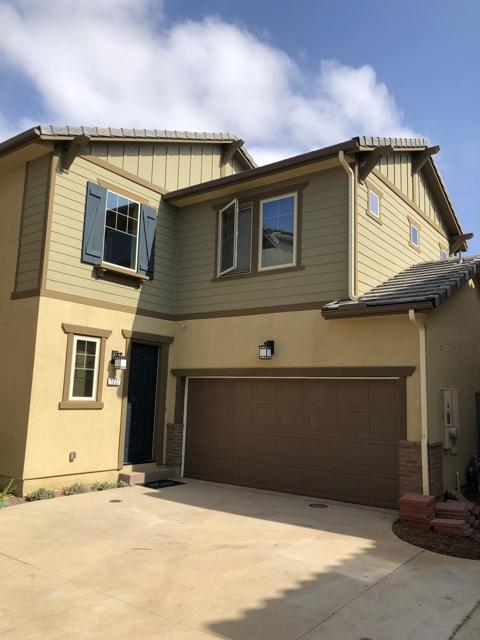
Beds Discover this inviting 4-bedroom, 3-bathroom home nestled at 1037 Sea Glass Way in the vibrant city of San Diego, CA. Spanning a generous 1,999 square feet of living space, this charming house accords ample room for a variety of living arrangements. The property sits on a manageable 0.053-acre lot, providing a balance of outdoor space and ease of upkeep. Each room is well-appointed, ensuring comfort and functionality throughout. The home's thoughtful design encompasses both practicality and style, making it a versatile choice for those seeking a blend of space and convenience. Situated in a desirable area, this residence accords the opportunity to enjoy the San Diego lifestyle with its coastal proximity and numerous amenities nearby.
Page 0 of 0
