
Los Angeles, CA 90006
$199,900
370
sqft1
Baths0
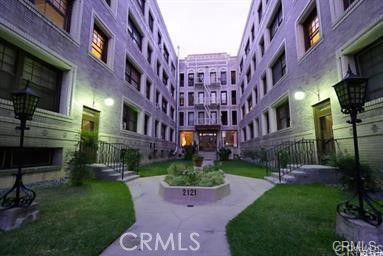
Beds You won't find anything this close to Downtown LA at this price! Charming, beautifully remodeled studio in a historic building, ideally located between Downtown LA and Mid-Wilshire. This inviting third-floor unit features soaring 9-foot ceilings, an open floor plan, durable Pergo flooring, and a remodeled kitchen with custom cabinetry, stone countertops, and an included refrigerator, stove, and microwave. A spacious closet offers versatile potential for a home office or additional storage. The bathroom features a bathtub, while the peaceful courtyard view provides a welcome retreat from the city. Residents enjoy a secured courtyard entrance, elevator access, and multiple staircases. The building has been seismically retrofitted for added peace of mind. Just two blocks from the Westlake/MacArthur Park Metro station, the property is within easy reach of Downtown LA, LA Live, Crypto.com Arena (formerly Staples Center), and FIDM. USC is just 1.5 miles away, with Loyola Law School also nearby. The monthly HOA fee offers exceptional value, covering all utilities except cable, as well as access to community laundry facilities, a library, a piano, billiards and ping-pong tables, bike racks, and a small fitness room. Although there is no on-site parking structure, several third-party parking options are available nearby, including a lot just 900 feet away at 942 S. Alvarado St. The building has no balconies, offering an advantage for financed buyers by avoiding SB 326 inspection requirements and related lending concerns. An exceptional opportunity for first-time homebuyers, students, or anyone seeking an affordable foothold in Los Angeles! With its remodeled interior, convenient transit access, desirable amenities, and central location, this studio offers outstanding value at a price point that is hard to find so close to Downtown LA. Don't miss the opportunity to make this charming studio your own!
Los Angeles, CA 90066
4884
sqft7
Baths6
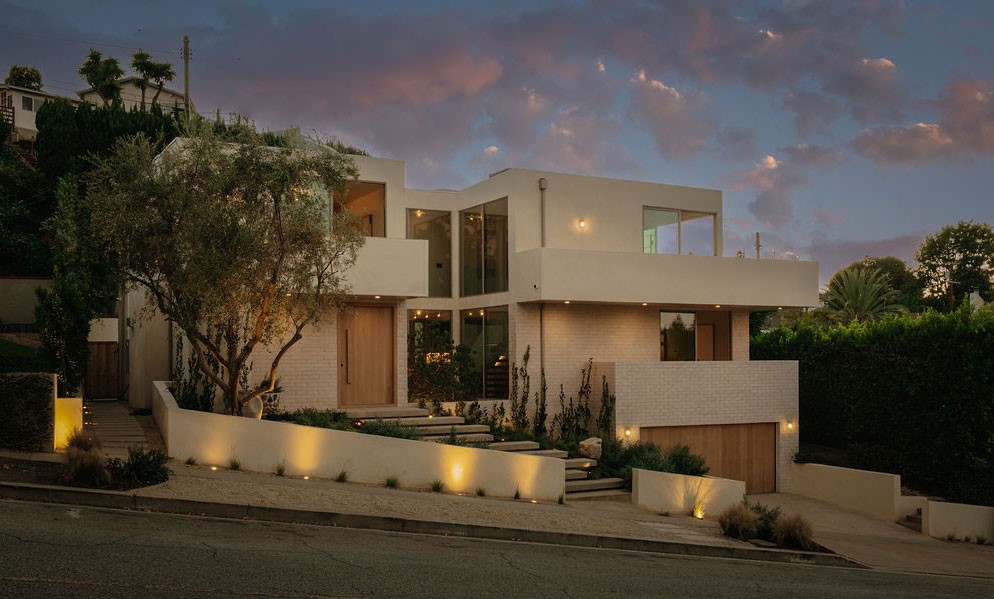
Beds Built by HELMD Development, this 6-bedroom, 7-bath residence, spanning approximately 4,884 square feet, embodies a thoughtful, design-forward vision. The result is a contemporary home that feels composed, where textures converse and tones carry through with quiet confidence, all centered around the three-story atrium. Upon entry, floor-to-ceiling windows draw the eye toward an indoor-outdoor space, while sculpted glass and antique brass light fixtures, juxtaposed against an Onyx fireplace, create a balance of luxury and elegance. White oak floors establish a soft, natural backdrop, echoed in the kitchen cabinetry. Italian Rose marble introduces a soft color palette, complemented by Miele appliances and detailed millwork featuring hammered-glass doors. Throughout the home, each lighting choice adds a refined presence, maintaining a consistent feel from room to room, complemented by integrated smart lighting and speakers. Along the staircase, soft pink Roman clay plaster, paired with backlit handrails and an arched brass center pendant, brings depth and texture. This thoughtful approach continues into each bedroom, where light fixtures take on varying forms, keeping the aesthetic fluid and balanced. The sixth bedroom offers added flexibility, easily serving as a private office or playroom. The primary suite opens onto a generous private balcony, where sweeping views of Century City unfold against the Santa Monica Mountains, extending the living space beyond its walls. Each bathroom carries its own distinct character through unique tones and finishes, while remaining aligned with the home’s overall aesthetic. Downstairs, a 100-inch TV takes center stage in the media room, framed by custom millwork and seamlessly integrated lighting. An additional bedroom offers the flexibility of a guest suite or private gym. Outdoors, the same intentional approach and tonal palette continue into the backyard. A deck flows toward the pool, giving way to a gravel-lined BBQ island and fire pit lounge. Beyond, a sculpted lawn centered around a tree leads to the private pad prewired for a sauna or envisioned as an outdoor dining space. Together, these spaces create an effortless setting for entertaining or a relaxed, private outdoor getaway. A special home that speaks for itself, located in the heart of Mar Vista, just minutes from the beach, shops, restaurants, and highly regarded public and private schools. This residence delivers the best lifestyles Los Angeles has to offer!
Chino, CA 91710
1817
sqft3
Baths4
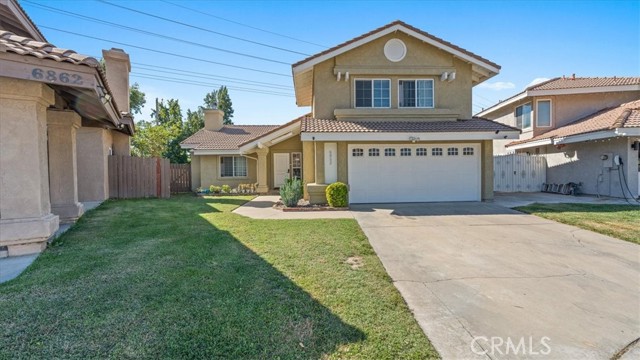
Beds Welcome home! Situated in a desirable Chino neighborhood with convenient access to the 60 freeway, this home offers a spacious and inviting layout with plenty of natural light throughout! Step inside to a generous living area featuring a cozy fireplace with a beautiful mantel, perfect for gathering with family and friends. Stylish accent walls add character and personality throughout the home, while a convenient downstairs bedroom offers flexibility for guests, a home office, or whatever best fits your lifestyle! And let's talk about the backyard! Situated on a corner lot, you'll appreciate the additional outdoor space for entertaining, relaxing, or enjoying time outside. Add in a low HOA and a great location, and this is one you'll definitely want to see in person!
Rancho Mirage, CA 92270
8938
sqft6
Baths6
Beds Set along Thunderbird Country Club's 5th fairway, with views across four fairways, this meticulously renovated Rancho Mirage golf course estate pairs mid-century character with modern comfort in Greater Palm Springs. Living areas feature 14-foot vaulted ceilings, mahogany entry doors over ten feet tall and walls of glass framing the pool and golf course. An extensive 18-month renovation following the owners' 2019 purchase included a new kitchen, all bathrooms, two laundry rooms, electrical and plumbing systems, a wet bar, flooring, lighting and cabinetry.Comfortable for two or a full house, the home includes a dedicated art gallery, office, service quarters and a private guest suite with kitchenette. A separate prep and catering kitchen, butler's pantry and service entrance support effortless entertaining. The main kitchen offers quartz countertops, custom cabinetry and Thermador appliances, including three ovens, a six-burner gas cooktop with electric grill features and a plumbed coffee machine. Sub-Zero refrigeration and a Bosch dishwasher complete the pantry. The formal living room features a wet bar; the family room has wine storage, beverage centers and sink.Three gas fireplaces and original vintage light fixtures add warmth and character. Every bedroom has a custom walk-in closet. The primary bath features a digital Kohler steam shower that can be programmed for your arrival, with rainfall and dual shower heads, plus dual computerized toilets.Outdoor living centers on a rebuilt pebble-finish pool with new Pentair equipment, a refreshed deck and mature landscaping. Garage parking accommodates three cars and two golf carts, with a separate rear golf-cart and service entrance providing convenient access for daily use and catered events. Two Robert Verhees sculptures convey: the blown-glass ''On Fire'' off the primary patio and ''Tree of Delight'' in the east-side garden outside the kitchen window.A seller-owned 78-panel solar system supports owner-reported electric bills of about $500 monthly, with the home cooled year-round to protect the art collection. Irrigation from the community's natural spring and well system is included in HOA services; owners report domestic water costs of roughly $25 monthly. Five Carrier five-ton HVAC systems were installed in 2022. Fleetwood windows, whole-home Sonos, fire sprinklers and an automatic whole-house water shutoff complete the estate.

Glendale, CA 91201
1227
sqft3
Baths3
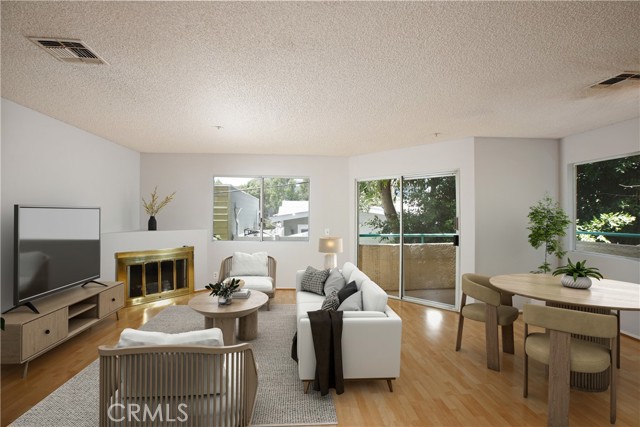
Beds One of the **BEST VALUES** for a 3-bedroom, 2.5-bath townhouse in highly desirable Northwest Glendale! Welcome to Unit #10, the most desirable rear corner unit in this gated community, offering added privacy, abundant natural light, and a peaceful setting above Glenoaks Boulevard. Ideally located within walking distance to elementary, middle, and high schools, as well as shopping, restaurants, churches, public transportation, and everyday conveniences. Best of all, enjoy the benefit of a low HOA. This turnkey townhouse features a spacious open-concept floor plan with rich hardwood flooring throughout the main level and staircase, and central heating and air conditioning. Upstairs, you'll find three generously sized bedrooms, two full bathrooms, and the convenience of an upstairs laundry area with a washer and dryer. Large windows throughout the home fill the living spaces with natural light, creating a bright and welcoming atmosphere. Additional highlights include a private balcony off the living room, two side-by-side assigned parking spaces, a private storage cabinet, and gated building and parking access for added security. **DON'T MISS** this rare opportunity to own one of the most desirable units in this sought-after Northwest Glendale community.
Fallbrook, CA 92028
2074
sqft2
Baths4
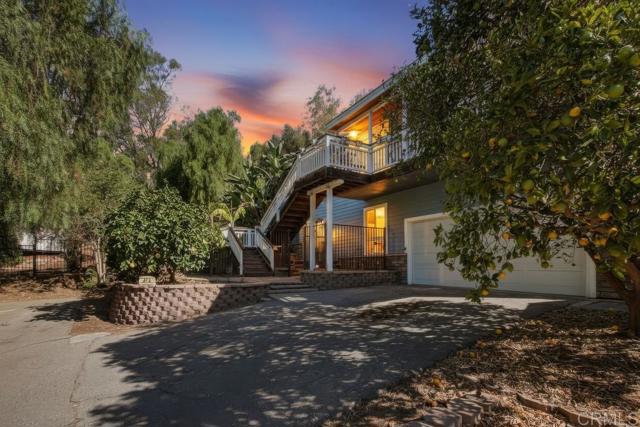
Beds Privacy, character, usable land, and endless possibilities, this Fallbrook gem has it all! Tucked away at the end of a quiet street, this charming 4-bedroom, 2-bathroom home offers 2,074 square feet of living space on a sprawling half-acre lot, complete with owned solar, abundant parking, and an incredible collection of outdoor spaces designed for entertaining, gardening, and relaxation. A welcoming shaded front porch invites you inside, where beautiful wood ceilings, a statement fireplace, and sliding glass doors opening to the front porch create a warm and inviting atmosphere with seamless indoor-outdoor living and picturesque views beyond. The formal dining room connects to a covered and enclosed deck, offering another inviting space to gather and enjoy the peaceful surroundings. Full of personality and charm, the kitchen showcases rich green cabinetry, white tile backsplash, stainless steel appliances, a center island, beautiful wood ceilings, an operable skylight welcoming fresh air, and a sink beneath a garden window overlooking the backyard. The primary suite offers direct patio access and a private ensuite bathroom with a soaking tub and separate shower. Adding exceptional versatility is an expansive lower-level bonus room with direct exterior access and oversized walk-in storage closets, ideal for a creative studio, workshop, home business workspace, or a variety of other uses. The oversized two-car garage also features an additional storage room perfect for tools, hobbies, or workshop space. Step outside and discover the true magic of this property! The fully usable half-acre offers multiple outdoor entertaining areas, front and rear porches, a built-in firepit, hot tub next to the outdoor shower, grassy areas, garden planter boxes, a greenhouse, chicken coop, several storage sheds, and a charming she shed or playhouse. An abundance of fruit trees; Avocado, Grapefruit, Macadamia nut, two Orange trees, and a canopy of Olive trees creates a lush, peaceful setting with inviting spaces to unwind throughout the property. An RV access gate, ample parking, and room for boat or recreational vehicle storage add even more functionality, while the generous lot offers exciting possibilities for future improvements or expansion. With paid-off solar, an oversized garage, incredible storage, and a private setting at the end of the street, this one-of-a-kind property offers a rare combination of charm, flexibility, and usable land. A truly special Fallbrook retreat with room to live, create, entertain, and make it your own!
Playa del Rey, CA 90293
1475
sqft2
Baths2
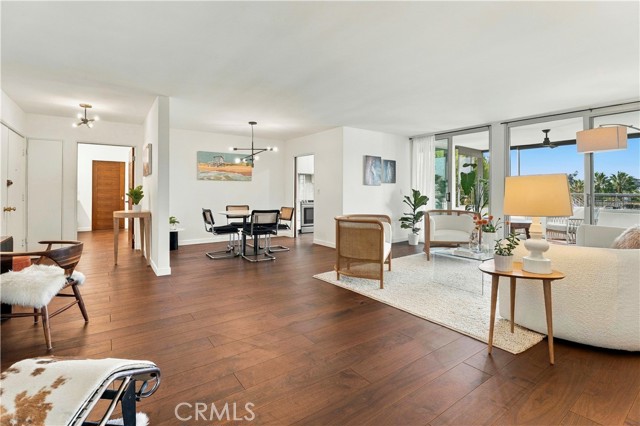
Beds Discover a beautifully renovated coastal retreat at The Briarcliff, a Mid-Century Modern gem in the character-rich community of Playa del Rey. Offering approximately 1,475 square feet, including the enclosed patio, Unit 206 pairs the building’s timeless architectural appeal with rich walnut finishes, thoughtfully selected materials, and two private primary suites. An extensive renovation completed in 2019 transformed the entire condominium, creating a cohesive interior with custom details throughout. Engineered walnut flooring brings warmth and natural beauty to the home, while coordinating walnut doors create a refined sense of continuity. Smooth ceilings, updated lighting, and carefully chosen finishes provide a sophisticated backdrop equally suited to quiet evenings and welcoming friends. The beautifully reimagined kitchen features custom cabinetry, stone countertops, and Samsung appliances, balancing everyday functionality with an inviting aesthetic. Solar shades offer added control over light and privacy. A dedicated bar area with coordinating cabinetry and a wine cooler makes entertaining effortless, whether pouring a glass before dinner or gathering with guests for a relaxed evening at home. Two private primary suites offer comfortable retreats, each complemented by thoughtfully updated closet storage. The renovated bathrooms showcase marble tile in the shower and bathtub areas, updated tile flooring, beautifully appointed vanities, and coordinated faucets, showerheads, and lighting. A glass shower door adds a clean, elegant finishing touch. The enclosed patio creates an inviting extension of the living space—a versatile retreat for morning coffee, leisurely conversation, or unwinding with a favorite book. An updated fan and solar shades enhance the comfort of this appealing space. An in-unit washer and dryer, and a water heater replaced in 2021. The oasis-like courtyard, featuring a central pool and lush grass area, creates a welcoming setting. Additional amenities include a recreation room, a storage room, and controlled-access parking with two tandem parking spaces for the residence. Enjoy Playa del Rey’s neighborhood charm, nearby dining, and access to the beach and coastal bike path—where morning walks, afternoons by the ocean, and sunset rides become part of everyday life. Just a couple of blocks away, Lulu’s Place, a 34-acre nonprofit sports, education, and wellness complex. This one won't last! A must see!!
Coto de Caza, CA 92679
3000
sqft3
Baths4
Beds YOU HAVE PROBABLY NEVER SEEN SUCH A PERFECTLY UPGRADED & MAINTAINED HOME!! ABSOLUTELY EVERYTHING HAS BEEN UPGRADED & IT'S COMPLETELY GORGEOUS! AS FOR THE CONDITION? IT'S LIKE A BRAND NEW HOME, THAT'S BEEN HIGHLY UPGRADED FOR YOU W/THE BEST QUALITY! NO 'FLIP' CALIBER WORK OR MATERIALS HERE! A WONDERFUL LOCATION WITHIN THE COMMUNITY, PRIVATE, QUIET & CLOSE TO THE SOUTH GATE BUT ALSO CLOSE TO SHOPPING, DINING, ENTERTAINMENT! THE REMARKABE FLOOR PLAN FLOWS PERFECTLY & SUITABLE 4 JUST EVERYONE! ONE BEAUTIFUL BR DOWN W/FRENCH DOORS TO THE YARD & TUCKED AWAY NEXT TO THE BATHROOM, SO IT REALLY DOES MAKE A GREAT GUEST, NANNY OR EXTENDED FAMILY BR. A GORGEOUS FORMAL LIVING/DINING ROOM, THE MOST FABULOUS KITCHEN/FAMILY ROOM COMBO IMAGINABLE! HUGE W/OPEN FLOW & GREAT ROOM FEEL. THE KITCHEN IS COMPLETELY REDONE & JUST BEAUTIFUL WITH LOADS OF STORAGE INCL. A WALK IN PANTRY, VIEW TO THE REAR YARD, LOADS OF SUNSHINE & A FULL VIEW TO THE FAMILY ROOM-SO WHEN EVERYONE ELSE IS HAVING FUN...SO IS THE COOK! THERES A CASUAL DINING AREA & THEN AN AMAZING TWO STORY HIGH FAMILY ROOM W/FIREPLACE, BUILT IN AREA, AGAIN-LOADS OF LIGHT & IT'S PCTURE PERFECT! DIRECT ACCESS TO THE 2 CAR GARAGE & A 3RD GARAGE FOR STORAGE, FUN, THE EXTRA CAR, BIKES - YOU NAME IT! UPSTAIRS IS AMAZING!! A DREAMY PRIMARY SUITE WITH RETREAT AREA FOR RELAXING, EXERCISE OR WHAT EVER. TWO WALK IN CLOSETS, ALL NEW FROM TOP TO BOTTOM WITH A BEAUTIFUL, LARGE FREE STANDING TUB AND A BIG BIG SHOWER! THERE'S A BEAUTIFUL DUAL VANITY AND ROOM TO MOVE AROUND AND ENJOY THE PROCESS OF GETTING READY FOR YOUR DAY! ON THE OPPOSITE SIDE OF THE HOME, ARE 2 MORE BEAUTIFUL SECONDARY BR'S, SO EVERYONE HAS PRIVACY. THE LAUNDRY ROOM IS UPSTAIRS WHERE IT BELONGS AND GORGEOUS ON TOP OF EVERYTHING ELSE! IT'S A PLEASURE TO BE IN THERE AND MAKES THAT MUNDANE CHORE A BIT OF FUN EVEN! OVERLOOKING THE FAMILY ROOM, IS A LARGE LOFT/OFFICE OR LIBRARY AREA THAT IS IDEAL FOR SO MANY USES! HOMEWORK? BUSINESS? HOBBIES? A QUIET PLACE TO RELAX AND READ? YOU GET TO DECIDE! THE COMMUNITY IS HIGHLY THOUGHT OF WITH GATED & GUARDED ENTRANCES, FABULOUS COMMON AREAS, PARKS, PATHS, OPEN AREAS, AS WELL AS 2 FABULOUS CLUBHOUSES WITH OPPORTUNITIES FOR TENNIS, SWIMMING, GOLF, RESTAURANTS & EVERYTHING YOU CAN IMAGINE! YOU OWE IT TO YOURSELF TO SEE ALL THAT COTO HAS TO OFFER FOR BIKING, HIKING GOLFING, SPORTS & HORSE ENTHUSIASTS! IF YOU ARE LOOKING FOR THE PERFECT HOME, IN A PREMIER COMMUNITY....YOU NEEDN'T LOOK FURTHER. THIS IS IT - FINALLY, YOU ARE HOME!
San Bernardino, CA 92404
1517
sqft3
Baths4
Beds Welcome to 1440 Pepper Tree Lane, a beautifully renovated property offering an excellent opportunity for investors, multi-generational living, or an owner-occupant looking for additional rental income. This property features two separate living spaces: a spacious 3-bedroom, 1.5-bathroom main house and a private 1-bedroom, 1-bathroom back unit, providing flexibility and privacy for residents. Together they offer approximately 1,517 sq ft of living space on a generous 7,200 sq ft lot. Both spaces have been fully remodeled with modern finishes throughout, creating a fresh, contemporary feel. Upgrades include luxury vinyl flooring, new dual-pane windows, a new roof, new kitchen cabinets with sleek quartz countertops, and updated bathroom vanities. Each bathroom has been completely refreshed with new tubs and showers and modern tile finishes. The main house offers a comfortable three-bedroom layout with a convenient half bath for guests, while the separate back unit gives extended family, a tenant, or long-term guests their own private space with a full kitchen and bath. One of the standout features is the solar panel system, which dramatically reduces monthly electricity costs. In a region where summer cooling bills climb fast, that means real, predictable savings — and for an owner-occupant renting out the back unit, lower operating costs on top of monthly income. Step outside and the backyard delivers. A large sparkling pool anchors the space, perfect for summer gatherings, weekend barbecues, birthday parties, or simply unwinding after a long day. With fresh landscaping and generous yard space, there's plenty of room for entertaining and enjoying the California sunshine. With its extensive renovations, functional two-unit layout, money-saving solar, and entertainer's backyard, 1440 Pepper Tree Lane is a rare opportunity to own a turnkey property with both immediate appeal and long-term upside. Schedule your private showing today.
Page 0 of 0
