
Los Angeles, CA 90063
$875,000
0
sqft0
Baths0
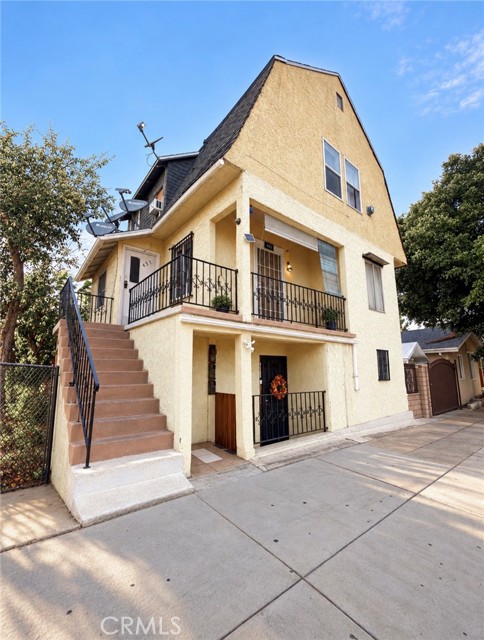
Beds An incredible opportunity to own a family-held triplex in the Boyle Heights area of Los Angeles! This three-story property features three separate residential units, each occupying its own level with a private entrance. Offering approximately 2,320 square feet of living space on a 4,597-square-foot lot, this property features spacious living areas and functional layouts with endless possibilities! A fantastic opportunity for investors looking to expand their real estate portfolio or buyers seeking a versatile multi-unit property with great potential. Conveniently located near local shopping, dining, schools, and major transportation routes. Don’t miss this rare opportunity to own a long-held family property in Los Angeles! Buyer to independently verify all permits, square footage, room counts, and property information with the appropriate authorities.
Oakland, CA 94610
0
sqft0
Baths0
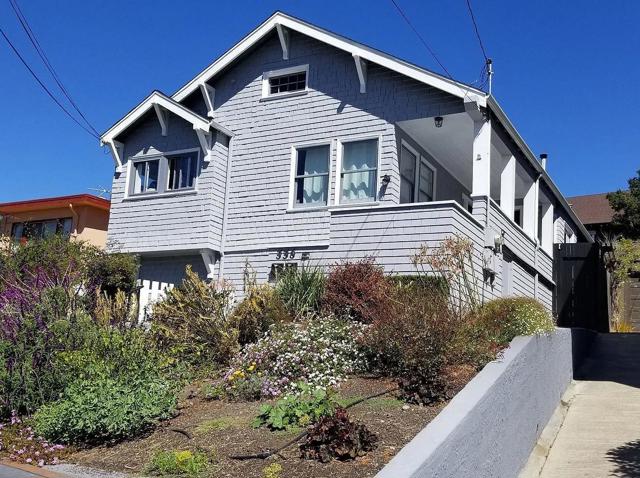
Beds Located in one of Oaklands most desirable and walkable neighborhoods, this charming duplex blends vintage character with thoughtful modern updates. The front unit is a sunny and spacious one-bedroom, one-bathroom with charm, hardwood floors and featuring a private balcony, perfect for enjoying fresh air and neighborhood views. Vintage charm and vibrant neighborhood living come together at this inviting duplex in Oaklands Grand Lake neighborhood. Featuring a two-bedroom, one-bath rear residence and a one-bedroom, one-bath front residence, this property offers a versatile layout close to shopping, dining, and outdoor recreation. The sunny and spacious front residence welcomes you with hardwood floors, vintage character, and a private balcony with neighborhood views. The generous rear residence showcases hardwood floors and a distinctive box-beam ceiling. Its large kitchen features quartz countertops, a stainless steel dishwasher, a large refrigerator, and a gas stove, with room for an optional butcher-block island and stools. Large bedroom closets with ample storage. A cozy backyard with brick paving and lawn for relaxing outdoors. Enjoy nearby Grand Avenue and Lakeshore Avenue, with cafés, restaurants, stores and the year-round Saturday farmers market.
Palm Desert, CA 92260
1344
sqft2
Baths2
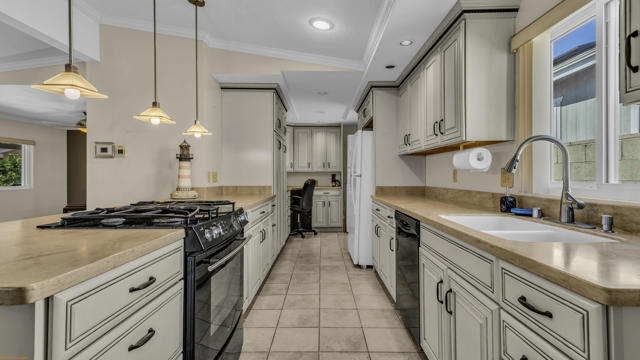
Beds Own the land and enjoy the resort lifestyle in Palm Desert Greens Country Club! This beautifully updated 2-bedroom, 2-bath manufactured home combines inviting indoor spaces, a private mountain-view patio, and the amenities of an active 55+ community.The spacious open floor plan features vaulted ceilings, crown molding, textured plaster walls, tile flooring throughout, and updated lighting. Quality wood cabinetry carries from the kitchen into the dining room's built-in buffet and laundry area, where a convenient workspace provides room for your computer. The kitchen offers Corian countertops and a stainless steel gas range. refrigerator, dishwasher, washer, and dryer are also included.The primary suite features two closets with mirrored sliding doors and a private bath with an accessible bathtub. A spacious guest bedroom and guest bath with a low-threshold tile shower provide comfortable accommodations for visitors.Step outside to a private, south-facing backyard patio with mountain views and room for dining, lounging, and entertaining. Mature citrus trees add to the setting, while a two-car carport and two storage sheds offer everyday convenience.Enjoy golf on the 18-hole executive course, pickleball, tennis, bocce ball, multiple pools and spas, fitness facilities, and an on-site restaurant and bar. Clubs, special events, and holiday celebrations offer plenty of opportunities to connect with neighbors. HOA dues include golf, Wi-Fi, cable TV, and trash service.Conveniently located near Palm Desert shopping, dining, entertainment, and medical services. Conventional, FHA, VA financing may be available, subject to buyer, property, and lender approval.
Concord, CA 94520
0
sqft2
Baths2
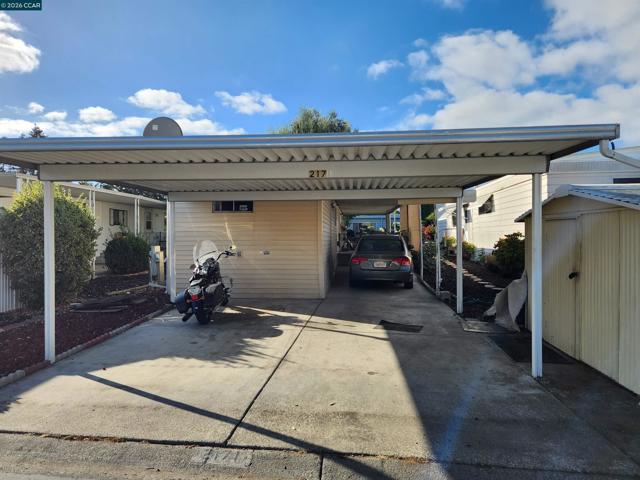
Beds Great opportunity in Dalis Gardens, a highly desirable 55+ senior community featuring beautifully landscaped grounds, a sparkling pool, and an active clubhouse! This 2 bedroom, 1.5 bath single-wide offers an affordable way to own in a well-established park and is ready for someone with vision to make it their own. With 672 square feet of living space, the home offers a functional layout and plenty of potential for updating and personal touches. Bring your ideas and transform this property into a comfortable home that reflects your style. It's a great option for a buyer willing to put in some TLC and create value over time. Space rent for the new owner is approximately $990.50 per month. A commuter's dream with convenient access to major roads and nearby amenities. Offered at an attractive price of $99,000 for a buyer looking for affordability, convenience, and immense potential in a premier 55+ community. Fireplaces: NO
Sacramento, CA 95821
500
sqft1
Baths1
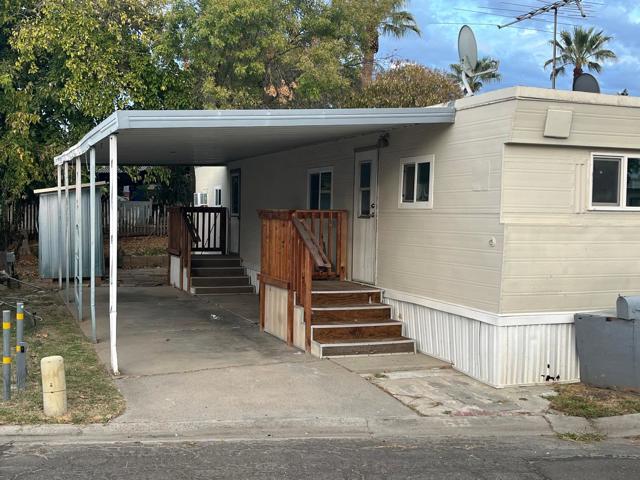
Beds This one bedroom and one bath home is 500 sq. ft. Mobile home and priced to sell. There are some newer windows in property and 2 air conditioning units in home. White interior thru out property. Kitchen has refrigerator and gas stove. There is laminate flooring thru out home.
Cathedral City, CA 92234
1620
sqft2
Baths2
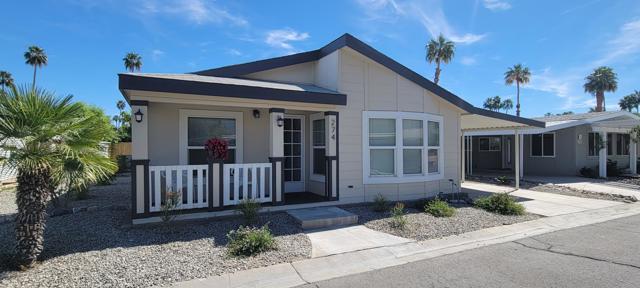
Beds What a beauty! 2006 model with a 3rd room that can be a bedroom/den/office, etc. Upgrades that were completed in 2025: outside paint, new carpet, quartz counters in kitchen and baths, vinyl flooring and new faucets! Enjoy releaxing on your front porch with mountain views. Lovely back patio and yard with mature trees and privacy fence along with a matching storage shed Date Palm Country Club has something for everyone, swimming, golf, tennis, pickleball, social gatherings and activities. Stop by Nick's Bistro for a bite and meet your neighbors. Hurry, don't miss out on this gem......
Oceanside, CA 92057
1288
sqft2
Baths3
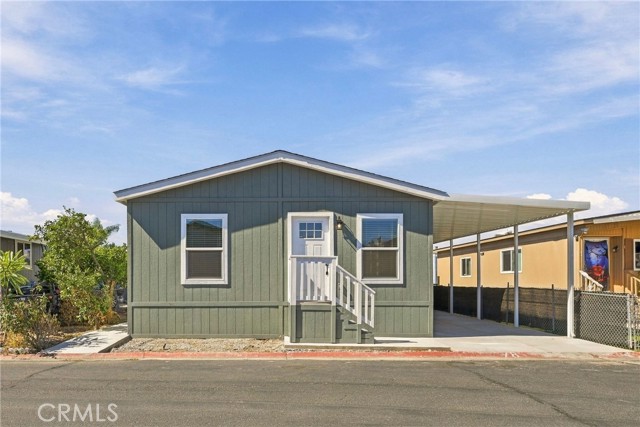
Beds **BEAUTIFUL BRAND NEW 2026 CLAYTON HOME**Welcome to this All-Aged Park in beautiful Oceanside, Ca.**LOW SPACE RENT of $673.60 per month plus utilities**3 Bedroom/2 Bathroom**This home welcomes you into a spacious living room and dining room area. Home has beautiful vinyl flooring throughout with upgraded 5 inch baseboards. A lot of natural light coming through the vinyl windows that are appointed with white faux wood blinds. Enjoy the spacious kitchen with your Samsung stainless appliance's and beautiful Formica counters with matching backsplash. The kitchen has beautiful white cabinets with lots of storage. The large island with the black cabinets has room for bar stools that can add additional seating in the kitchen area. This amazing kitchen looks out into the spacious family room. Primary bedroom has a nice size walk-in closet with a bathroom that has a beautiful shower. Nice vanity's with Formica counters and matching backsplash and wood framed mirrors that match the beautiful cabinets in both bathrooms. Bedrooms have j-box's for future ceiling fan options. The beautiful hardware in this home is brushed nickel to add a touch of elegance. Enjoy a outdoor area to create a place for family gatherings in this home that is located less than 7 miles to the beautiful beaches of Oceanside. Enjoy this wonderful brand new home with its convenient access to shopping, dining and the freeway. The outdoor landscape is currently being finish by the seller and a park approved shed will be located at the end of the carport..HURRY, this HOME will not last long!!!!!
Hemet, CA 92544
1414
sqft2
Baths3
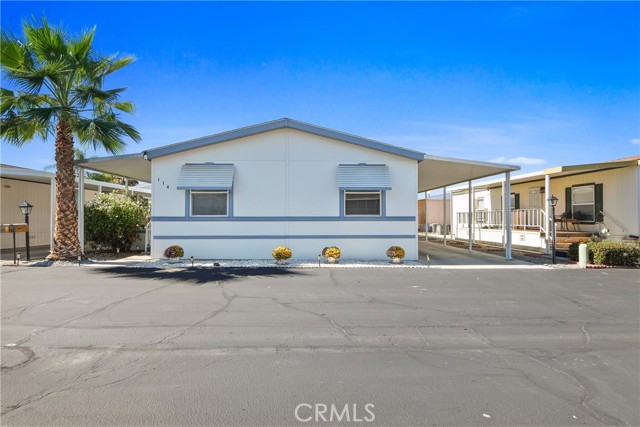
Beds * Situated within the esteemed, quiet and well-maintained Vista De Oro ALL AGE Mobile Community Park, this Beautiful Turn-key unit has been fully renovated and updated. Features include an Open Concept floorplan allowing lots of natural light to enter, Living Room, Dining Area, Remodeled Kitchen, Gas Fireplace, Ceiling Fans, Indoor Laundry Room, (3) Bedrooms and (2) Full Baths, and Wood-look Vinyl Flooring and Window Coverings throughout. Note: The Master Bedroom features two closets with separate Shower & Tub. In addition, a spacious Covered Porch and Carport w/ Storage Shed. Last, but not least, a renovated Club House and Community Pool are accessible to the community residents for their recreational enjoyment. Park approval needed. Space Rent is $890 per month along with a 5-year lease. Priced to sell. Don't delay !
Menifee, CA 92586
1152
sqft2
Baths2
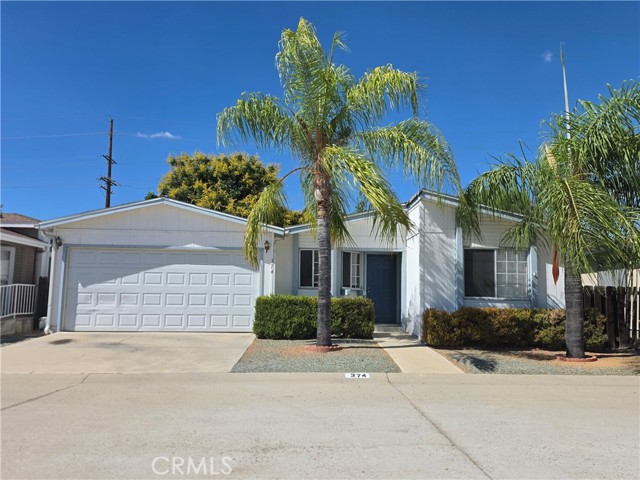
Beds Welcome to Sun Meadows, Gated, 55+ Senior Community. Charming 2 Car Garage, 2 Bedroom & 2 Bathroom Home with Spacious Butterfly Paradise Backyard. Community Offers: Clubhouse, Kitchen, Banquet Room, Poker Room, Billard Room, Pickle Ball, Swimming Pool, Spa, Sauna, Shuffle Board & Much More. This is a Great Opportunity to make this into a Wonderful Home!
Page 0 of 0
