
Irvine, CA 92603
$3,395,000
2500
sqft3
Baths4
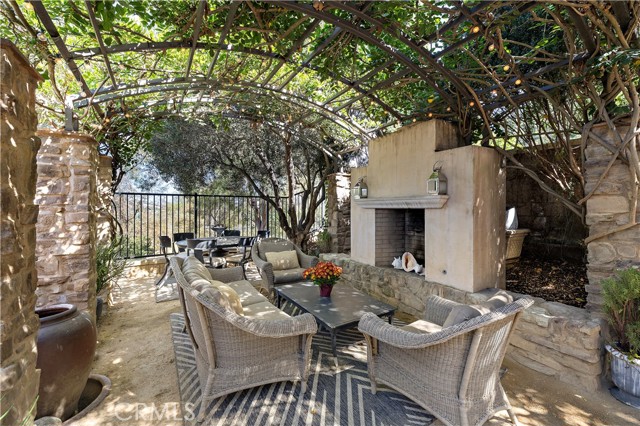
Beds Beautifully positioned on an elevated lot with desirable southern exposure, this Tuscan-inspired residence offers an exceptional blend of natural light, inviting living spaces, and effortless indoor-outdoor entertaining. Located in the sought-after Fiore neighborhood within the gated community of The Summit at Turtle Ridge, the home features soaring ceilings, an open and versatile floor plan offering three or four bedrooms, and two-and-one-half baths. At the heart of the home, a spacious kitchen with an expansive granite island opens seamlessly to the main living area, where a welcoming fireplace creates an ideal setting for both everyday living and entertaining. A truly distinctive feature is the custom, architecturally designed “Wisteria Hearth Piazza,” an enchanting outdoor gathering space centered around a beautiful stone fireplace, creating a picturesque setting for year-round al fresco enjoyment. Inspired by the timeless charm of Tuscany, the Fiore neighborhood offers residents access to an array of resort-style amenities, including pools, a spa, a newly refurbished fitness center, clubhouse facilities, parks, and scenic walking trails. Ideally situated near highly regarded Irvine schools, the community offers a wonderful combination of privacy, convenience, and an exceptional Turtle Ridge lifestyle. A special opportunity to enjoy the beauty, charm, and amenities of one of Irvine’s most desirable gated communities. Located in the Vista Verde School zone.
Manhattan Beach, CA 90266
2132
sqft2
Baths3
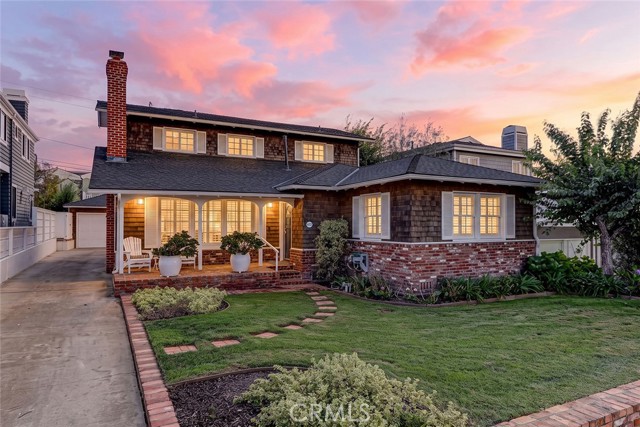
Beds Prime Location in the Coveted American Martyrs Neighborhood. Just moments from Downtown Manhattan Beach, Live Oak Park, renowned MBUSD schools, and the Beach this beautifully remodeled single family home offers beach living at its finest. Situated on a generous 6,245 SF lot, the home combines an exceptional location with inviting indoor-outdoor living. The thoughtfully updated interior features hardwood floors, a nicely remodeled kitchen, and two spacious living areas. One overlooks the lushly landscaped backyard, while the other features a cozy fireplace, creating the perfect place to unwind. The generous primary suite opens to a wraparound outdoor deck overlooking the wonderful backyard. Abundant natural light fills the home, creating a warm and welcoming atmosphere throughout. An oversized garage with additional workshop space, along with a driveway, offers exceptional flexibility for parking, hobbies, and everyday living. A rare opportunity to enjoy the best of the Manhattan Beach lifestyle in a truly sought after location.
Los Angeles, CA 90062
1725
sqft3
Baths3
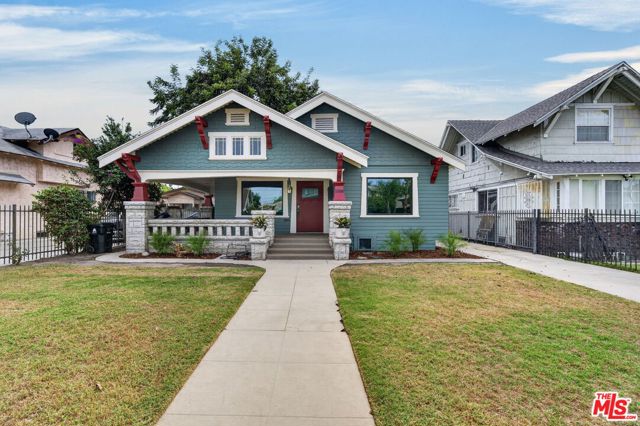
Beds A 1916 Craftsman between Leimert Park and West Adams, thoughtfully brought back to life. Some homes are simply renovated. This one celebrates its history without compromising the way we live today. From the moment you arrive, the striking exterior distinctive gabled rooflines, original Craftsman detailing, natural stonework, and an inviting wraparound front porch leading to the side entry offers a glimpse of something special. Inside, rich hardwood flooring, detailed woodwork, and a statement fireplace anchor the light-filled living room. The adjoining formal dining room showcases classic craftsmanship, with a preserved built-in cabinet and elegant statement lighting. Together, these spaces capture the architectural character that makes an authentic Craftsman so desirable. At the heart of the home, the kitchen balances vintage inspiration with modern sophistication: custom maple cabinetry in a rich sage-green finish, quartz countertops, a generous center island, farmhouse sink, distinctive tile backsplash, brass accents, and new stainless-steel appliances. A charming breakfast nook is the perfect spot for morning coffee. The floor plan offers three bedrooms and three full bathrooms. The private primary suite is a true retreat, with a spacious walk-in closet and a spa-inspired ensuite featuring a freestanding soaking tub, large separate glass-enclosed shower, dual-sink vanity, custom maple cabinetry, and quartz countertops. Two additional bedrooms offer generous closets, and the two additional bathrooms continue the home's refined design with designer tile and brass fixtures. The third bedroom, just off the foyer, doubles as a home office. Beyond the main residence, a detached one-car garage (approx. 262 sq. ft.) has been fully refinished with drywall, engineered wood flooring, new windows, recessed lighting, and a sliding glass door opening to a covered carport with a built-in BBQ. Envision an artist's studio, creative workspace, or home office; the structure may also offer future ADU conversion potential, subject to city requirements and approvals. Extensive improvements include new hardwood floors, new windows, updated electrical, new central heating and air conditioning, custom maple cabinetry, quartz surfaces, stainless steel appliances, and a new washer and dryer, each selected to complement the home's heritage while delivering modern-day convenience. Set on an approximately 6,385-square-foot lot, moments from Leimert Park, Exposition Park, USC, the Crenshaw corridor, and Metro rail, with easy access to Downtown LA and Culver City. More than a renovation, this is a celebration of craftsmanship, character, and thoughtful design. A home with a remarkable past, beautifully prepared for its next chapter. Up to $10,000 seller credit toward closing costs or rate buydown. Welcome home.
Monterey, CA 93940
1539
sqft2
Baths2
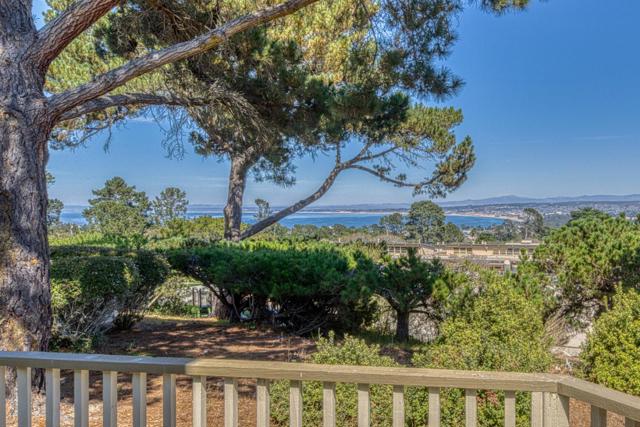
Beds Nestled in a private enclave of (PUD) townhomes in the highly desirable Mar Vista neighborhood, this single-level residence enjoys a captivating bay views, abundant natural light, and vaulted ceilings. Recently refreshed with refinished hickory hardwood flooring and new carpeting, the home features two spacious bedrooms and two full bathrooms. The primary suite enjoys bay views, high soaring ceilings, and an en-suite bathroom with large tiled walk-in shower, tile flooring and dual vanities. The inviting large living room also showcases a beautiful bay view, high soaring ceilings and a gas fireplace insert. The siding glass door opens to a large view deck, ideal for outdoor dining, entertaining, or enjoying the scenery. Additional features include a dining area, kitchen and breakfast area, indoor laundry, a private gated entry deck, detached one-car garage, and assigned additional parking. This home blends privacy, comfort, and scenic beauty in a sought after coastal City.
Woodland Hills, CA 91364
2046
sqft2
Baths4
Beds Gorgeous completely remodeled pool home desirably located South of the Boulevard and zoned for award-winning charter schools including Calabash Elementary, Hale, & El Camino. The property is set back from the street with large front lawn, mature landscaping, & a variety of fruit trees including peach, lime, avocado, Meyer lemon, & orange. The entry leads to a light and bright floor plan with multiple sets of glass sliders that open to the yard perfect for indoor/outdoor entertaining. Interiors include living room with stacked stone fireplace and vaulted ceiling, family room, and separate formal dining room with glass slider that opens to an outdoor patio perfect for sipping morning coffee. The remodeled chef’s kitchen features large center island with breakfast bar seating and storage cabinetry, quartz counters, stainless appliances, and added pantry. The primary bedroom is conveniently located on the first floor featuring French doors that open to the yard, large walk-in closet with custom built-ins, and en-suite remodeled bathroom with custom vanity, dual sinks with quartz counter, walk-in shower with two raindrop shower heads, and built-in laundry. There are three upstairs secondary bedrooms each with ceiling fans and custom closets with built-ins. A sizable remodeled hall bathroom has quartz counter, dual sinks with tiled backsplash, and large walk-in shower. The private backyard features swimming pool with child safety fence, wraparound synthetic lawns for play, and sweeping patio space for outdoor dining and lounging. Long driveway leads to the 2-car garage with built-in storage. Adjacent to terrific dining/shopping, Westfield Mall/Village, Calabasas Commons, Warner Center with the new Rams Village in development, local parks/hiking trails, & easy access to the beach/freeways.
Sunland, CA 91040
1382
sqft4
Baths2
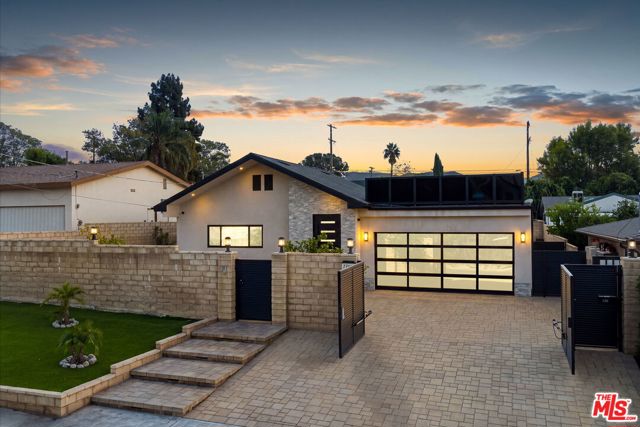
Beds Discover contemporary elegance at 7844 Wentworth St, a beautifully reimagined 1,382-square-foot retreat where modern design, high-end finishes, and effortless indoor-outdoor living come together. With extensive remodeling and nearly 90% new construction completed within the last 18 months, this home offers the look and feel of a nearly new residence, thoughtfully designed with style and comfort in mind. Step inside to an airy, open-concept interior illuminated by sleek recessed lighting, high ceilings and enhanced by refined, contemporary finishes. Featuring two bedrooms and 3.5 stylish bathrooms, the home delivers a sophisticated living experience with quality and attention to detail throughout. Outside, discover your own private entertaining oasis. Take a refreshing dip in the sparkling Pebble Tec saltwater pool, fire up the custom-built BBQ station with both gas and charcoal grills, or gather with friends and family for unforgettable evenings under the stars. For an elevated escape, head to the expansive 390-square-foot rooftop deck and unwind while taking in beautiful mountain views.From its modernized interiors to its resort-inspired outdoor amenities, 7844 Wentworth St offers a distinctive blend of contemporary luxury, comfort, and entertaining potential. Come experience a home designed to make everyday living feel like a getaway.
Merced, CA 95341
2554
sqft4
Baths5
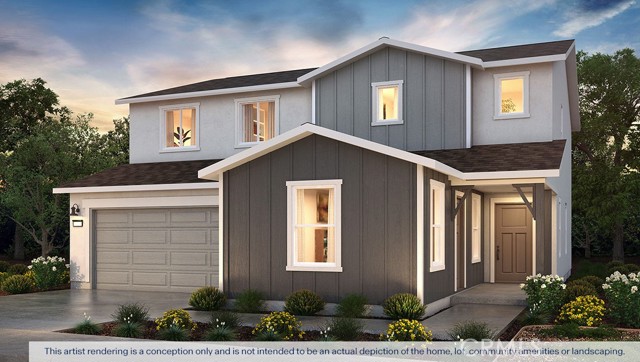
Beds The Lincoln is a spacious two-story, five-bedroom, three-and-a-half-bath home offering approximately 2,554 square feet of well-designed living space. A standout feature is the MultiGEN® suite on the first floor, complete with a private entry and full bathroom—perfect for extended family or guests. The open kitchen features quartz countertops, shaker-style cabinetry, a large island, walk-in pantry, and Whirlpool® stainless-steel appliances, flowing into the dining and living areas for effortless entertaining. Upstairs, you’ll find a versatile loft, the primary suite with dual vanity sinks and walk-in closet, three additional bedrooms, a full bathroom, and an indoor laundry room.
Winchester, CA 92596
2397
sqft3
Baths4
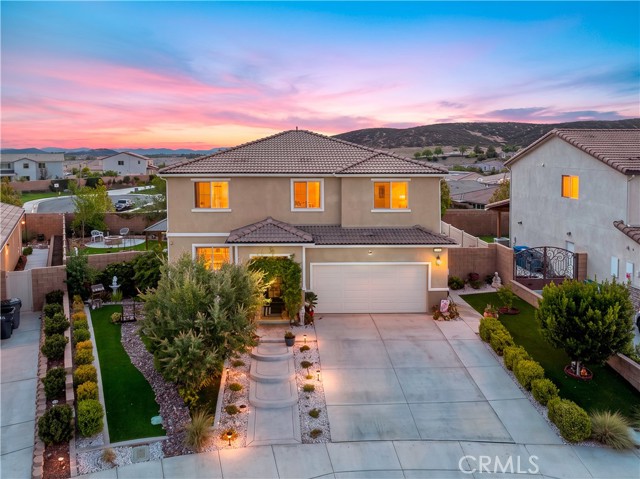
Beds Welcome to Eagle Crest, where modern comfort, thoughtful upgrades, and effortless indoor-outdoor living come together! Built by Pulte Homes in 2020, this beautifully maintained residence offers 3 current bedrooms, a versatile downstairs office or optional 4th bedroom, an upstairs loft (optional 5th bedroom), OWNED SOLAR and NO HOA! You are greeted with a charming front porch to enjoy the beautiful views from the moment you arrive. Step inside to discover an inviting interior featuring upgraded flooring, stylish stairway banisters and a thoughtfully designed floor plan that balances everyday functionality with comfortable entertaining. The light-filled kitchen serves as the heart of the home, showcasing a spacious center island with breakfast bar seating, an impressive KitchenAid appliance package featuring a five-burner cooktop and built-in microwave and a walk-in pantry. A convenient downstairs homework station/drop zone provides additional space for working, studying or staying organized. A separate office and powder room complete the main level. Upstairs, a spacious loft offers endless possibilities for a media room, playroom, optional bedroom or additional lounge area. Retreat to the generously sized primary suite featuring a private bath with dual vanities, a separate soaking tub, walk-in shower, and ample closet space. Three additional bedrooms, a guest bathroom, and a conveniently located laundry room with storage complete the second floor. Step outside to your own beautifully landscaped retreat! Professionally designed with low-maintenance artificial turf in both the front and rear yards, the outdoor spaces are perfect for relaxing or entertaining. Gather around the backyard fire pit, enjoy peaceful evenings and appreciate the added privacy of having NO REAR NEIGHBORS! Additional highlights include a whole-house water filtration system, a two-car garage with EV charger, and energy-saving owned solar. Ideally situated within the desirable Temecula Valley Unified School District and just a short walk from the neighborhood sports park, this home offers an exceptional combination of location, lifestyle, and modern convenience. Beautifully upgraded, energy-efficient, and move-in ready—this is a home you won’t want to miss!
Encino, CA 91436
4618
sqft6
Baths5
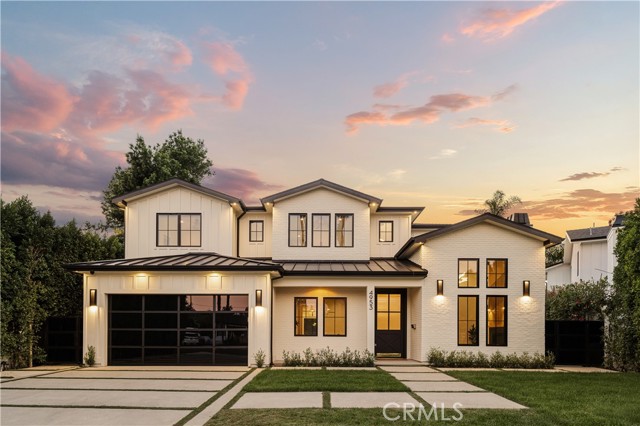
Beds Tucked away on a peaceful cul-de-sac, this stunning Contemporary Farmhouse offers 5 bedrooms, 5.5 bathrooms, and over 4,500 square feet of luxurious living space, showcasing timeless design and exceptional craftsmanship throughout. The grand entry opens to a bright, open layout featuring a formal dining room adorned with custom wood detailing and a bar/butler’s area with a walk-in pantry. Across the hall, the formal living room impresses with vaulted ceilings, abundant natural light, and a striking fireplace framed in white oak paneling that extends to the ceiling. Beyond the elegant staircase, the open-concept family room and chef’s kitchen blend seamlessly with the backyard through expansive pocket doors, creating the perfect indoor-outdoor flow for year-round entertaining. The family room features built-in cabinetry, white oak accents, a stone fireplace, and a 75-inch TV for relaxed living. The adjoining gourmet kitchen is a showpiece with Thermador appliances, custom cabinetry, intricate tile work, a breakfast nook, and a large eat-in island. The lower level also includes a theater and an en-suite guest bedroom currently used as a gym. Upstairs, the primary suite serves as a serene retreat with vaulted ceilings, a marble fireplace, dual walk-in closets, and a spa-like bathroom featuring marble tile, dual vanities, a soaking tub, and an oversized rain shower with a built-in bench. Three additional en-suite bedrooms and a laundry room complete the upper level. The private backyard is an entertainer’s paradise, boasting lush landscaping, a pool and spa, BBQ area, fire pit, and grassy play space. Ideally located within the Hesby Oaks School District and minutes from the 101/405 freeways and vibrant Ventura Blvd, this home captures the essence of modern California living.
Page 0 of 0
