
Vista, CA 92084
$1,075,000
2437
sqft3
Baths4
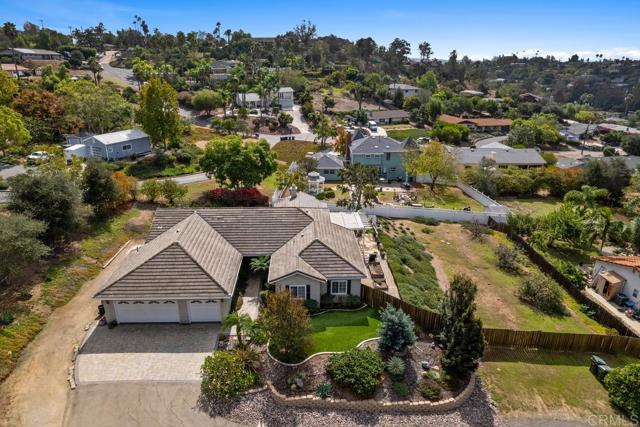
Beds THIS ONE CHECKS ALL THE BOXES!! Welcome to this beautifully maintained single level home nestled at the end of a private cul-de-sac with incredible outdoor living AND a huge piece of land that awaits your vision. Designed and still owned by the original owners, this remarkable home features a primary suite, additional bedroom (ideal for an office), and powder room on one end of the home and two bedrooms, full bath, and bonus room at the other end - great for separation and privacy. You are welcomed by the soaring ceilings, natural light, and combination living room/dining room. Step into the cook's delight kitchen that includes stainless steel appliances, granite countertops, island, and custom tile backsplash. The kitchen includes a cozy dining nook and desk area and adjoins the wonderful family room. Outdoor living is simply incredible - tons of space behind the home, covered patio on the side of the home (the most incredible sunsets await!), and then there is the extra land that is ideal for so many possibilities (think ADU, pool, garden, the list is endless). This home truly has everything you have been looking for. Welcome home!
Newport Beach, CA 92663
3290
sqft5
Baths6
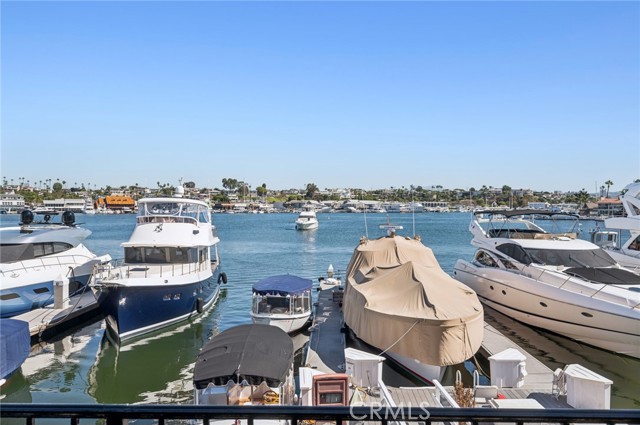
Beds An exceptional opportunity to own a rare bayfront property near vibrant Lido Marina Village. Offering approximately 42 feet of harbor frontage, this distinctive waterfront duplex features two separate residences, each with its own address and APN, along with a private pier leading to two generously sized boat slips with direct access to Newport Harbor. Adding to the property's appeal, each residence holds its own ACTIVE SHORT-TERM LODGING PERMIT, a rare Newport Beach feature offering flexibility and rental income potential. Ideally situated within a short stroll of Lido Marina Village, residents can enjoy an exceptional collection of waterfront restaurants, upscale boutiques, charming cafés, and the relaxed sophistication of this celebrated coastal destination. From morning coffee to sunset dinners, the best of Newport Beach is close at hand. The lower residence, 3324 Via Lido (APN 933-941-22), offers 3 bedrooms, 3 baths, and approximately 1,766 square feet of living space. Designed to embrace its waterfront setting, the home features a gourmet kitchen with beautiful bay views, a spacious living room with fireplace, and an inviting dining area. Multiple doors open to an expansive waterfront patio, creating a seamless connection between indoor and outdoor living, with direct access to the private pier and boat slips. The thoughtfully arranged floor plan includes two bedrooms connected by a Jack-and-Jill bath, a convenient powder room, and a generous primary suite with a walk-in closet and dual-vanity bath. Upstairs, 3322 Via Lido (APN 933-941-23) offers 3 bedrooms, 2 baths, and approximately 1,540 square feet. An open kitchen and living area captures picturesque harbor views, while a private waterfront deck with BBQ provides an idyllic setting for outdoor dining, entertaining, and enjoying Newport Beach's spectacular sunsets. Whether envisioned as a primary waterfront residence with additional accommodations, an opportunity to live in one home while generating income from the other, or an investment with two income-producing residences, the property offers remarkable flexibility. This is a rare opportunity to experience the very best of Newport Beach waterfront living.
Los Angeles, CA 90014
650
sqft1
Baths0
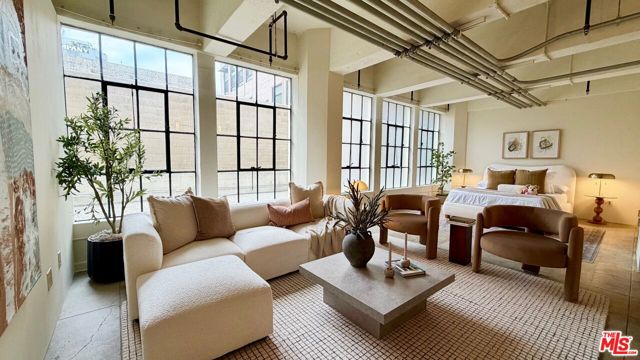
Beds Great loft home in historic Cornell Building in downtown LA's Fashion District. The open layout loft includes 650sf of bright space with tons of windows, high ceilings, granite counter tops, Bosch stainless steel appliances, and dual washer/dryer in unit. The loft is part of the Santee Village which includes an assigned parking spot in the parking garage just around the corner from the Santee Village. Amazing amenities included are rooftop pool, hot tubs, basketball court, golf drive, BBQ area and gym. This beautiful unit wont last long!
Reseda, CA 91335
1235
sqft1
Baths3
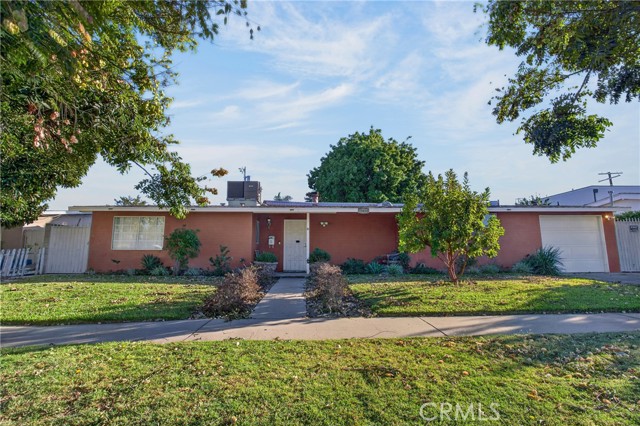
Beds Welcome home to 19456 Elkwood Street, a beautifully refreshed single-family residence nestled in one of Reseda’s most sought-after neighborhoods. Combining classic charm with a long list of thoughtful, modern upgrades, this 3-bedroom, 1-bathroom gem offers 1,235 square feet of comfortable living space situated on an expansive, 7,759-square-foot lot. It is truly the perfect canvas for your next chapter. From the moment you arrive, the pride of ownership is unmistakable. Step inside to find a bright, open floor plan bathed in beautiful natural light, framed by energy-efficient dual-pane windows and accented by brand-new light fixtures and seamless, newer laminate flooring throughout, newer roof.. At the heart of the home, a cozy fireplace anchors the living room, creating an inviting space to unwind or gather with loved ones. The cheerful eat-in kitchen is a home chef’s delight, illuminated by a sun-soaked solar tube. It comes fully equipped with solid-surface countertops, a full backsplash, a dual-basin stainless steel sink, built-in appliances, and a breakfast bar that opens effortlessly to the dining area. Down the hall, three spacious bedrooms offer peaceful retreats alongside a well-appointed full bath, while central air and heat ensure year-round comfort. Need a little extra flexibility? A versatile den provides the perfect bonus space to adapt to your lifestyle—whether you envision a fourth bedroom, a quiet home office, or a vibrant game room. Your private outdoor oasis awaits just beyond the new sliding glass patio door. The park-like backyard is an entertainer’s dream, featuring a massive covered patio designed for weekend barbecues, surrounded by mature shade trees and a variety of flourishing fruit trees. Complete with an indoor laundry area, a two-car attached garage, and a wide concrete driveway for ample off-street parking, this home checks every single box. Perfectly positioned for convenience, you are within walking distance of Melvin Avenue Elementary and just minutes from CSUN, the Northridge Fashion Center, The Village at Topanga, local parks, and a vibrant dining scene. Schedule your tour today and step into the lifestyle you’ve been dreaming of!
El Cajon, CA 92021
625
sqft1
Baths1
Beds Welcome to this newly updated 1-bedroom, 1-bath condo in a beautiful gated El Cajon community! Nestled on the second floor, this home offers a private balcony overlooking the pool, Whirlpool appliances, brand-new carpet, new kitchen and bathroom flooring, and fresh paint throughout. A partition door allows part of the living room to be separated into a flexible den, office, or bonus space! A full-size washer and dryer and assigned off-street parking add everyday convenience. Enjoy the community pool and shared outdoor BBQ area for gatherings. Conveniently located near shopping, dining, and freeway access, with access to San Diego-area military bases. VA-approved condominium community; individual loan approval is subject to lender requirements. We invite you to tour this gem and discover the comfort, convenience, and versatility it has to offer.
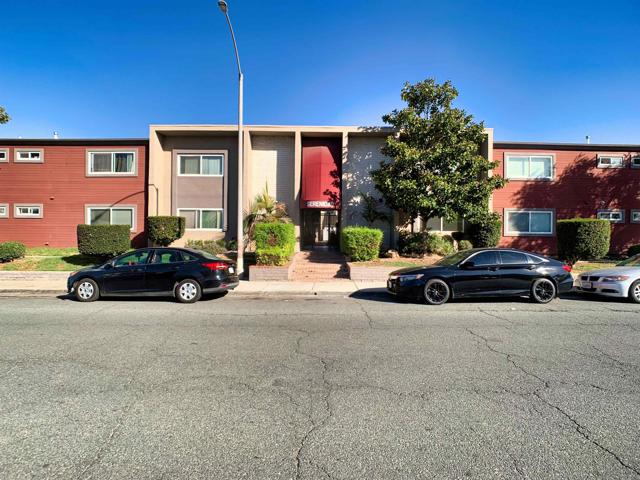
Costa Mesa, CA 92626
2561
sqft3
Baths3
Beds Perfectly positioned on the most coveted corner lot within the highly desirable Providence Park community, this exceptional estate redefines luxury living. Every square inch of this property blends high-end architectural design with a seamless indoor-outdoor resort lifestyle. From the moment you step inside, rich hardwood floors flow continuously throughout the home, guiding you past a custom-designed staircase. The expansive, sun-drenched living room serves as the ultimate anchor for entertaining, where spectacular floor-to-ceiling stacking panel doors frame sweeping views of your backyard oasis. Slide the panels open to seamlessly merge the interior family space with your outdoor resort. The sprawling outdoor living room centers around a cozy firepit, leading to a pristine, private pool and jacuzzi. The heart of the home is a true chef’s dream kitchen. Anchored by an expansive central island, this culinary masterpiece boasts custom cabinetry, a ceramic tile backsplash, gorgeous brass accent lighting, and walk-in pantry. Premium professional appliances include 48” Wolf gas cooktop with a pot filler, a 48” Sub-Zero refrigerator, a Dacor wine dispenser, a Bosch dishwasher, a Bertazzoni double oven, and a Bertazzoni combo steam oven/microwave. Entertaining transitions effortlessly to the outdoors through a brilliant kitchen pass-through counter opening directly to a spectacular covered patio. Equipped with recessed canned lighting, this exterior oasis features a spacious outdoor dining area with a fireplace, TV hookup, and a fully loaded built-in BBQ center. The upper level offers an expansive layout built for flexibility and comfort. A massive bonus room serves perfectly as a playroom, home office, or secondary family lounge. Two generously sized bedrooms share a classic Jack-and-Jill bathroom. The spacious upstairs laundry room adds ultimate convenience with a beautiful sliding barn door, built-in ironing board, sink, and abundant storage cabinetry. The oversized primary master suite serves as a true private sanctuary. The completely remodeled, spa-like primary bathroom features a floating double vanity, a floating makeup vanity, a massive oversized walk-in shower, and a deep soaking tub with a dedicated TV setup for ultimate relaxation. The suite is completed by a walk-in closet outfitted entirely with custom-built organization cabinets. This rare, turn-key masterpiece offers an unmatched standard of living in Providence Park.
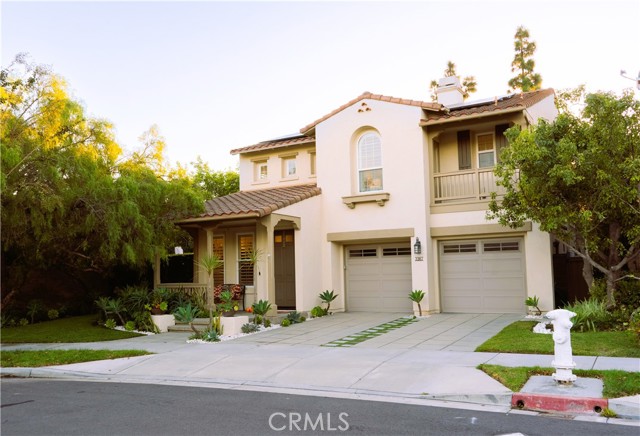
Palmdale, CA 93550
2839
sqft3
Baths6
Beds Welcome to this stunning corner home in the desirable Boulder Ranch community, perfectly situated for easy commuting via Pearblossom HWY and 14 FWY. This exceptional residence boasts an array of impressive features that elevate modern living! Step inside to find a spacious 2,839 sq. ft. open and bright floor plan that welcomes you with high ceilings and an abundance of natural light. The home includes 6 generous bedrooms—5 conveniently located upstairs and 1 downstairs—ideal for families of all sizes. With 3 stylish full bathrooms. The heart of the home is the beautifully remodeled kitchen, showcasing stainless steel appliances, a spacious island, and custom counters adorned with a chic backsplash. You'll love the adjoining large family room that’s perfect for gatherings, alongside a formal dining room and a spacious living room offering flexibility for your lifestyle. Thoughtful touches abound, including custom laminate floors, two-tone paint throughout, recessed lighting, and custom light fixtures that enhance the ambiance. Retreat to the large master bedroom, which features a luxurious master bathroom and a massive balcony where you can relax and take in the serene views. Additional highlights include a laundry room, a three-car garage with dual electric car charger and custom flooring, RV parking, solar panels, and two AC units for year-round comfort—all designed with convenience in mind. The outdoor space does not disappoint! Enjoy a large backyard featuring stamped concrete, a fun play area, a covered patio, and a gorgeous pool and jacuzzi with a pebble tech finish and environmentally-friendly saltwater pool system. This home is nestled in a fantastic neighborhood brimming with charm and community spirit.
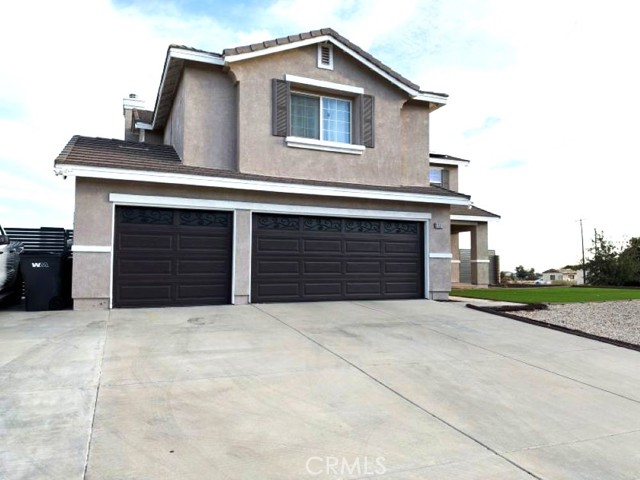
Palm Desert, CA 92260
3393
sqft4
Baths4
Beds An extraordinary opportunity in Silver Spur Ranch, offered under $1.6 million! Nestled on nearly an acre of incredible grounds at the end of a quiet cul-de-sac, this distinctive South Palm Desert property offers an exceptional combination of privacy, breathtaking mountain views, and endless possibilities.Built in 1961 and meticulously maintained, the residence offers over 3,300 square feet of living space while retaining its original character, providing an inviting canvas for those looking to renovate, reimagine, or create their own desert retreat. The expansive grounds are the true standout, featuring a private swimming pool, tennis court accommodating pickleball, and a dedicated RV garage. With generous outdoor space and a spectacular mountain backdrop, the property offers a rare opportunity to embrace the quintessential indoor-outdoor desert lifestyle.Located in the desirable Silver Spur Ranch neighborhood, just minutes from El Paseo's renowned shopping, art galleries, and fine dining, as well as exceptional golf courses and scenic hiking trails, this property combines the tranquility of a private estate with convenient access to the best of Palm Desert.
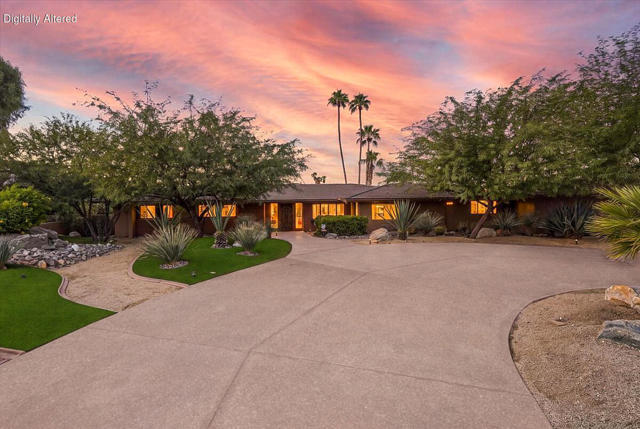
Manhattan Beach, CA 90266
4130
sqft5
Baths5
Beds Tucked away on one of East Manhattan Beach's most coveted non-through streets, 1515 5th Street pairs a private, quiet setting with easy access to everything the city has to offer. This Mediterranean residence sits on a generous 7,512-square-foot lot and offers approximately 4,130 square feet of living space, including five bedrooms, an office, and 4.5 bathrooms. The thoughtfully designed floor plan flows across multiple living and entertaining areas, filled with natural light and generously sized rooms. Additional flex spaces adapt easily to a growing family, visiting guests, or a work-from-home lifestyle. Out back, the property truly shines: a resort-like retreat complete with a pool, spa, built-in outdoor kitchen, open lawn, and mature privacy hedges. An ideal setting for entertaining or unwinding under Southern California's year-round sunshine. Just minutes from top-rated public schools, parks, the South Bay's best dining and entertainment, and the beach itself, 1515 5th Street offers a rare combination of space, amenities, and location. A chance to make the best of Manhattan Beach your own.

Page 0 of 0
