
Los Angeles, CA 90013
$395,000
810
sqft1
Baths1
Beds Welcome to Residence 810 at The Rowan, an iconic Mills Act building in the heart of Downtown LA's Historic Core. This bright, serene home pairs historic character with modern loft living, featuring soaring ceilings, exposed brick, and oversized industrial windows that fill the space with natural light.The flexible layout includes a dedicated primary bedroom, central heating and air conditioning, in-unit laundry, and a spacious bathroom with a deep soaking tub and shower. Residents enjoy a restored historic lobby, 24-hour front desk and security, controlled access, a lounge, garden courtyards, plunge pools, BBQ areas, and bike storage. Gated covered parking is also available. As a Mills Act property, the home may offer substantial annual property-tax savings.Set amid Downtown LA's evolving Historic Core, Residence 810 offers a walkable urban lifestyle surrounded by new residents, creative businesses, restaurants, cultural destinations, and renewed investment in the neighborhood's historic architecture. Grand Central Market, The Last Bookstore, Little Tokyo, Gallery Row, Metro access, rooftop bars, coffee shops, nightlife, live music, and the weekly DTLA Farmers Market are all nearbyplacing you at the crossroads of old Los Angeles and its next chapter.

Avila Beach, CA 93424
1641
sqft3
Baths2
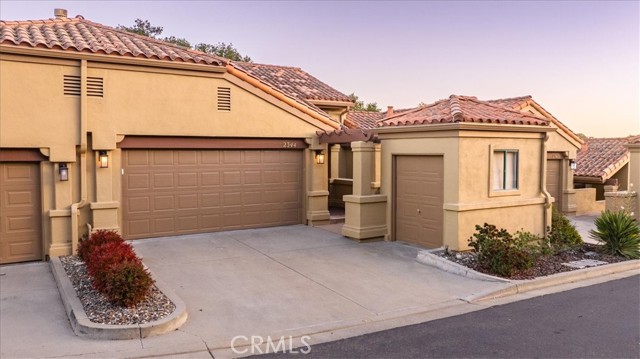
Beds Tastefully updated and offered turnkey with furniture and décor included, this bright Avila Beach residence pairs inviting interiors with scenic canyon, hillside, and wooded views. Approximately 1,641 square feet, the home offers two bedrooms, a den, a dining nook or work area, two-and-a-half bathrooms, and an improved bonus room ideal for a home office, guest space, or additional living area. High ceilings, fresh paint, new lighting, and engineered hardwood flooring create a refreshed, welcoming feel. This unique location has a 20 foot deep personal use space behind the property that runs the width of the home for additional outside use and enjoyment. The open living area features vaulted ceilings, a gas fireplace, wet bar, and an attached deck where you can enjoy the peaceful surroundings and expansive views. The kitchen is appointed with new GE Café appliances, including a six-burner cooktop and double oven. Additional upgrades include dual-zone heating with electrostatic filtration and UV air filtration; reverse-osmosis water with remineralization at the sink and refrigerator; a new MyQ garage door opener; timer-controlled exterior lighting; and a Samsung Frame TV with custom frame. Beautiful light fixtures add a finishing touch throughout. At the rear, a walk-out setting tucked among mature oak trees and adjacent open space offers a peaceful connection to nature. The primary suite features a spacious bathroom, walk-in closet, built-in cabinetry, and views. A generous laundry closet includes the washer and dryer. Parking includes a two-car garage and a separate golf cart garage. Nestled within the gated and guarded community of San Luis Bay Estates, residents enjoy access to 4.5 miles of hiking trails and a golf-cart-friendly setting. A move-in-ready opportunity for personal enjoyment or potential investment; buyers are encouraged to verify any applicable rental requirements and restrictions. (SEVERAL ITEMS EXCLUDED FROM THE SALE including large statue, pots, back yard fire it, several other items. Details to be provided).
Palm Springs, CA 92262
1852
sqft2
Baths3
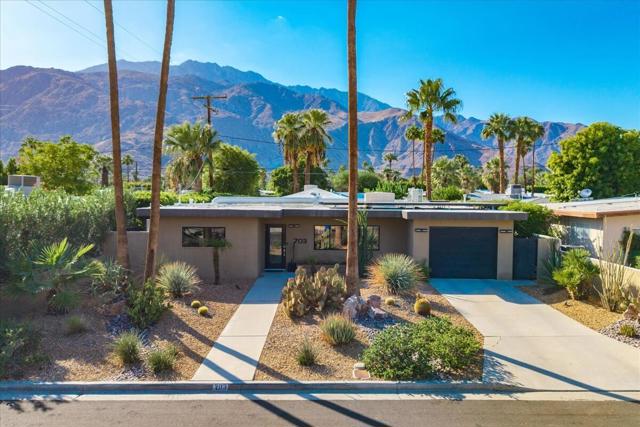
Beds Welcome to this meticulously maintained and thoughtfully updated mid-century modern home in the highly desirable Movie Colony East neighborhood of Palm Springs, just a short stroll from downtown's restaurants, shopping, and entertainment. Offering approximately 1,850 square feet of living space, this inviting home features three spacious bedrooms, two remodeled bathrooms, beautiful views of the San Jacinto Mountains, and exceptional indoor-outdoor living.The thoughtfully remodeled kitchen features newer appliances, including a gas range, refrigerator, and wine refrigerator, along with a generous breakfast bar and abundant storage. Outdoors, a sparkling saltwater pool and spa are surrounded by beautiful landscaping, mature plants, and inviting entertaining spaces. Thoughtfully designed outdoor lighting enhances the setting, creating a wonderful atmosphere for relaxing or entertaining well into the evening.The home reflects the owner's commitment to quality and comfort. Recent investments include upgraded windows and sliding doors (2025, approximately $22,000), a new HVAC system (2022, approximately $11,000), a new water softener system (2025), and new pool tile. Additional features include window coverings, some automated, a stackable washer and dryer, and leased solar ($203.12/month, term 1/1/2034)Offered in excellent condition, this move-in-ready home provides an exceptional opportunity to enjoy the Palm Springs lifestyle, whether as a full-time residence or a weekend retreat. A pre-sale home inspection is available upon request, and a comprehensive list of improvements can be found in the listing documents.
Alpine, CA 91901
1450
sqft2
Baths3
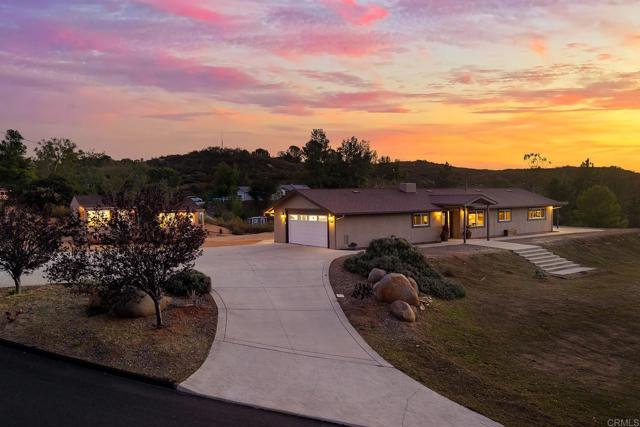
Beds BEAUTIFULLY REMODELED 3 BEDROOM, 2 BATH SINGLE STORY HOME IN ALPINE WITH INCREDIBLE VIEWS AND THIS ONE IS LOADED, INCLUDING NEW ROOF, NEW ELECTRICAL PANEL, NEW PAINT, BACK UP GENERATOR, UPDATED KITCHEN WITH GRANITE COUNTERS AND NEW STAINLESS APPLIANCES, RECESSED LIGHTING, DUAL PANE WINDOWS AND SLIDERS, FORCED A/C AND HEAT, RAISED PANEL DOORS, SPACIOUS LIVING ROOM WITH FIREPLACE, CEILING FANS, GUEST BATH HAS A DUAL VANITY WITH GRANITE COUNTERS AND A WALK-IN TILE SHOWER, PRIMARY BATH HAS A DUAL VANITY WITH QUARTZ COUNTERS ALONG WITH A JETTED TUB AND A WALK-IN CLOSET, SPACIOUS PRIMARY BEDROOM WITH GORGEOUS VIEWS AND ACCESS TO THE BACK COVERED PATIO, OVERSIZED 2 CAR FINISHED GARAGE WITH EPOXY FLOORS, 2 COVERED PATIOS, RV PARKING, EASY CARE LANDSCAPING, 2 DETACHED SHEDS/ART STUDIOS, INCREDIBLE VIEWS FROM ALMOST EVERY ROOM, CLOSE TO RESTAURANTS, SHOPPING, SCHOOLS AND FREEWAY.
Canyon Country, CA 91387
2319
sqft3
Baths4
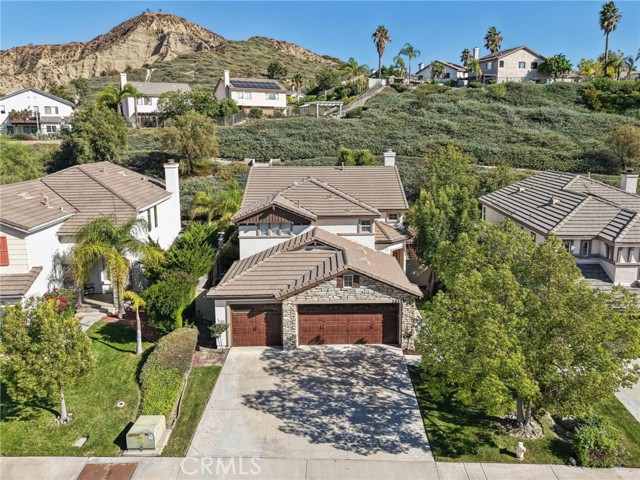
Beds The planned community of "Fair Oaks Ranch" offers newer construction, easy freeway access, parks and award-winning schools. This 4-bedroom open-concept floorplan is move-in condition, priced below everything else and most importantly has NO MELLO-ROOS. True value for money in one of Santa Clarita's most popular neighborhoods with amazing curb appeal, a private yard and a 3-car garage. Upon entry, the high ceilings and many windows all add to the wonderful open concept that this model was famous for. With one bedroom down (currently an office, no closet) and 3 more up with large living and family rooms, the space is perfectly proportional. Updated kitchen with white cabinets, granite counters and stainless appliances with wood and LVP flooring, the home is fresh and ready for new owners. Amazing primary bath remodel with walk-in shower, dual vanity and new tub all in current colors and finishes. Good-sized walk-in closet too and the mid-block location means no backing to busy streets, just the common area for privacy. Low-maintenance yard with mature trees and shrubs and the low HOA and no extra Mello-Roos mean you won't find better value in Fair Oaks!
Indio, CA 92201
1482
sqft2
Baths2
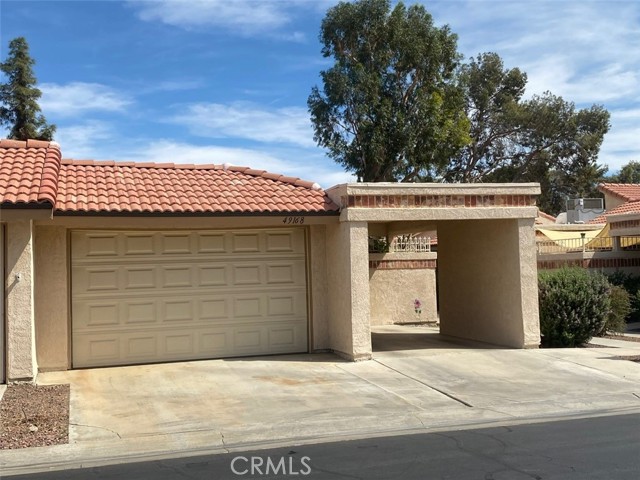
Beds Welcome to Indian Palms Country Club, a desirable guard-gated community in the heart of Indio offering a true resort-style lifestyle. This well-maintained 2-bedroom, 2-bathroom 1,482 square foot condo is located within a beautifully landscaped setting surrounded by 27 holes of championship golf. Inside, the home features an open and airy layout with abundant natural light, and a comfortable living space ideal for both relaxing and entertaining. The living room flows seamlessly into the remodeled kitchen, which offers generous counter space and plenty of storage. Both bedrooms are designed as private suites with direct access to outdoor patios. These spaces provide a quiet retreat and make the home perfect for guests or shared living. Enjoy peaceful mornings or evening sunsets from the patios, with views that may include the golf course, mountains, or surrounding greenery. Additional features include in-unit laundry, a one-car garage, and a covered carport for added convenience. The community offers multiple pools and spas, as well as access to additional amenities such as a fitness center, tennis courts, and pickleball through optional membership. Located close to popular events like Coachella and Stagecoach, as well as shopping, dining, and entertainment. This property is ideal as a primary residence, vacation home, or investment opportunity. Experience the best of desert living in a prime location.
Encino, CA 91316
5319
sqft5
Baths5
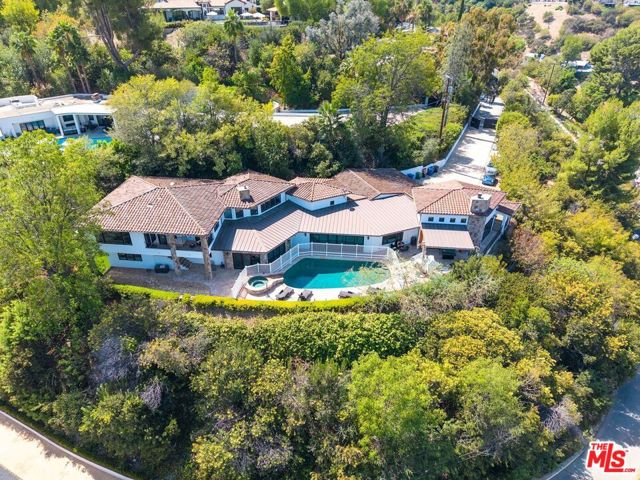
Beds LEASE OPTION TO BUY! An exceptional opportunity to own a magnificent Tuscan-inspired mansion in the prestigious Encino Hills, offering ultimate privacy, security, breathtaking 360-degree panoramic views, and outstanding investment potential! Privately situated behind secure gates and a long driveway, this impressive estate sits on approximately half an acre, featuring five spacious bedrooms, five bathrooms, a three-car garage, and ample additional parking. Designed for luxurious California living, the residence showcases a grand entrance, an expansive open floor plan, soaring ceilings, and an abundance of natural sunlight throughout, creating a bright, airy, and inviting atmosphere. Elegant architectural details, exposed wood beams, rich hardwood and travertine flooring, and multiple fireplaces add warmth, sophistication, and timeless character. Three bedrooms are conveniently located on the main level, while the upper level features two generously sized bedrooms, including an expansive primary suite offering privacy and comfort. The spectacular great room boasts approximately 18-foot ceilings, creating an impressive sense of openness and grandeur, with seamless indoor-outdoor flow. The gourmet chef's kitchen is equipped with premium Viking appliances, a six-burner range with an oversized griddle, double ovens, built-in refrigeration, a farmhouse sink, and generous space for entertaining. Expansive glass doors open to a spectacular resort-style backyard featuring a sparkling pool, spa, outdoor kitchen with Viking grill, and breathtaking panoramic views of the surrounding hills, valley, and city lights. Whether hosting unforgettable gatherings, enjoying peaceful evenings, or embracing the ultimate Southern California lifestyle, this remarkable estate offers an exceptional combination of luxury, comfort, privacy, and entertainment. An outstanding opportunity for families, investors, and developers alike! Perfect for families seeking a spacious, private, and secure luxury residence with abundant natural light, an open layout, and resort-style amenities, this exceptional property also presents tremendous potential for investors and developers looking to renovate, modernize, customize, and significantly enhance its value. With its impressive scale, desirable location, distinctive architectural character, and spectacular views, the estate offers exciting possibilities for both luxurious residential living and value-add investment. Beyond its exceptional residential appeal, the property also presents a unique business opportunity for qualified healthcare operators. Currently utilized as a six-bed residential substance use disorder recovery and treatment facility, the property has an associated California Department of Health Care Services (DHCS) licensing opportunity available separately for $250,000, subject to DHCS approval, applicable change-of-ownership requirements, and all necessary regulatory approvals. Whether envisioned as a magnificent private residence, a value-add investment, or a potential residential recovery and treatment operation, this extraordinary Encino Hills estate offers remarkable versatility, exceptional potential, and multiple possibilities for its next owner. LEASE OPTION TO BUY AVAILABLE! A RARE OPPORTUNITY NOT TO BE MISSED!
Sonora, CA 95370
2025
sqft2
Baths4
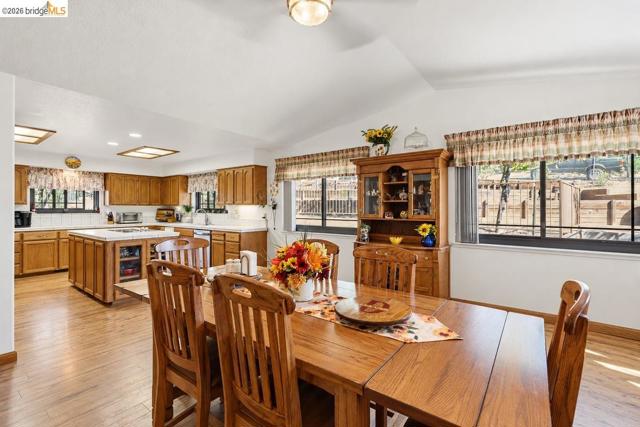
Beds ELEVATOR, SOLAR & A 1,500+ SQ FT SHOP GARAGE! This 4 bed, 2 bath, 2,025 sq ft Sonora home is built for easy living and serious projects. A true residential elevator carries you from the garage level straight up to the main living level, with no stairs required. INSIDE: Newer Andersen windows and solar tubes fill the open living and dining areas with natural light. The large kitchen is made for cooking and gathering. It has a center island with an electric cooktop, double built-in ovens, a walk-in pantry, and plenty of counter and cabinet space. The spacious dining area is wrapped in windows. The primary and guest bathrooms have dual vanities. A full laundry room and abundant storage throughout keeps everything in its place. COMFORT & EFFICIENCY: The home has solar, forced heat and air, a whole house fan, an evaporative cooler, and a central vacuum system. Brand new exterior paint adds great curb appeal. THE GARAGE: It covers over 1,500 sq ft with three single-car doors and a dedicated workspace. Inside find a toilet room, and compressed air is plumbed throughout, with the air compressor included. It’s ideal for the hobbyist, mechanic, or woodworker, or for anyone who needs room for vehicles, toys, and tools. OUTDOORS: Relax on the steel-framed deck or entertain on the concrete patio under the gazebo cover, a great spot for grilling and summer evenings. The terraced backyard is a blank slate, ready for gardens, raised beds, or your own outdoor vision. It’s all set among the oaks of the Sonora foothills.
Temple City, CA 91780
3607
sqft5
Baths4
Beds Brand-New Luxury Single-Story Home in the Award-Winning Temple City School District Discover exceptional modern living in this brand-new, beautifully designed single-story residence, offering over 3,600 square feet of living space on an expansive lot of more than 11,000 square feet. Privately gated for enhanced privacy and security, this impressive home features 4 spacious bedrooms and 5 full bathrooms, thoughtfully designed to provide comfort, functionality, and an inviting atmosphere. The open-concept kitchen and dining area create an ideal setting for everyday living and entertaining, while the extra-spacious family room offers plenty of room for relaxation and quality time with family and friends. Step outside to a generously sized, private backyard—a perfect retreat for outdoor dining, entertaining, or simply unwinding in your own peaceful sanctuary. Additional highlights include solar panel readiness and security cameras positioned around the property for added convenience and peace of mind. Built by reputable Assen Homes and architecturally designed by CLO Design Group, this exceptional residence combines contemporary design, spacious interiors, and thoughtful features in a highly desirable location within the award-winning Temple City School District. A rare opportunity to enjoy brand-new construction, single-story convenience, generous outdoor space, and enhanced privacy in one remarkable home.

Page 0 of 0
