
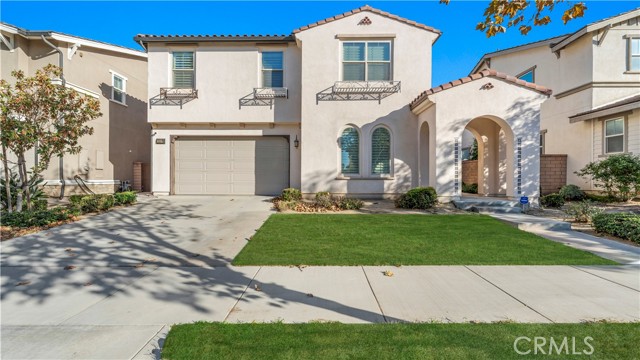
Ontario, CA 91761
$865,000
3115
sqft3
Baths4
Beds Stunning turnkey home in Ontario Ranch's sought-after New Haven community! Featuring 3,115 SF, 4 BR, 3 BA, a giant loft, and a main-floor bedroom. Highlights include a 2-story foyer, great room with fireplace, formal dining, and a gourmet kitchen with an oversized island, walk-in pantry, and dedicated laundry room. Upstairs offers an expansive primary suite with spa bath, 2 guest bedrooms with walk-in closets, plus a dedicated study/office space. Low HOA includes resort-style pools, spas, parks, and clubhouses. Walk to community elementary school; quick access to dining, shopping, and freeways!
Menifee, CA 92585
862
sqft2
Baths2
Beds NEW CONSTRUCTION! Ready for Quick Move-in! Includes Upgraded Flooring! This new two-story condo provides ample space to live and grow. The first floor is host to a versatile flex space, ready to meet the unique needs of the homeowner. An inviting open plan on the second level combines a modern kitchen with a comfortable Great Room, steps from a luxurious owner’s suite that features a generous bedroom and en-suite bathroom. Heritage Village is a gated community of new condominium homes for sale in Menifee, CA. Residents will enjoy access to onsite amenities, including a modern recreation center with a swimming pool, state-of-the-art fitness center, spa and more. Shopping and dining options are a short drive away at Menifee Countryside Marketplace, and golf enthusiasts can hone their game on the lush greens at Heritage Lake Park, less than two miles away. Plan a family-friendly trip to the enjoy the outdoors at nearby Heritage Lake Park. Discover what’s waiting for you at Heritage Village.

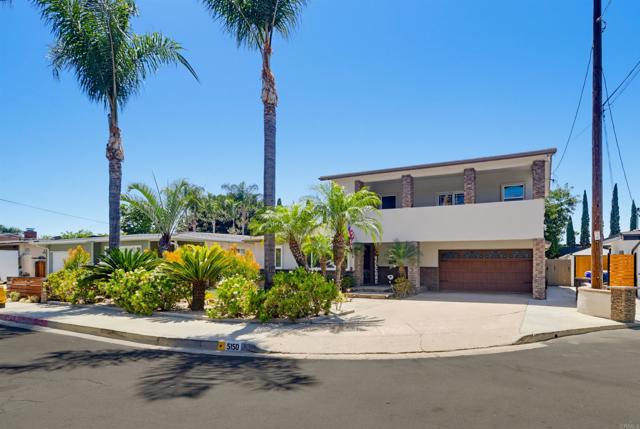
La Mesa, CA 91941
2042
sqft3
Baths4
Beds Beautifully updated 4-bedroom, 3-bath home tucked away on a quiet La Mesa cul-de-sac, just minutes from Downtown La Mesa. Offering 2,042 sq. ft., this move-in-ready residence blends thoughtful design, luxury finishes, and exceptional indoor-outdoor living. The remodeled kitchen features premium appliances, custom cabinetry, a large center island, and an open-concept layout ideal for entertaining. A rare dual-primary floor plan includes an impressive upstairs owner’s retreat with walk-in closet, jetted soaking tub, and private 240-sq.-ft. covered patio. The main-level suite offers its own walk-in closet and beautifully tiled shower. Enjoy fully paid solar, EV charging, two tankless water heaters, whole-house water filtration, and additional efficiency upgrades. The private backyard is an entertainer’s retreat with a custom outdoor kitchen and built-in Traeger, covered dining pavilion, permitted greenhouse, and mature avocado and apple trees. An exceptional opportunity to enjoy elevated La Mesa living.
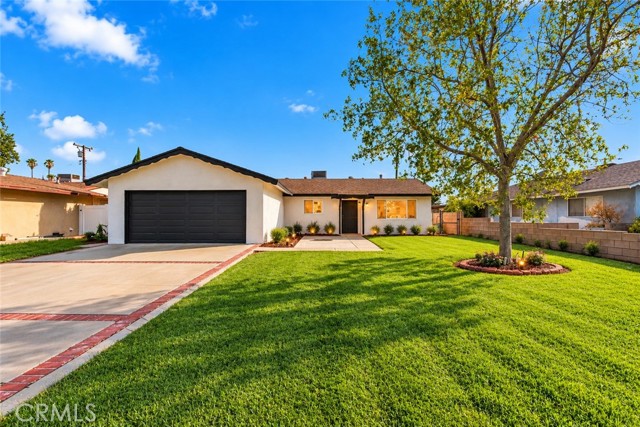
Highland, CA 92346
1353
sqft2
Baths3
Beds Welcome to this beautifully updated 3-bedroom, 2-bathroom home, perfectly situated on a quiet, family-friendly street! From the moment you walk in, you'll love the spacious open-concept floor plan featuring an oversized living room that's perfect for relaxing, entertaining, or creating lasting memories with family and friends. The heart of the home is the stunning, newly remodeled kitchen, offering an abundance of cabinetry, generous counter space, and a large center island that's ideal for meal prep, casual dining, and entertaining guests. Just off the kitchen, you'll find a separate family room with direct access to the backyard, creating the perfect indoor-outdoor living experience. Step outside to a spacious backyard with endless possibilities—perfect for family gatherings, summer BBQs, kids, pets, or even creating your dream outdoor retreat. Conveniently located near schools, shopping, dining, parks, and commuter routes, this exceptional home offers comfort, style, and convenience all in one. Don't miss your opportunity to make this beautiful home yours—schedule your private showing today!
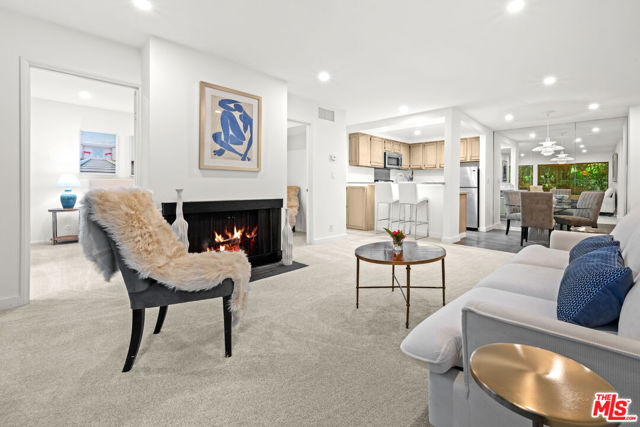
West Hollywood, CA 90069
955
sqft2
Baths2
Beds Located on the highly coveted Kings Road, The Courtyards of West Hollywood offers resort-style living in one of WeHo's most desirable communities. This beautifully updated 2-bedroom, 2-bathroom condo with a private balcony enjoys an exceptionally tranquil and private setting, perched above the community's iconic waterfall and pond. Surrounded by lush trees and meticulously manicured grounds, the home offers a peaceful, Zen-inspired retreat just moments from the vibrant energy of West Hollywood. Each bedroom features its own en-suite bathroom, providing comfort and privacy. Conveniently situated near garage and street access, as well as the elevator, this unit combines an ideal location with effortless everyday living. Community laundry facilities are available, with the option to install an in-unit washer and dryer if desired. Residents enjoy an impressive array of resort-style amenities, including a pool, spa, fitness center, separate men's and women's saunas, and a spacious recreation room. Additional conveniences include on-site management and maintenance, secured side-by-side parking, video surveillance, and a nighttime security guard. The HOA dues cover water, gas, building earthquake insurance, building security, and a portion of the air-conditioning costs. High-speed Wi-Fi is available for just $29.99 per month. The location is equally exceptional. Enjoy the lush greenery of Kings Road Park, right next door, Gelson's Market just around the corner, and the popular Sunday farmers market on Melrose Place. Trendy restaurants, charming cafes, boutique shops, fitness studios, and the very best of West Hollywood are all just moments away. Enjoy the perfect blend of privacy, tranquility, and resort-style amenities in a highly desirable West Hollywood location. (Available fully furnished)
Concord, CA 94520-2260
432
sqft1
Baths1
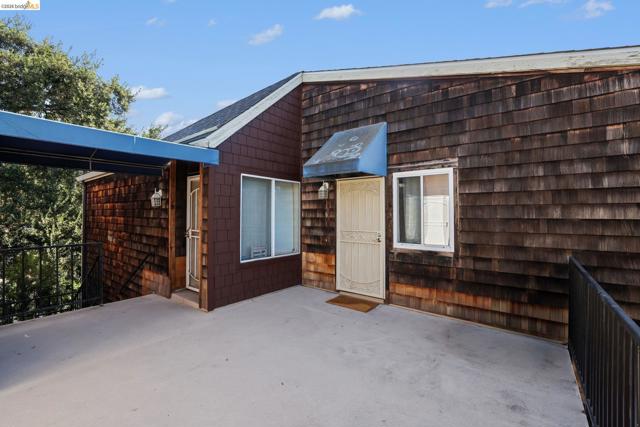
Beds What a great opportunity to own and not rent in downtown Concord. This condominium is just a few blocks from Todos Santos Plaza, the movie theatre, restaurants, coffee shops, transportation, and offers close freeway access. This top third-floor unit offers beautiful sunsets and foliage. This move-in-ready unit has in-unit laundry with a stacked washer and dryer. The fully equipped kitchen, featuring a charming garden window, includes all appliances ready for the new owner. The remodeled bath has a full shower and tub combination with upgraded flooring, vanity and sink. New carpeting and paint helps it feel like home. This unit includes one covered and dedicated parking space under the building along with a security gate at the complex entrance. There is NOT an elevator in this complex. *Please be advised that due to ongoing balcony repairs, this home will most likely not allow financing.
Encinitas, CA 92024
3395
sqft5
Baths5
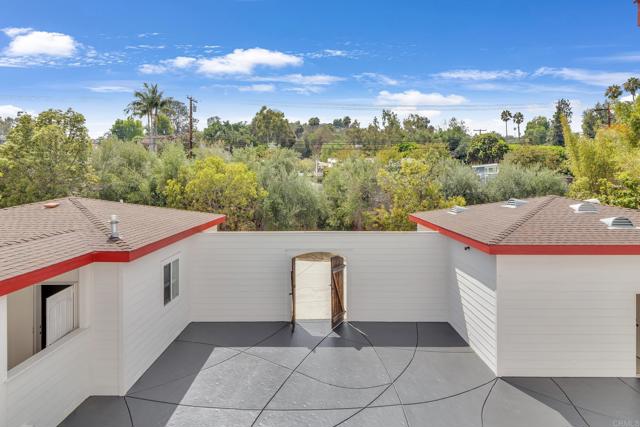
Beds Experience a rare blend of historic Olivenhain charm and sophisticated modern living at this remarkable estate. Set on a private 0.58-acre lot neighboring the iconic Olivenhain Meeting Hall, this property has been thoughtfully refreshed with new interior and exterior paint, presenting a pristine canvas for its next chapter. The property offers approximately 3,395 square feet of combined space, consisting of an approximately 2,819-square-foot main residence plus a 576-square-foot detached flex/casita. Inside, wide-plank wood flooring and abundant natural light create an atmosphere of warmth and elegance. The chef’s kitchen serves as the heart of the home, featuring granite countertops, a center island with a gas cooktop, stainless steel appliances, and custom cabinetry. The layout flows seamlessly into the primary living areas and out to the backyard, facilitating a perfect indoor-outdoor connection. The primary suite provides a peaceful retreat with a large walk-in closet, dual vanities, and a soaking tub. For those seeking flexibility, the home includes an attached guest suite with its own private exterior entrance and direct kitchen access, ideal for extended family or a secluded home office. The grounds are a true sanctuary, featuring panoramic valley and mountain views. The outdoor entertaining area is equipped with a built-in barbecue, a mini-fridge, and a fire pit, all enhanced by an entire home fire sprinkler system (including the garage) and front yard sprinklers. The detached studio, accessible via the property’s main gate, offers endless possibilities as a creative workspace, gym, or private lounge. Equestrian enthusiasts will appreciate the property's horse-friendly setting and convenient access to community horse trails. The expansive lot also provides ample room for RV or boat parking and potential for additional or ADU use, subject to buyer verification and applicable City of Encinitas requirements. Located within the prestigious San Dieguito Union High School District, this home offers easy access to the beaches of Encinitas, Lake Hodges trails, and the luxury amenities of Rancho Santa Fe. This is a rare opportunity to enjoy privacy, space, and a sophisticated coastal lifestyle in one of North County’s most coveted equestrian communities.
Los Angeles, CA 90041
1500
sqft3
Baths3
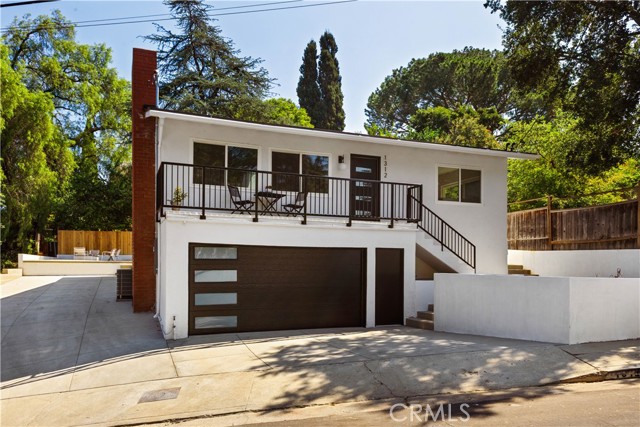
Beds Welcome to this stunning home located on a quiet tree-lined street in the heart of Eagle Rock. This classic home offers the perfect blend of charm, location, and tranquility. Just minutes from the vibrant dining, coffee shops, and boutique retail along iconic York Blvd and Eagle Rock Blvd. This home is truly a Gem, Offering space and privacy, in one of NELA'S most sought-after neighborhoods. This spacious home features 3 generously sized bedrooms, 2 1/2 baths, a bright open floor plan with a remodeled kitchen that includes a huge island perfect for entertaining family and guest. Additional highlights include new HVAC, an oversized garage with bonus space for a workshop or extra storage, plus an extended driveway large enough for RV or multiple vehicle parking—a rare find in this area. Let's not forget the newly remodeled backyard that includes a firepit with a view.
Norwalk, CA 90650
1635
sqft2
Baths4
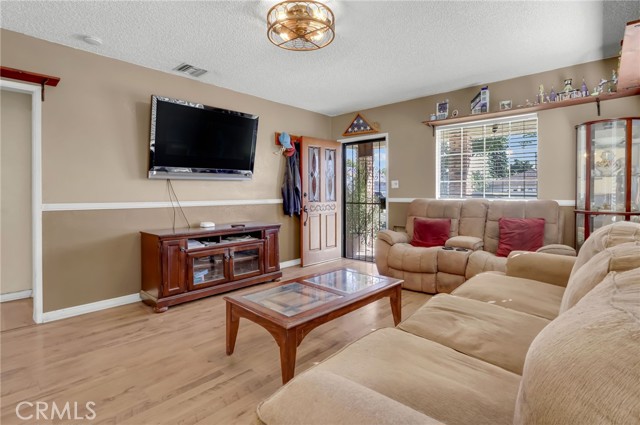
Beds At 15503 Sylvanwood Avenue, the updates go beyond what you see in the photos. A roof replaced in 2025, newer air conditioning and furnace with new ducting, and new copper plumbing address several of the bigger projects buyers often plan for after moving in. Double-pane windows add to the practical upgrades for day-to-day living. With four bedrooms, two bathrooms, and approximately 1,635 square feet, the home offers flexibility for a household that needs bedrooms, a home office, or space for guests. The den has a fireplace, giving you another place to settle in at the end of the day, while inside laundry keeps a regular chore within easy reach. The approximately 6,696-square-foot lot also puts useful space outside the house. An extra-long driveway offers potential for RV/boat storage, along with access to a detached garage. If you have multiple vehicles, recreational equipment, or projects that need their own space, that combination is worth a closer look. A separate backyard shed has power and air conditioning, providing additional space to consider for hobbies or a workspace. Solar adds another practical benefit: the current owners report no Edison bill at their present usage, though future costs will depend on consumption and the solar agreement. Come see all this home has to offer today!
Page 0 of 0
