
Monterey Park, CA 91755
$2,480,000
6708
sqft8
Baths14
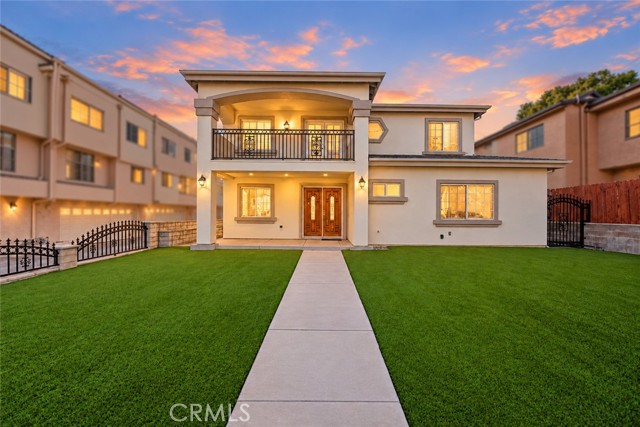
Beds First time on the market in over 26 years! This distinctive five-unit Monterey Park property offers approximately 6,708 sq ft on a generous 19,210 sq ft lot, combining a detached front residence rebuilt from the ground up in 2003 with four bungalow-style units. The thoughtful layout provides separation between residences, with select rear units connected only by garages. Seven garage spaces plus driveway and carport areas add versatility. The approximately 2,700 sq ft, two-story front home features gated pedestrian access, an automatic vehicle gate, double-door entry and an attached three-car garage with direct access. Highlights include laminate flooring, recessed lighting, dual-pane windows, granite kitchen counters, stainless steel appliances and separate upstairs/downstairs central HVAC systems. Two downstairs bedrooms and a full bath complement upstairs bedrooms, an office/bonus room, spacious den and a balcony overlooking the recently installed artificial-turf lawn. A separate laundry room has its own exterior entrance, while the long carport area is currently enjoyed as outdoor space. Separate front and rear entrances and two gas and two electric meters offer flexibility for future planning. Any division into additional units or installation of a second kitchen requires city review, permits and approval. The four rear residences include Unit C with approximately 1,258 sq ft, three bedrooms and two baths, plus Units D, E and F with approximately 900-925 sq ft, two bedrooms and one bath each. Each rear unit has a one-car garage and driveway parking. Units E and F were upgraded in August 2026. A dedicated rear trash area further supports the functional layout. Enjoy nearby Garvey Ranch Park, with tennis courts, playgrounds, picnic areas, a historical museum and observatory, plus Barnes Park and Monterey Park's varied dining, tea shops, cafes and markets. Atlantic Times Square and access to the 10 and 60 freeways expand shopping, entertainment and commuting options. Nearby schools include Hillcrest Elementary, Garvey Intermediate and Mark Keppel High; enrollment eligibility to be verified. R3 zoning offers possibilities to explore, with all expansion, garage conversion and additional-unit potential subject to city approval. A rare opportunity for investment or owner occupancy with rental income.
Los Angeles, CA 90049
2935
sqft4
Baths4
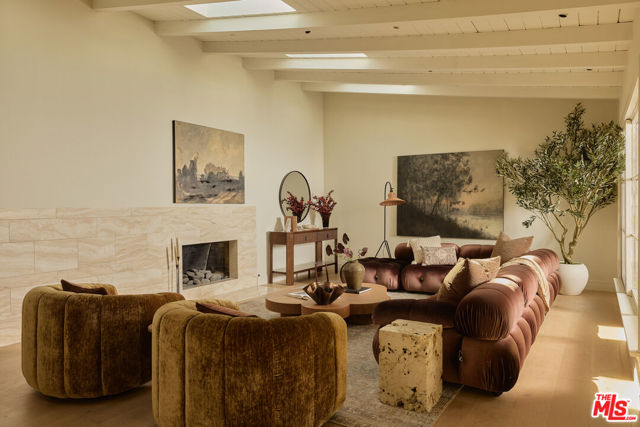
Beds Tucked into the sought-after Brentwood Glen, 11359 Bolas Street is a rare four-bedroom family home with real scale, warmth and personality. A dedicated foyer welcomes you in, and the sun streams through skylights in the entry, powder room, kitchen and living room, filling the home with an airy, inviting glow. New wide plank white oak floors run throughout. Warm Contemporary in spirit, the home breaks from the ranch and neo colonial styles of the Glen with a plan of distinct, connected zones. A dining room that seats ten leads to the kitchen, which opens to the living room and an adjoining flex space for play, work or lounging. From there, a central courtyard with a fire pit opens the heart of the house to the sky, drawing daylight and fresh air in. The layout adapts to how you live rather than dictating it. Off the backyard, a family den is a true snug: cozy in winter, and in summer the sliding doors open wide so you can watch the kids play. The backyard is open and private, framed by tall podocarpus hedges. Four bedrooms and three and a half baths are split across two levels, including a downstairs ensuite that works as a junior primary. Upstairs, the primary suite offers a generous walk-in closet and views across the Glen's mature treetops. An attached garage and wide driveway add rare everyday convenience. A home that never leaves you wanting more space, in a neighborhood where opportunities like this rarely come up. Close to Brentwood's best schools, shopping and dining.
Culver City, CA 90230
1347
sqft2
Baths2
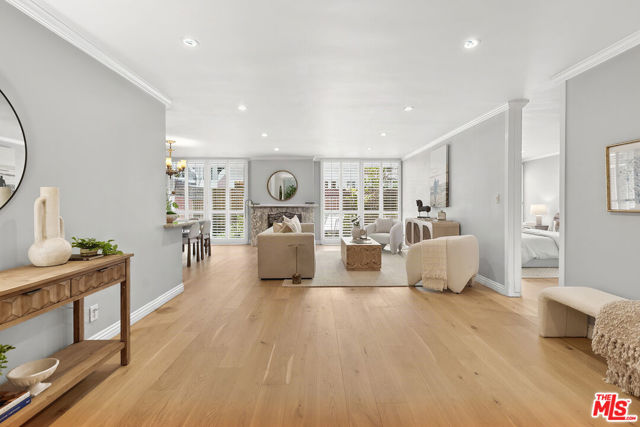
Beds Step into this beautifully renovated first-floor home in the highly sought-after Heather Village community of Culver City. This one-of-a-kind, reimagined 2-bedroom, 2-bathroom residence offers an open, light-filled layout and stylish updates throughout the perfect balance of comfort and sophistication. Custom wide-plank wood flooring runs throughout the living spaces. The spacious living room is anchored by a cozy gas fireplace and opens through sliding glass doors to a large private patio ideal for relaxing or entertaining. Recessed lighting and plantation shutters add a polished finish throughout. The updated kitchen features custom cabinetry, sleek granite countertops, stainless steel appliances, and a wine fridge, with an adjacent dining area built for easy everyday living. Both bedrooms are generously sized with custom built-in closets. The primary suite includes a massive walk-in closet and a spa-inspired en-suite bath. Additional highlights include two assigned parking spaces in the covered garage. Heather Village delivers true resort-style living, with three swimming pools, two hot tubs, tennis courts, a fully equipped gym, sauna, clubhouse, EV charging stations, 24-hour security, and an on-site manager. Residents also enjoy a newly redesigned playground and an on-site Montessori school just steps away. Ideally located near Westfield Mall, The Platform, Ivy Station, Playa Vista, and Downtown Culver City, with easy access to Trader Joe's, award-winning schools including El Rincon Elementary, and nearby parks, trails, and major freeways. Don't miss this rare opportunity to own a beautifully updated home in one of Culver City's most desirable communities.
Van Nuys, CA 91405
2100
sqft4
Baths4
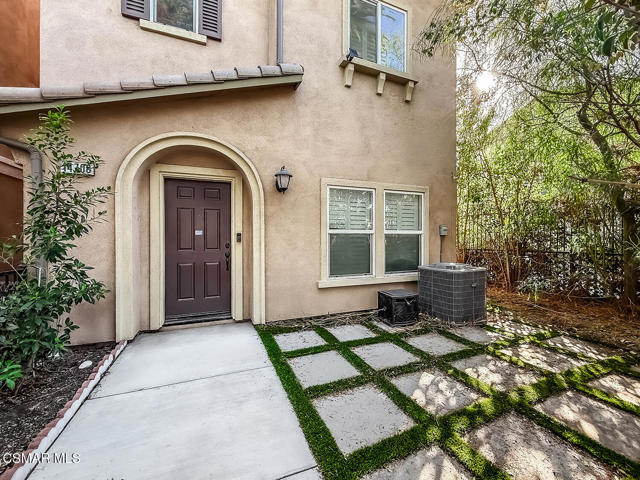
Beds Rare opportunity to assume an existing low-interest-rate FHA loan (subject to lender approval)! Welcome to this beautifully appointed home in a gated community, where contemporary elegance meets everyday comfort. Light-filled interiors, an open and inviting layout, and a sophisticated neutral palette create a warm, timeless feel throughout. The stylish kitchen is the true heart of the home, featuring a spacious center island, designer backsplash, generous counter space, a walk-in pantry, and stainless steel appliances, including the stove, oven, microwave, dishwasher, and refrigerator. It's the perfect setting for everyday cooking, casual gatherings, and effortless entertaining. Upstairs, the primary suite offers a peaceful retreat with a spacious walk-in closet and an ensuite bath with dual sinks, extended vanity space, and abundant storage. A first-floor bedroom and full bath add flexibility for guests, multigenerational living, or a home office. Additional highlights include an attached two-car garage, a wraparound patio yard, and a low HOA. Homes with this kind of financing advantage don't come along often. Schedule your private showing today!
Los Angeles, CA 90049
1295
sqft3
Baths2
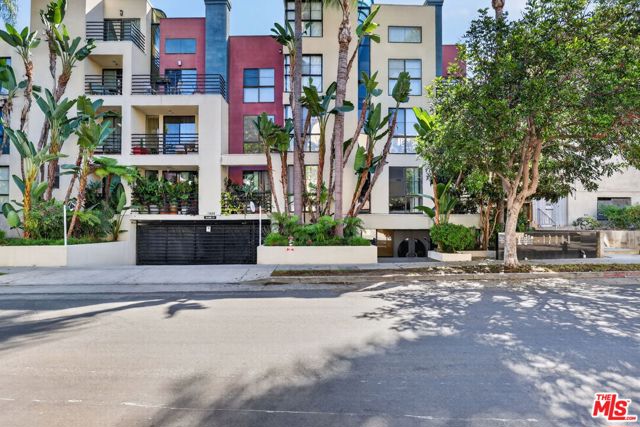
Beds First time on the market in nearly 30 years! Charming 2-bedroom, 2.5 bath condo with great potential. This well-maintained condo reflects true pride of ownership and offers a solid foundation for its next owner. Featuring a functional layout, upgraded refrigerator, AC, washer & dryer, the condo has been cared for over the years while retaining its original kitchen and bathrooms. This presents a wonderful opportunity for buyers to personalize the space and add their own style over time. Whether you're looking for a place to call home or an opportunity to build equity, this condo offers potential, and the chance to make it your own.
Walnut, CA 91789
1040
sqft2
Baths2
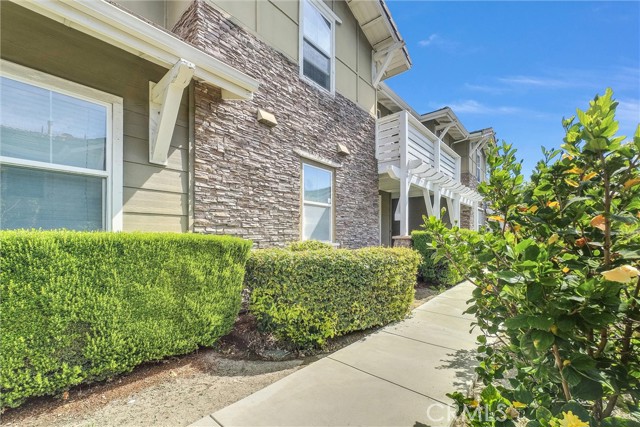
Beds Beautiful one level condo located on the first floor in the luxurious Walnut Grove senior housing community. 2 bedroom, 2 full bathrooms. Floor plan is spacious with 9 foot ceilings, central AC & heating, generously sized kitchen with breakfast bar, washer/dryer hookups, patio, and enclosed 1 car garage. It is also 'Access Friendly' for those with limited mobility. Private gated community with recreational room, pool and spa, and lush landscaped grounds. Active community, ie., weekly ping pong tournaments, monthly birthday potlucks, etc.. Convenient location close to supermarket and shopping center.
Oroville, CA 95966
1440
sqft2
Baths2
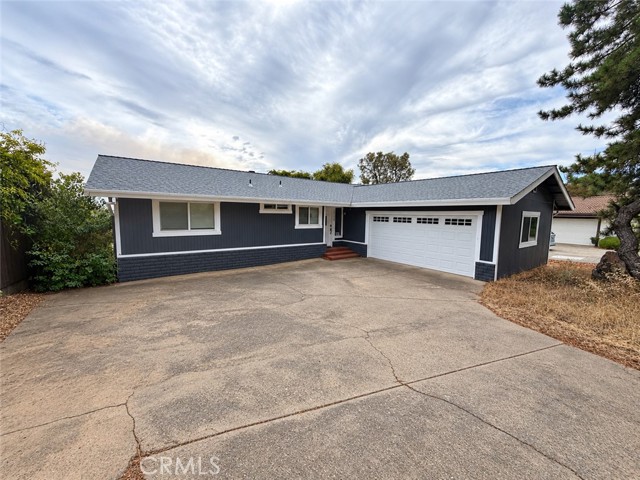
Beds LAKE VIEWS, MOUNTAIN VIEWS, AND THE CHARM OF KELLY RIDGE! Welcome to this well-maintained 2-bedroom, 2-bathroom home with an additional bonus room, located just minutes from Lake Oroville. Step inside to an open living room featuring vaulted wood-beamed ceilings, a cozy wood-burning fireplace, and beautiful natural light. The kitchen offers lots of cabinetry, a walk-in pantry, and all major appliances. A separate indoor laundry room provides additional storage and convenience. The primary suite features plenty of closet space, a separate vanity area, and a walk-in shower. Step outside onto the rear deck and take in the beautiful views of Lake Oroville and the surrounding Foothills. The lower-level bonus room offers flexible space for a potential additional bedroom, hobby room, workshop, home office, or additional storage. Outside, enjoy low-maintenance landscaping, mature shade trees, raised garden beds, and several established fruit trees. Additional features include an attached two-car garage with overhead storage. Whether you're looking for a full-time residence or a peaceful getaway near the lake, this property offers comfort, character, and a beautiful setting. Come see what makes this Kelly Ridge home special!
Long Beach, CA 90805
1350
sqft3
Baths3
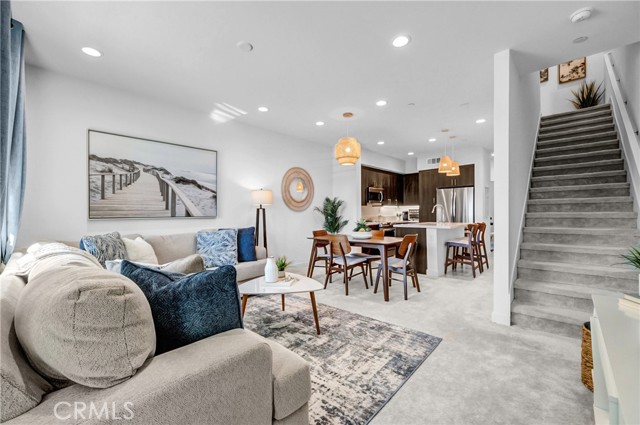
Beds Welcome to modern living in this stunning 2023-built, three-story end-unit townhome in the desirable Addams neighborhood of Long Beach! Thoughtfully designed with contemporary finishes and an abundance of natural light, this beautiful residence offers 3 spacious bedrooms, 3 bathrooms, and the perfect blend of style, comfort, and functionality. Step inside to discover a bright, open-concept living space featuring large windows, an inviting dining area, and a beautifully appointed kitchen with sleek quartz countertops, custom cabinetry, stainless steel appliances, and a spacious center island—perfect for cooking, entertaining, and gathering with loved ones. A convenient bedroom and full bathroom on the main living level offer flexibility for guests, a home office, or everyday living. Upstairs, retreat to the spacious primary suite featuring a walk-in closet and a luxurious ensuite bathroom with dual sinks and an oversized shower. An additional generously sized bedroom or office, full bathroom, and conveniently located laundry area complete the upper level. Enjoy the best of Southern California indoor-outdoor living with a private balcony and spacious patio—ideal for morning coffee, weekend barbecues, or simply unwinding after a long day. Additional highlights include a two-car tandem garage with direct access, fully owned solar panels, and modern finishes throughout. Ideally situated near the vibrant shops, restaurants, and entertainment of Bixby Knolls, with convenient access to major freeways, downtown Long Beach, beaches, and coastal attractions. Enjoy the perfect balance of neighborhood charm and urban convenience. Beautifully designed, this exceptional townhome offers modern luxury, energy efficiency, and the Southern California lifestyle you've been looking for. Welcome home!
Oakland, CA 94619
1137
sqft1
Baths3
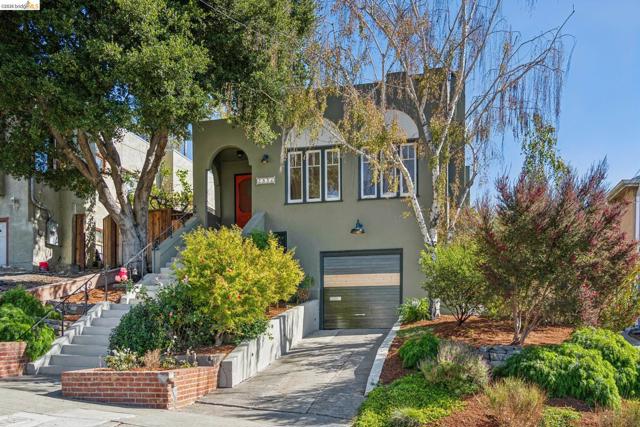
Beds Welcome to a Mediterranean-inspired 3-bedroom bungalow in Maxwell Park, with more storage and flex space than you’d expect. Hardwood floors run throughout, and plentiful dual-pane windows fill the home with warm light. A birch tree and landscaped front yard create a green, peaceful approach to the entry foyer, which opens to the living and dining rooms. The fully remodeled kitchen features new hardwood floors, cabinets, quartz counters, and appliances (2026). A floor-to-ceiling pantry with deep pull-out shelves keeps your Farmer Joe’s finds organized, and two windows bring sunlight to your culinary creations. An arched opening to the dining room nods to the home’s Mediterranean roots and keeps the cook part of the conversation. On the main floor, the first bedroom works as a den or office, with French doors opening to the dining area. Two more bedrooms sit up a half-flight for added privacy. The bathroom has rich, soothing tones, a pedestal sink, shower over tub, and a large interior linen closet. Now, about that storage. A huge attached garage with interior access fits a car with room to spare. Downstairs, the laundry room includes a utility sink and folding table, and just beyond it is a bonus room ready to become an office, studio, workshop, or extra storage.* --Fully-fenced backyard - Ready for your furry friends --Remodeled kitchen: new hardwood floors, cabinets, quartz counters, induction range, dishwasher, refrigerator, sink, and pull-out pantry (2026) --Laundry room with washer, dryer, utility sink, and oak folding table --Basement bonus room for an office, listening room, crafting, workshop, or storage* --Huge attached garage with interior access and ample storage --Fenced backyard with two level areas for dining and lounging --Split-level layout: two bedrooms upstairs, one on the main floor --Modern electric --Modern dual-pane operable windows --Entry foyer with room for a hall tree and coat rack *Buyer to investigate.
Page 0 of 0
