
Oakland, CA 94618
$686,000
725
sqft1
Baths1
Beds Introducing four newly converted condominium homes in the most coveted part of Rockridge, just off College Avenue and adjacent to Elmwood. Morning coffee at Cole, fresh produce from Yasai, pastries at La Farine, brunch at Southie: the neighborhood’s best is right around the corner, and Rockridge BART is half a mile away. Each home has been thoughtfully updated and individually designed, so no two feel alike. What every home has in common is what makes a condo live like a house: its own private outdoor space (balconies upstairs, yards with patios at street level), in-unit laundry, hardwood floors throughout, and a home office nook tucked into the kitchen for work-from-home days. Every home also comes with an assigned off-street parking space and its own detached storage shed. Set on 63rd Street, known for its mature trees and historic Craftsman homes, these are condos with the soul of a single-family home. Unit D offers street-level living at the front of the building, on tree-lined 63rd with Craftsman charm right outside the door. With the largest private wrap-around yard in the building, it is made for indoor-outdoor living: room to garden, entertain, play with your animals, or simply stretch out.

Alamo, CA 94507
3666
sqft5
Baths4
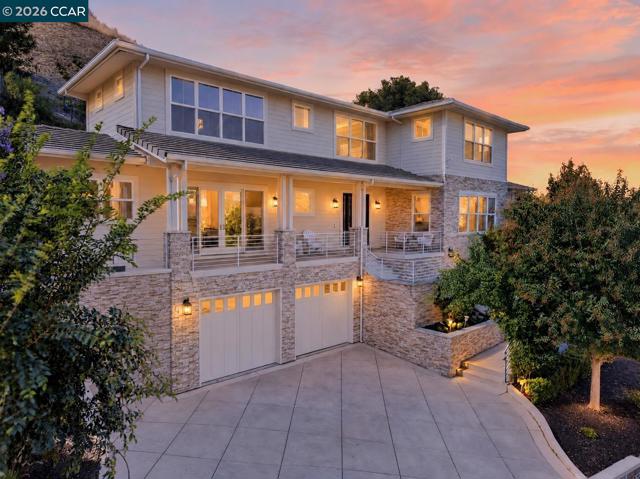
Beds This Alamo hillside home sparkles with abundant natural light, a fresh contemporary color palette, and an open-concept design. Located on a desirable cul-de-sac at the base of Mount Diablo, this 3666 +/- square-foot custom home is surrounded by open space and dramatic hillside views. Its generous 1.65-acre setting offers many opportunities to create unique outdoor spaces to fit any lifestyle. The home features 4 bedrooms and 4.5 bathrooms, including a main-level guest suite with access to the front terrace and featuring an en suite bathroom with dual vanities, a jetted tub, a shower, and a walk-in closet. The great room features a spacious living area anchored by a gas fireplace and French doors to the view terrace, plus a dining area with a built-in buffet and wine refrigerator. A chef’s kitchen features granite counters and backsplashes, an island/breakfast bar, white cabinetry, and stainless-steel appliances, including a Thermador range with dual ovens, six gas burners, and a griddle, a GE Monogram 48-inch refrigerator, microwave, and Bosch dishwasher. Interior finishes include gleaming refinished mahogany floors, plush bedroom carpeting, high coffered ceilings, recessed lighting, crown molding, and oversized windows. The upper-level primary retreat features hillside views, a walk-in closet, and room for a sitting area. The en suite bathroom features a jetted tub, a dual-sink vanity with a decorative tile backsplash, and a glass-enclosed shower. Two additional bedrooms on this level include one with a walk-in closet and an en suite bathroom with a tub/shower combination, and one with a reach-in closet behind sliding mirrored doors and a nearby bathroom with a tub/shower combination. Additional features include a 2-car garage, a large laundry room, a storage room that could be used as a wine cellar or hobby room, dual HVAC, and a main-level powder room with a pedestal sink. Tucked in a picturesque setting at the east end of Livorna Road, this home is conveniently close to walking trails, the Alamo Plaza, downtown Danville, Walnut Creek BART, freeway access, and the highly acclaimed schools in the San Ramon Valley Unified School District, including Alamo Elementary, Stone Valley Middle, and Monte Vista High School.
Spring Valley, CA 91977
2057
sqft3
Baths4
Beds A detached ADU with its own separate living space, paid-off solar, RV parking, and an expansive 12,954 sq. ft. lot make this property an opportunity worth exploring! The main residence features 3 bedrooms, 2 bathrooms, and an open-concept layout. The detached 1-bedroom, 1-bath unit offers additional separate living space and flexibility. With room to customize the outdoor areas and make the property your own, the possibilities are plentiful. Bring your vision and discover the potential this property has to offer! Investor special. Have the vision for what the potential is in the lot.
Berkeley, CA 94710
2515
sqft4
Baths5
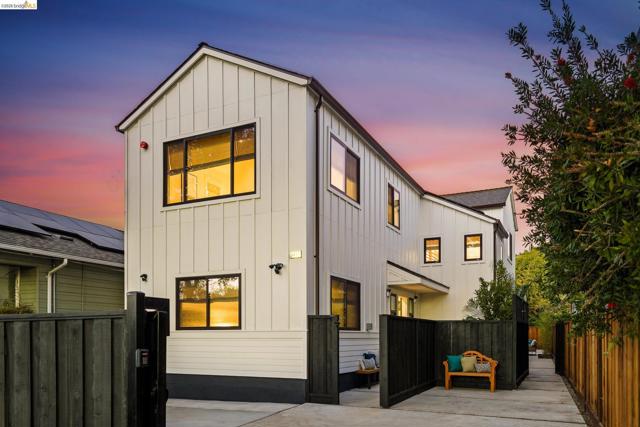
Beds 3D: https://my.matterport.com/show/?m=u3MEz8q8NfV | Video: https://youtu.be/3y_eOf_h6GE | Welcome to 2411 6th Street, a newly constructed modern gem in the heart of West Berkeley, featuring a 2,051-square-foot, 4-bedroom, 3-bath main residence and a detached 464-square-foot, 1-bedroom, 1-bath ADU. Exceptional design, light-filled interiors, beautiful new finishes, and seamless indoor-outdoor living define both residences. BESO Except as a new construction. 2 Houses on 1 lot. In the front main home, tall ceilings and expansive windows enhance open-concept living and dining spaces that flow into a lush, private backyard garden with seating and a hot tub. The beautifully appointed modern kitchen features Thermador appliances, two-tone European-style cabinetry, and a large island with seating—ideal for cooking, gathering, and entertaining. Upstairs, the primary suite offers vaulted ceilings, a walk-in closet, and a spa-like ensuite bathroom with dual vanities, a walk-in shower, and a freestanding soaking tub. High-efficiency central heating and air conditioning provide year-round comfort. The detached ADU features its own entrance, private garden, living area, bedroom, bathroom, and laundry, offering flexibility for guests, extended family, or potential rental income. Both residences feature all-electric construction, heating and AC, solar panels, and separate metering, with an EV charger serving the main house. Set on a 4,200-square-foot lot just three blocks from Rosa Parks Elementary School, the property is minutes from Fourth Street dining and shopping, Berkeley Bowl, the Berkeley Marina, and North Berkeley BART. With a Walk Score of 89 and a Bike Score of 99, 2411 6th Street pairs contemporary comfort with an exceptional Berkeley location. Offer date is set on Nov 11th by Noon.
Redondo Beach, CA 90277
1950
sqft3
Baths3
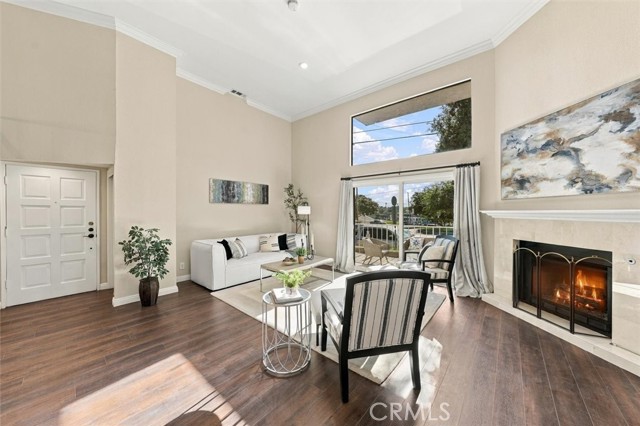
Beds Prime South Redondo Beach Coastal Living! Bright and spacious front-end townhome just minutes from the ocean by bike! Enjoy walking distance to award-winning Redondo Beach schools, restaurants, shopping, the library, and Civic Center, with Redondo Union High School directly across the street. Soaring vaulted ceilings and skylights fill the home with natural light. The spacious living room features a marble-tile fireplace and opens to a charming private patio. The open-concept second level offers a modern kitchen with center island, KraftMaid cabinetry, and premium stainless steel appliances, plus inviting dining and family areas. The top-floor primary suite features a walk-in closet, skylit glass-enclosed shower, and spacious balcony with scenic Palos Verdes hills and city-light views. Two additional bedrooms offer vaulted ceilings and balcony access. Additional highlights include skylights, plantation shutters, dual-pane windows and sliders, wood laminate flooring, crown molding, tall baseboards, elegant marble bathroom tile, and a new LiftMaster garage door opener with myQ app connectivity. A wonderful opportunity for homeowners and investors to enjoy the sought-after South Redondo Beach coastal lifestyle with potential rental income!
Palmdale, CA 93551
1878
sqft2
Baths4
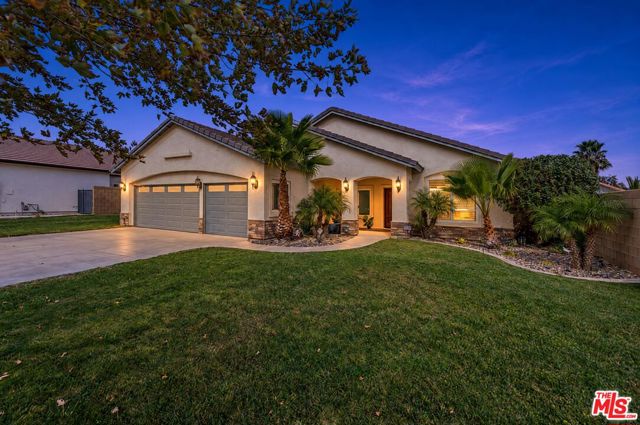
Beds **RARE OPPORTUNITY IN SOUGHT-AFTER WEST PALMDALE!** PRICED TO SELL!! Welcome to this beautiful 4-bedroom, 2-bathroom POOL HOME, nestled within a desirable **PRIVATE GATED COMMUNITY with It's OWN PARK!** Offering 1,878 sq. ft. of living space on an expansive 1/3 Acre lot. Step inside to discover lots of NATURAL LIGHT, HIGH CEILINGS, OPEN FLOOR PLAN featuring HARDWOOD FLOORS and NEW Carpet. NEW DUAL PANE windows with WOOD Plantation SHUTTERS and spacious LIVING Room and FAMILY Room. The UPDATED KITCHEN features Stainless Steel Appliances, OVERSIZED Granite PENINSULA with Multi-level BREAKFAST BAR with a built-in Wine Rack and generous Counter Space and Cabinetry perfect for casual dining or entertaining. Retreat to the PRIMARY ROOM to your SPA-inspired **PRIMARY SUITE BATHROOM**, featuring an OVERSIZED WALK-IN SHOWER with floor to ceiling TILE, FRAMELESS GLASS enclosure, RAINFALL SHOWERHEAD, Built-in BENCH, elegant DUAL-SINK Vanity and **HEATED TILE FLOORS**! But the real showstopper is the **BACKYARD OASIS!** Enjoy your own sparkling POOL, SPA, & SUNDECK. An EXTENDED COVERED PATIO with Heaters, Ceiling Fans and Bristo-Style String Lights, Beautiful Landscaping with Fruit Trees, and a BASKETBALL COURT area, Whether hosting unforgettable gatherings, enjoying weekend barbecues, or simply relaxing poolside. OPPORTUNITIES LIKE THIS DON'T COME AROUND OFTEN! Schedule your private showing TODAY and experience it for yourself. Your going to LOVE IT!
Valencia, CA 91355
710
sqft1
Baths1
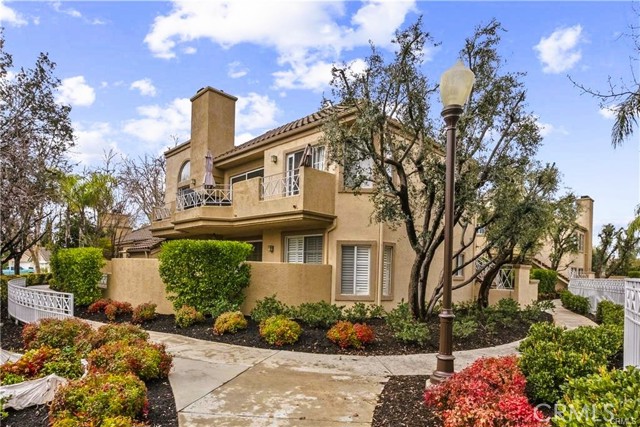
Beds 1 Bedroom | 1 Bathroom | 710 Sq. Ft. | 1-Car Detached Garage Welcome to 23609 Del Monte Drive #295, located in the popular Santa Fe community in the heart of Valencia! This beautifully maintained, single-level condo offers comfortable living with a touch of Mediterranean charm. The updated kitchen features eye-catching blue cabinetry that adds personality and character, while wood laminate flooring throughout creates a warm and inviting atmosphere. The thoughtfully designed floor plan makes excellent use of the space, offering a generously sized bedroom, comfortable living area, and a large enclosed patio perfect for morning coffee, outdoor dining, or relaxing in the Southern California sunshine. A detached one-car garage provides added convenience and storage. Situated just steps from one of the community pools, residents of Santa Fe enjoy access to three swimming pools, relaxing spas, beautifully landscaped grounds, and Valencia's popular paseo system, offering miles of scenic walking and biking paths connecting neighborhoods, parks, and shopping destinations. The location is hard to beat! Enjoy being just minutes from Valencia Town Center, Whole Foods, popular restaurants, coffee shops, grocery stores, movie theaters, and everyday conveniences. Nearby schools, College of the Canyons, parks, and recreational activities make this an ideal location for enjoying everything Santa Clarita has to offer. With convenient access to the 5 Freeway, commuting throughout Southern California is simple. Whether you're a first-time buyer, looking to downsize, or searching for a low-maintenance home in an established Valencia neighborhood, this Santa Fe condo offers a great combination of comfort, community amenities, and location!
Monterey Park, CA 91754
1693
sqft2
Baths3
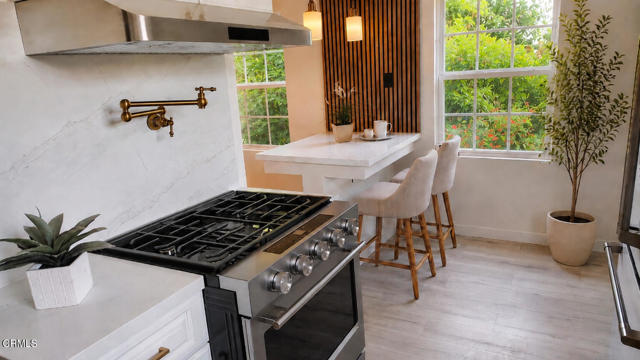
Beds ATTENTION EXTENDED FAMILIES! $150k in UPGRADES! -Remodeled 2026! 3BD/2BA 1690sq/ft home, 4-car garage with approved plans for a 2BD/1BA ADU! Guest area for multi-generational living in a highly desirable area of Monterey Park!Restored Hardwood Floors, New Quartz Countertops, stove chef brass pot-filler, white cabinetry, dry coffee bar, updated bathrooms, spacious closets, new paint Exterior & Interior, recessed lighting, inside laundry area, upgraded air conditioning, Includes: New Luxury GE Cafe' Refrigerator and Kitchen Aid Stove to Bring out the Chef in you!Huge Master Bedroom includes a Fireplace and enhanced closet space.The finished Guest Area provides an ideal setting for a family room, home theater, office, gym, guest quarters, or potential fourth bedroom!Outdoor improvements include New Grass, New upgraded sprinkler control system, a restored built-in Santa Maria Style brick BBQ, relax around an inviting Fire-Pit Area and patio toasting smores!. Fruit Trees: Pecan Tree, Persimmon, Mango, various Citrus!The property also includes two detached two-car garages (4 car garage) and City of Monterey Park Planning Department-approved architectural plans for an approximately 693-square-foot, two-bedroom detached ADU, converting the garage into a new home. Fruit Trees (Pecan, Persimmon, Mango, citrus...)A rare opportunity to enjoy a turnkey home today with exceptional flexibility and future income potential and or an extended family!Listing broker is an active California-licensed real estate broker and holds an ownership interest in the entity that owns the property.
Victorville, CA 92394
2334
sqft3
Baths4
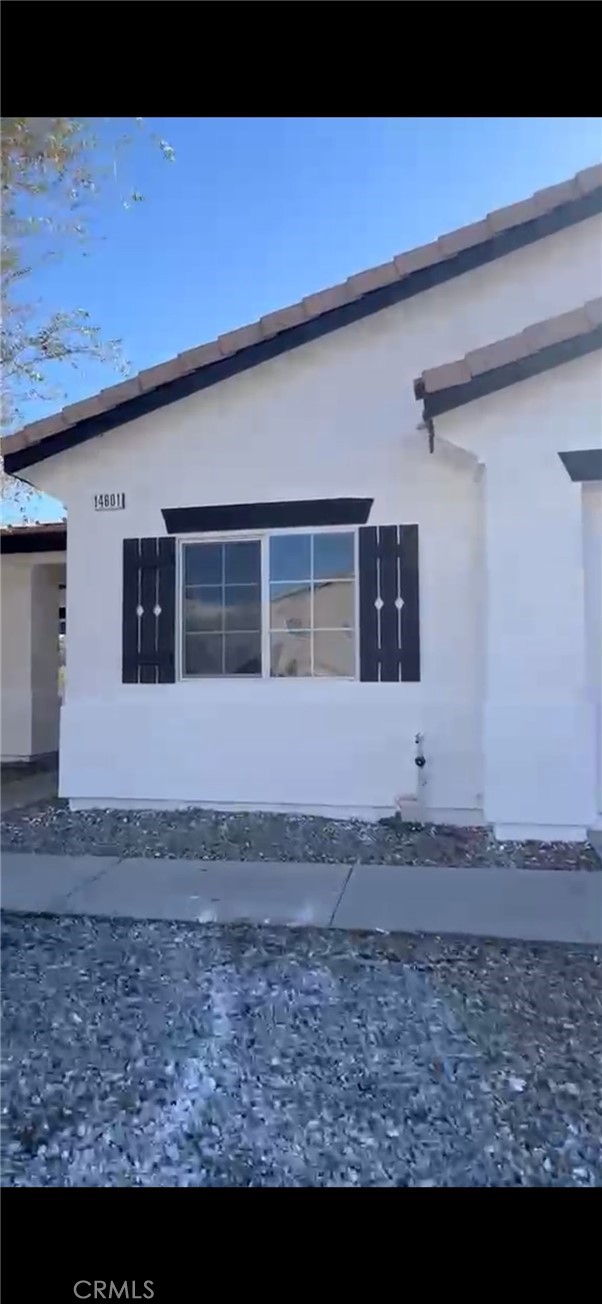
Beds Discover this spacious and inviting single-story home featuring 4 bedrooms, 3 bathrooms, and approximately 2,334 square feet of comfortable living space. Freshly painted inside and out, this home offers a refreshed look and a warm, welcoming atmosphere. The thoughtfully designed floor plan features a separate living room, a spacious family room with a cozy fireplace, and an additional sitting area, providing plenty of space for relaxation, entertaining, and everyday living. The bedrooms feature laminate flooring, while the living room and kitchen offer durable, easy-to-maintain tile flooring. The spacious primary bathroom features dual sinks, a separate shower, and a soaking tub, providing comfort and convenience. A separate laundry room adds functionality to the home. With multiple living areas and a versatile floor plan, this property offers plenty of room for comfortable living and entertaining. Conveniently located near shopping, dining, schools, parks, and major commuter routes, this home combines space, comfort, and convenience. Don't miss this wonderful opportunity to make this beautiful house your new home! Schedule your private showing today!
Page 0 of 0
