
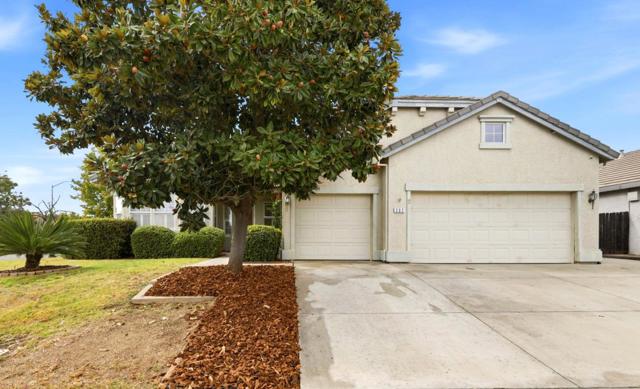
Lincoln, CA 95648
$700,000
2337
sqft2
Baths4
Beds Absolute Bargain! Unbelievable Price! This lovely home is priced very low for a pre-approved buyer who wants a great deal on a super home in a great area. Conveniently located near schools, parks, shops, restaurants, and major roads. Hurry, it won't last long at this low price so do your buyer a favor and write me a squeaky clean offer today -- and save yourself all the fun of a counter offer! You definitely don't want to miss this golden, move-in-ready, rare opportunity to own a fantastic home in a wonderful location of Lincoln!
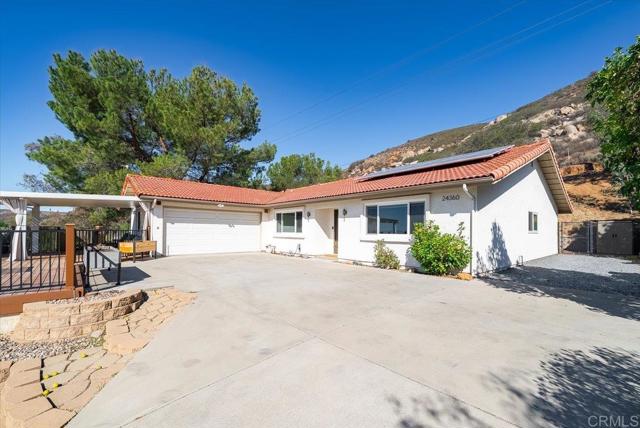
Ramona, CA 92065
2227
sqft2
Baths3
Beds For those who appreciate quality, entertaining and spectacular, forever views, this is the home for you. Showstopping, light and bright open floor plan with vaulted ceiling, impressive, traditional brick fireplace and hearth. Huge, remodeled, island kitchen featuring alder cabinets, granite counters, five burner gas stove and upgraded appliances. Huge extra room/den could be a 4th bedroom and updated bathrooms. PAID FOR SOLAR for low utility bills. Appx. 1000 SF of Trex style deck overlooking the panoramic view. Private setting backing to open space. Oversized 2 car garage with epoxy flooring and bult-ins. Orange, grapefruit, lime and lemon fruit trees.
Tarzana, CA 91356
1184
sqft2
Baths3
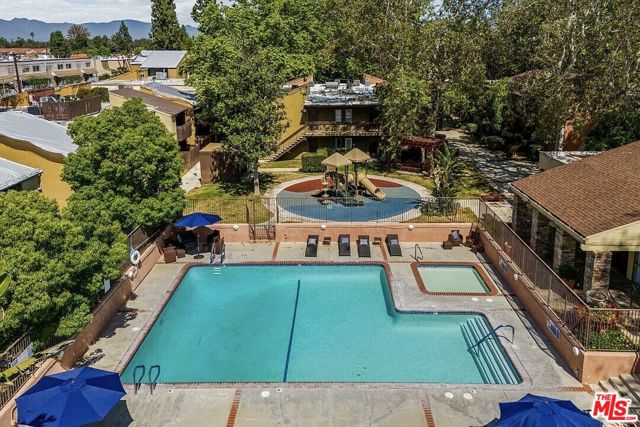
Beds Light and bright front-facing upper-level unit featuring 3 bedrooms and 2 bathrooms, completely remodeled and move-in ready. Recent upgrades include a brand-new kitchen, new flooring throughout, fresh interior paint, new windows, and a new glass sliding door that opens to a private balcony. The home offers a versatile loft space on the upper level, ideal for a home office, den, or flex space. The primary bedroom is located on the main level, while two additional bedrooms are positioned on the opposite side of the living room, providing excellent separation and privacy. The open living area is filled with natural light. Enjoy a well-maintained community with resort-style amenities including a playground, pool, spa, gym, and recreation room. HOA covers Gas and Water.
Van Nuys, CA 91406
2693
sqft5
Baths6
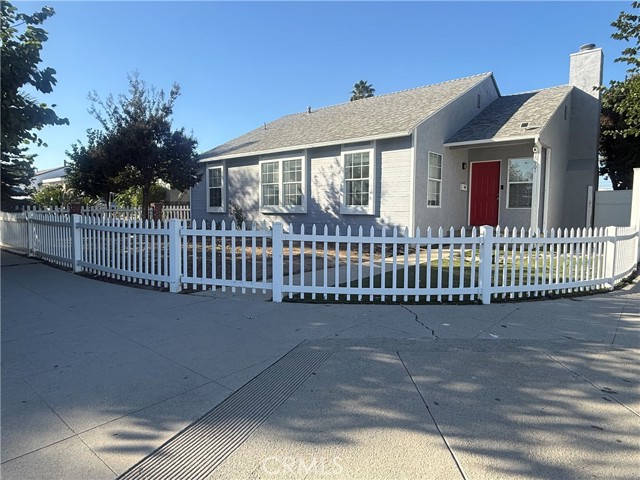
Beds Beautiful Home with Newer ADU – Ideal for Rental Income or Multigenerational Living! Discover a fantastic opportunity with this inviting property featuring a newer Accessory Dwelling Unit (ADU), offering exceptional flexibility and added value. Perfect for homeowners looking to generate rental income, accommodate extended family, or create a private space for guests, this property offers endless possibilities. The main home provides comfortable living, while the newer ADU offers additional living space and privacy. Whether you're looking to offset your mortgage with rental income, house loved ones nearby, or enjoy extra room to fit your lifestyle, this property is a wonderful opportunity. Don't miss your chance to own a versatile property with excellent income potential and room to grow. A great option for homeowners, investors, and multigenerational families alike!
La Quinta, CA 92253
2144
sqft3
Baths4
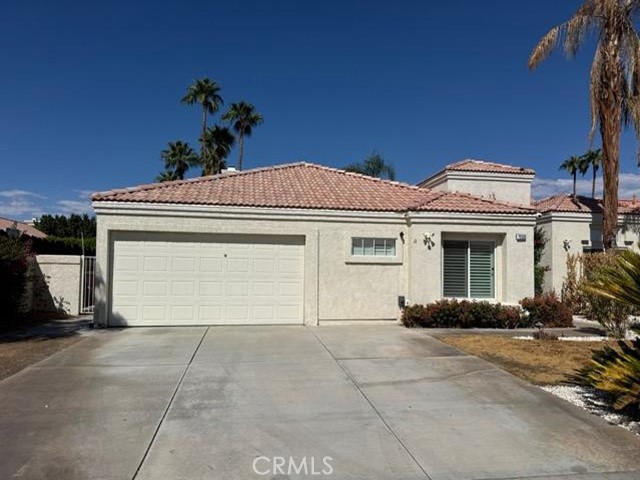
Beds Desert living comes to life in La Quinta's Topaz community! This spacious single-story home offers approximately 2,144 sq. ft. with 4 bedrooms and 3 baths on a 7,841 sq. ft. lot. Highlights include vaulted ceilings, a fireplace, open living and dining areas, kitchen with center island, central A/C, attached 2-car garage, and mountain views. Step outside to a private backyard featuring an in-ground pool and covered patio, creating the perfect setting to enjoy the desert lifestyle. Conveniently located near schools, parks, shopping, dining, and transportation. The home is vacant and offers an exciting opportunity to refresh the landscaping and pool and make this La Quinta property shine again
San Francisco, CA 94109
687
sqft1
Baths1
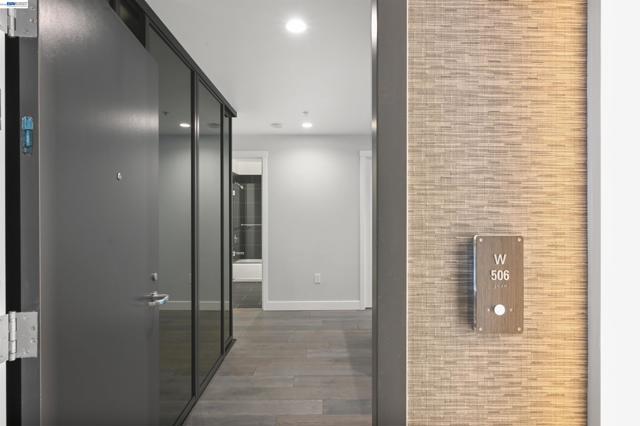
Beds Immaculate! Refined Modern Living at Rockwell. Crafted in 2016, this exceptional one-bedroom, one-bath residence at Rockwell delivers a bright, contemporary lifestyle in San Francisco’s coveted Lower Pacific Heights. Just moments from Whole Foods, and close to the vibrant Fillmore and Polk corridors, enjoy effortless access to dining, shopping, and neighborhood charm. Step into an airy, light-filled home defined by clean modern lines and an open, thoughtful layout. Enjoy stunning floor-to-ceiling windows enhanced with Hunter Douglas blinds and remote control operation, bringing comfort, privacy, and effortless light control to daily living. Stay comfortable year-round with central heating and cooling. A standout feature is the dramatic floor-to-ceiling mirrored closet at entry, featuring built-in closet organizers for beautifully organized storage.The sleek chef’s kitchen is designed to impress, featuring a large island with bar seating and refined finishes. Enjoy a streamlined, high-end feel with quality cabinetry and a premium Bosch appliance package—creating the perfect space for everything from quick breakfasts to dinner gatherings. Additional comforts include in-unit Bosch laundry (stacked washer/dryer) and a bright, serene bedroom with a modern, calming presentation.Rockwell offers a truly elevated, full-service lifestyle with outstanding amenities, including a state-of-the-art fitness center, landscaped courtyard with outdoor dining, and a rooftop terrace with panoramic views connected to a sky lounge on the same level. Residents also enjoy a clubhouse for private events, plus a 24-hour doorman and professional management. Currently leased at $4,000/month on a month-to-month basis, offering flexibility for an owner-occupant or investment buyer.Approximately 687 sq. ft. of beautifully designed modern living—where premium finishes, natural light, and an unbeatable location come together. Parking is available for rent typically around $300 a month.
El Cajon, CA 92020
1825
sqft3
Baths3
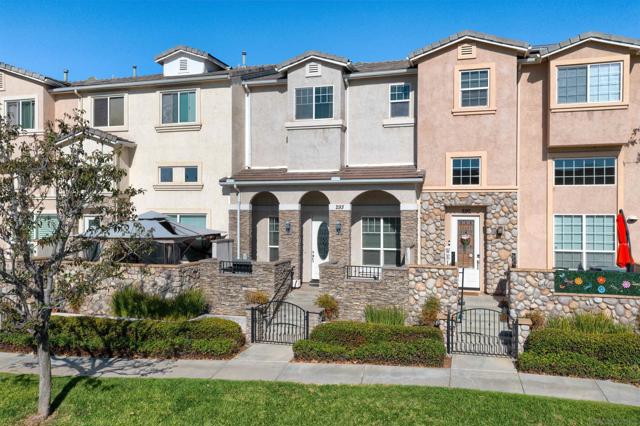
Beds Discover Park Avenue Homes, a gated community of distinctive row homes offering single-family home classification and low HOA fees! This spacious three-story residence features 1,875 sq. ft., 3 bedrooms and 2.5 baths, blending comfort, style and functionality. Step inside to a dramatic living room with soaring vaulted ceilings, a cozy fireplace, beautiful custom woodwork framing an entertainment center and expansive windows that fill the space with natural light. The open-concept main level features a generous kitchen with granite countertops, stainless steel appliances, abundant cabinetry, a built-in workstation and eat-at center island, flowing seamlessly into a spacious family room. An updated powder room completes this level. Upstairs, all three bedrooms offer privacy and comfort, including a spacious primary suite with ensuite bath and walk-in closet. A second bedroom also features a walk-in closet, while ceiling fans, ample storage, convenient third-floor laundry and pull-down attic access add everyday practicality. The finished, attached two-car garage includes a sink and additional storage. With low HOA fees this home offers an exceptional combination of space, convenience and value. Come experience the inviting atmosphere and versatile layout that make this home truly special!
Carlsbad, CA 92008
1861
sqft2
Baths2
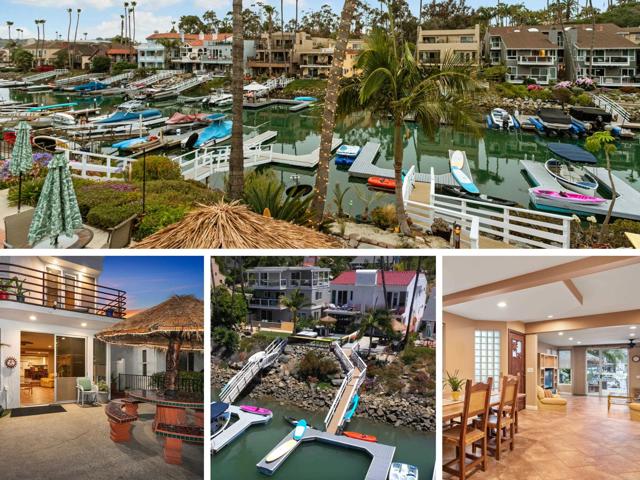
Beds The seller will entertain offers in the price range of $1,695,000 – $1,795,000. RARE waterfront property with its own boat dock on the sunny side of the beautiful Agua Hedionda Lagoon! This exceptional home offers a stylish interior with generous living spaces and a flow-through living area. The sunny kitchen has been beautifully renovated, and both the kitchen and primary bedroom feature built-ins for plenty of storage. Additional highlights include laminate flooring, a fireplace, a tankless water heater, a half bath on the first floor, and two full baths on the second floor. Step outside to large patios with waterfront views, a private patio with a palapa, and lush tropical landscaping. The paddleboard beach is just 2 blocks away, and Bristol Cove offers a true one-of-a-kind community lifestyle, with 4th of July celebrations and the annual Christmas Boat Parade. The LOW HOA fee of $125 goes to the Bristol Cove Lagoon Foundation for dredging and maintenance of the lagoon.
Los Angeles, CA 90062
850
sqft1
Baths2
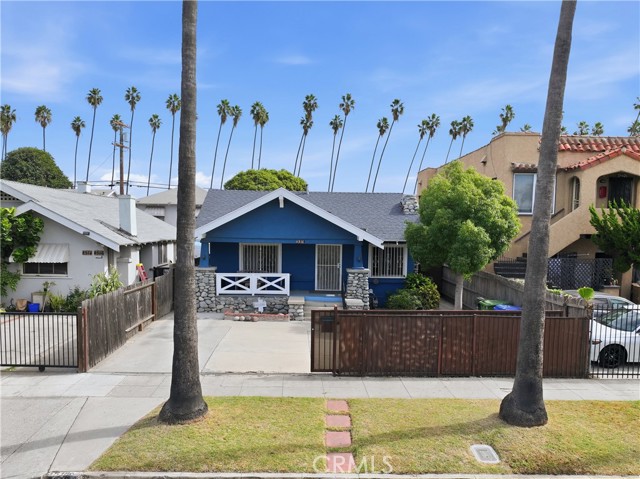
Beds Set along a picturesque, palm tree-lined street framed by soaring mature palms, this home captures the timeless character and unmistakable charm of Los Angeles living. Welcome to a home filled with character, warmth, and opportunity in the highly desirable Park Hills Heights area of Los Angeles. This charming 2-bedroom, 1-bath residence offers approximately 850 square feet of thoughtfully maintained living space, blending timeless Los Angeles character, original details, and the warmth that only a home with history can offer. Step inside to a welcoming living room featuring beautiful natural hardwood floors and a classic brick fireplace that adds warmth and character to the heart of the home. The natural hardwood flooring continues into the bedrooms, complemented by tile flooring in the dining area and kitchen. The bathroom continues the home's classic character with a tiled shower and a clawfoot soaking tub—the perfect touch of old-world charm. A secured, gated front driveway provides generous off-street parking with space for approximately three to four vehicles, a valuable convenience in the heart of Los Angeles. What truly sets this property apart is its LAR2 zoning and future potential. LAR2 zoning generally allows for two-family residential development, creating an exciting opportunity for buyers looking beyond the home as it stands today. Explore the possibility of converting the existing garage into a permitted ADU or utilizing the property’s zoning potential to create an additional dwelling, subject to City approval and applicable development requirements. Whether your vision includes multigenerational living, creating a separate space for extended family, or establishing an additional source of rental income, this property offers possibilities that extend well beyond a traditional single-family residence. Conveniently located just minutes from Leimert Park, the Crenshaw corridor, Baldwin Hills shopping and everyday conveniences, this home puts you near some of South Los Angeles' most established neighborhoods, shopping, dining, and community destinations. Enjoy the home today while exploring what its LAR2 zoning may offer for tomorrow. Classic Los Angeles charm, gated parking, a desirable location, and development potential come together in one unique opportunity.
Page 0 of 0
