
Alamo, CA 94507
$8,500,000
8699
sqft7
Baths12
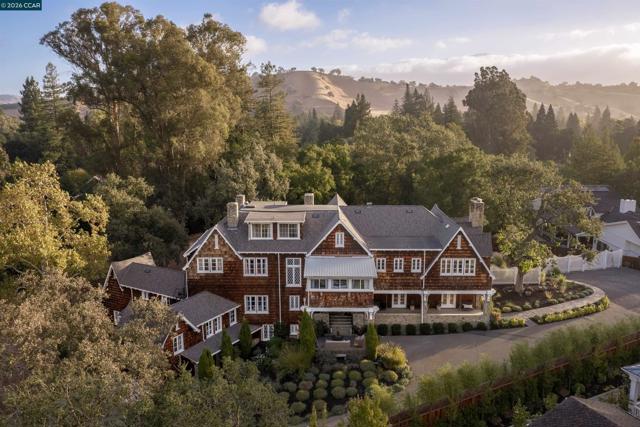
Beds A rare opportunity to live on one of Westside Alamo’s most desirable streets in one of the area’s most iconic homes. Steeped in timeless elegance and rich architectural character, this extraordinary 8,699 sq ft estate is nestled on a private 1.4 acre lot. Offering 12 beds and 6 & 1/2 baths, including an attached au pair maisonette, this remarkable residence has been thoughtfully restored and updated while preserving its original architectural integrity and charm. Originally built for a prominent lumber baroness, the home showcases exceptional craftsmanship, with a structure crafted from heart redwood and exquisite millwork throughout. Gracious living spaces flow seamlessly offering an ideal setting for both everyday living and effortless entertaining. An expansive living room opens to the garden, while the formal dining room features a stone fireplace, elegant paneling and coffered ceilings. The kitchen offers marble countertops, high end appliances and an adjoining breakfast nook. Curated light fixtures & luxuriously updated bathrooms further enhance the home’s timeless appeal. A classic academia library, counted among the 12 beds provides a warm & inviting space. The main level features 3 beds & 1 1/2 baths, while upstairs, 7 beds & 4 baths offer an abundance of space & versatility. The spacious primary suite features a fireplace, dedicated dressing room, a walk-in shoe closet & a beautifully renovated bathroom. The attic provides an additional 511 sq ft with potential for a creative studio or storage. The lower level retains elements of the home’s original character, offering additional spaces suited for storage, wine collections & workout areas. The attached 2 bed, 1 bath au pair maisonette features its own private entrance, kitchen & generous living & dining area, offering a welcoming space for extended family or guests. Outdoors, a lovely patio overlooking the picturesque garden, an inviting alfresco dining area enclosed in a vintage greenhouse, additional seating spaces and a bocce ball court, provide a wonderful setting for entertaining and relaxation. The expansive 1.4-acre lot offers endless possibilities, with ample space to envision a resort-style pool, tennis or pickleball court. A home of exceptional character and distinction, where architectural beauty, rich heritage and gracious California living all come together in coveted Westside Alamo. Ideally situated within walking distance of highly regarded schools and scenic trails.
La Mesa, CA 91941
4030
sqft5
Baths5
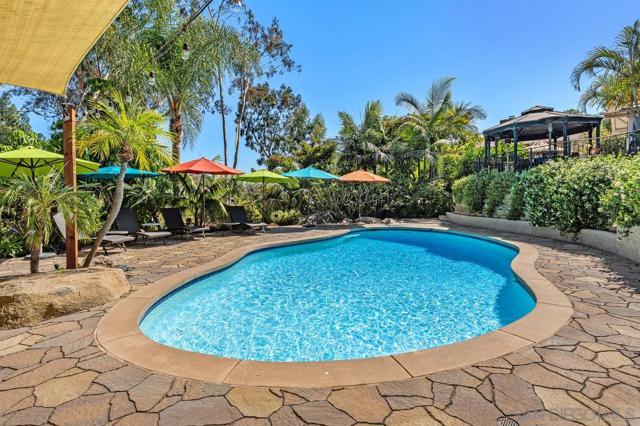
Beds Private Mt. Helix single-story retreat on a usable 0.95-acre lot, offering resort-style outdoor living, flexible guest-house space, and exceptional privacy. Designed for entertaining, the property features a tropical pool oasis, four covered patios, a 2,500-square-foot main patio, professional outdoor kitchen with BBQ/smoker, refrigerator, bar, dining area, oversized fire pit, TV, mature fruit trees, avocado trees, grapevines, and professionally landscaped grounds. The open-concept main residence includes 3 bedrooms, 3.5 bathrooms, a chef’s kitchen, built-in wine bar, fireplace, skylights, oversized picture windows, and an expansive primary suite with sitting area, spa-inspired bath, and dual closets. An attached 2-bedroom, 1-bath guest house is ideal for multigenerational living, extended stays, or a private office. Set on a private no-thru street with a circular paver driveway, parking for up to 14 cars, backyard road access, and a horse corral with horseshoe pit, this rare Mt. Helix property blends space, function, and convenience just minutes from La Mesa Village and 20 minutes to downtown San Diego, Petco Park, beaches, theatres, and museums. Seller is motivated. Private Mt. Helix single-story retreat on a usable 0.95-acre lot, offering resort-style outdoor living, flexible guest-house space, and exceptional privacy. Designed for entertaining, the property features a tropical pool oasis, four covered patios, a 2,500-square-foot main patio, professional outdoor kitchen with BBQ/smoker, refrigerator, bar, dining area, oversized fire pit, TV, mature fruit trees, avocado trees, grapevines, and professionally landscaped grounds. The open-concept main residence includes 3 bedrooms, 3.5 bathrooms, a chef’s kitchen, built-in wine bar, fireplace, skylights, oversized picture windows, and an expansive primary suite with sitting area, spa-inspired bath, and dual closets. An attached 2-bedroom, 1-bath guest house is ideal for multigenerational living, extended stays, or a private office. Set on a private no-thru street with a circular paver driveway, parking for up to 14 cars, backyard road access, and a horse corral with horseshoe pit, this rare Mt. Helix property blends space, function, and convenience just minutes from La Mesa Village and 20 minutes to downtown San Diego, Petco Park, beaches, theatres, and museums. Seller is motivated.
Livermore, CA 94550
2731
sqft3
Baths4
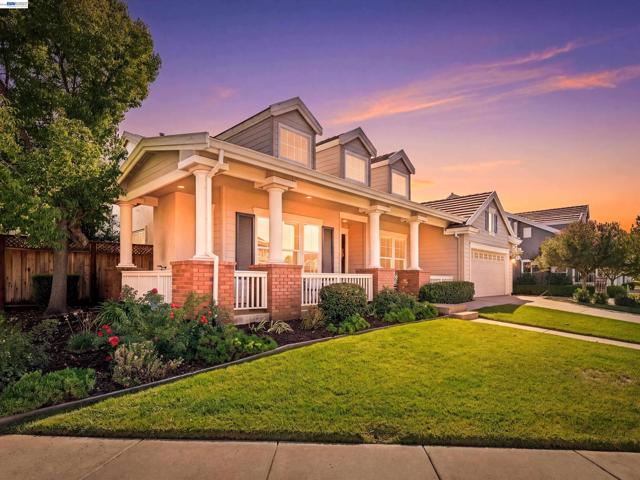
Beds Located on a desirable corner lot in Kristopher Ranch, this well maintained 4 bedroom, 2.5 bath single story home offers timeless appeal and comfortable South Livermore living. LVP flooring throughout the home, creating a cohesive and easy care living environment. A functional layout makes everyday living easy, with spaces that flow comfortably from one room to the next. The three-car tandem garage adds flexible space for parking, storage, or hobbies. The kitchen, the heart of the house, has been tastefully updated and flows perfectly into the peaceful backyard; featuring a private pool, perfect for relaxing, entertaining, and enjoying warm California days. Ideally situated near top-rated schools, downtown Livermore, local wineries, and major commute routes, this home offers the perfect blend of comfort, convenience, and lifestyle. Don't miss your chance to live the South Livermore Dream!
Sunnyvale, CA 94089
1108
sqft2
Baths3
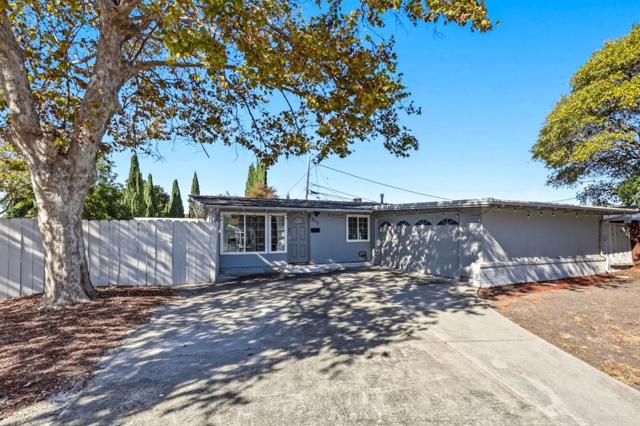
Beds Welcome to this updated single-story home offering bright, comfortable living and everyday convenience in the heart of Sunnyvale. Inside, vaulted open-beam ceilings and abundant natural light create an airy feel, while the open-concept layout connects the living, dining, and kitchen spaces. The remodeled kitchen features quartz countertops, stainless steel appliances, and a generous peninsula perfect for casual dining and entertaining. Recent updates include new flooring, and a newer roof completed in 2022. Set on an expansive corner lot, the homes standout feature is the oversized backyard, offering exceptional space for entertaining, gardening, play, or simply enjoying the outdoors. The functional floor plan and thoughtful updates make the home comfortable, inviting, and easy to enjoy from day one. Ideally located near the newly renovated Lakewood Park and the upcoming Lakewood Branch Library & Learning Center, with convenient access to shopping, dining, major commute routes, and some of Silicon Valleys largest employers including Google, Nvidia, Apple, LinkedIn, and more. A rare opportunity to own an updated Sunnyvale home with a large lot, inviting living spaces, and a prime Silicon Valley location near major tech campuses.
Sonora, CA 95370
3600
sqft3
Baths4
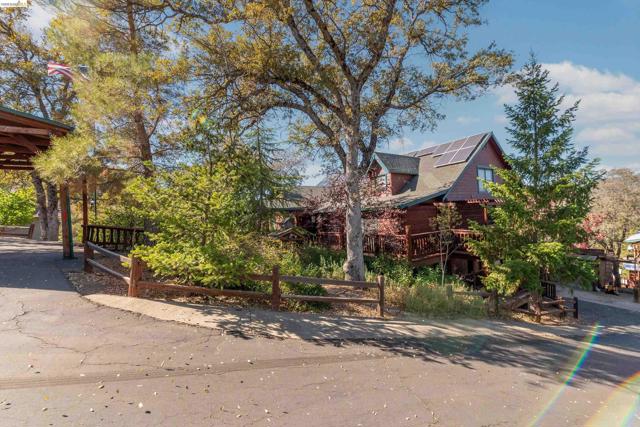
Beds 15800 Ridgefield Court Sonora, CA, is an Impressive custom craftsmanship real Log Home located in the very desirable area of Ridgewood Estates. You will love the detail and workmanship that has gone into designing and the build of this property. On the main level, there is the great room/living room, a lovely dining area, a huge kitchen that would delight any gourmet cook, a walk-in pantry and a laundry room that is home to the washer and dryer and freezer. The Main level is also home to the primary bedroom suite with a unique tile bathroom with duel sinks and both jetted tub and walk in shower, another guest room with a walk through to a Sanctuary room, craft or office room. The full common bath on this level has a Pine vanity and tile countertops. The upstairs loft area has a large stadium, seating, TV room and another lovely bedroom with views of the Surrounding foothills. Most of the interior is wrapped in Knotty Pine walls and open beam ceilings. The lower level of the home has a full bath and a nice room that has been used as a small studio apartment. The ginormous shop area is really something. Completely set up for the master carpenter and there is a huge garage space with extra rooms off of it for work or storage and a firewood elevator. There’s also an RV carport with a raised concrete ramp for level parking. Don’t miss the little She shed and the Western Town that occupies the side yard. Complete with a operational gold ore cart and a saloon with a jail. Relax on one of the numerous decks that have built-in barbecues, hot tubs, and a viewing gazebo to take in the fabulous sunsets off to the west. There is easy access to State Highway 108 for about a 2 1/2 hour commute to most Bay Area locations. Sonora is a really special place to live and vacation. The heart of the Mother Lode Gold Country that serves as a gateway to Yosemite National Park. Spend your summers at Pinecrest Lake Resort, enjoy winter adventures at Dodge Ridge Ski Resort, launch your boat at New Melones Reservoir, or pan for gold at Columbia State Historic Park. With abundant opportunities for hiking, biking, fishing, golfing, and enjoying the clean mountain air, this area truly offers an exceptional outdoor lifestyle. This One Owner/Builder home stands out for its rustic charm and view location—making it a truly special place to call home.
El Sobrante, CA 94803
2001
sqft2
Baths3
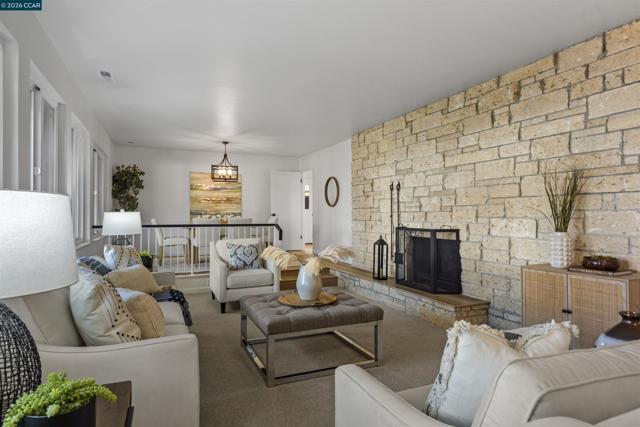
Beds Discover the perfect blend of classic character, modern updates, and serene outdoor living at this exceptional 2,001 sq. ft. home, nestled on a rare 0.39-acre premium court lot. Thoughtfully updated, this inviting home offers a wonderful balance of comfortable living spaces, stylish finishes, and a peaceful setting. The spacious living area makes a striking first impression, featuring a rustic, floor-to-ceiling stone fireplace that adds warmth, texture, and timeless appeal. An entire wall of multi-pane windows frames the surrounding greenery and welcomes abundant natural light, while fresh designer interior paint, new carpet and new wide-plank luxury vinyl flooring create a fresh, cohesive feel throughout the main living spaces. The updated kitchen - featuring fresh paint, new hardware, new faucet, new recessed lighting and pendant lights - opens seamlessly to the adjoining dining and living areas, creating an easy flow for everyday living and entertaining. A charming wet bar and built-in shelving add both character and functionality, while the open layout keeps everyone connected. The spacious primary bedroom offers a private retreat, complete with direct access to the expansive backyard deck and stamped concrete patio—an ideal setting to enjoy the beautiful views, unwind at the end of the day, or entertain beneath the trees. Plush carpeting adds comfort to the primary bedroom, while the completely remodeled secondary bathroom showcases fresh, contemporary style. A dedicated laundry room with recessed lighting and ample storage adds everyday convenience. Outside offers exceptional views, space, privacy, and possibilities. In addition to the expansive decking and stamped concrete patio, mature trees and lush natural surroundings create a remarkable indoor-outdoor lifestyle rarely found in such a convenient court location. With its distinctive architectural details, thoughtful updates, sun-filled interiors, and exceptional outdoor setting - Truly a special opportunity to enjoy space, comfort, and privacy.
El Cerrito, CA 94530
2341
sqft3
Baths4
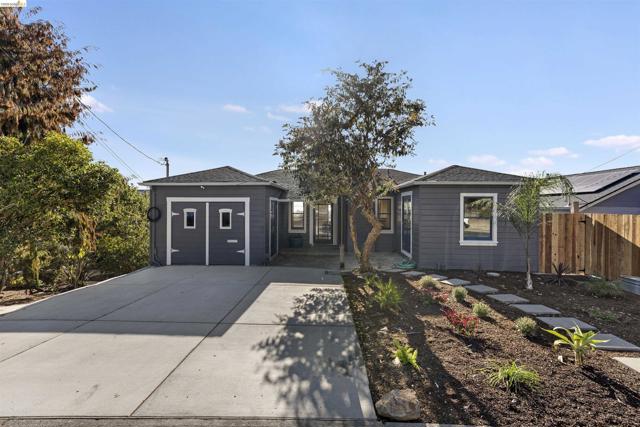
Beds Welcome to 925 Avis Dr, a one-of-a-kind private compound where character, comfort, and sweeping Bay views come together. Offering 4 bedrooms, 3 bathrooms, and 2,341 sq ft of versatile living space, this distinctive property blends timeless charm with exceptional indoor-outdoor living, complete with a detached ADU and beautifully terraced grounds. The main residence welcomes you with warm hardwood and terracotta tile floors, a cozy tiled fireplace, and a light-filled custom kitchen featuring a butcher-block island, rich green tile accents, and a sunny breakfast nook with a built-in window bench. Thoughtfully designed for everyday living and entertaining, the home offers flexible spaces, with ground-floor bedrooms opening directly to the lower outdoor areas. Tucked away from the main house, the charming detached ADU offers a character all its own. Dramatic vaulted wood-beam ceilings, a skylight, and a cozy sleeping loft with ladder access create a distinctive retreat. A fully equipped kitchen, stylish vanity bath, and private bedroom with exposed wood ceilings and bay windows make this space ideal for extended family, visiting guests, or a private home office. Step outside to discover a resort-inspired, terraced backyard designed for relaxation and connection. Stone flagstone patios create inviting gathering spaces, while a gazebo-covered hot tub offers the perfect place to unwind. A rustic greenhouse invites your gardening pursuits, and a spiral staircase leads to an elevated view deck where you can take in the surrounding scenery and sweeping Bay views. Additional highlights include solar panels, a radiant heating system, and an attached finished garage. Rarely does a property offer this much character, privacy, and versatility in one setting. With its captivating views, distinctive architectural details, separate living quarters, and enchanting outdoor spaces, 925 Avis Dr is more than a home—it's a private retreat with room to live, gather, and make it your own.
San Ramon, CA 94583
1837
sqft4
Baths3
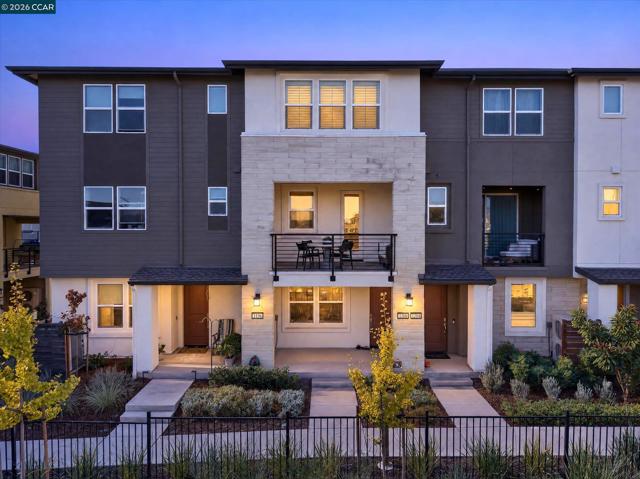
Beds Beautifully appointed 3-level Toll Brothers luxury residence within The Preserve, tucked in the rolling hills of West San Ramon with awe-inspiring views of the surrounding hillsides and open space. Exceptional craftsmanship, architectural distinction, attention to detail, and more than $68,000 in upgrades. Impressive blend of elegant interiors, contemporary amenities, energy efficiency, and versatile living spaces. 1837+/-SF. Custom window treatments, recessed lighting, custom wall finishes, premium flooring, built-ins. 3 bedrooms and 3.5 bathrooms include a ground-level bedroom suite with a Murphy bed ideal for guests, extended family, or a private office. The main-level great room features living and dining areas open to a chef’s kitchen, beautifully appointed with quartz countertops, a decorative tile backsplash, a large island/breakfast bar, Monschien custom soft-close cabinetry, and a walk-in pantry. Stainless steel appliances include a KitchenAid dishwasher, oven, and microwave, a GE Café refrigerator, and a Bertazzoni five-burner gas cooktop. Access to a view balcony. The two upper-level bedroom suites include a primary retreat with plantation shutters, a private view balcony, a walk-in closet with custom California Closets built-ins, and an en suite bathroom with a dual-sink vanity, an oversized shower with tile surround, and a built-in bench. Direct ground-level access to the EV-ready two-car garage, with epoxy flooring and overhead storage racks. Additional features include an owned solar energy system, dual-pane windows, an integrated security camera system, Ecobee thermostats, Hunter Douglas window coverings, a Wi-Fi access point system connecting the three levels, and an upper-level laundry room with an ASKO European washer and dryer. A serene hillside setting near a 13-acre community park, walking trails, and a rose garden, with convenient access to San Ramon shopping and dining, multiple parks, freeways, and top-rated San Ramon Valley Unified School District schools, including Twin Creeks Elementary, Iron Horse Middle, and California High School.
Fremont, CA 94536
1168
sqft2
Baths3
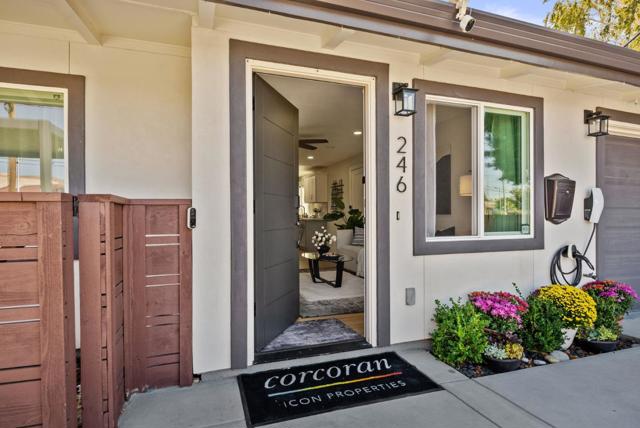
Beds Welcome to 246 Mowry Avenue, a beautifully renovated single-level home in Fremont's Mission District, where modern upgrades, thoughtful design, and everyday comfort come together. This inviting home offers 3 generously sized bedrooms, including a primary suite, and 2 bathrooms. Abundant natural light fills the interior, creating a bright, warm, and welcoming atmosphere. Recent improvements include a newer roof, updated windows, smart door locks, and a dedicated EV charger, blending modern convenience with functionality. Step outside to beautifully landscaped, low-maintenance grounds designed for both relaxation and entertaining. Enjoy evenings around the firepit, unwind beneath the pergola, or appreciate the fruit trees and thoughtfully placed solar outdoor lighting. A spacious driveway accommodates up to six vehicles, offering exceptional off-street parking. Conveniently located near Lake Elizabeth, BART, shopping, dining, and everyday amenities, this home offers easy access to everything Fremont has to offer. With its extensive renovations, smart-home conveniences, inviting outdoor spaces, and desirable single-level floor plan, 246 Mowry Avenue offers a wonderful combination of comfort, style, and convenience.
Page 0 of 0
