
Turlock, CA 95382
$568,000
2442
sqft3
Baths3
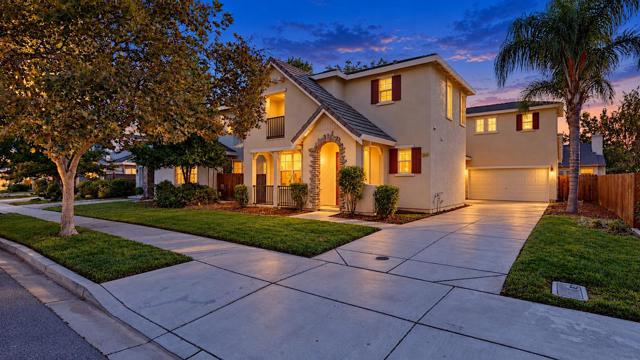
Beds This Morrison-built home features 3 bedrooms, 2.5 bathrooms, and 2,442 sq. ft. of living space. It offers one of the most desirable two-story floor plans, featuring a very open living area. The open kitchen includes a large center island that flows beautifully into the family room, making it a perfect space for entertaining. The family room boasts large windows that provide a picture-frame view of the backyard. Additionally, the property includes a large master suite, as well as vinyl flooring downstairs, newer paint, new Carpet.
Redondo Beach, CA 90277
1672
sqft3
Baths2
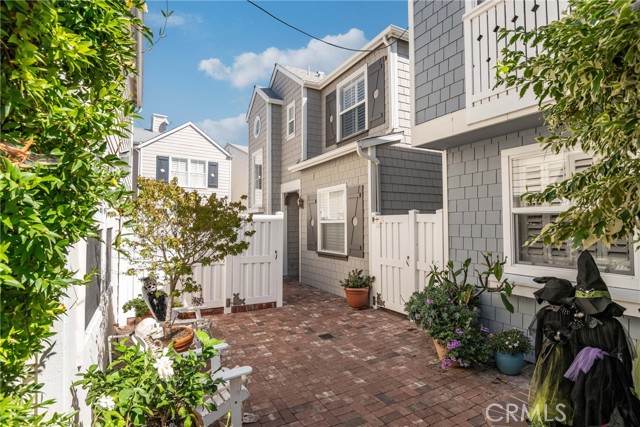
Beds Welcome to 1800 PCH Unit #56, situated in arguably the single best location in the entire community. Positioned near the elevator for ultimate convenience, this premium residence offers unmatched privacy with no rear neighbors looking into your space, along with one of the largest private yards in the development. Upgraded extensively during construction directly with the builder, the interior showcases custom stain-grade cabinetry, upgraded flooring, custom bathroom finishes, tailored closet build-outs, crown molding, window shutters, and a built-in bar area complete with a beverage fridge complementing the gourmet kitchen's stainless steel appliances, granite counters and custom cabinetry. Outside, the exceptional yard functions as a private oasis featuring a built-in outdoor kitchen with a stainless steel BBQ, refrigerator, and granite countertops, plus pre-wiring ready for a hot tub. Currently configured as a 2-bedroom with the downstairs bedroom set up as a custom office, the owner will gladly convert it back to a full bedroom upon request. Complete with two parking spaces and dedicated storage in the secure garage, this turnkey home sits just a short walk from Riviera Village’s vibrant dining, nightlife, coffee shops, grocery stores, and the beach.
Auberry, CA 93602
2492
sqft3
Baths4
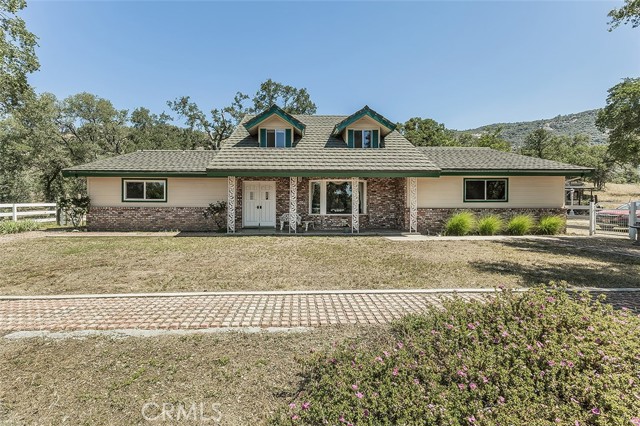
Beds Every Once In A While A Special Property Comes Along..............Welcome to what has become known as Qualls Prather Road having served these families and others for more than a hundred years.........Located in one of the best locations and most desirable neighborhoods in the foothills. As you approach this country living at its finest property, you will have the feeling of driving up to the "Old West" with all the charm and character that surrounds the setting and land. This delightful 4 bedrooms and 3 bathrooms home on 64.8 acres has been a gathering place for so many family and community events for the past 52 plus years. The very comfortable floor plan includes a separate living room with lovely sculptured carpeting and bay window, a very large dining room that accommodates seating for 10-12 guests, and a family room with wood paneling and real solid oak parquet flooring. The kitchen area has a convenient eating area. Enjoy all the stained glass cabinets and pantry/storage areas in this very functional kitchen with special acrylic countertops and views to the rear yard as you cook on the gas cooktop stove plus the convenience of having double ovens for all your cooking needs. The primary bedroom and bathroom are downstairs plus a second bedroom and bathroom are adjacent to each other to work for everyone's lifestyle and needs. In addition there are two bedrooms/office upstairs with a bathroom for privacy and comfort for each member of the family. A portion of the two car garage has been converted to an office that could be converted back if the new owners desire. This beautiful place to live includes a very nice view from the front of the home as well as a spacious backyard with its own barbeque area and fish pond for all of your entertaining needs. Included with the property are; 40 x 60 (approx.) pole barn, a shop that is approx. 24 x 32, and a 12x16 +- storage bldg that was used by a local Rotary Club. A sea train is also included. The desirability of this home is enhanced by a really nice 64+ acres of land to be used for grazing etc. and to enjoy and explore for your own privacy and seclusion. The seasonal spring will generally run 12 months a year. This home and property are an easy commute to Fresno or a quick drive to Shaver Lake and other mountain areas nearby.
Simi Valley, CA 93063
1114
sqft1
Baths2
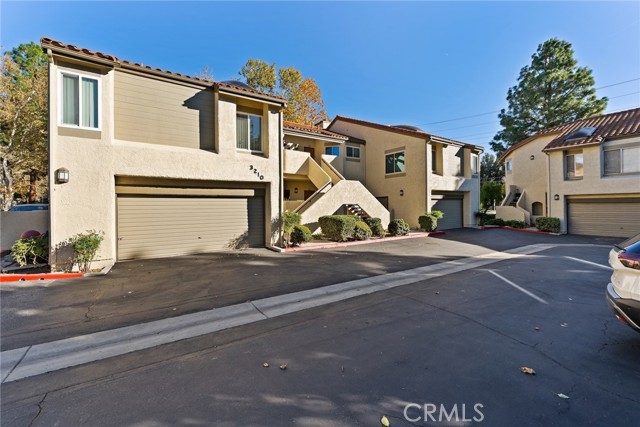
Beds Discover a move-in-ready home that combines comfort, convenience, and resort-style amenities. Freshly painted and brand new flooring give this beautifully maintained residence a bright, polished feel. The entry-level kitchen opens to a spacious dining area, while a few steps down, the generous living room welcomes you with a cozy fireplace and large windows that fill the space with natural light. Enjoy the convenience of a bathroom with double sinks, an in-unit washer and dryer, and additional garage storage. Outside your door, take advantage of the community pool, basketball courts, jogging trails and playground. Ideally located in Simi Valley, the condominium is close to public transportation, shopping centers, dining, banks and post offices. A wonderful opportunity to enjoy easy living in a well-kept community.
Tarzana, CA 91356
3868
sqft4
Baths7
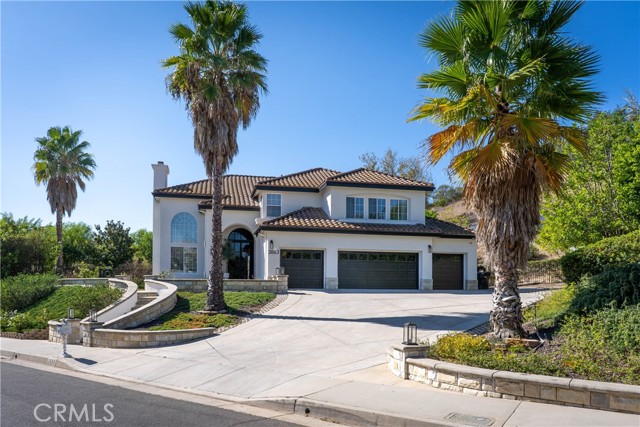
Beds Nestled near the top of Monarca in Tarzana, this exceptional seven-bedroom, four-bath home offers a rare combination of space, character, breathtaking views, and inviting indoor-outdoor living. Built in 1965, the home features an expansive floor plan and an array of upgraded amenities designed for comfortable living and effortless entertaining. The updated kitchen showcases modern finishes, while beautiful wood flooring flows throughout the living areas. A cozy lounge adjacent to the kitchen provides the perfect spot to unwind, while the massive bonus room, spacious game room with charming bay window, and formal dining room offer abundant space for gatherings of any size. The inviting living room features a fireplace and elegant French doors that open to the backyard, creating a seamless connection between indoor and outdoor living. The spacious primary suite offers a private retreat, complete with a sliding glass door leading directly to the backyard oasis. Upstairs, west-facing bedrooms capture beautiful panoramic views and spectacular sunsets. Outside, the sparkling pool sets the stage for relaxation, entertaining, and enjoying the Southern California lifestyle. A massive circular driveway provides ample parking and creates an impressive arrival, while the oversized attached two-car garage offers generous storage and an industrial charging outlet for a plug-in vehicle. Situated on a peaceful cul-de-sac near the top of Monarca, this remarkable property offers privacy, exceptional space, beautiful views, and a wonderful opportunity to enjoy all that Tarzana has to offer.
Los Angeles, CA 90031
1333
sqft2
Baths4
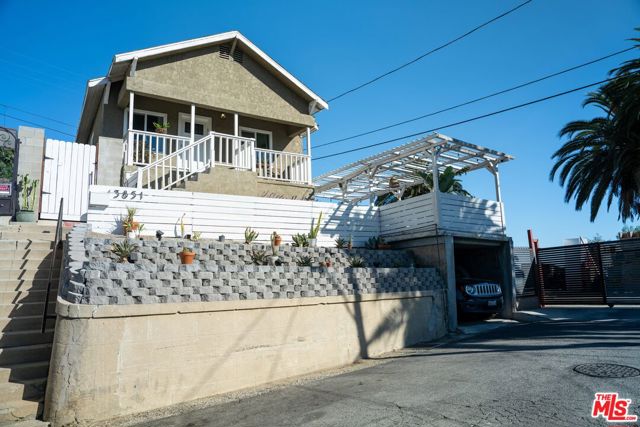
Beds Stunning Hilltop Retreat with Rooftop Deck, DTLA Views & Income PotentialPerched atop a quiet Lincoln Heights cul-de-sac, this fully remodeled hilltop haven offers the ultimate blend of style, privacy, and convenience just minutes from the heart of Downtown L.A.! Step outside to your crowning jewel: a phenomenal rooftop deck and patio designed for soaking in sweeping panoramic city and hillside views. Whether you're sipping your morning coffee above the clouds or hosting sunset gatherings under the L.A. sky, this outdoor space delivers the ultimate urban oasis.Inside, the bright, open-concept main floor is designed for seamless everyday living and entertaining. The spacious living and dining areas flow effortlessly into a gorgeous kitchen featuring sleek quartz countertops and custom cabinetry. Every detail has been meticulously updated for modern comfort, boasting laminate flooring, fresh paint, dual-pane windows, interior doors, stylish light fixtures, and a brand-new central A/C and heating system. Plus, enjoy ultimate peace of mind with completely new copper plumbing throughout.Endless Flexibility & Income Potential: The main level features 2 well-proportioned bedrooms and a beautifully remodeled bathroom (933 SF). Downstairs, the fully finished basement (approx. 400 SF) offers 2 additional bedrooms and a second full bath. Duplex-ready with its own separate entrance, this lower level provides incredible versatility ideal for a private guest suite, multi-generational living, work from home set up or an effortless conversion into an income-producing rental unit.Key Property Highlights:* Income-Producing Potential: Duplex-ready finished basement with its own separate entrance, featuring 2 bedrooms and 1 bath.* Breathtaking Rooftop Deck: Enjoy stunning, elevated views from your own private rooftop patio (above your own single vehicle carport), perfect for relaxing or entertaining. 180 views of downtown la and dodger stadium* Prime Location: Situated at the end of a peaceful cul-de-sac in one of L.A.'s most exciting up-and-coming neighborhoods, just minutes to DTLA. Walking distance to Broadway restaurants and bars (Stumptown, moos bbq, the airliner, Zizou)* Recently Renovated: kitchen and baths, copper plumbing, HVAC, windows, and floors. Also new turf backyard and walls surrounding the propertyDon't miss this rare turnkey gem combining lifestyle and investment value. Schedule your private tour today.
Agoura Hills, CA 91301
4161
sqft5
Baths5
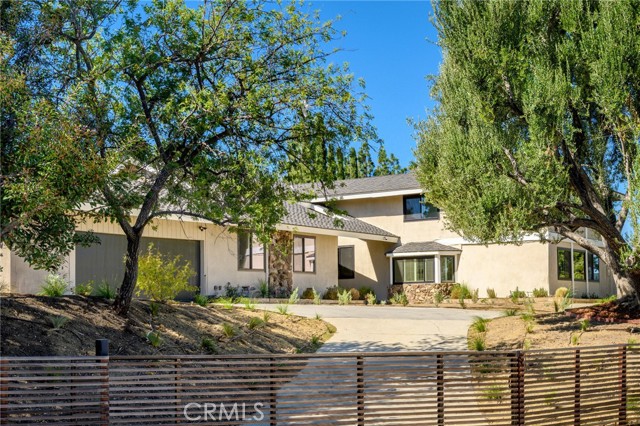
Beds Welcome to a truly exceptional estate, nestled on over an acre within The Heritage View Estates, an exclusive enclave surrounded by the breathtaking Santa Monica Mountains. Offering a rare blend of luxury, privacy, and tranquility, this turnkey residence is a private sanctuary designed for elevated living and effortless entertaining. A grand entry through custom doors welcomes you into a residence defined by soaring ceilings, 10-inch-wide plank oak floors, and a dramatic curved staircase that makes an unforgettable first impression. Natural materials, expansive windows, and thoughtfully curated finishes create a warm yet sophisticated ambiance throughout. The beautifully remodeled kitchen blends timeless design with modern functionality, featuring top-of-the-line appliances, elegant countertops, designer lighting, and a custom pantry. The kitchen flows seamlessly into the expansive family room, highlighted by a wall-to-wall custom white oak dry bar and magnificent sliding glass doors that open to the grounds beyond, creating a seamless connection between indoor and outdoor living. The main level also features a chic powder room, a private en-suite bedroom ideal for a home office or guest accommodations, and a well-appointed laundry room. Upstairs, the luxurious primary suite serves as a serene retreat, bathed in natural light and opening onto an expansive wraparound balcony. A custom-built walk-in closet adds style and functionality, while the spa-inspired bathroom showcases white oak cabinetry and an oversized shower with a soaking tub. An additional en-suite bedroom and two appointed bedrooms connected by a dual bathroom complete the upper level. The grounds unfold into a tranquil, resort-inspired setting designed for both relaxation and entertaining. A large covered outdoor living area, a spacious pool and spa, and a park-like grassy lawn create the perfect backdrop for leisurely afternoons and outdoor gatherings. A separate pool house, complete with a beautifully designed bathroom, offers exceptional versatility for guests and poolside living. Additional amenities include a four-car garage with custom epoxy flooring, a whole-house water filtration system, smart home technology, and fully paid-off solar panels. Located within the coveted Las Virgenes Unified School District and just minutes from freeway access, dining, and shopping, this remarkable estate offers an exceptional balance of privacy, convenience, and refined California living.
Oakland, CA 94610
373
sqft1
Baths0
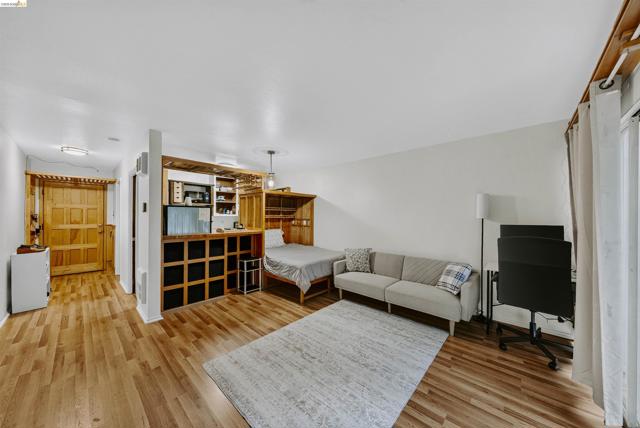
Beds Thoughtful design, warm finishes, and a private outdoor retreat come together at 425 Orange St #210. Located in Oakland’s Cedars complex, this 373-square-foot studio makes the most of its space with a built-in Murphy bed frame, custom cabinetry, and wood paneling that brings character to the interior. Sliding glass doors welcome natural light and open to a private balcony framed by greenery; a comfortable spot for morning coffee or unwinding at the end of the day. The kitchen’s open shelving keeps everyday essentials within reach, while the bathroom features tiled walls and custom corner shelving. A generously sized closet and additional private storage add practicality to the efficient layout. Community amenities include a pool, laundry facilities, and assigned parking with EV charging. Convenient to Whole Foods, Lake Merritt, BART, and Uptown’s restaurants and entertainment, this inviting studio offers a comfortable home base for enjoying Oakland’s vibrant neighborhoods.
Irvine, CA 92618
2048
sqft4
Baths4
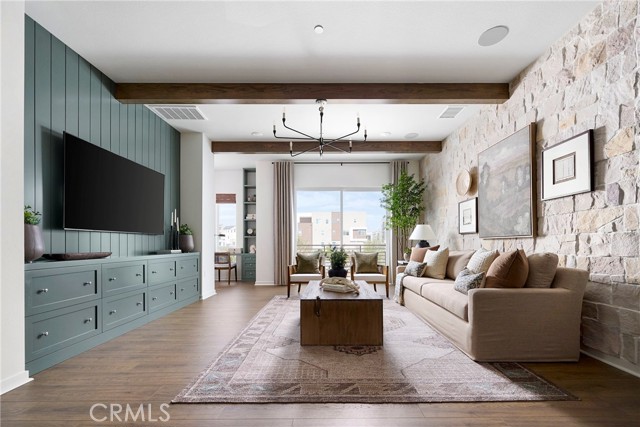
Beds Plan 2 at Andara brings together spacious design and everyday functionality across three thoughtfully arranged levels. Created for flexibility and comfort, this home offers expansive gathering areas, private retreats, and inviting outdoor spaces that enhance the Luna Park lifestyle. The first floor welcomes you with a charming porch entry and a first-floor private bedroom suite, ideal for guests, multigenerational living, or a quiet workspace. Upstairs, the main living level opens to a bright and airy great room that flows seamlessly into the dining area and modern kitchen. A generous island anchors the space, while a nearby balcony extends your living area outdoors. The top floor is dedicated to restful retreats, featuring a spacious primary suite with a walk-in closet and a well-appointed bath, along with additional bedrooms and conveniently located laundry. Key Highlights: Three-story layout with thoughtfully separated living and private spaces Welcoming front patio and flexible ground-floor room ideal for a home office, studio, or bonus space Open-concept great room with abundant natural light Modern kitchen with center island and dedicated pantry space Private balcony off the main living area for outdoor enjoyment Convenient upstairs laundry location Spacious primary suite with walk-in closet Attached two-car garage with direct home access Smart storage opportunities throughout the home Plan 2 at Andara offers the perfect balance of style and practicality — designed for comfort, connection, and the vibrant lifestyle of Luna Park. Call to schedule a tour today. **Photos shown are of the model home for this floor plan. Actual finishes, features, and landscaping may vary.
Page 0 of 0
