
Los Angeles, CA 90046
$1,149,000
1244
sqft2
Baths2
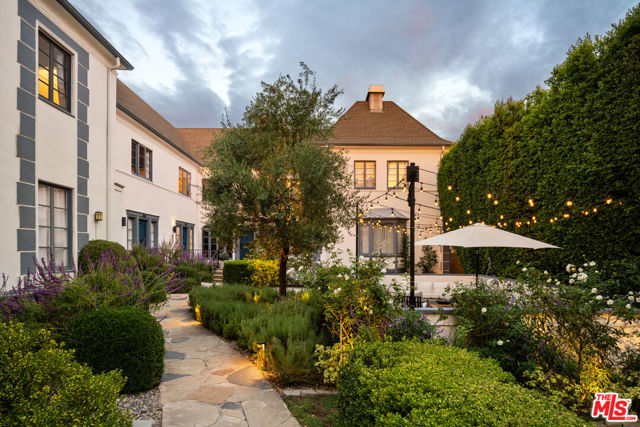
Beds Secluded behind tall hedges and a garden wall, The Hayworth is a gated enclave of eight French Normandy townhomes from 1936, a little piece of studio-era Hollywood with the charm of a Parisian pied-'a-terre. Set back from the street for added privacy, this two-story home, the largest of the eight, has been carefully renovated to keep its soul while living beautifully today. The past shows up in the details: arched doorways, crown moldings, original hardwood floors, 1930s hardware and a graceful magnesite staircase. Light moves through the rooms all day, so even a weekday breakfast feels like a scene worth keeping. Nine-foot ceilings run through both levels. On the main floor, the formal living room opens to the dining room and on to the kitchen, an easy rhythm for quiet nights in and full tables alike, with a stylish powder room just off the kitchen. Upstairs, the primary bedroom looks out at the garden through storybook windows, and both spacious bedrooms come with not one but two walk-in closets, with a full bath rounding out the floor. Inside the gates, the city goes quiet. Steps from the front door, the courtyard, shared only by the residences and tucked well away from the street, becomes an outdoor living room, with a dining area, fire pit and barbecue beneath strings of lights for lazy lunches, golden-hour cocktails and holiday dinners with friends & family. A secured off-street parking space is included. Moments from West Hollywood's celebrated restaurants, boutiques and entertainment - including the Sunset Strip, The Grove, Santa Monica Boulevard and local hiking trails - this special townhome offers the best of both worlds: the convenience of city living with the tranquility of a private retreat. A truly special opportunity to own a piece of Hollywood's history in one of Los Angeles' most desirable neighborhoods.
Trabuco Canyon, CA 92679
4503
sqft5
Baths5
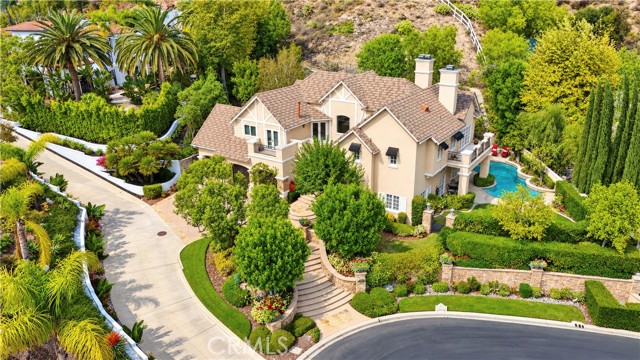
Beds Located in the prestigious gated community of Coto de Caza, this elegant estate offers spacious living areas, refined details, and a private setting. A dramatic two-story foyer welcomes you into the formal living and dining rooms, featuring French doors that open to the backyard. The expansive family room includes a stone fireplace, wet bar, and wine cellar, creating an inviting space for entertaining. The gourmet kitchen features premium appliances, a six-burner cooktop, double ovens, quartzite countertops, and an oversized center island. The home offers five bedrooms, 4.5 bathrooms, a bonus room, and a spacious primary suite with a two-sided fireplace, private balcony, and spa-inspired bathroom with a soaking tub, walk-in shower, and sauna/steam room. The upper-level secondary bedrooms provide comfortable accommodations, including a Jack-and-Jill bathroom and an en-suite bedroom with a private balcony. The beautifully landscaped backyard features a private pool and spa, outdoor fireplace, built-in BBQ, and multiple patio areas surrounded by mature trees, offering a peaceful setting for relaxation and outdoor entertaining. Additional highlights include a three-car garage and a quiet cul-de-sac location. Residents of Coto de Caza enjoy a guard-gated environment with access to scenic trails, parks, equestrian amenities, and golf facilities within the community.
Altadena, CA 91001
1823
sqft2
Baths3
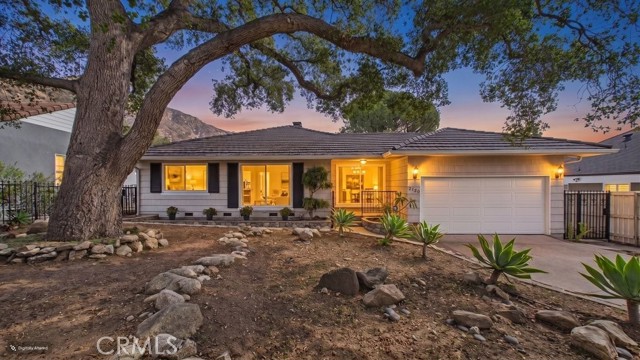
Beds Thoughtfully updated with inviting living spaces, this three-bedroom, two-bath Altadena home offers approximately 1,823 square feet on a spacious 10,109-square-foot lot. The front entry opens to a welcoming living room with a fireplace, hardwood floors, and a dining area accented by warm wood details. Just steps away, the recently updated kitchen features new cabinetry, new countertops, a colorful tile backsplash, and newer appliances. Two bedrooms occupy the north side of the home, along with a beautifully updated full bathroom featuring double sinks, a freestanding soaking tub, and an oversized custom walk-in shower. A separate den with its own fireplace provides another comfortable gathering space, with a second updated three-quarter bathroom located off the den. A few steps down, the large family room offers convenient access from the kitchen and opens through sliding glass doors to the expansive rear deck. The third bedroom, also on this level, features its own sliding glass doors leading directly onto the deck. Extending the living space outdoors, the spacious deck offers ample room for dining, lounging, and entertaining. Sleek metal railings, a broad roof overhang, and views of the San Gabriel Mountains create an inviting setting for morning coffee or relaxed evenings with friends. Steps lead to the generous backyard, featuring a junior-sized tennis court and ample additional space for gardening, recreation, or creating your own outdoor retreat. Additional highlights include recessed lighting, hardwood and ceramic tile flooring, updated windows, newer HVAC, updated electrical and copper plumbing, a brand-new roof, and a tankless water heater. A two-car garage with a new garage door and laundry hookups completes this versatile home.
Monterey Park, CA 91754
1724
sqft2
Baths3
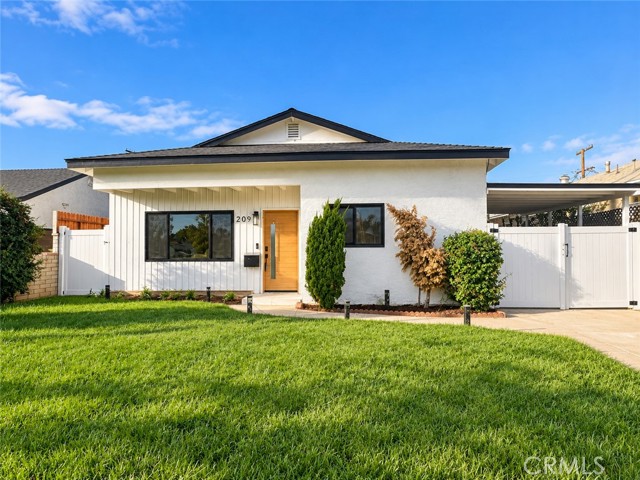
Beds Welcome to this beautifully renovated single-story contemporary home, where modern elegance meets everyday comfort. Thoughtfully updated with warm neutral tones, wide-plank flooring, contemporary finishes, and stylish fixtures throughout. The home features an inviting living room, a beautifully updated kitchen with warm wood cabinetry, sleek countertops, and elegant accents. A spacious family room and thoughtfully designed living areas offer flexibility for entertaining and relaxing. Enjoy beautifully remodeled bathrooms, including a primary bathroom featuring a freestanding soaking tub, walk-in shower, and double vanity. A convenient wet bar adds an extra touch of style and functionality. Outside, the refreshed exterior, inviting front lawn, and private outdoor spaces complete this move-in-ready home. Modern Style. Move-In Ready. Bring your buyers today for their dream home which won't last long.
Twin Peaks, CA 92391
1960
sqft3
Baths4
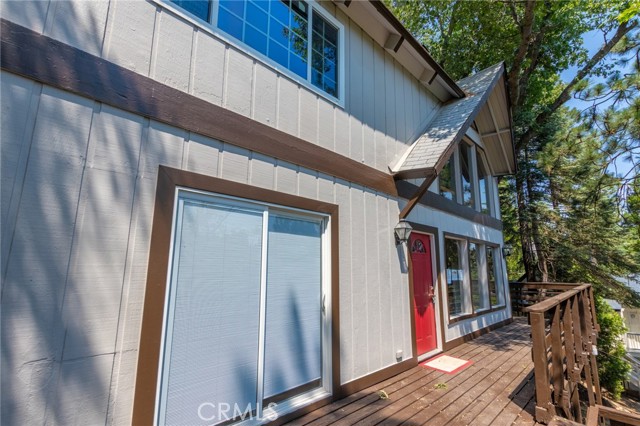
Beds Back on the market, buyer was not able to perform. This home offers 4-bedroom + bonus room, 3-bathroom home in Lake Arrowhead’s Arrowhead Woods community with full lake rights. Situated on an 8,600 sq ft lot surrounded by mature trees, this home combines mountain charm with functional 1,960 sqft of living space. The inviting living room features vaulted ceilings, abundant natural light, and a striking stone fireplace. The open floor plan flows seamlessly to the dining area and spacious decks, ideal for enjoying the serene setting. The kitchen offers generous counter space and cabinetry, designed for convenience and easy connection to living and dining areas. The primary suite is spacious with a private bath, while additional bedrooms provide flexibility for guests, office, or hobbies. A versatile lower level enhances the home’s usability for recreation or relaxation. Ample parking adds convenience. Located just minutes from Lake Arrowhead Village, owners enjoy access to shopping, dining, and year-round events. Outdoor enthusiasts will appreciate nearby hiking trails, golf, and recreational opportunities. As part of Arrowhead Woods, this property includes lake rights and falls under the oversight of the Arrowhead Woods Architectural Committee (AWAC), with no monthly HOA dues. With a blend of space, natural surroundings, and access to Lake Arrowhead, this home offers comfort and flexibility. This property is now active on an online Auction. Come and see it online and place your bid.
Merced, CA 95340
1624
sqft2
Baths3
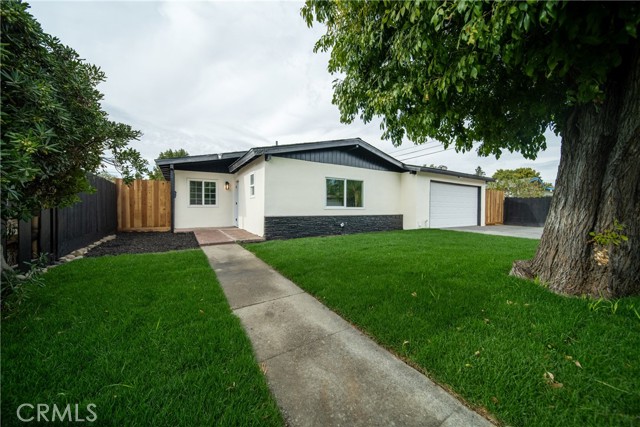
Beds Welcome to 2825 Green St! This home has been brought back to life and updated, ready to be enjoyed by the next lucky buyer. Updates include new flooring, interior and exterior paint, new kitchen cabinets with electric range, new windows, new AC unit, and much more! With over 8,000 sqft lot, this property has enough room for the next owner to add their own special touches. Located near Bear Creek Dr, don't miss your opportunity to own this beautiful hidden gem in Merced!
Manhattan Beach, CA 90266
5120
sqft6
Baths5
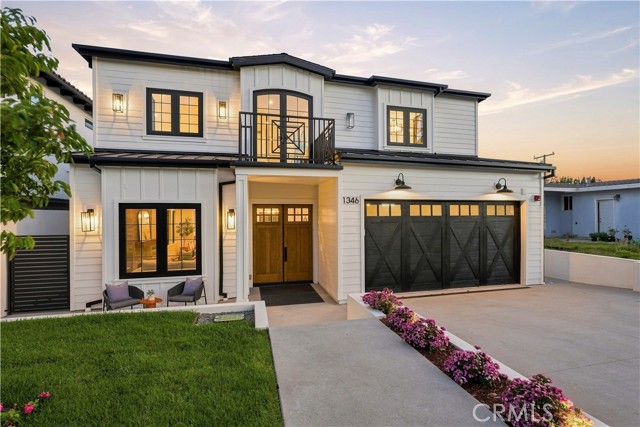
Beds Currently the lowest-priced new construction home on the market in Manhattan Beach by an impressive $750,000 and offered at just $878 per square foot, this exceptional residence represents an extraordinary value in Manhattan Beach’s luxury new construction market. 1346 Gates Avenue pairs timeless architecture with elevated coastal-modern design. Completed in 2026, this exceptional 5-bedroom, 6-bathroom residence spans approximately 5,120 SF on a 5,152 SF lot, offering a thoughtfully proportioned layout built for both everyday living and effortless entertaining. Wide-plank hardwood floors, soaring ceilings, and generous gathering spaces create a warm yet sophisticated atmosphere throughout. The chef's kitchen anchors the main level with premium Thermador appliances, custom cabinetry, an oversized island, and elegant stone finishes. Large glass doors open to a private backyard retreat, with a built-in BBQ made for SoCal evenings. Upstairs, the luxurious primary suite offers a spa-inspired bathroom and custom walk-in closets. Additional ensuite bedrooms provide flexibility for family, guests, or a home office. Downstairs, a fully finished basement is built to entertain, featuring a custom wet bar, chilled wine cellar, and AV wiring throughout. Set on a quiet, family-friendly street just minutes from award-winning schools, neighborhood parks, downtown Manhattan Beach, and the ocean, this spectacular new construction home delivers the perfect blend of luxury, functionality, and true coastal living.
Concord, CA 94520
1825
sqft3
Baths3
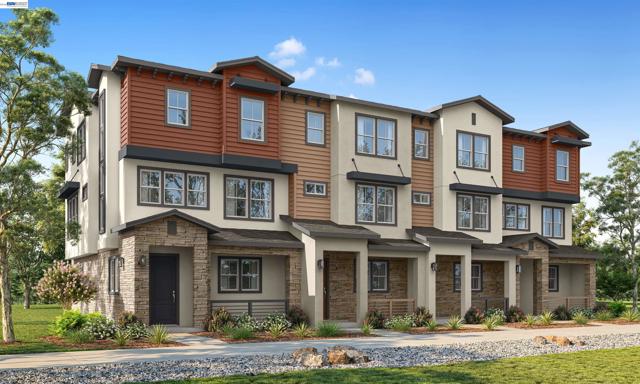
Beds GRAND OPENING THIS SAT Oct 24th-join us for food, drinks, raffle, and Special builder incentives for the weekend! Built for flexible, work-from-home living, this 1,825-square-foot tri-level townhome offers 3 bedrooms, 3 bathrooms, a private den, a dedicated office, and an attached two-car garage. The entry level opens to a foyer with a coat closet and direct garage access with a storage nook. Toward the back, a full den giving you a tucked-away space for a home gym, media room, studio, or quiet hangout. The main level is the home's central living space, where an expansive great room fills with natural light and opens onto a rear balcony. The adjoining dining room flows into a modern kitchen with a center island, pantry, and ample counter space, laid out for easy entertaining. A full bedroom and bathroom on this level add versatility for guests, extended family, or a second workspace. The top floor is dedicated to rest and focus. The primary suite sits at the back of the home with it's own private balcony, a generous walk-in closet, and an en-suite bath with dual sinks and a walk-in shower. A second bedroom sits near a full bathroom, and a dedicated home office provides a quiet, separate place to work. The upstairs laundry room has space for side-by-side machines. With a private den, a home office, and balconies off both the main and top floors, the Esperanza is made for those who want room to live and work at home. Photo similar.
Tarzana, CA 91356
1218
sqft3
Baths2
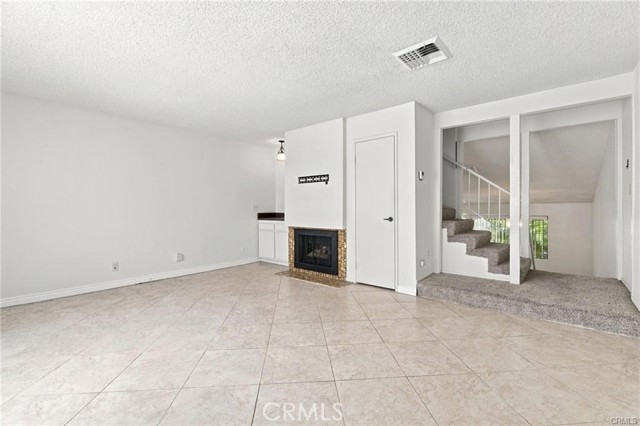
Beds Fantastic townhouse opportunity in a prime Tarzana location! This light, bright, and beautifully renovated unit features multi-level living and a newer A/C unit. The spacious living room boasts a cozy fireplace, tile flooring, and direct access to a private patio perfect for outdoor entertaining. A chef’s kitchen impresses with vaulted ceilings, custom cabinetry, stainless steel appliances, an island, and a dedicated dining area. Additional highlights include a lower-level guest powder room, an in-unit laundry area with a newer washer and dryer included, and direct access to an attached two-car garage with side-by-side parking. Upstairs, the oversized primary suite and guest bedroom both feature private en-suite bathrooms and walk-in closets. Situated in a quiet, well-maintained community with a pool, spa, and a newly replaced roof, this move-in-ready home is just moments from Ventura Boulevard’s best shops, restaurants, and freeway access.
Page 0 of 0
